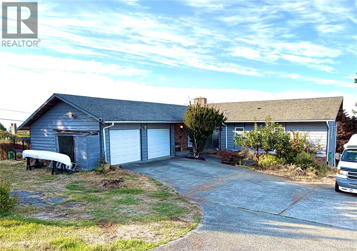
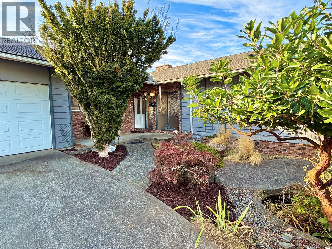
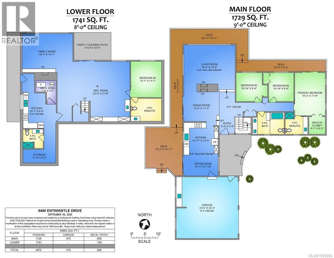
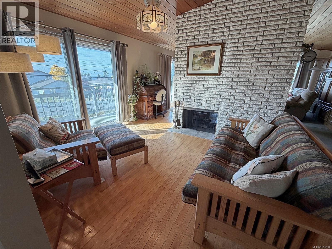
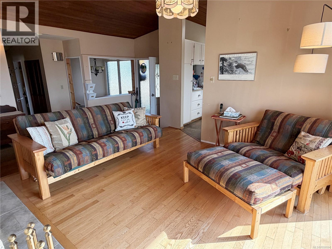
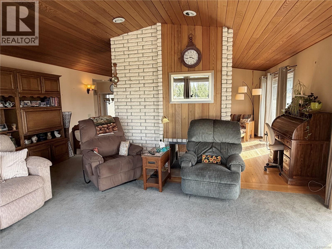
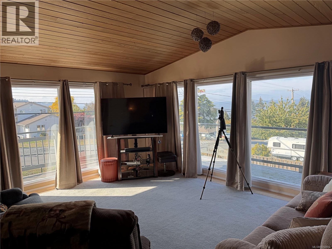
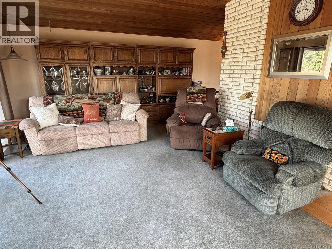
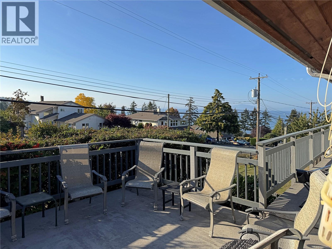
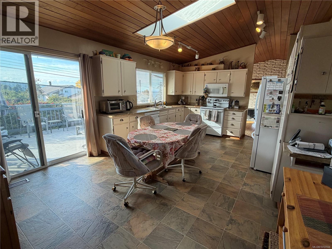
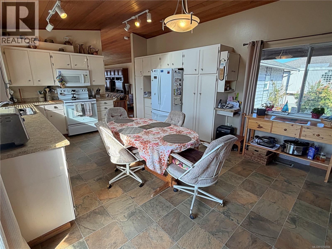
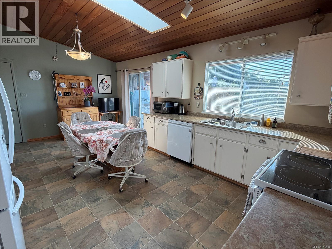
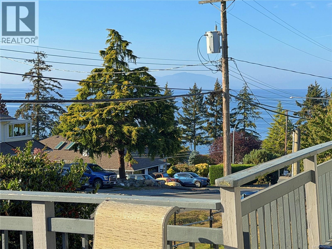
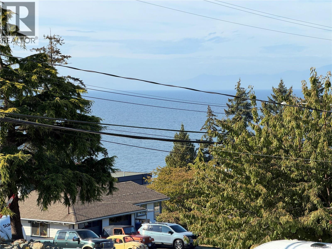
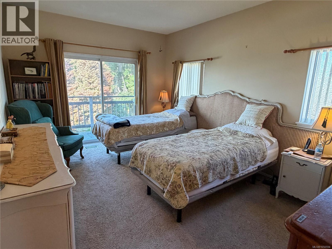
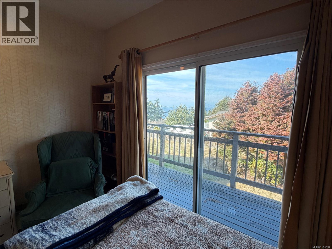
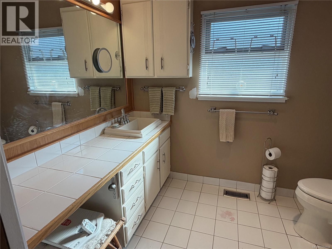
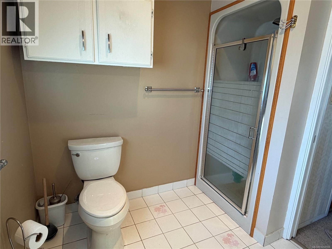
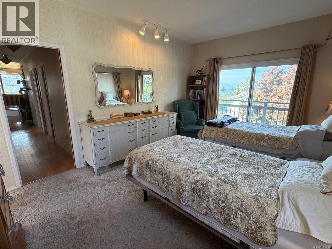
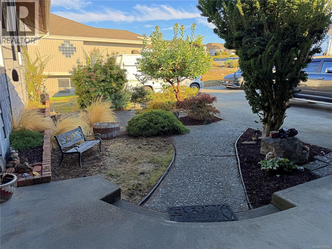
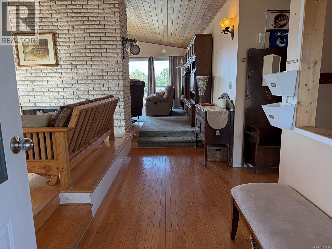
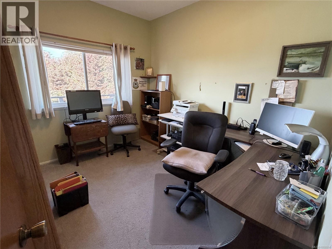
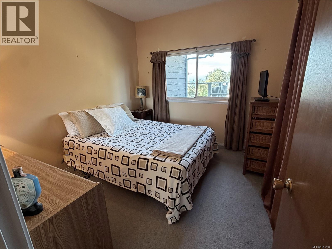
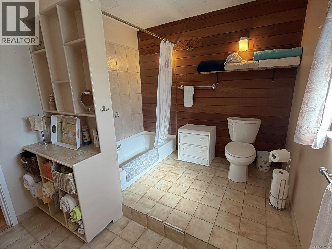
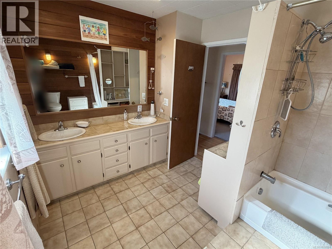
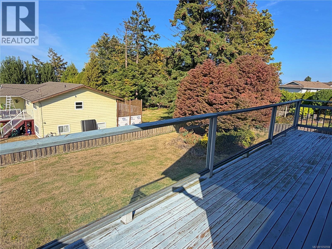
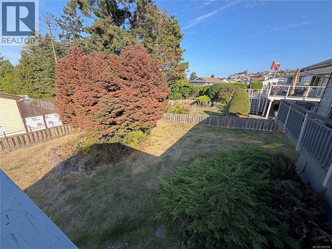
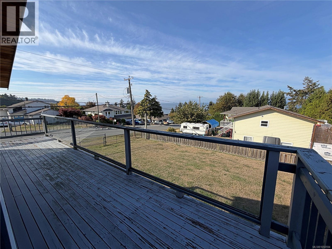
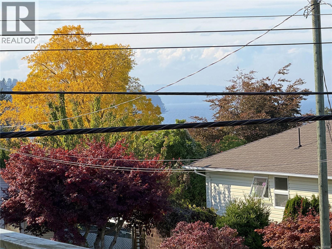
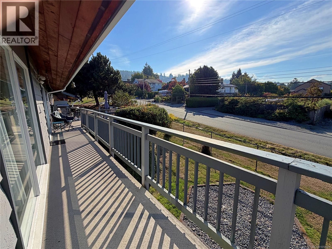
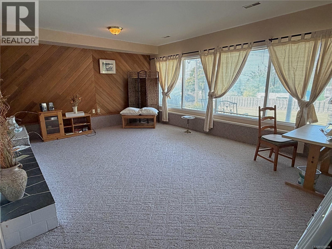
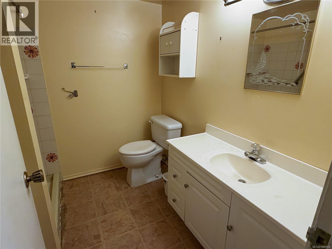
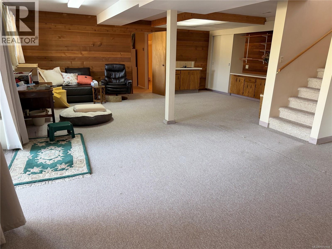
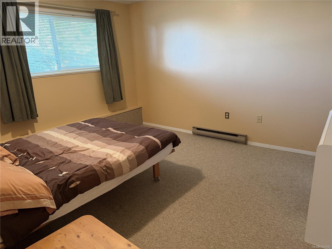
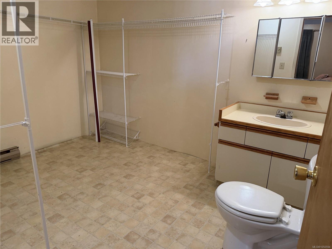
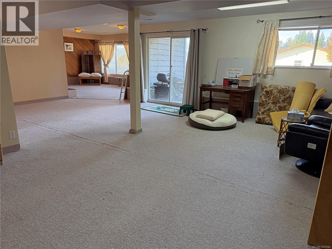
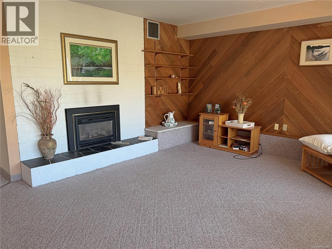
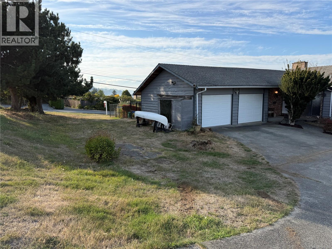
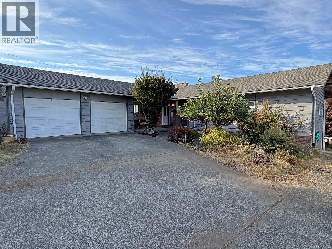
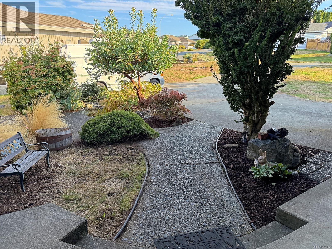
Discover the potential of this 3,500 sq. ft. level-entry home in desirable North Nanaimo! Offering ocean and mountain views, this property has a great floor plan and is ready for updating to make it your own. Situated on a huge 15,000 sq. ft. corner lot, there is excellent potential for a carriage house. The main level features 3 bedrooms, 2 full bathrooms, a wood-burning fireplace, beautiful wood ceilings, and an abundance of windows bringing in natural light and views. The lower level offers a summer kitchen with suite potential, plus a large family room, rec room, bedroom and 2 bathrooms. A spacious oversized double garage provides plenty of parking and storage. There is room for all your toys! Located in a quiet area close to schools, beaches, and everyday amenities, this is an excellent opportunity to create your ideal home in a fantastic setting. (id:44393)
| MLS® Number | 1050594 |
| Property Type | Single Family |
| Neigbourhood | North Nanaimo |
| Features | Corner Site, Other |
| Parking Space Total | 6 |
| View Type | Mountain View, Ocean View |
| Bathroom Total | 4 |
| Bedrooms Total | 4 |
| Constructed Date | 1974 |
| Cooling Type | None |
| Fireplace Present | Yes |
| Fireplace Total | 2 |
| Heating Fuel | Natural Gas |
| Heating Type | Forced Air |
| Size Interior | 3,470 Ft2 |
| Type | House |
| Garage |
| Acreage | No |
| Size Irregular | 15300 |
| Size Total | 15300 Sqft |
| Size Total Text | 15300 Sqft |
| Zoning Description | R5 |
| Zoning Type | Residential |
| Level | Type | Length | Width | Dimensions |
|---|---|---|---|---|
| Lower Level | Bathroom | 3-Piece | ||
| Lower Level | Ensuite | 2-Piece | ||
| Lower Level | Bedroom | 13'7 x 11'7 | ||
| Lower Level | Kitchen | 13'7 x 8'6 | ||
| Lower Level | Family Room | 19'1 x 14'7 | ||
| Lower Level | Recreation Room | 22'8 x 21'6 | ||
| Main Level | Ensuite | 3-Piece | ||
| Main Level | Primary Bedroom | 16'2 x 11'6 | ||
| Main Level | Bedroom | 10'10 x 9'6 | ||
| Main Level | Bathroom | 5-Piece | ||
| Main Level | Bedroom | 10'10 x 9'9 | ||
| Main Level | Living Room | 19'4 x 16'9 | ||
| Main Level | Dining Room | 13'4 x 11'2 | ||
| Main Level | Dining Nook | 12'11 x 7'10 | ||
| Main Level | Kitchen | 12'11 x 12'3 |
https://www.realtor.ca/real-estate/30320227/5400-entwhistle-dr-nanaimo-north-nanaimo
Contact us for more information
Lori Brothers

(250) 758-7653
(250) 758-8477
royallepagenanaimo.ca/

The trademarks REALTOR®, REALTORS®, and the REALTOR® logo are controlled by The Canadian Real Estate Association (CREA) and identify real estate professionals who are members of CREA. The trademarks MLS®, Multiple Listing Service® and the associated logos are owned by The Canadian Real Estate Association (CREA) and identify the quality of services provided by real estate professionals who are members of CREA. The trademark DDF® is owned by The Canadian Real Estate Association (CREA) and identifies CREA's Data Distribution Facility (DDF®)