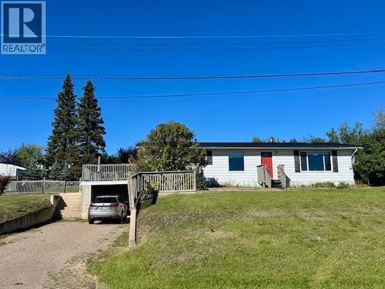
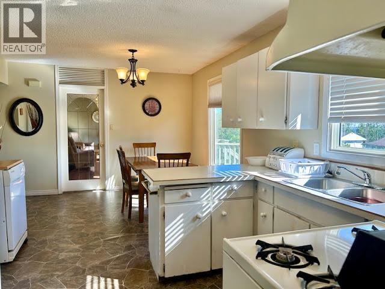
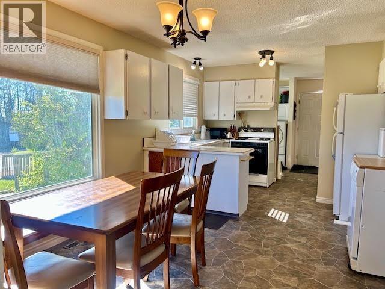
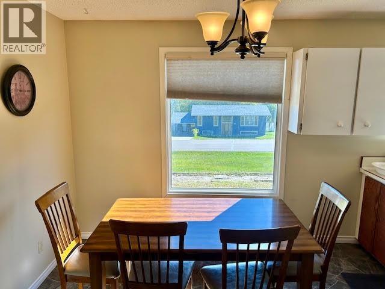
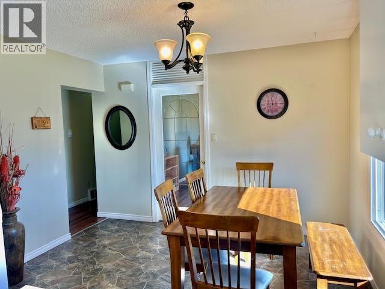
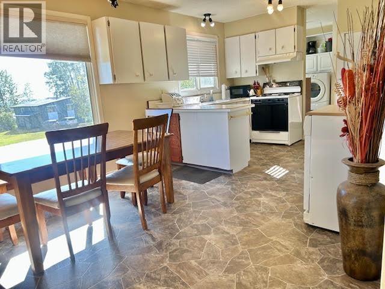
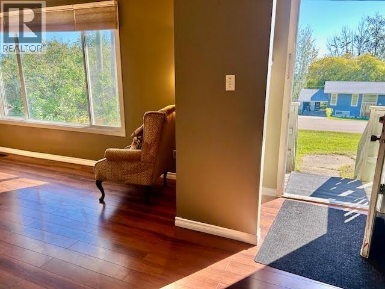
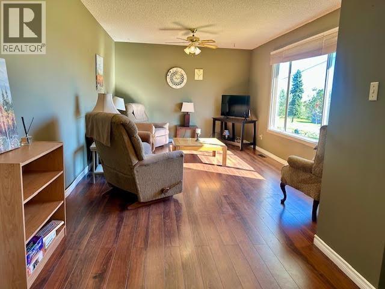
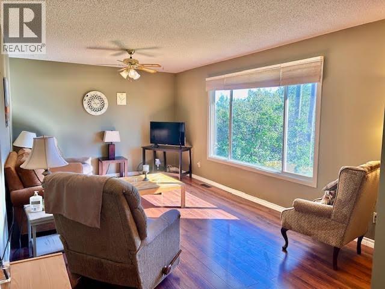
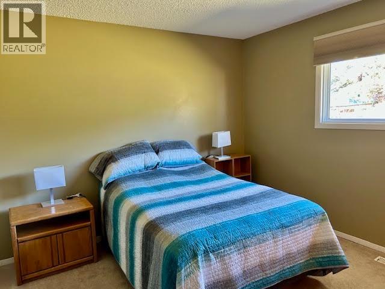
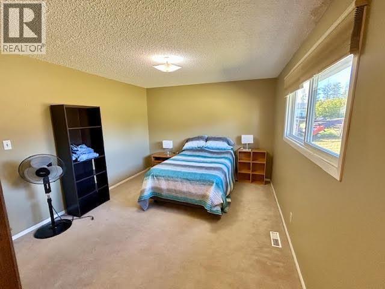
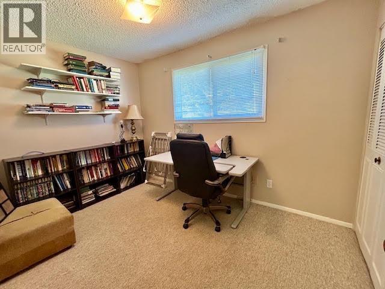
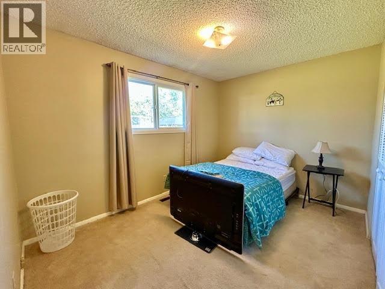
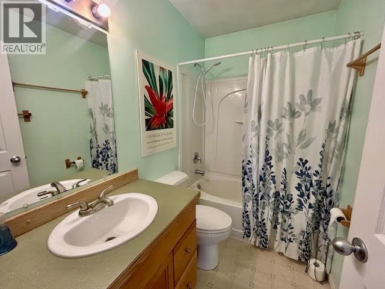
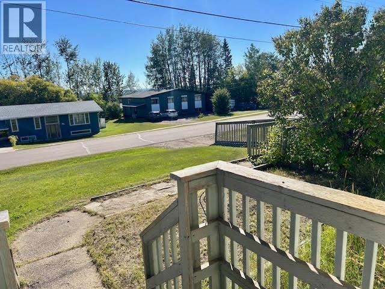
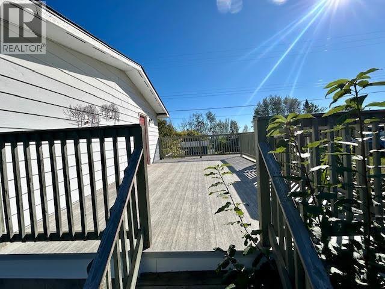
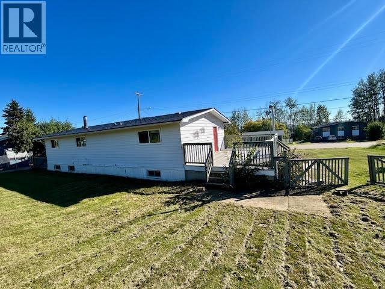
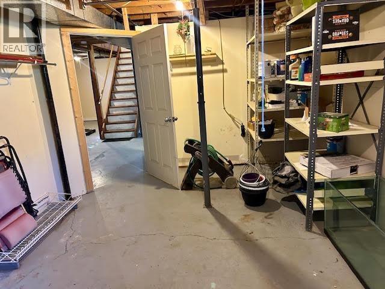
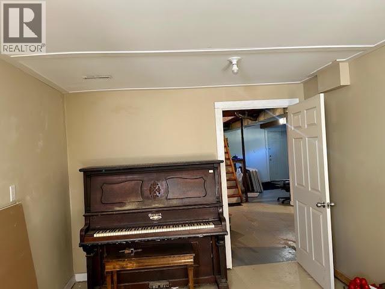
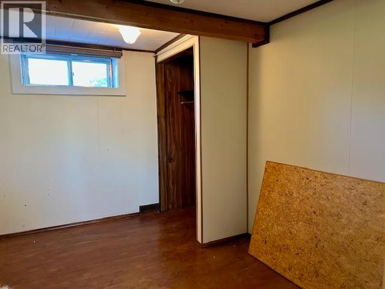
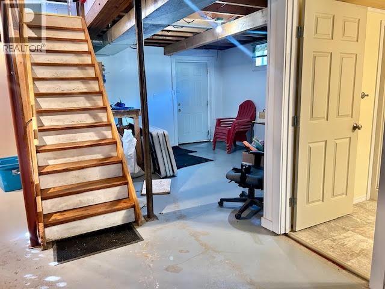
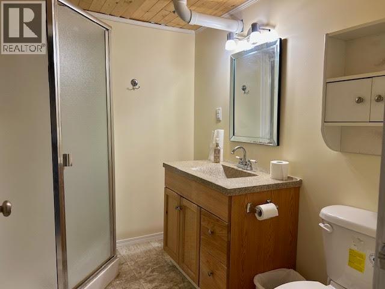
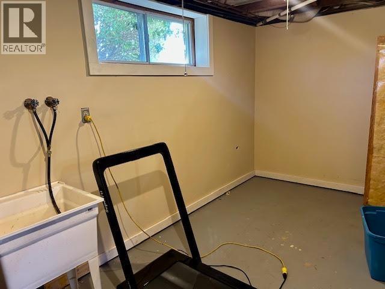
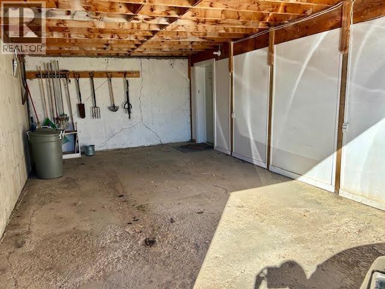
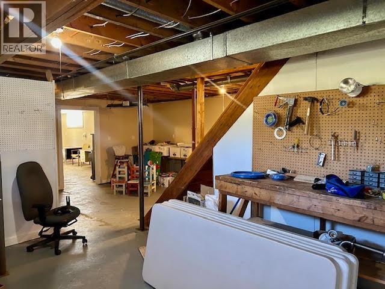
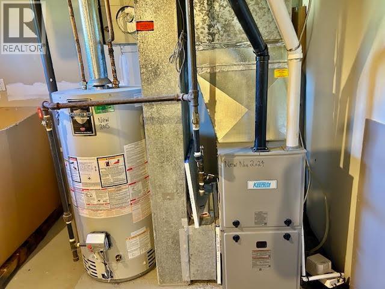
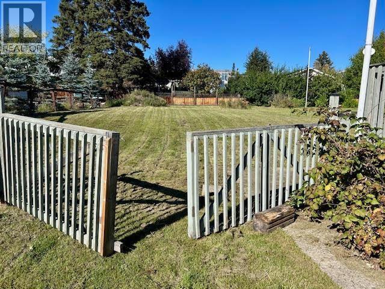
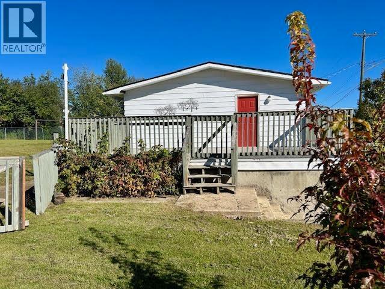
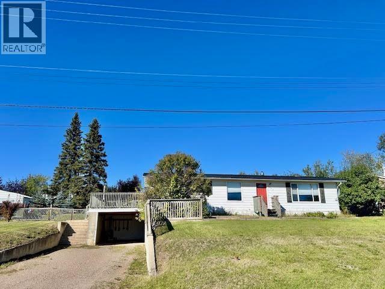
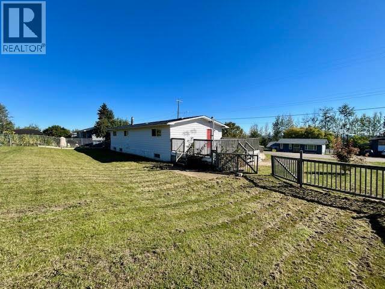
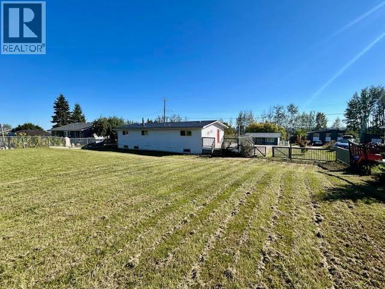
A HEAVENLY OPPORTUNITY ON THE HILL! This former United Church manse is ready for a new family to love it, improve it and make it their own. Offering 1,248 sq ft on a full concrete basement, this spacious home features 4 bedrooms, 2.5 updated bathrooms, updated upper-floor windows and newer flooring. Step from the walk-out basement into the concrete carport, which supports an updated 14x24 open sundeck with access to the fenced rear yard. The oversized lot provides room to play, garden and grow. Enjoy a beautiful setting and stunning seasonal views across the valley, especially after the leaves fall. Located in a prime neighbourhood just steps from schools and recreation, this well-positioned home needs some love but offers outstanding space, location and potential. Bring your ideas! (id:44393)
| MLS® Number | R3165066 |
| Property Type | Single Family |
| Bathroom Total | 3 |
| Bedrooms Total | 4 |
| Appliances | Washer, Dryer, Refrigerator, Stove, Dishwasher |
| Basement Type | Full |
| Constructed Date | 1975 |
| Construction Style Attachment | Detached |
| Exterior Finish | Vinyl Siding |
| Fixture | Drapes/window Coverings |
| Foundation Type | Concrete Perimeter |
| Heating Fuel | Natural Gas |
| Heating Type | Forced Air |
| Roof Material | Metal |
| Roof Style | Conventional |
| Stories Total | 2 |
| Size Interior | 2,496 Ft2 |
| Total Finished Area | 2496 Sqft |
| Type | House |
| Utility Water | Municipal Water |
| Carport | |
| Open |
| Acreage | No |
| Size Irregular | 15081.15 |
| Size Total | 15081.15 Sqft |
| Size Total Text | 15081.15 Sqft |
| Level | Type | Length | Width | Dimensions |
|---|---|---|---|---|
| Basement | Bedroom 4 | 8 ft | 11 ft ,3 in | 8 ft x 11 ft ,3 in |
| Basement | Utility Room | 17 ft | 11 ft ,3 in | 17 ft x 11 ft ,3 in |
| Basement | Family Room | 25 ft | 11 ft ,3 in | 25 ft x 11 ft ,3 in |
| Main Level | Kitchen | 8 ft ,3 in | 11 ft ,3 in | 8 ft ,3 in x 11 ft ,3 in |
| Main Level | Dining Room | 11 ft ,3 in | 10 ft ,6 in | 11 ft ,3 in x 10 ft ,6 in |
| Main Level | Living Room | 17 ft ,6 in | 11 ft ,3 in | 17 ft ,6 in x 11 ft ,3 in |
| Main Level | Bedroom 2 | 11 ft ,3 in | 11 ft ,1 in | 11 ft ,3 in x 11 ft ,1 in |
| Main Level | Bedroom 3 | 7 ft ,8 in | 11 ft ,7 in | 7 ft ,8 in x 11 ft ,7 in |
| Main Level | Primary Bedroom | 11 ft ,3 in | 14 ft | 11 ft ,3 in x 14 ft |
https://www.realtor.ca/real-estate/30275891/5408-w-54-avenue-fort-nelson
Contact us for more information
Sandy Hart
Team Sandy Hart

(250) 785-5520
(250) 785-2624
www.remaxaction.ca/

The trademarks REALTOR®, REALTORS®, and the REALTOR® logo are controlled by The Canadian Real Estate Association (CREA) and identify real estate professionals who are members of CREA. The trademarks MLS®, Multiple Listing Service® and the associated logos are owned by The Canadian Real Estate Association (CREA) and identify the quality of services provided by real estate professionals who are members of CREA. The trademark DDF® is owned by The Canadian Real Estate Association (CREA) and identifies CREA's Data Distribution Facility (DDF®)