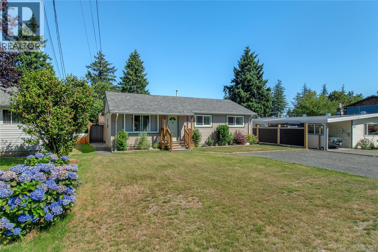
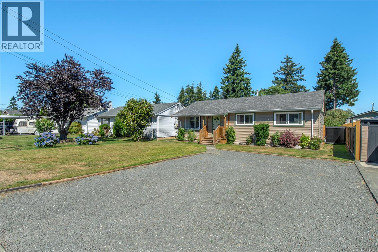
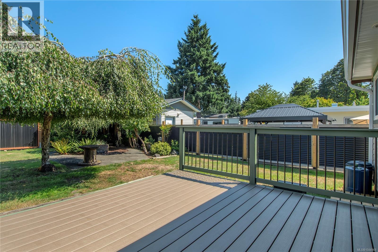
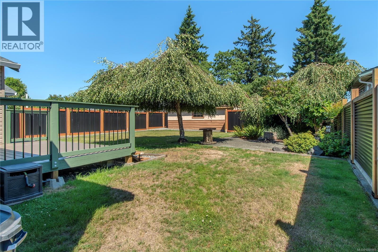
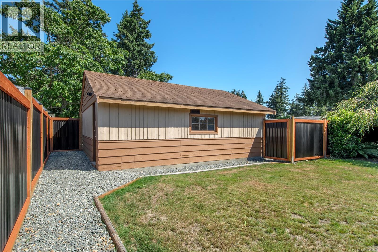
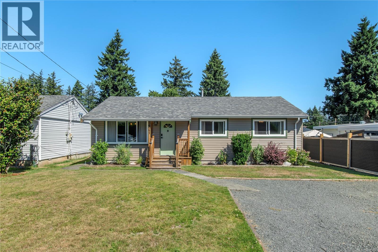
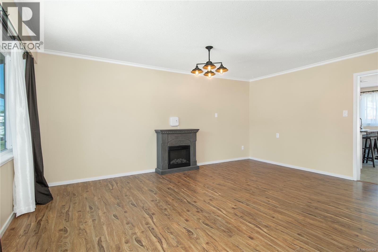
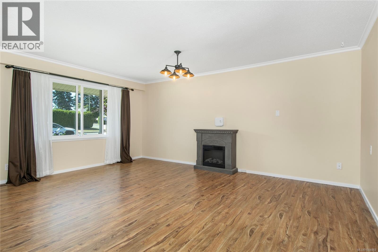
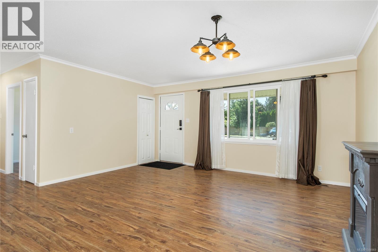
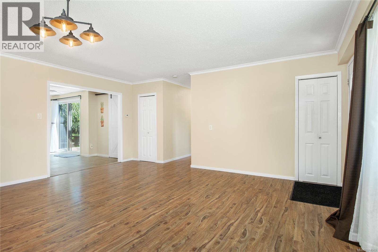
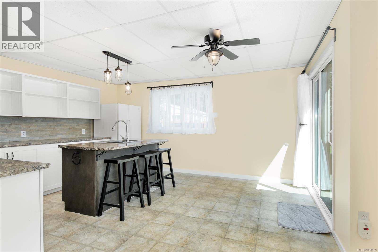
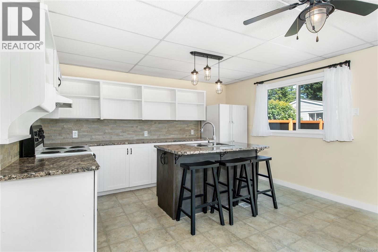
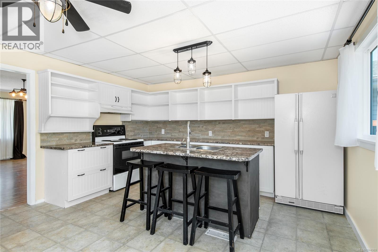
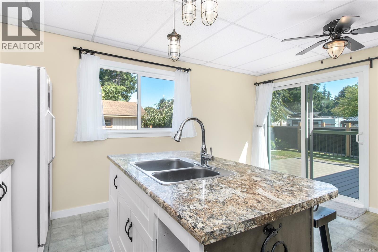
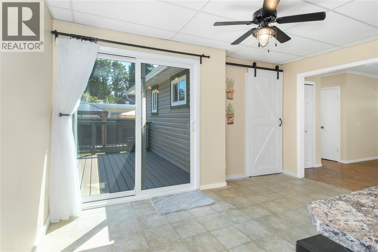
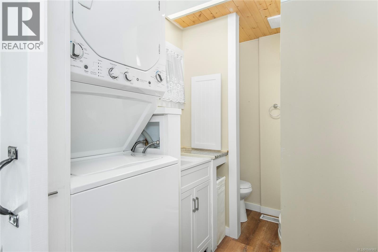
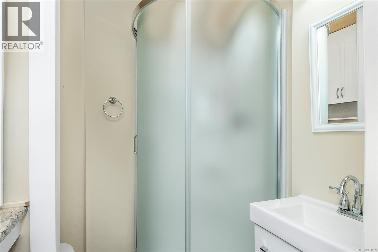
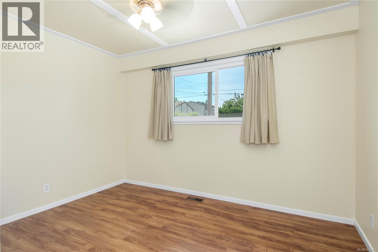
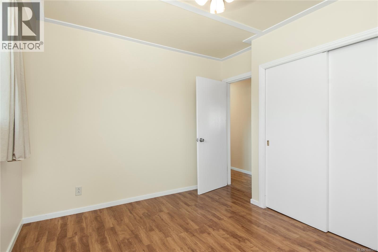
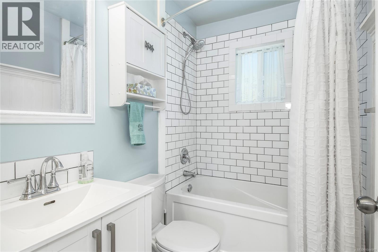
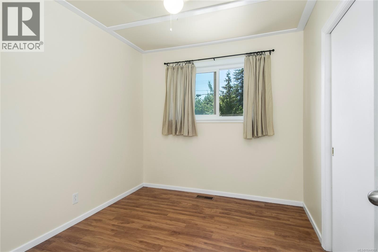
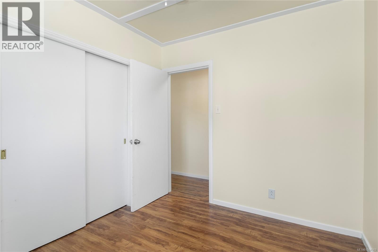
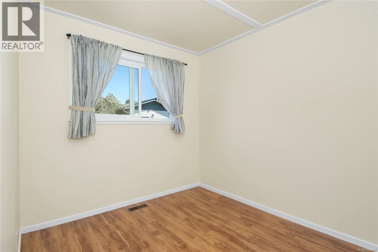
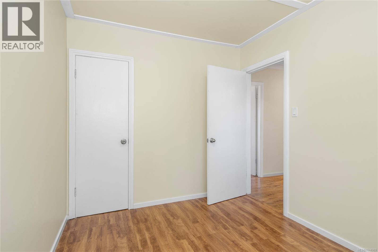
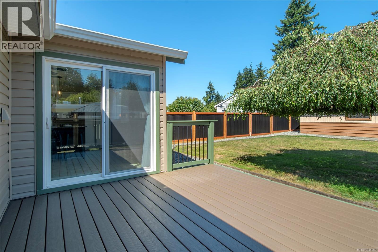
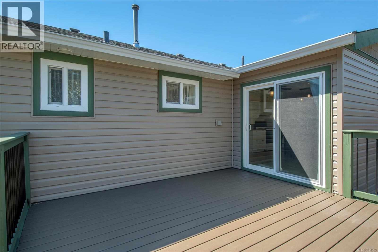
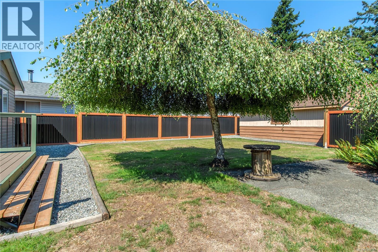

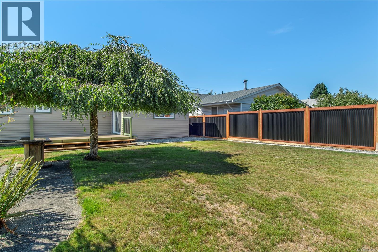
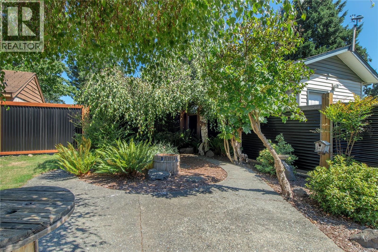
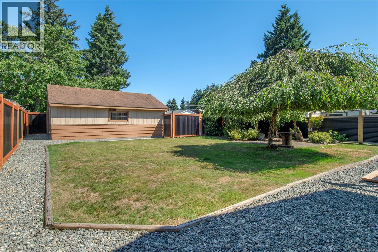
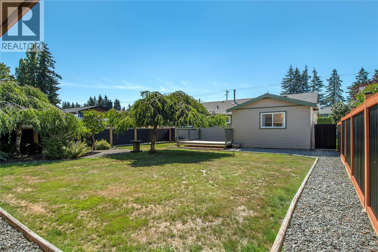
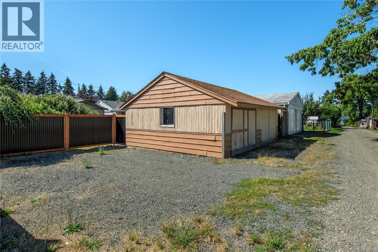
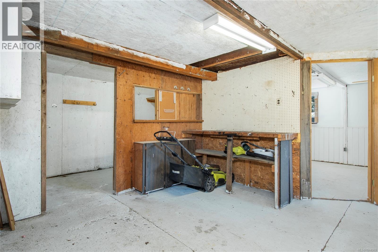
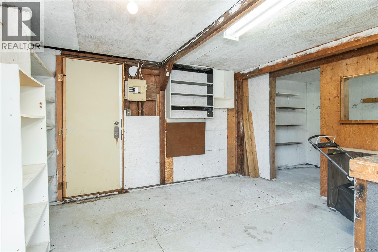
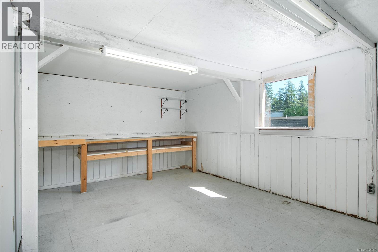
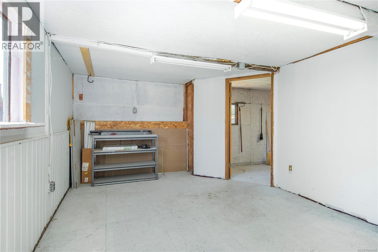
Beautifully updated 3-bedroom, 2-bathroom home with a 24x24 detached shop, lane access, and RV parking! This move-in-ready home has seen extensive renovations over the past five years, including a new roof, vinyl siding, soffits, fascia, gutters, vinyl windows, updated kitchen and bathrooms, flooring, plumbing, electrical improvements, and fresh interior paint throughout. Stay comfortable year-round with a gas furnace, gas hot water, and gas dryer. Outside, enjoy a new fully fenced yard with updated landscaping, a spacious sundeck, and easy-maintenance gravel pathways. The wired workshop features its own electrical sub-panel and excellent attic storage with convenient back alley access, perfect for kayaks, canoes, or seasonal gear. A fantastic package offering modern updates, abundant storage, and exceptional parking in a great location! Quick possession is possible, give us a call today and book your showing! (id:44393)
| MLS® Number | 1044969 |
| Property Type | Single Family |
| Neigbourhood | Campbell River Central |
| Features | Central Location, Other, Marine Oriented |
| Parking Space Total | 4 |
| Structure | Shed, Workshop |
| Bathroom Total | 2 |
| Bedrooms Total | 3 |
| Constructed Date | 1956 |
| Cooling Type | None |
| Fireplace Present | Yes |
| Fireplace Total | 1 |
| Heating Fuel | Natural Gas |
| Heating Type | Forced Air |
| Size Interior | 1,122 Ft2 |
| Type | House |
| Detached Garage | |
| R V |
| Access Type | Road Access |
| Acreage | No |
| Size Irregular | 7300 |
| Size Total | 7300 Sqft |
| Size Total Text | 7300 Sqft |
| Zoning Description | R1 |
| Zoning Type | Residential |
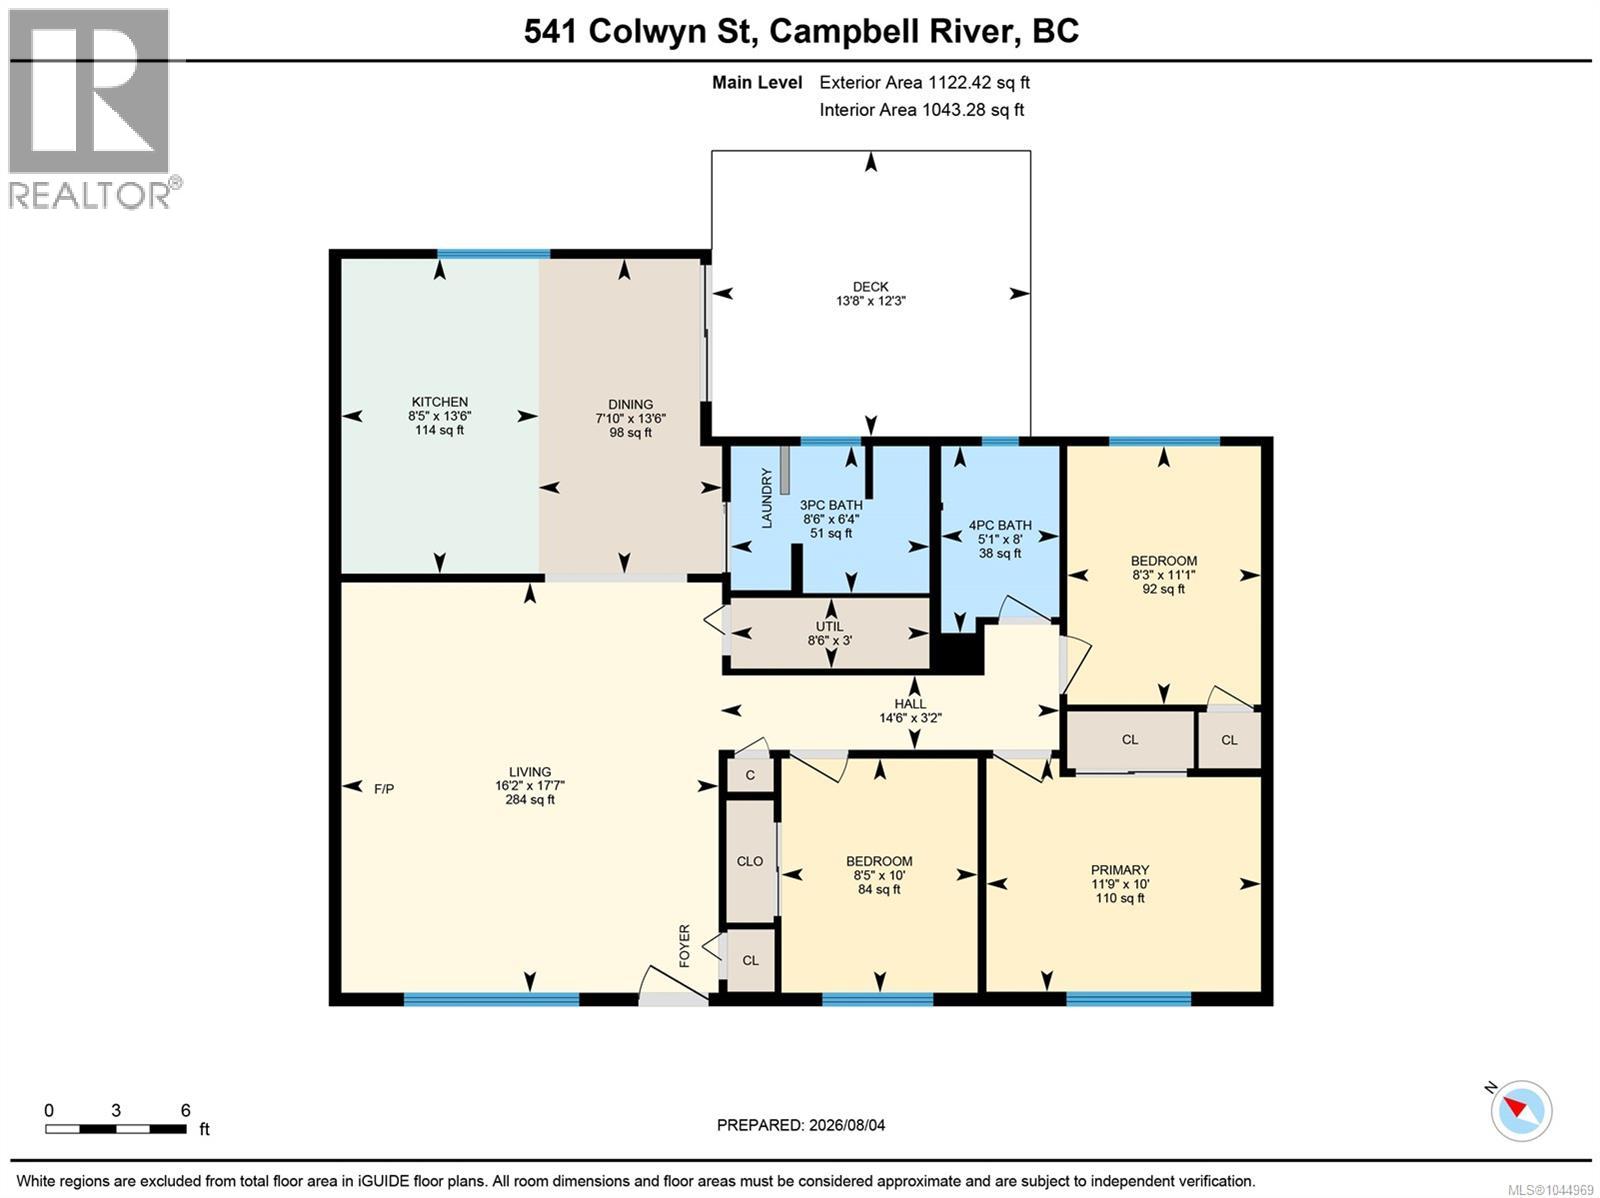
| Level | Type | Length | Width | Dimensions |
|---|---|---|---|---|
| Main Level | Primary Bedroom | 10 ft | Measurements not available x 10 ft | |
| Main Level | Bedroom | 10 ft | Measurements not available x 10 ft | |
| Main Level | Other | 14'6 x 3'2 | ||
| Main Level | Kitchen | 8'5 x 13'6 | ||
| Main Level | Dining Room | 7'10 x 13'6 | ||
| Main Level | Living Room | 16'2 x 17'7 | ||
| Main Level | Bathroom | 8'6 x 6'4 | ||
| Main Level | Bathroom | 8 ft | Measurements not available x 8 ft | |
| Main Level | Utility Room | 3 ft | Measurements not available x 3 ft | |
| Main Level | Bedroom | 8'3 x 11'1 | ||
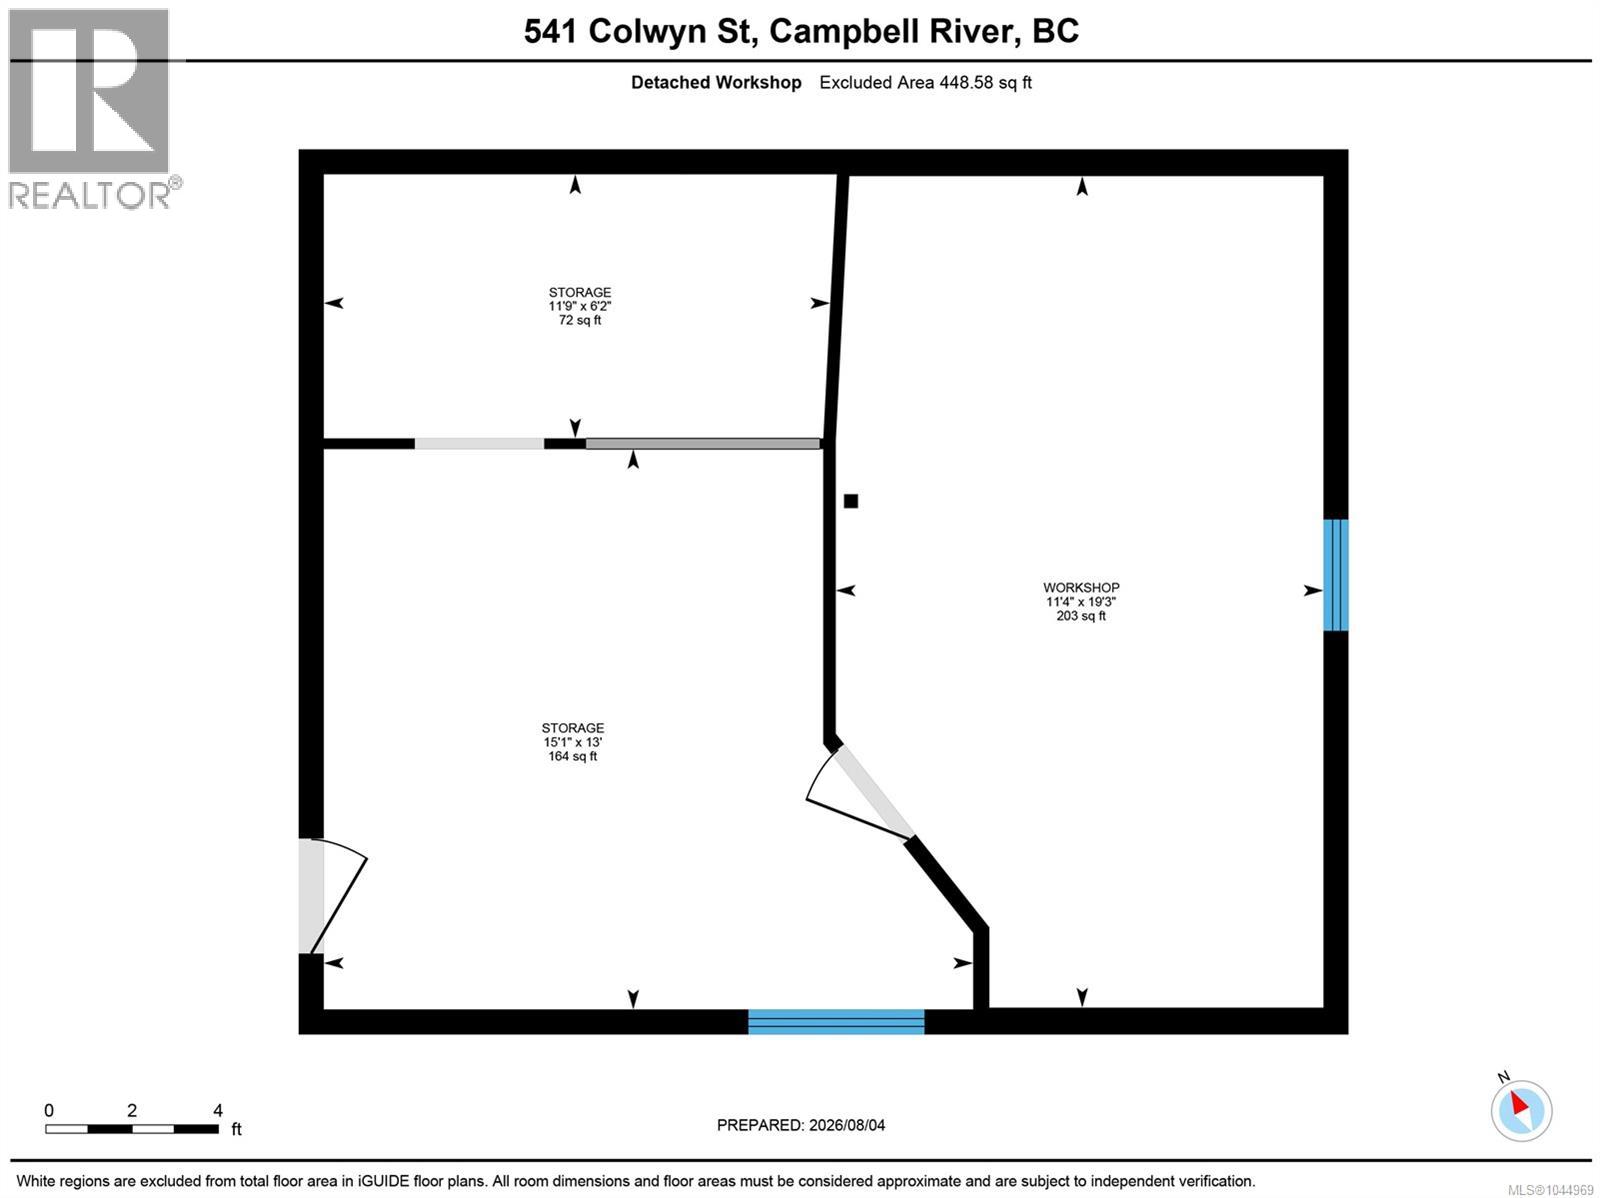
| Other | Workshop | 11'4 x 19'3 | ||
| Other | Storage | 13 ft | Measurements not available x 13 ft | |
| Other | Storage | 11'9 x 6'2 |
https://www.realtor.ca/real-estate/30124327/541-colwyn-st-campbell-river-campbell-river-central
Contact us for more information
Neil Cameron
Personal Real Estate Corporation

(250) 286-3293
(888) 286-1932
(250) 286-1932
www.campbellriverrealestate.com/
Deanna Collins
Personal Real Estate Corporation
(250) 286-3293
(888) 286-1932
(250) 286-1932
www.campbellriverrealestate.com/
Mark Ranniger
Personal Real Estate Corporation
(250) 286-3293
(888) 286-1932
(250) 286-1932
www.campbellriverrealestate.com/

The trademarks REALTOR®, REALTORS®, and the REALTOR® logo are controlled by The Canadian Real Estate Association (CREA) and identify real estate professionals who are members of CREA. The trademarks MLS®, Multiple Listing Service® and the associated logos are owned by The Canadian Real Estate Association (CREA) and identify the quality of services provided by real estate professionals who are members of CREA. The trademark DDF® is owned by The Canadian Real Estate Association (CREA) and identifies CREA's Data Distribution Facility (DDF®)