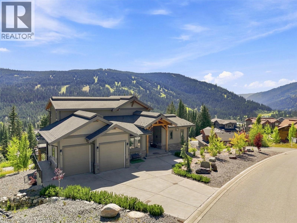
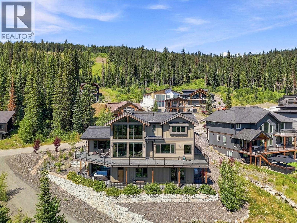
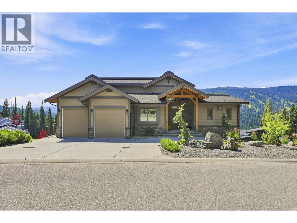
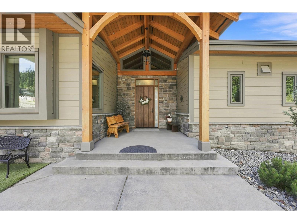
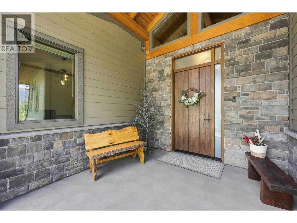
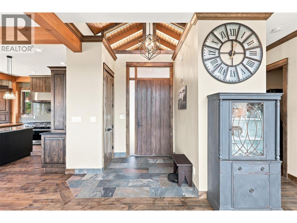
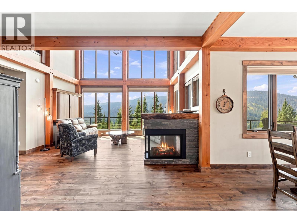
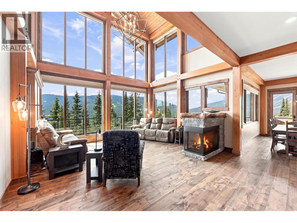
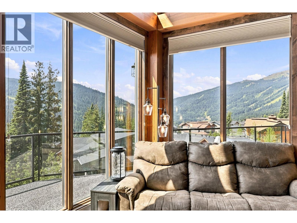
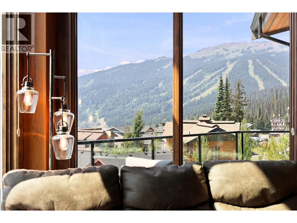
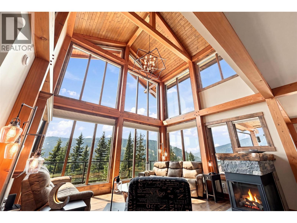
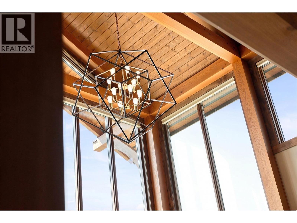
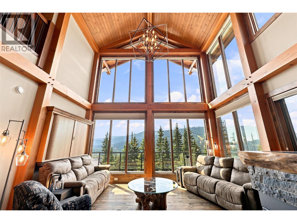
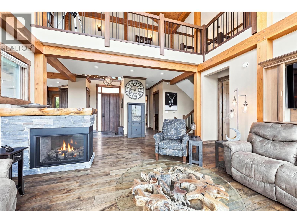
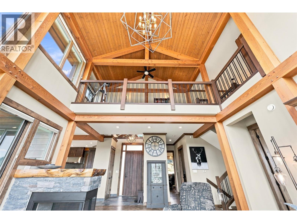
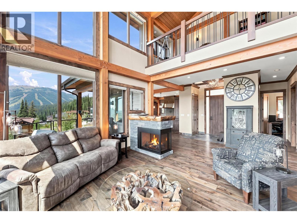
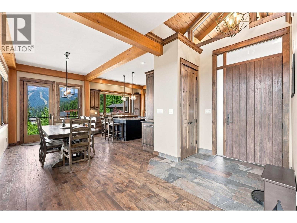
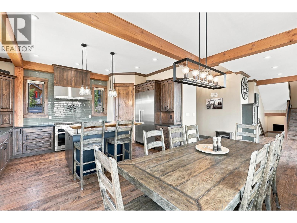
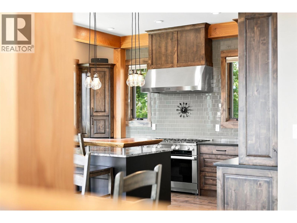
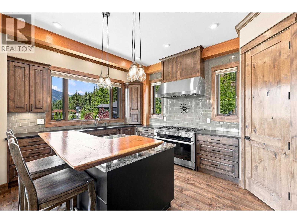
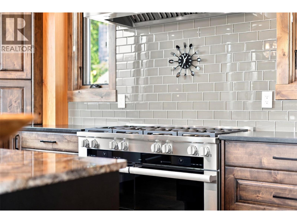
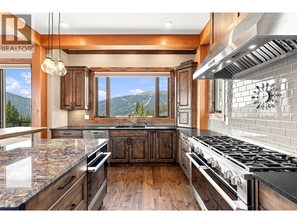
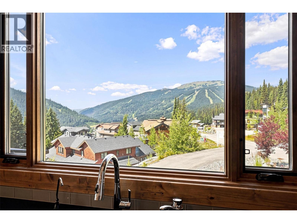
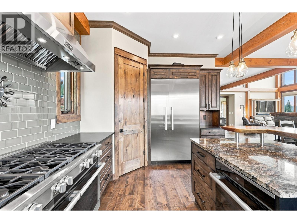
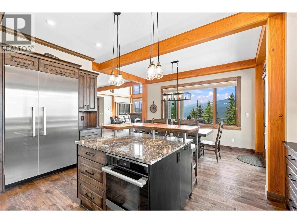
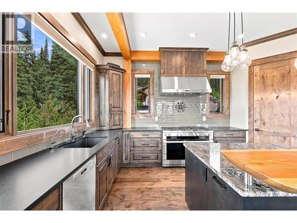
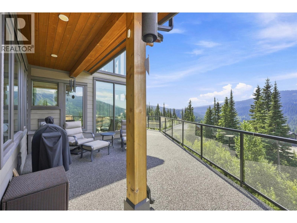
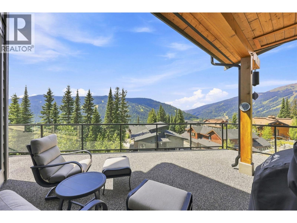
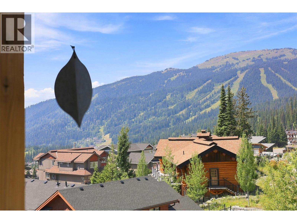
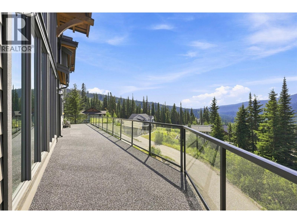
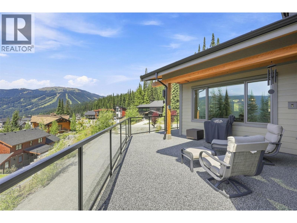
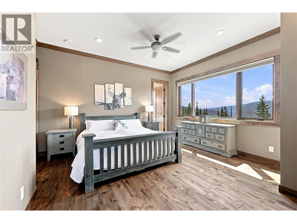
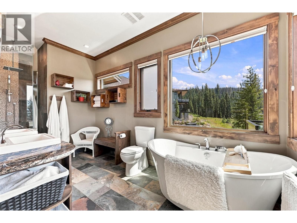
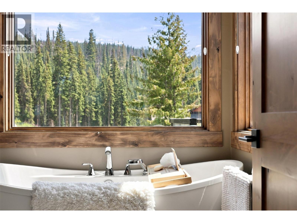
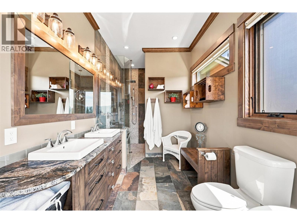
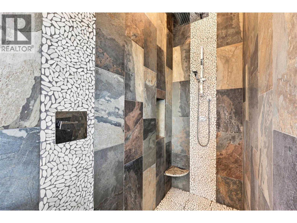
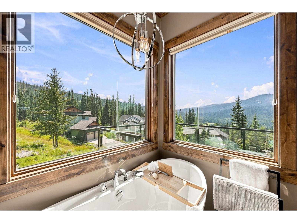
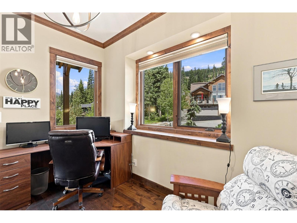
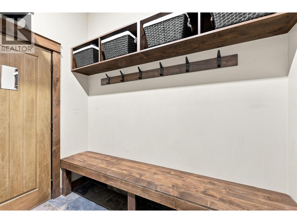
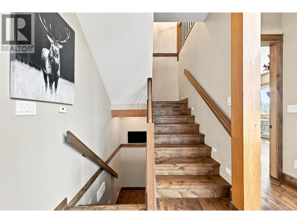
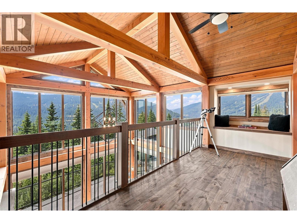
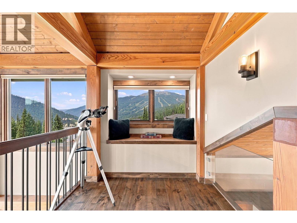
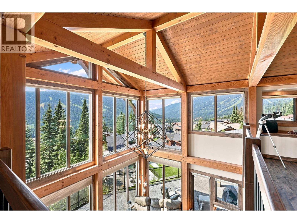
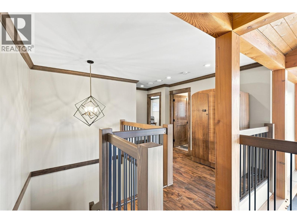
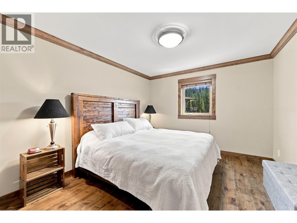
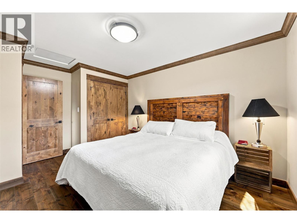
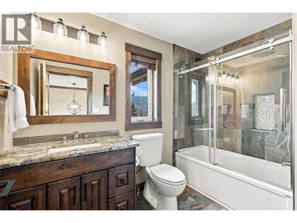
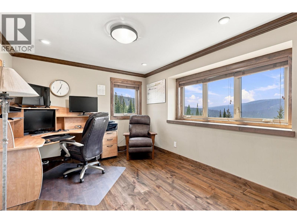
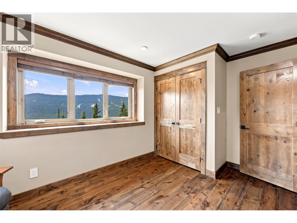
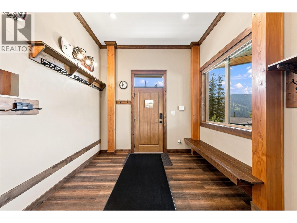
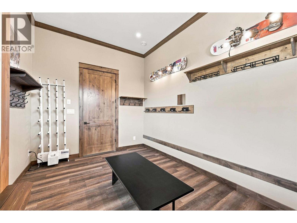
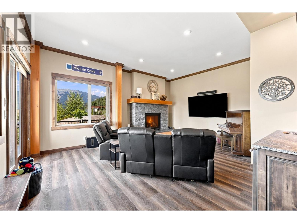
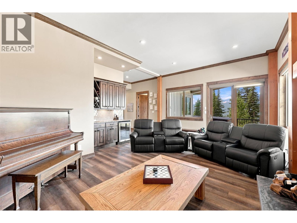
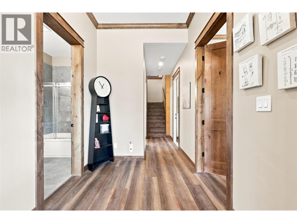
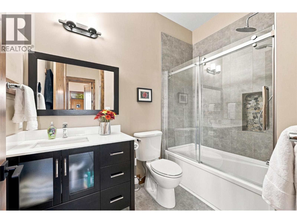
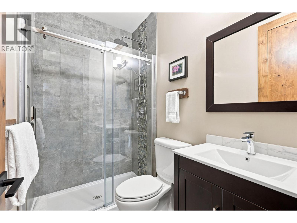
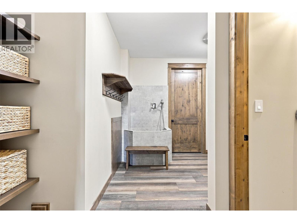
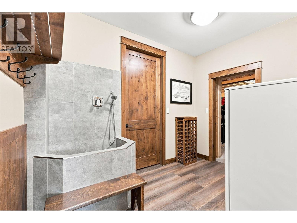
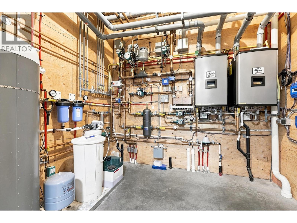
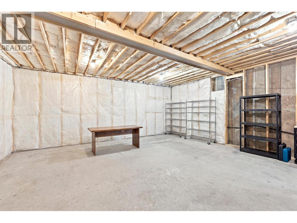
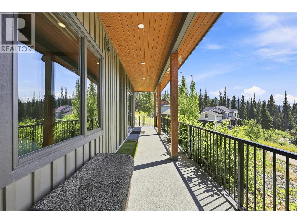
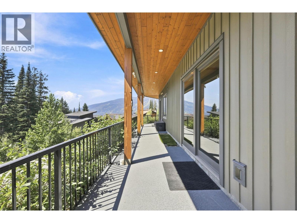
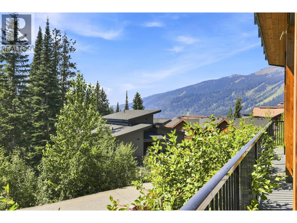
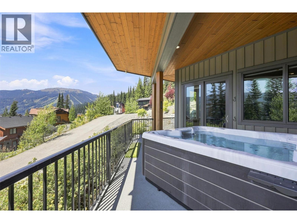
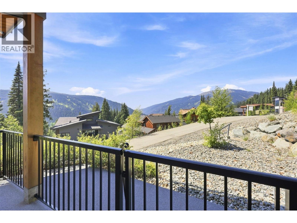
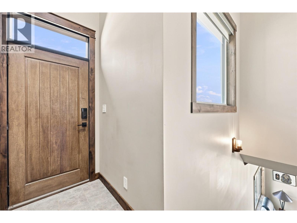
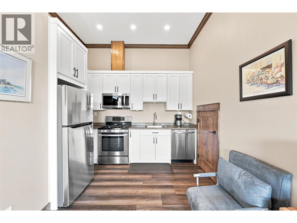
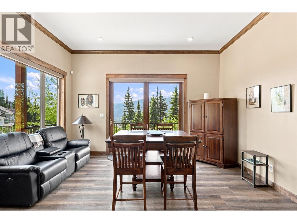
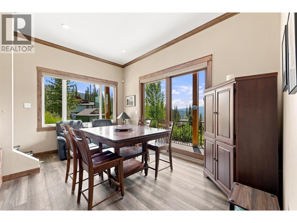
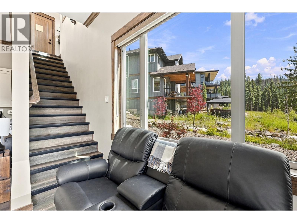
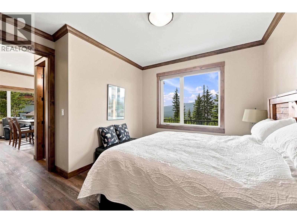
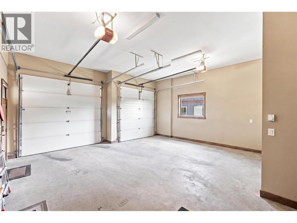
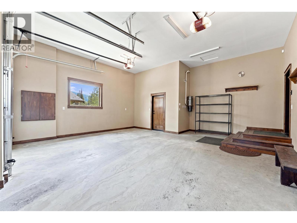
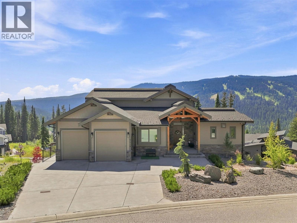
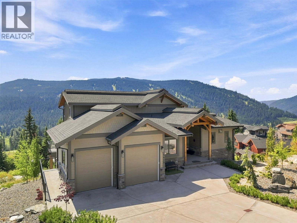
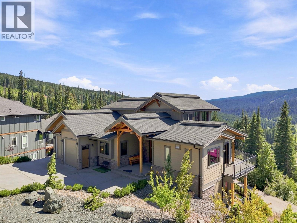
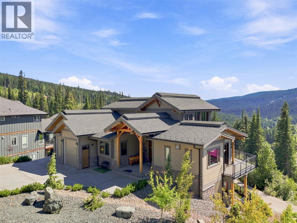
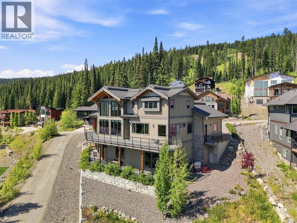
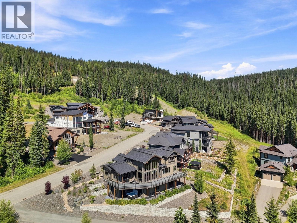
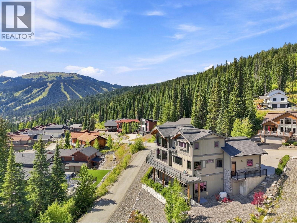
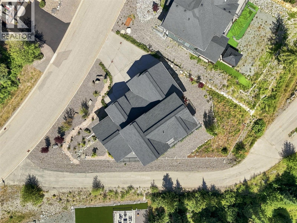
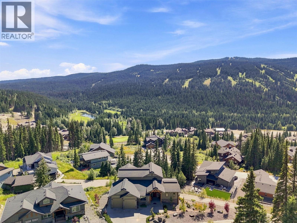
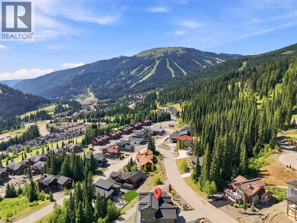
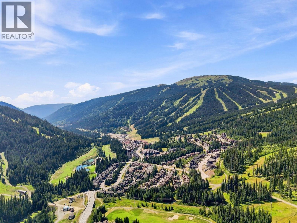
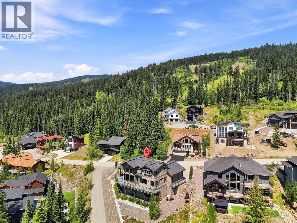
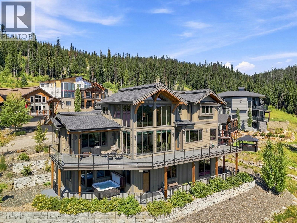
A true masterpiece of mountain architecture, this Keystone award-winning residence captures an extraordinary 270-degree view from the East Village Skiway to Tod Mountain. The home pairs craftsmanship with four-season living: ski directly from the back door to the slopes in winter, then step onto nearby hiking & mountain-biking trails during the summer. Soaring ceilings, engineered flooring, triple-glazed windows, 3 gas fireplaces & kiln-dried timbers create an atmosphere of warmth & grandeur without the sap or shrinkage of conventional timber construction. A commercial-quality Miele chef’s kitchen featuring 6 premium appliances, an 8-burner gas stove, 2 ovens including a plumbed-in steam oven, & an alkalinizing water-filtration system, complemented by whole-home filtered water. Every detail has been designed for mountain living, including a generous boot room with an 8-pair boot-&-glove dryer, dog wash, HRV & humidification, Phantom Screens & Sonos audio throughout. Both upper & lower decks are finished with EcoPaving rubberized surfaces, while snowmelt serves the upper 700-sqft deck & driveway, comfortably accommodating 7 vehicles & offering 2 independently controlled zones for energy-efficient operation while away. Engineered heating system w/ two 250,000-BTU boilers & 10 zones, all accessible from your phone. Offered fully furnished, including a furnished legal suite, this is a rare opportunity to own a luxury retreat in one of Sun Peaks’ most spectacular settings (id:44393)
| MLS® Number | 10396364 |
| Property Type | Single Family |
| Neigbourhood | Sun Peaks |
| Amenities Near By | Golf Nearby, Recreation, Schools, Ski Area |
| Features | Cul-de-sac, Central Island, Balcony, Three Balconies |
| Parking Space Total | 2 |
| Road Type | Cul De Sac |
| View Type | Mountain View |
| Bathroom Total | 5 |
| Bedrooms Total | 4 |
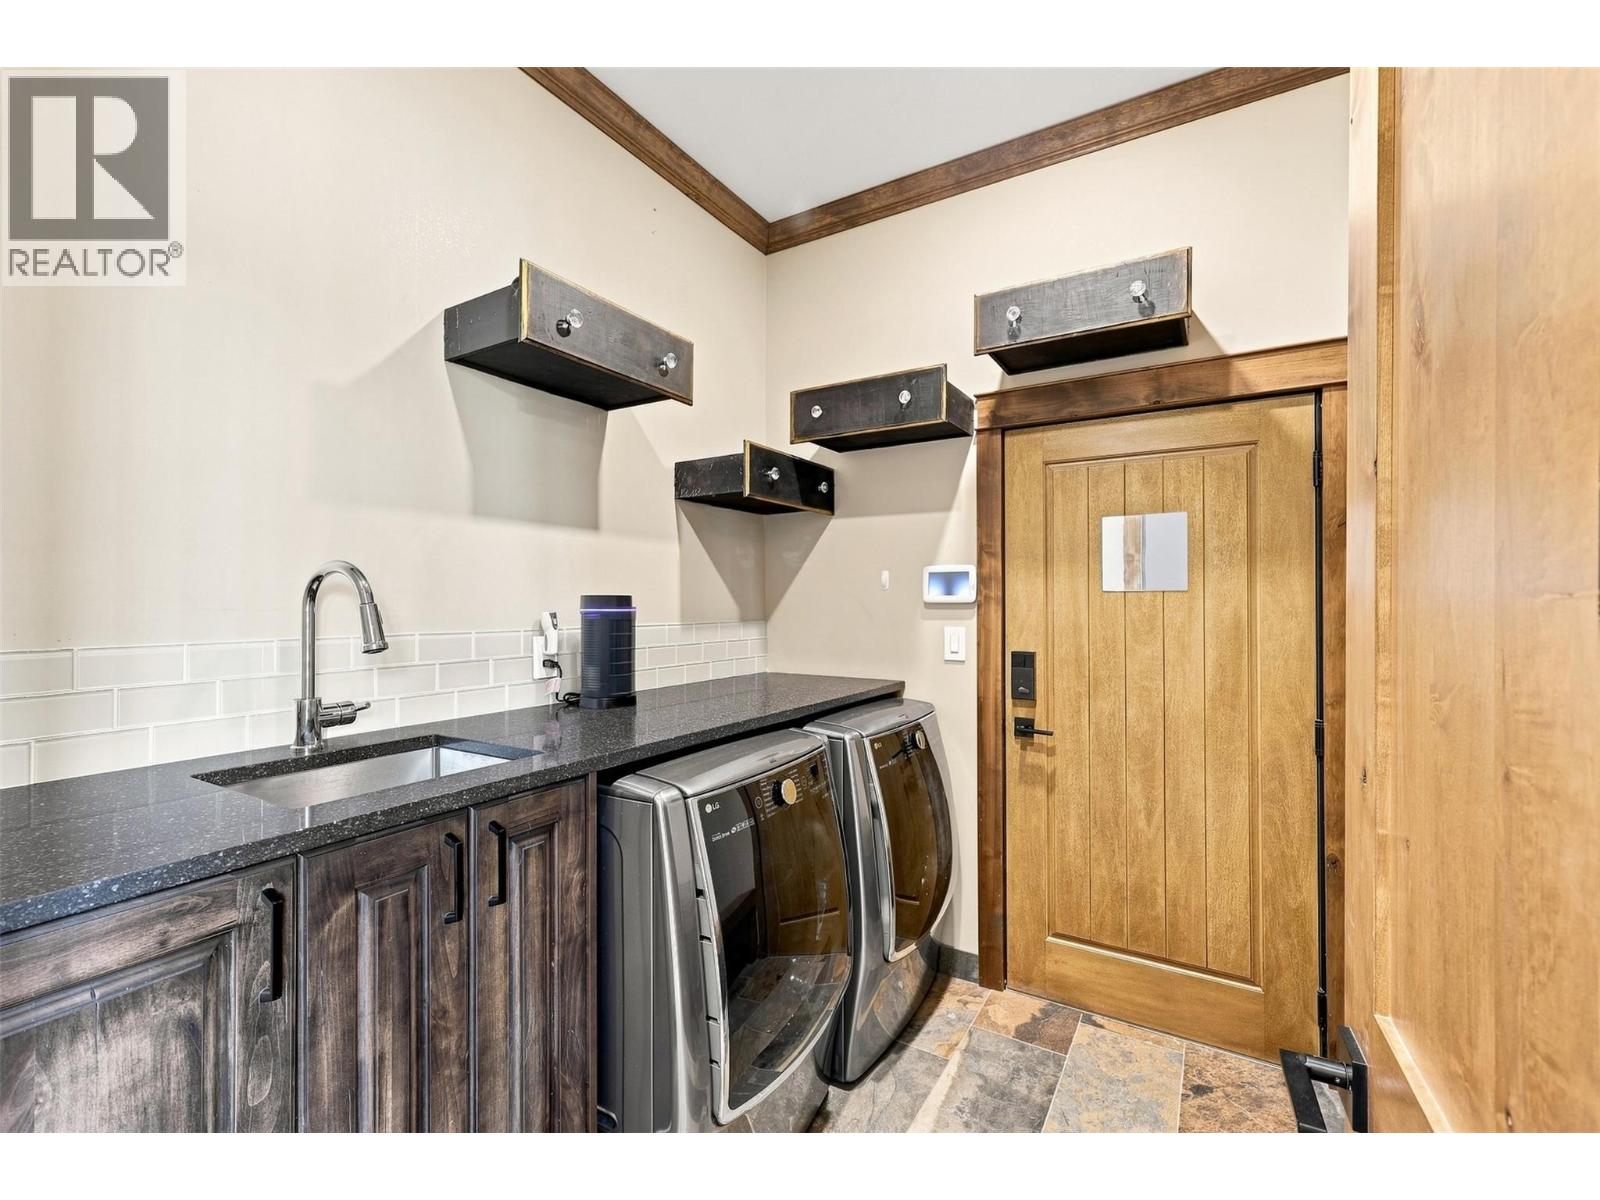
| Appliances | Range, Refrigerator, Dishwasher, Freezer, Range - Gas, Humidifier, Hot Water Instant, Microwave, Hood Fan, Washer & Dryer, Washer/dryer Stack-up, Water Softener, Wine Fridge, Oven - Built-in |
| Basement Type | Full |
| Constructed Date | 2017 |
| Construction Style Attachment | Detached |
| Fire Protection | Security, Security System |
| Fireplace Fuel | Propane |
| Fireplace Present | Yes |
| Fireplace Total | 3 |
| Fireplace Type | Unknown |
| Flooring Type | Mixed Flooring |
| Half Bath Total | 1 |
| Heating Fuel | Other |
| Roof Material | Asphalt Shingle |
| Roof Style | Unknown |
| Stories Total | 3 |
| Size Interior | 4,693 Ft2 |
| Type | House |
| Utility Water | Municipal Water |
| Attached Garage | 2 |
| Heated Garage |
| Acreage | No |
| Land Amenities | Golf Nearby, Recreation, Schools, Ski Area |
| Landscape Features | Landscaped |
| Sewer | Municipal Sewage System |
| Size Irregular | 0.25 |
| Size Total | 0.25 Ac|under 1 Acre |
| Size Total Text | 0.25 Ac|under 1 Acre |
| Level | Type | Length | Width | Dimensions |
|---|---|---|---|---|
| Second Level | Loft | 27'3'' x 13'10'' | ||
| Second Level | 4pc Bathroom | Measurements not available | ||
| Second Level | Bedroom | 15'2'' x 11'2'' | ||
| Second Level | Bedroom | 15'7'' x 10'5'' | ||
| Lower Level | Recreation Room | 23'11'' x 20'11'' | ||
| Lower Level | Mud Room | 9'7'' x 14'5'' | ||
| Lower Level | Other | 11'2'' x 11'0'' | ||
| Lower Level | 4pc Bathroom | Measurements not available | ||
| Lower Level | Living Room | 19'9'' x 21'11'' | ||
| Lower Level | Utility Room | 11'2'' x 10'0'' | ||
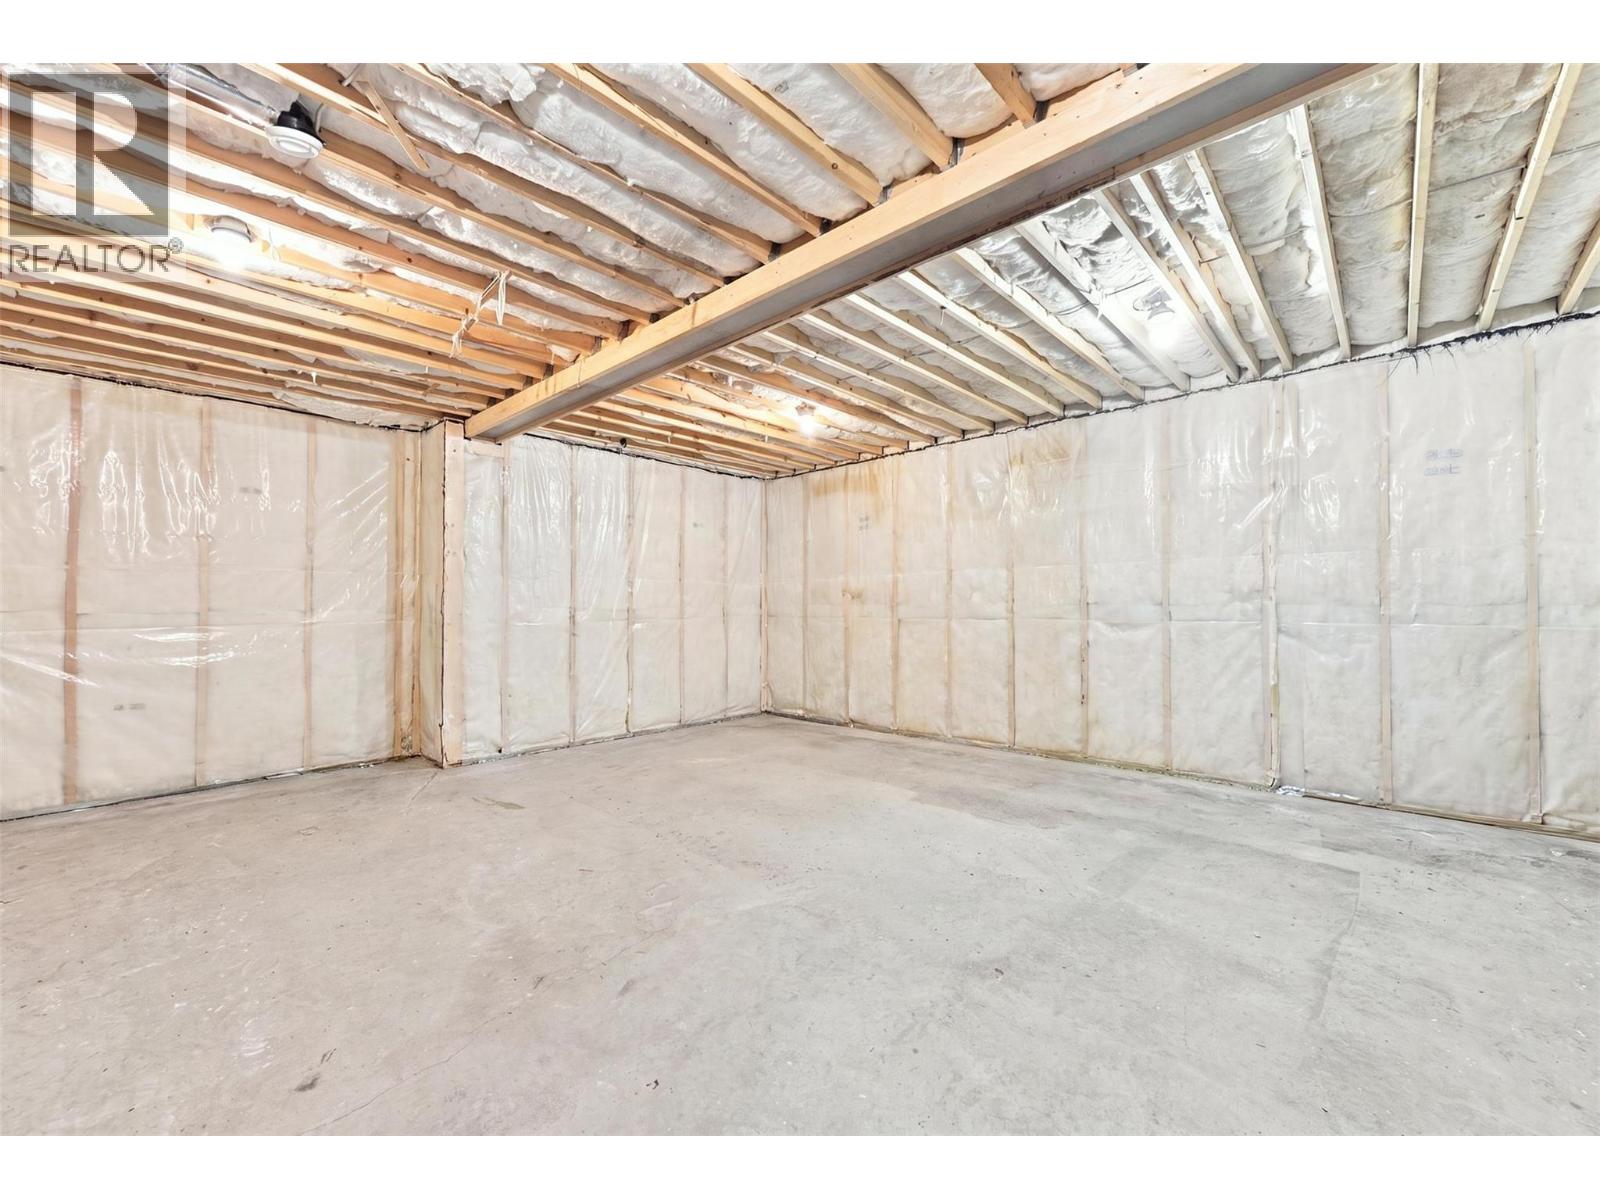
| Lower Level | Storage | 23'6'' x 24'3'' | ||
| Main Level | Kitchen | 16'11'' x 12'0'' | ||
| Main Level | Dining Room | 14'10'' x 8'11'' | ||
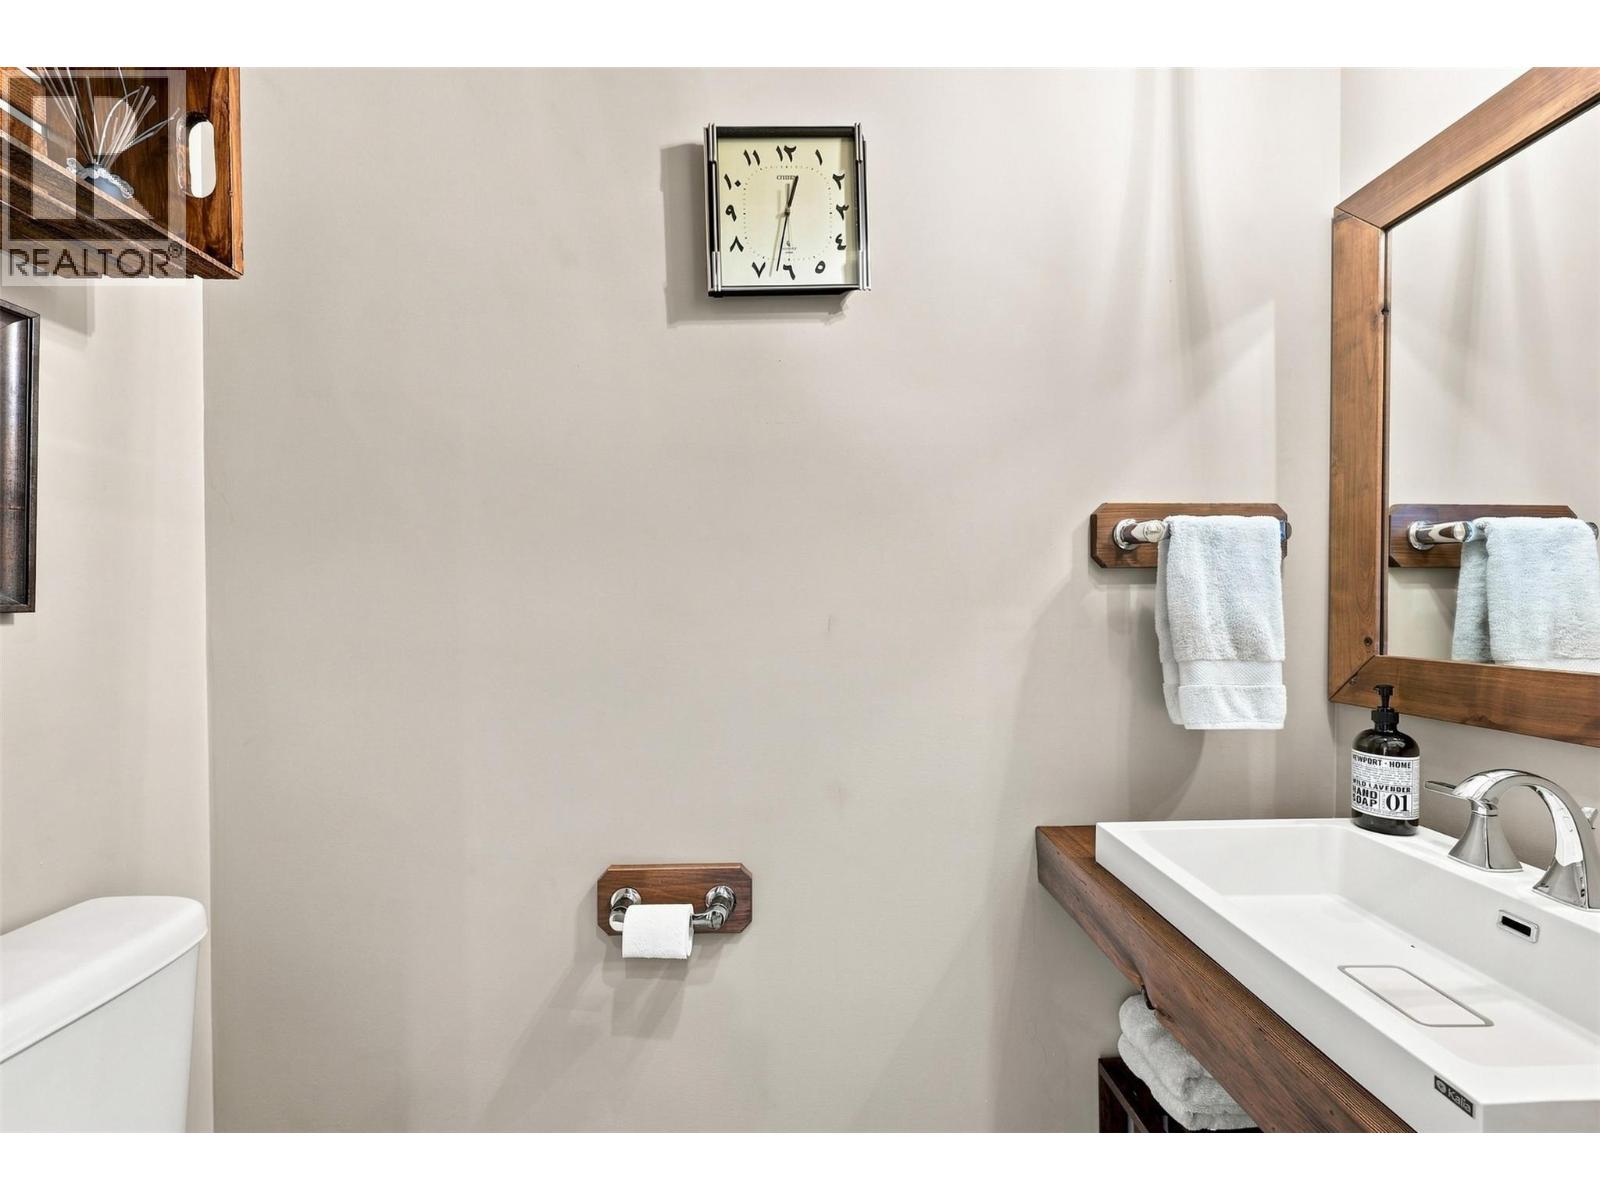
| Main Level | 2pc Bathroom | Measurements not available | ||
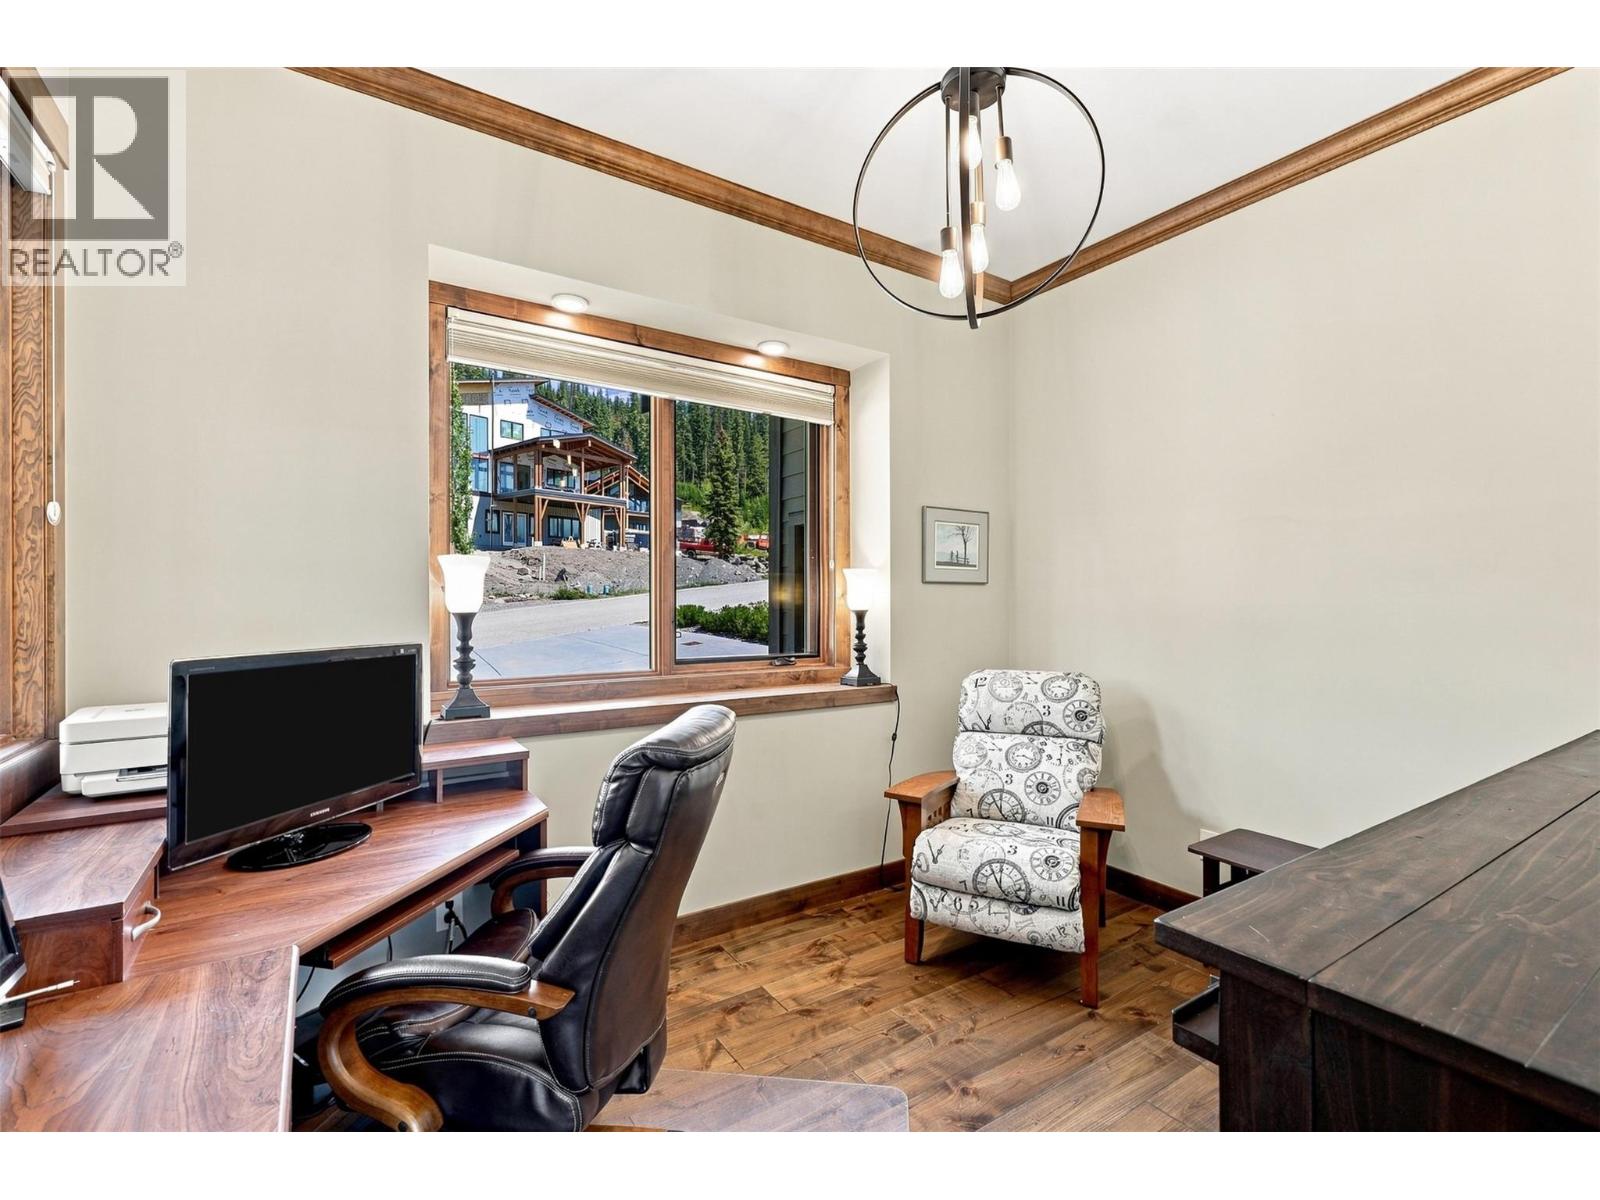
| Main Level | Office | 12'1'' x 9'1'' | ||
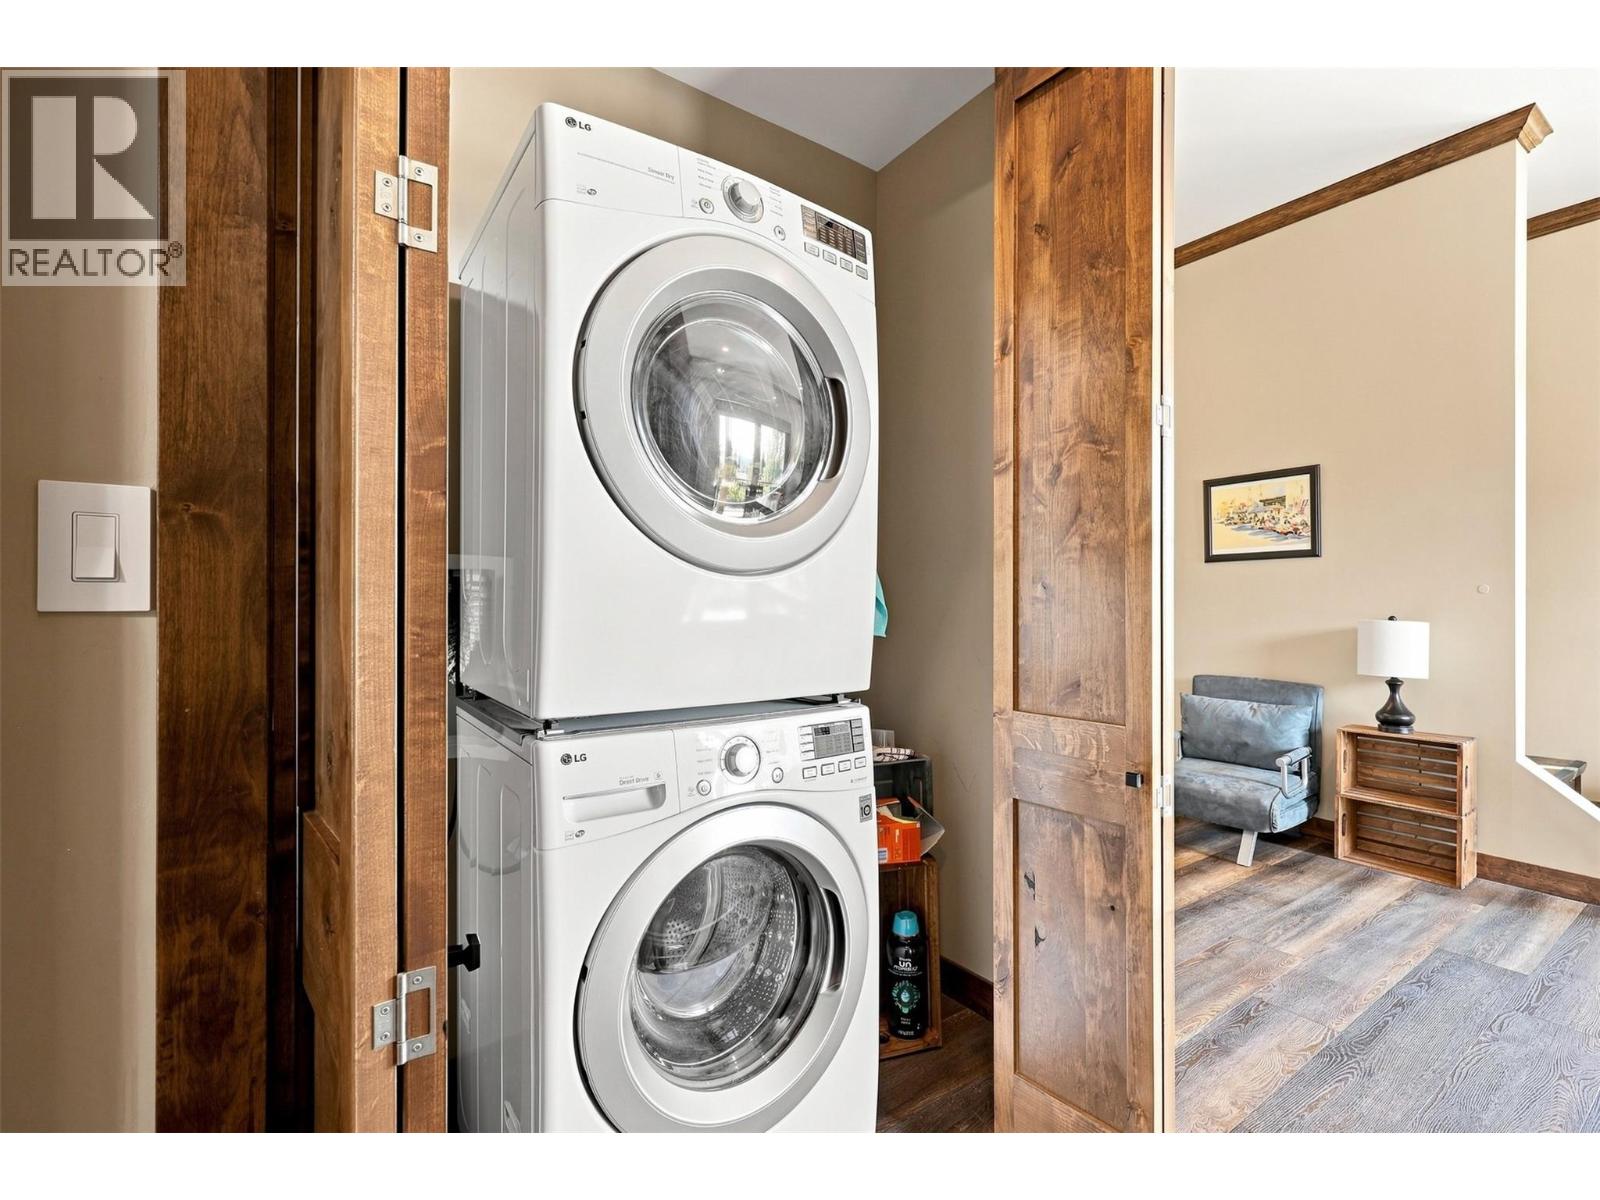
| Main Level | Laundry Room | 7'11'' x 8'1'' | ||
| Main Level | Living Room | 28'1'' x 28'5'' | ||
| Main Level | Foyer | 9'1'' x 4'4'' | ||
| Main Level | 5pc Ensuite Bath | Measurements not available | ||
| Main Level | Primary Bedroom | 16'9'' x 15'3'' | ||
| Additional Accommodation | Full Bathroom | Measurements not available | ||
| Additional Accommodation | Primary Bedroom | 12'8'' x 14'5'' | ||
| Additional Accommodation | Kitchen | 10'7'' x 7'1'' |
https://www.realtor.ca/real-estate/30102575/5419-lookout-ridge-place-sun-peaks-sun-peaks
Contact us for more information
Melissa Vike
Personal Real Estate Corporation

(833) 817-6506
www.exprealty.ca/

The trademarks REALTOR®, REALTORS®, and the REALTOR® logo are controlled by The Canadian Real Estate Association (CREA) and identify real estate professionals who are members of CREA. The trademarks MLS®, Multiple Listing Service® and the associated logos are owned by The Canadian Real Estate Association (CREA) and identify the quality of services provided by real estate professionals who are members of CREA. The trademark DDF® is owned by The Canadian Real Estate Association (CREA) and identifies CREA's Data Distribution Facility (DDF®)