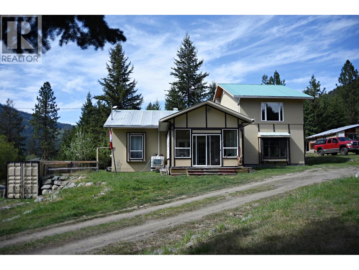
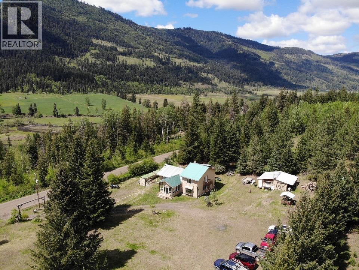
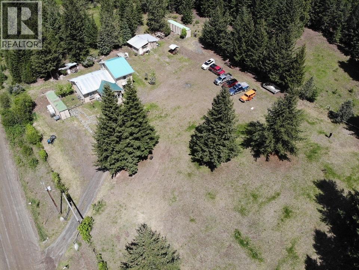
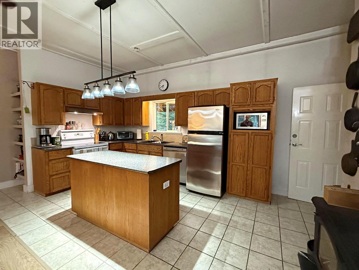
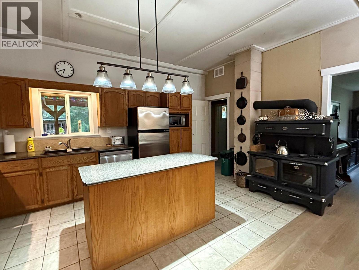
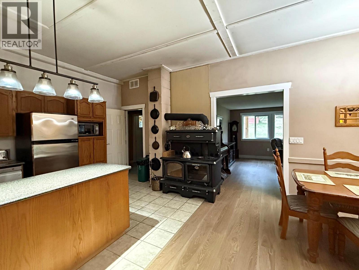
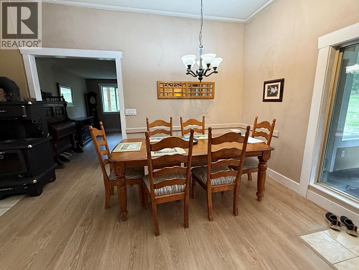
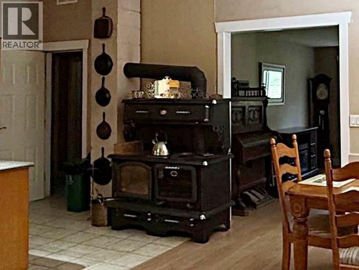
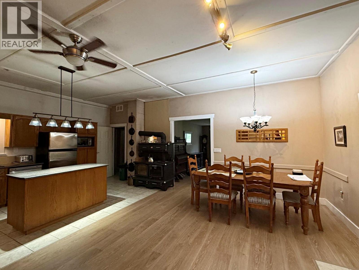
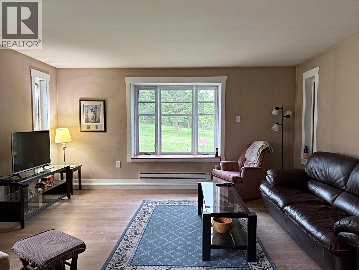
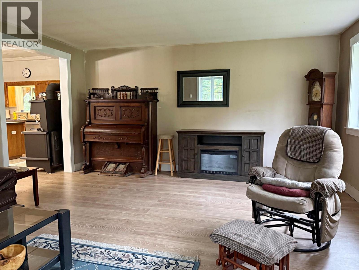
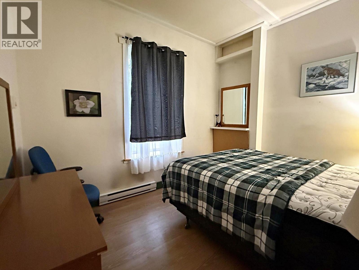
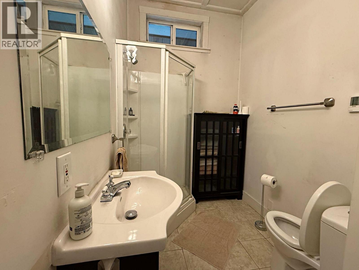
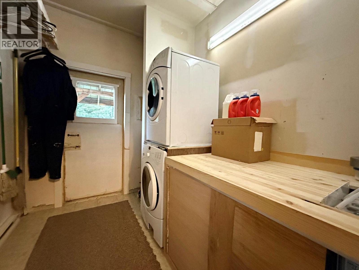
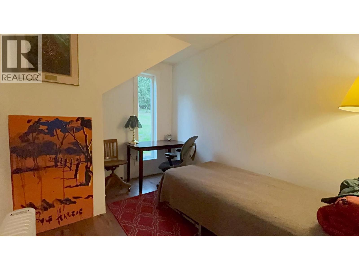
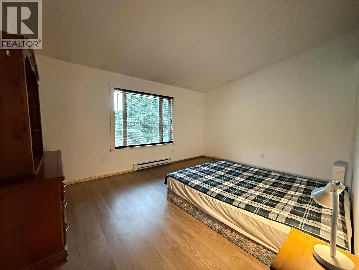
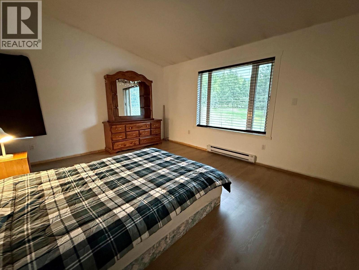
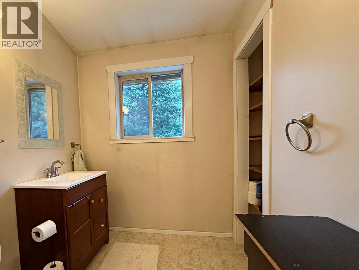
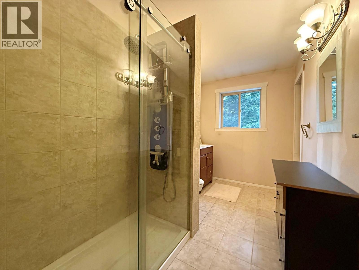
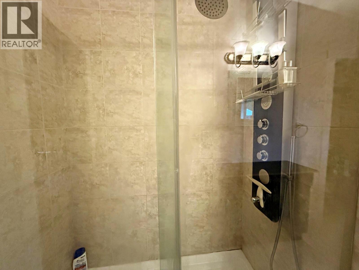
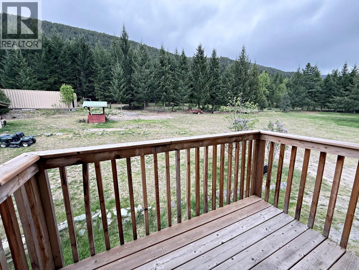
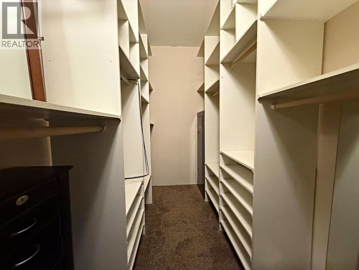
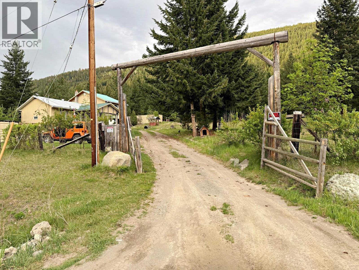
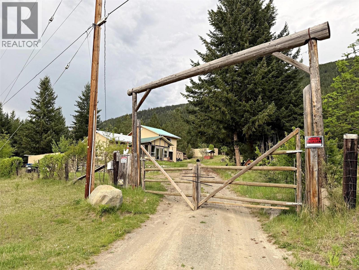
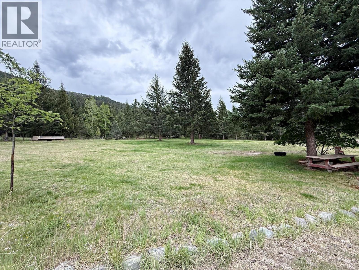
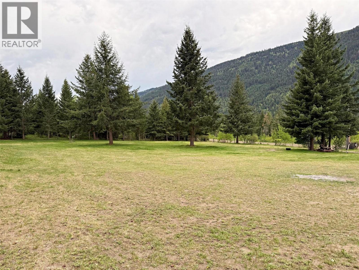
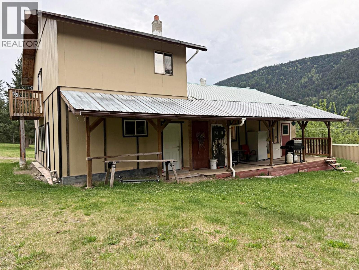
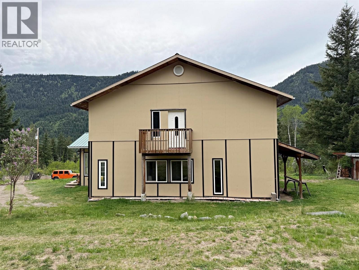
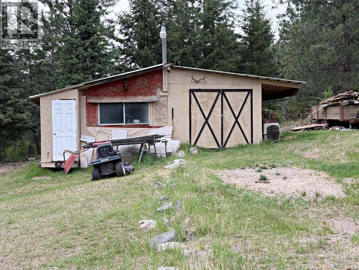
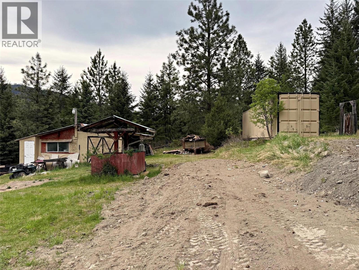
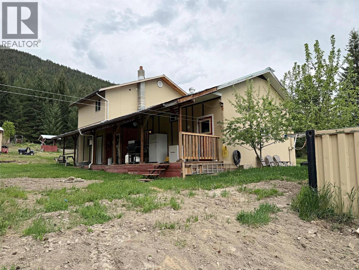
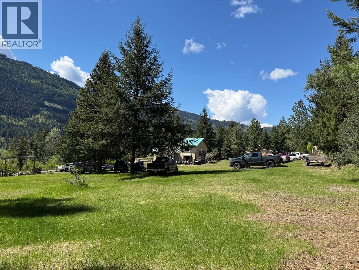
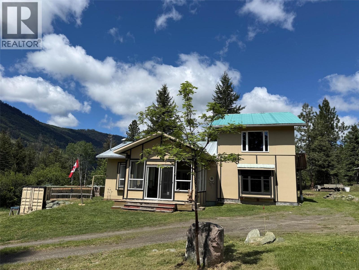
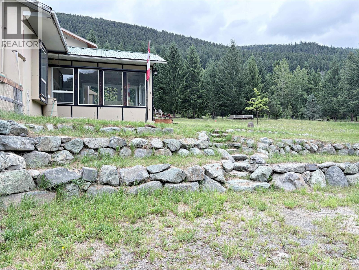
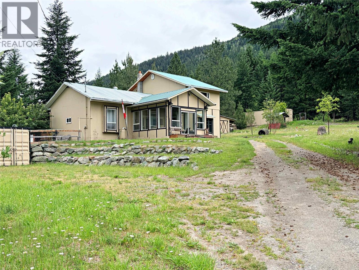
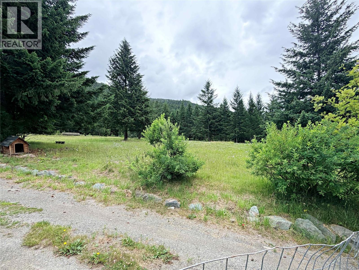
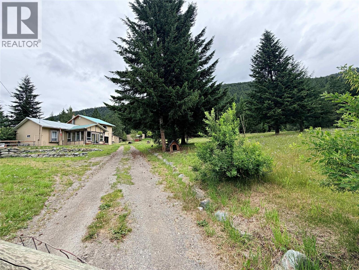
The current owners are motivated to sell this property. It is a: 2 bedroom, 2 bathroom, 1800 square foot house on 1.5 acres of land. The property provides easy access to Sun Peaks, a 30 minute drive, and is only 50 minutes to Kamloops or 20 minutes to Barriere. (The Heffley-Louis Creek road is well maintained year round.) The building is a renovated school house that was built in 1950-1 and had major renovations completed in 2006-09. The building sits on a concrete foundation. The exterior is clad in Hardy Panel with a steel roof. It has a water system that harvests water from the roof to store 8500 gallons of water in an underground cistern. In 2024 the current owners installed a Whole House UV filter system to filter for potable water. The house is connected to BC Hydro with a 200 amp service to power, LED lighting, electric baseboards and an electric hot water heater, installed in 2026. The house has a CSA approved wood burner with an oven. The chimney was swept and cleaned 2026. Also included in this property is a small workshop/chicken coop and two 40 foot Sea-Cans. (id:44393)
| MLS® Number | 10402938 |
| Property Type | Single Family |
| Neigbourhood | Heffley |
| Features | Central Island, One Balcony |
| Parking Space Total | 1 |
| Bathroom Total | 2 |
| Bedrooms Total | 2 |
| Appliances | Refrigerator, Dishwasher, Range - Electric, See Remarks, Washer/dryer Stack-up |
| Constructed Date | 1950 |
| Construction Style Attachment | Detached |
| Exterior Finish | Wood |
| Fireplace Fuel | Wood |
| Fireplace Present | Yes |
| Fireplace Total | 1 |
| Fireplace Type | Conventional |
| Flooring Type | Laminate, Tile |
| Heating Fuel | Electric, Wood |
| Heating Type | Baseboard Heaters, Stove |
| Roof Material | Metal |
| Roof Style | Unknown |
| Stories Total | 2 |
| Size Interior | 1,828 Ft2 |
| Type | House |
| Utility Water | Cistern |
| Detached Garage | 1 |
| Acreage | Yes |
| Size Irregular | 1.5 |
| Size Total | 1.5 Ac|1 - 5 Acres |
| Size Total Text | 1.5 Ac|1 - 5 Acres |
| Level | Type | Length | Width | Dimensions |
|---|---|---|---|---|
| Second Level | 3pc Bathroom | 11'6'' x 6'5'' | ||
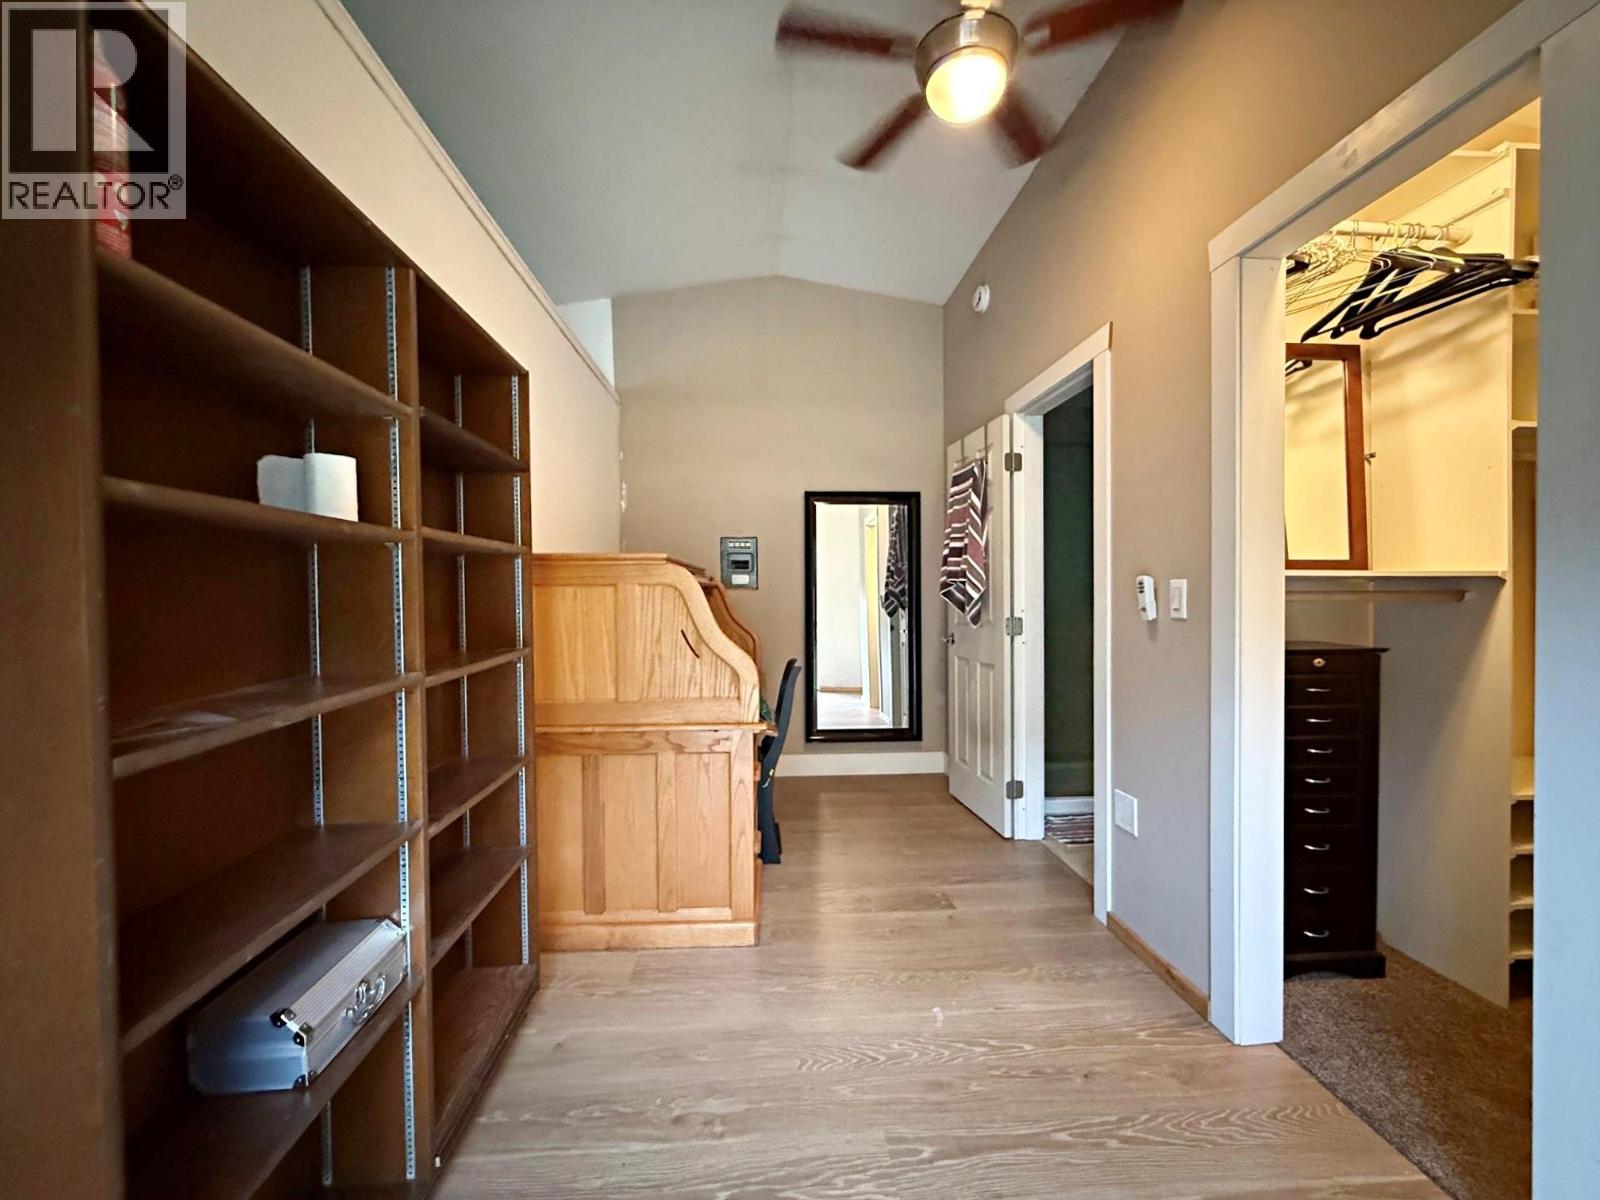
| Second Level | Storage | 8'7'' x 5'6'' | ||
| Second Level | Library | 15'2'' x 6'10'' | ||
| Second Level | Primary Bedroom | 15'4'' x 11'11'' | ||
| Main Level | 3pc Bathroom | 9' x 5'7'' | ||
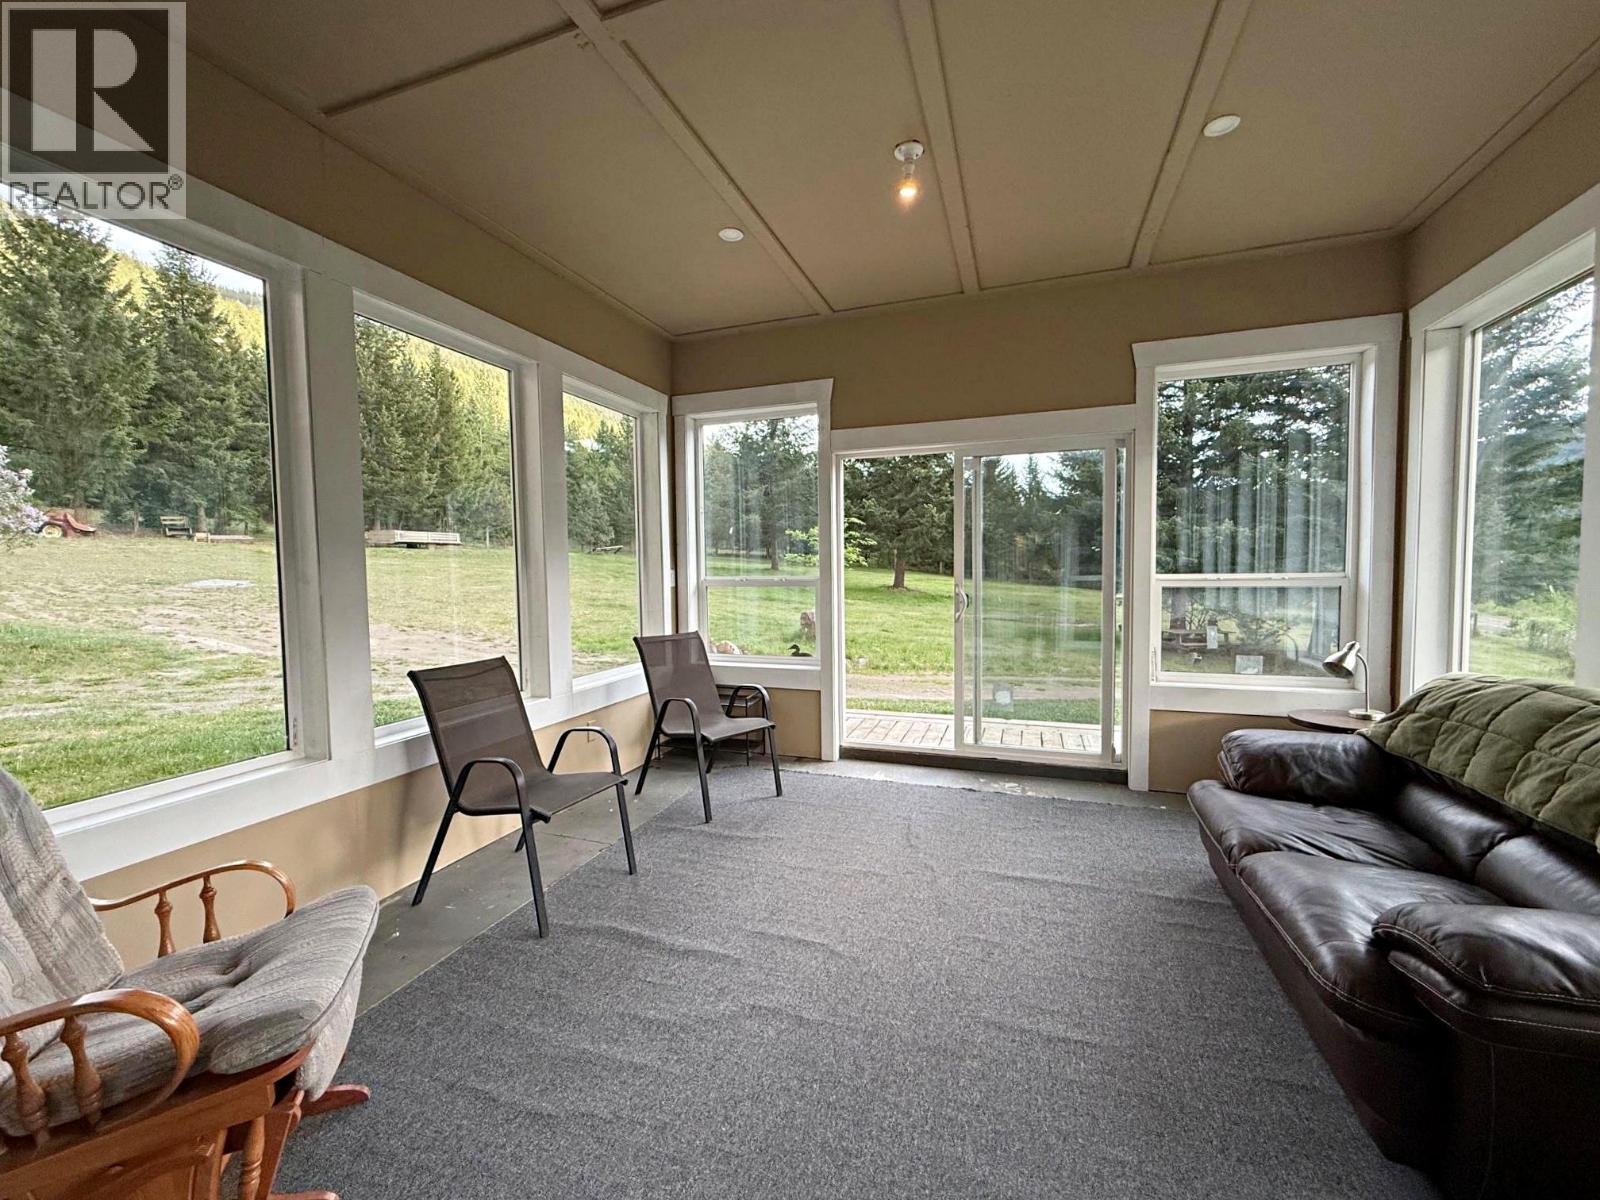
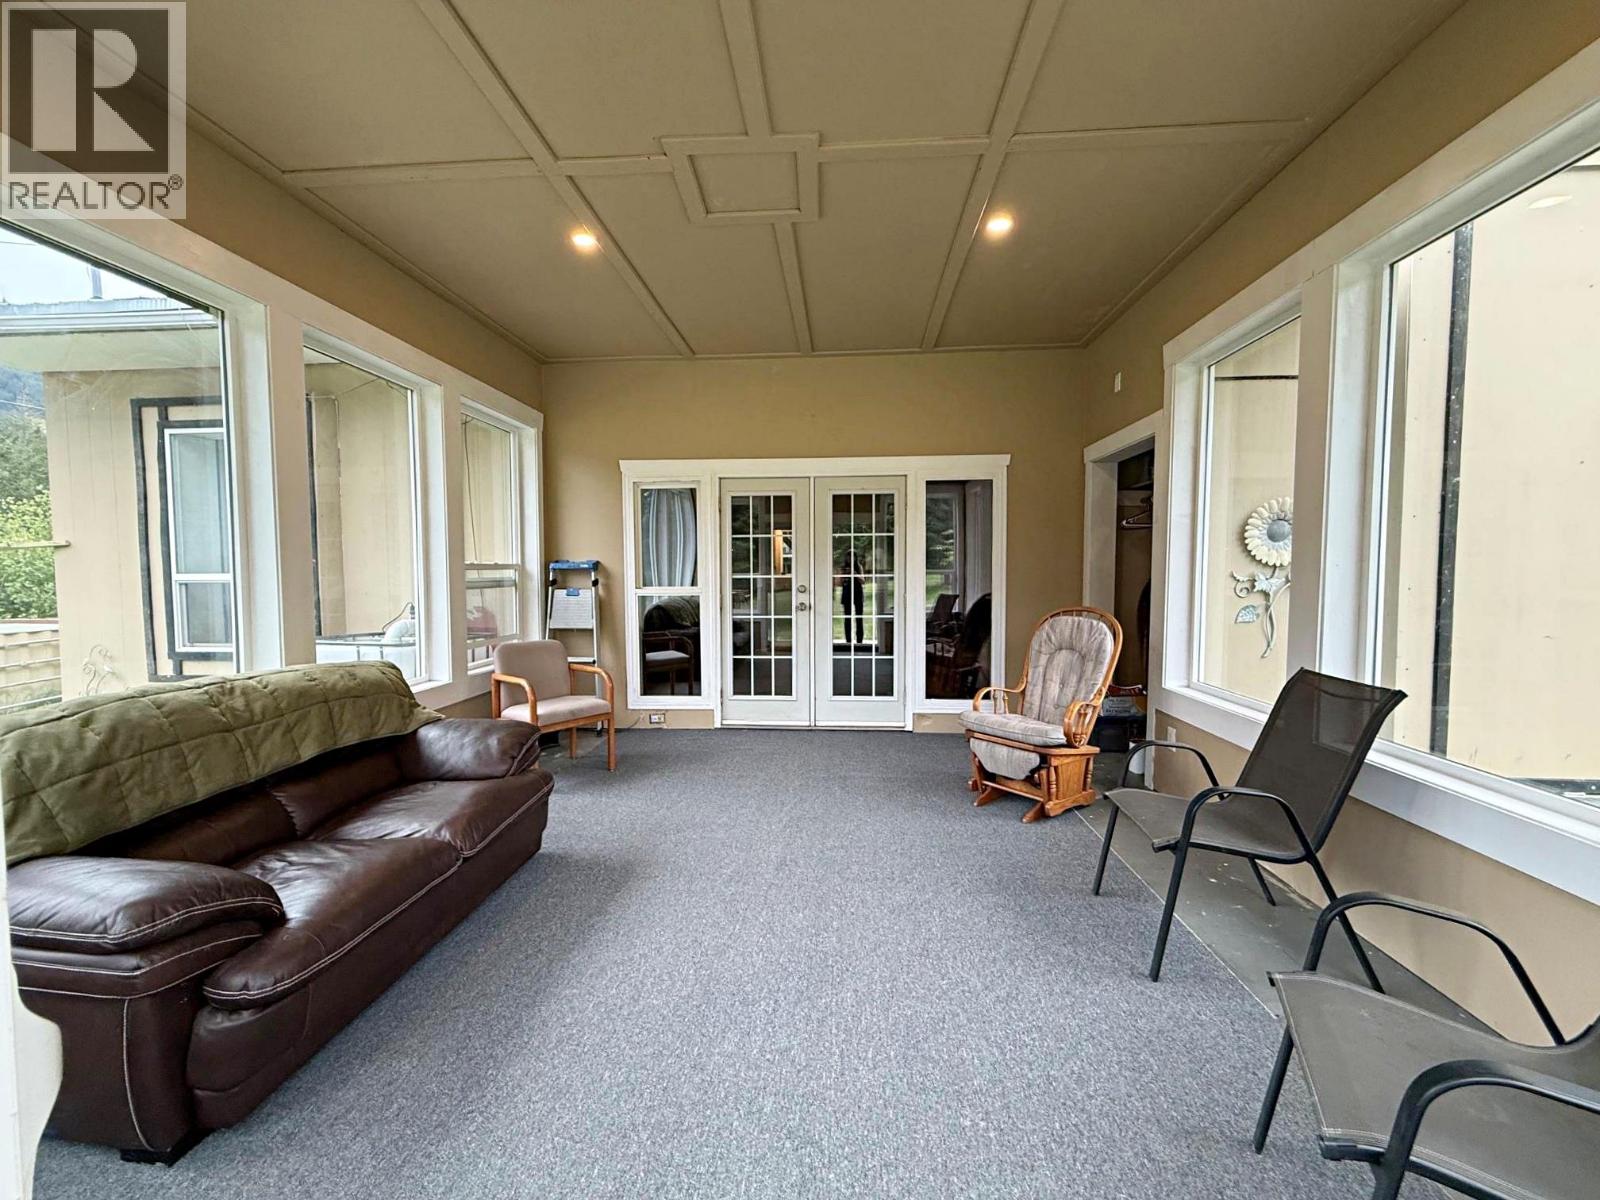
| Main Level | Sunroom | 15'10'' x 13'9'' | ||
| Main Level | Foyer | 11'4'' x 4'8'' | ||
| Main Level | Laundry Room | 9'7'' x 8'2'' | ||
| Main Level | Bedroom | 11'6'' x 9'2'' | ||
| Main Level | Den | 10'4'' x 8'1'' | ||
| Main Level | Dining Room | 19'3'' x 13' | ||
| Main Level | Living Room | 19'7'' x 15'5'' | ||
| Main Level | Kitchen | 19'3'' x 5'10'' |
https://www.realtor.ca/real-estate/30373437/5420-heffley-louis-creek-road-kamloops-heffley
Contact us for more information
Kathy Campbell

(250) 672-1070

The trademarks REALTOR®, REALTORS®, and the REALTOR® logo are controlled by The Canadian Real Estate Association (CREA) and identify real estate professionals who are members of CREA. The trademarks MLS®, Multiple Listing Service® and the associated logos are owned by The Canadian Real Estate Association (CREA) and identify the quality of services provided by real estate professionals who are members of CREA. The trademark DDF® is owned by The Canadian Real Estate Association (CREA) and identifies CREA's Data Distribution Facility (DDF®)