Maintenance, Cable TV, Reserve Fund Contributions, Insurance, Ground Maintenance, Property Management, Other, See Remarks
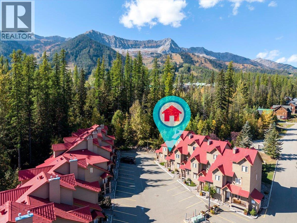
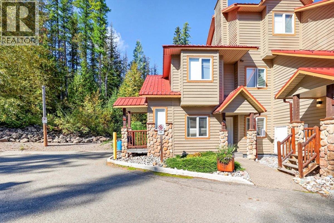
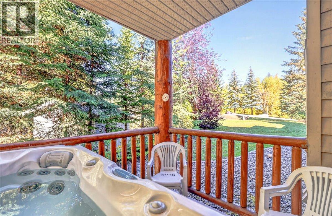
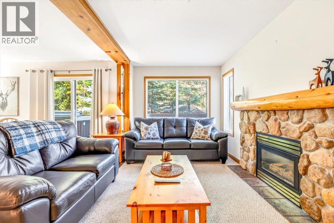
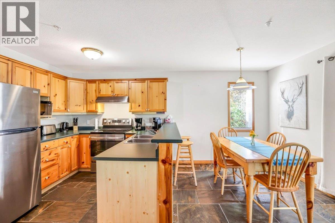
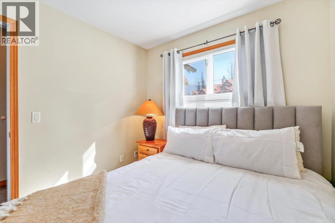
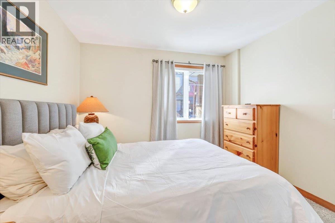
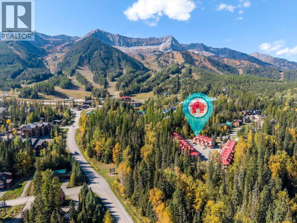
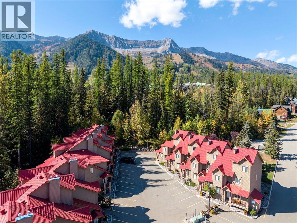
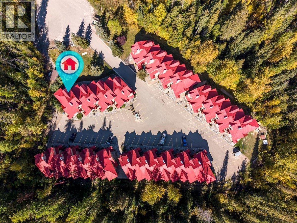
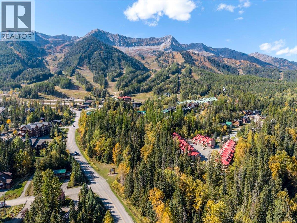
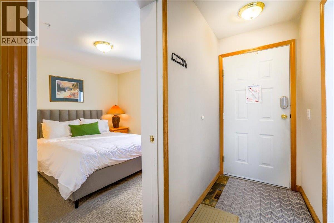
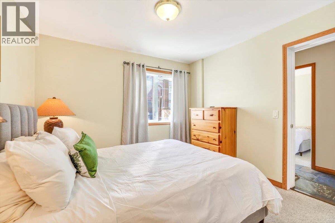
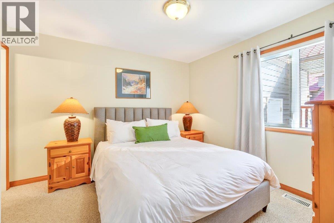
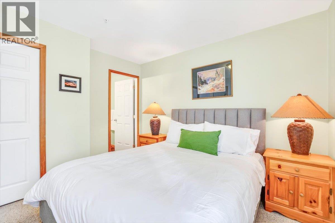
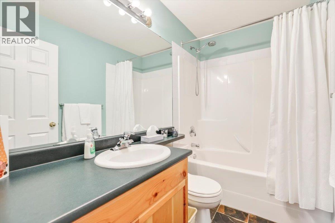
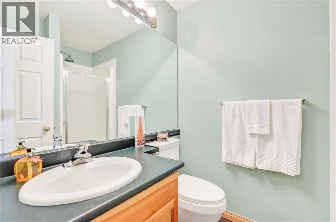
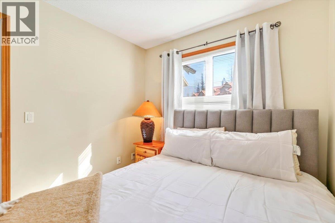
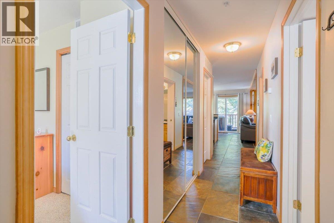
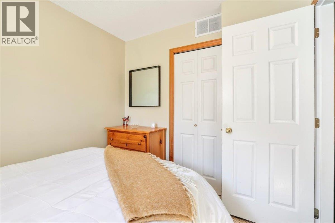
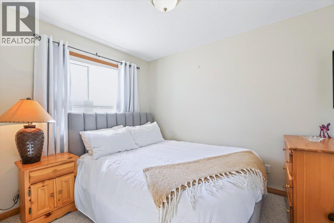
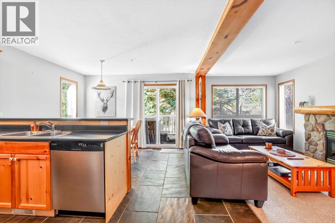
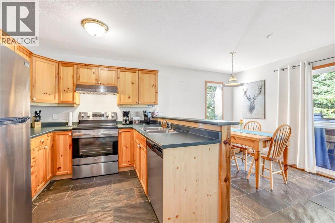
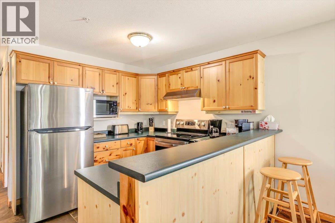
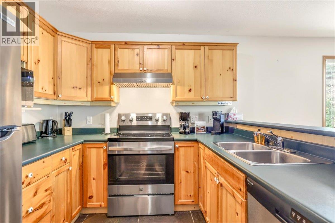
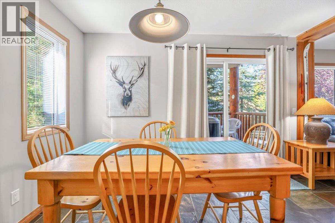
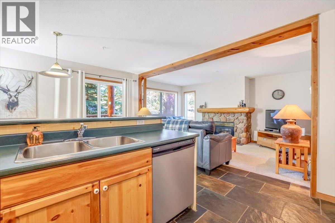
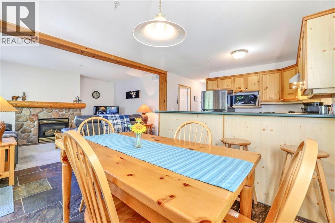
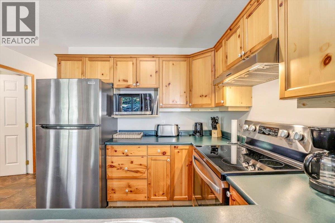
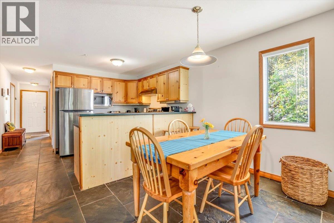
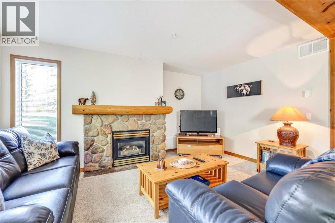
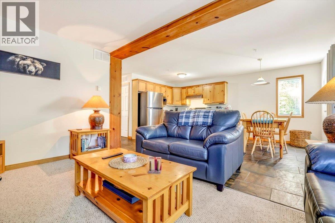
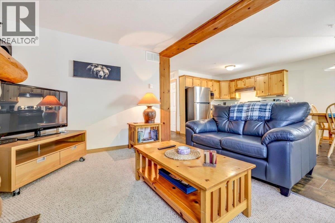
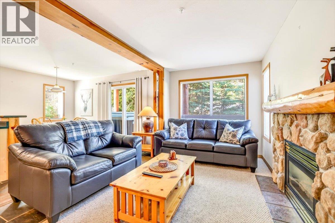
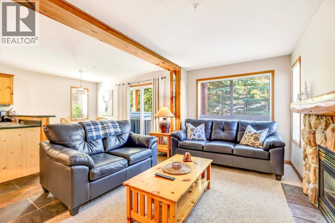
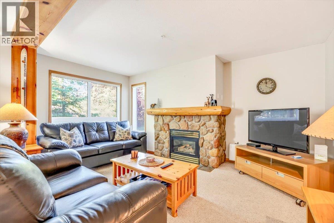
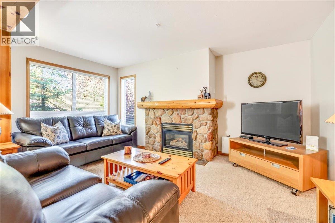
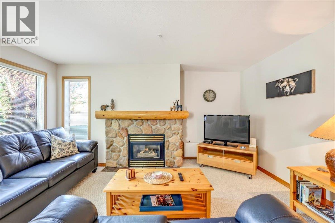
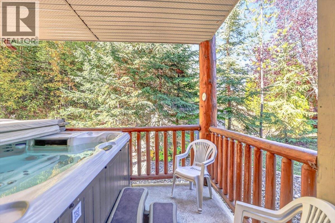
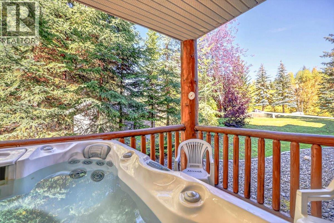
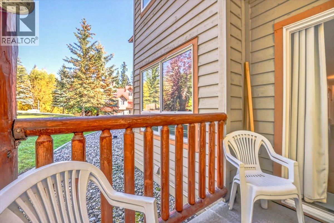
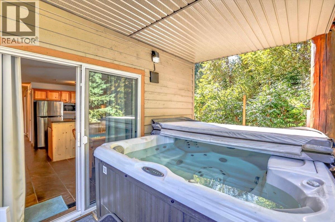
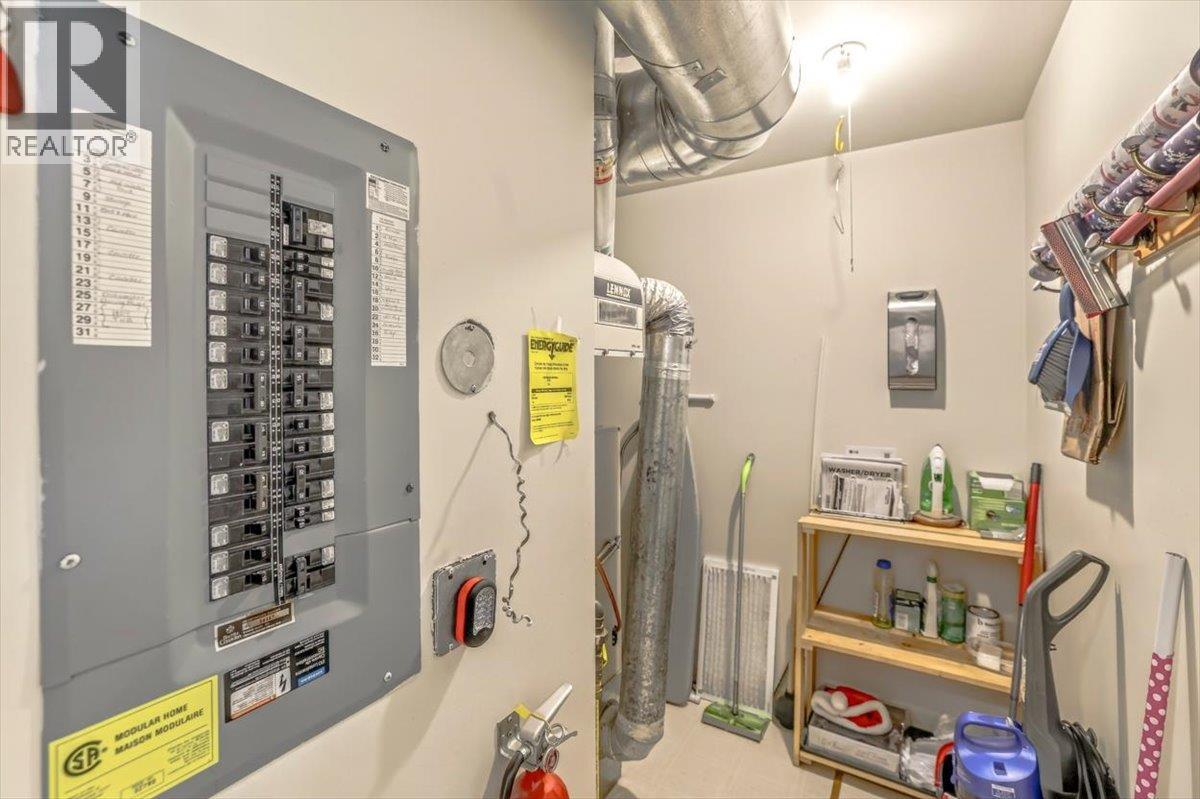
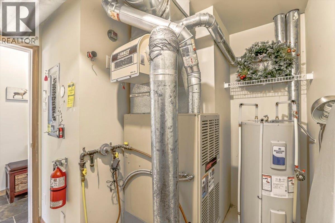
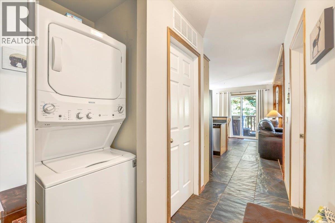
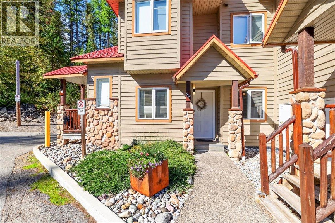
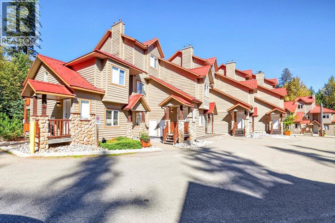
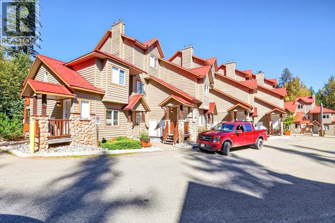
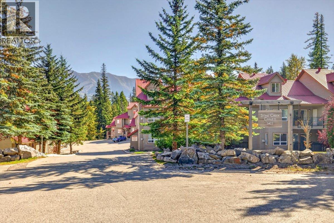
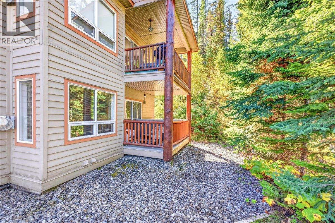
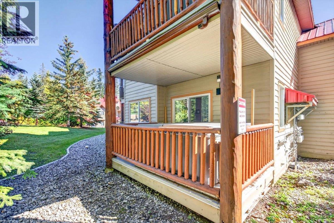
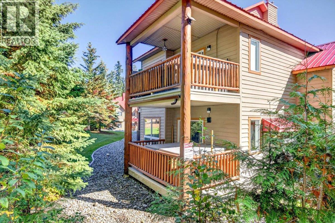
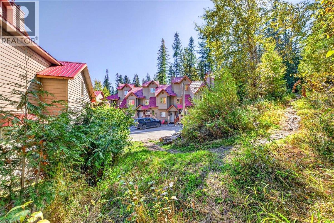
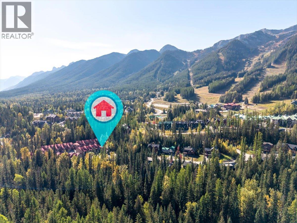
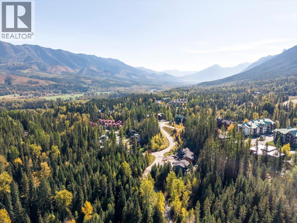
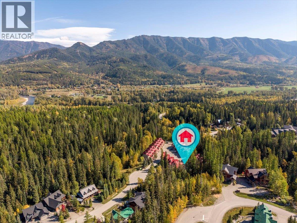
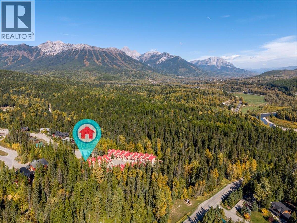
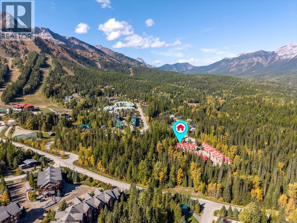
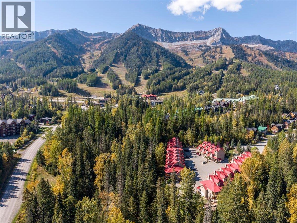
$615.75 MonthlyWelcome to Stone Creek! This gorgeous 2-bedroom, 2-bathroom corner suite offers a desirable combination of comfort, privacy and mountain lifestyle. Immaculately maintained, the unit offers a brand new hot water heater, updated appliances, furniture, in-suite laundry and a natural gas fireplace. The property is being offered fully furnished, making it an easy turnkey option for a mountain getaway, investment property or full-time residence. Enjoy the covered deck and peaceful private backyard setting, with mature coniferous trees providing a beautiful natural backdrop. Additional features include a private hot tub and bonus exterior storage locker for all your outdoor gear. Located in the desirable Stone Creek development, short-term rentals are permitted with no restrictions, providing excellent flexibility for owners. The suite is currently available for immediate occupancy and is not committed to a winter rental, offering the opportunity to enjoy the upcoming ski season yourself or take advantage of the rental market. A wonderful opportunity to own a well-appointed corner suite in one of Fernie's sought-after mountain communities. 'Fernie - Where Your Next Adventure Begins!' (id:44393)
| MLS® Number | 10401064 |
| Property Type | Recreational |
| Neigbourhood | Ski Hill Area |
| Community Name | Stone Creek Lodges |
| Community Features | Pets Allowed With Restrictions |
| Features | Balcony |
| Parking Space Total | 1 |
| Storage Type | Storage, Locker |
| View Type | Mountain View |
| Bathroom Total | 2 |
| Bedrooms Total | 2 |
| Appliances | Dishwasher, Range - Electric, Microwave, Washer/dryer Stack-up |
| Constructed Date | 1998 |
| Exterior Finish | Cedar Siding, Stone |
| Fireplace Fuel | Gas |
| Fireplace Present | Yes |
| Fireplace Total | 1 |
| Fireplace Type | Unknown |
| Flooring Type | Carpeted, Tile |
| Heating Type | See Remarks |
| Roof Material | Metal |
| Roof Style | Unknown |
| Stories Total | 1 |
| Size Interior | 876 Ft2 |
| Type | Apartment |
| Utility Water | Community Water User's Utility |
| Acreage | No |
| Sewer | Municipal Sewage System |
| Size Total Text | Under 1 Acre |
| Level | Type | Length | Width | Dimensions |
|---|---|---|---|---|
| Main Level | Full Bathroom | 8'4'' x 5'1'' | ||
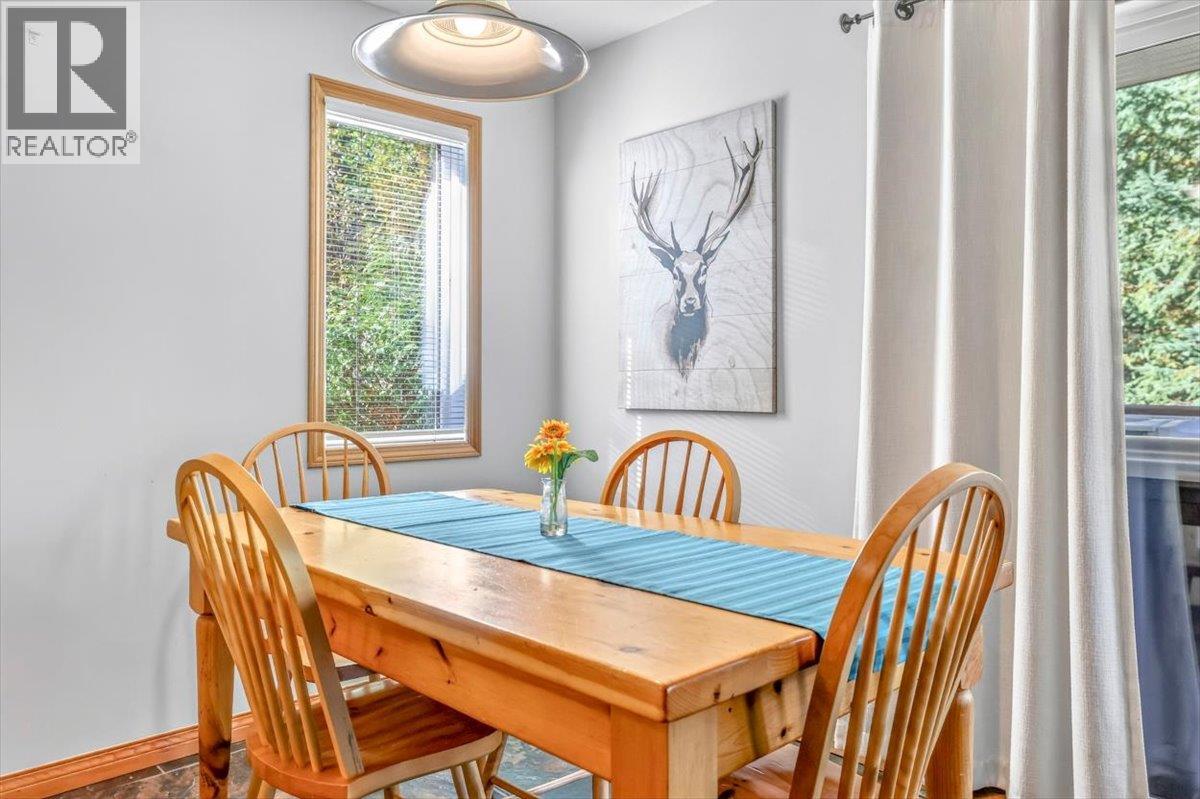
| Main Level | Dining Room | 8'0'' x 8'2'' | ||
| Main Level | Living Room | 10'8'' x 15'4'' | ||
| Main Level | Kitchen | 8'4'' x 9'4'' | ||
| Main Level | Bedroom | 9'1'' x 8'5'' | ||
| Main Level | Full Ensuite Bathroom | 8'4'' x 5'1'' | ||
| Main Level | Primary Bedroom | 10'6'' x 10'2'' | ||
| Main Level | Foyer | 12'5'' x 3'7'' |
https://www.realtor.ca/real-estate/30327407/5423-boomerang-way-unit-35-fernie-ski-hill-area
Contact us for more information
Deb Trand
Personal Real Estate Corporation

(250) 423-4444
www.fernielistings.com/

The trademarks REALTOR®, REALTORS®, and the REALTOR® logo are controlled by The Canadian Real Estate Association (CREA) and identify real estate professionals who are members of CREA. The trademarks MLS®, Multiple Listing Service® and the associated logos are owned by The Canadian Real Estate Association (CREA) and identify the quality of services provided by real estate professionals who are members of CREA. The trademark DDF® is owned by The Canadian Real Estate Association (CREA) and identifies CREA's Data Distribution Facility (DDF®)