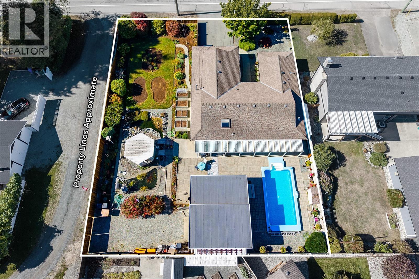
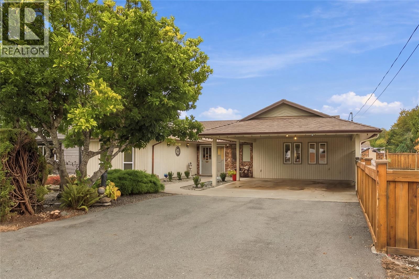
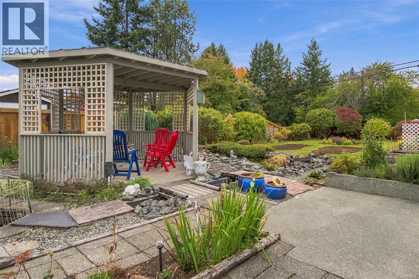
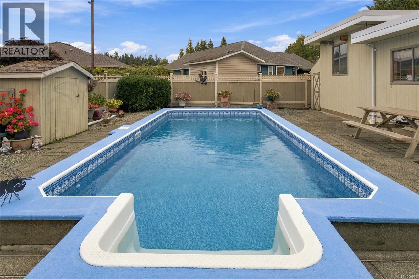
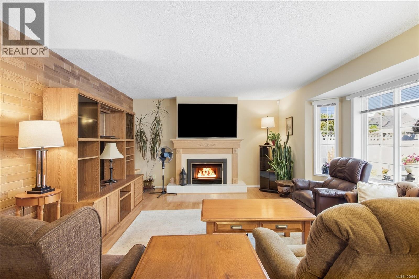
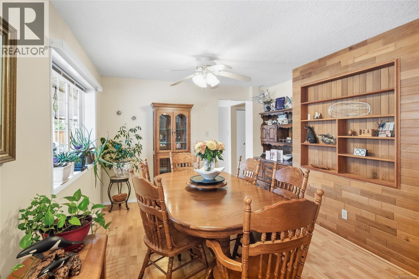
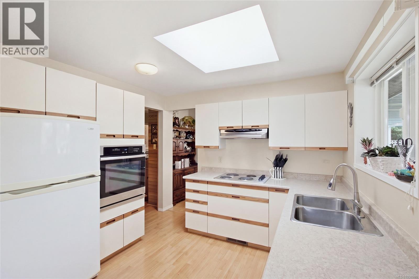
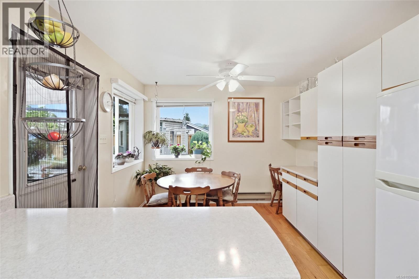
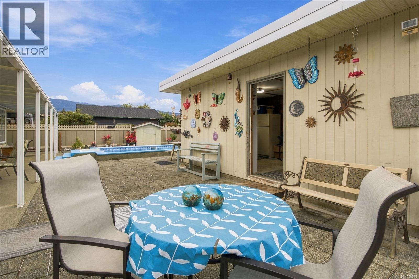
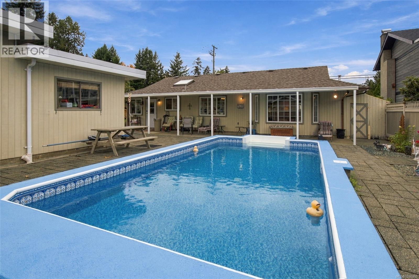
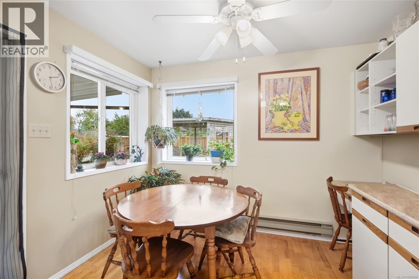
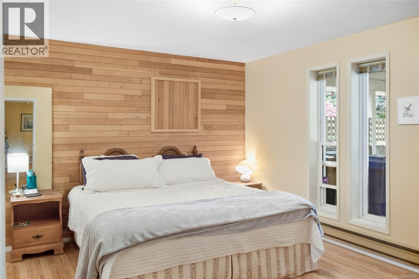
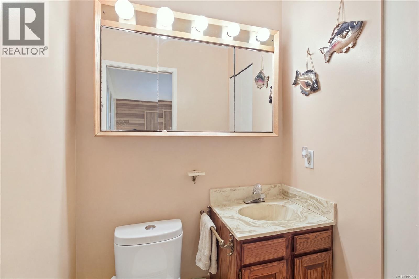
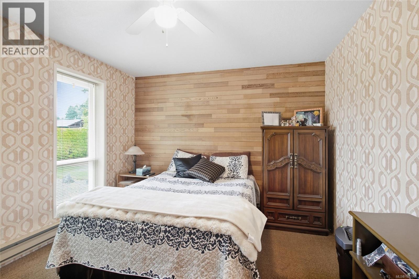
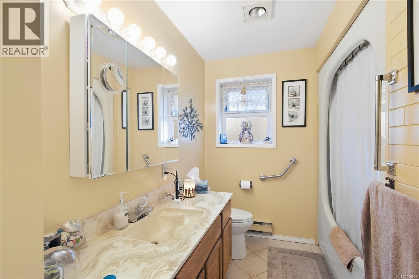
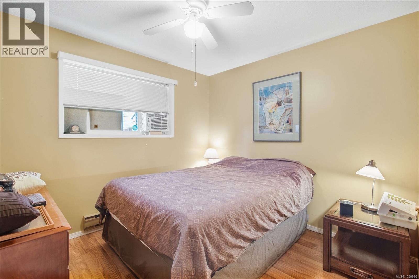
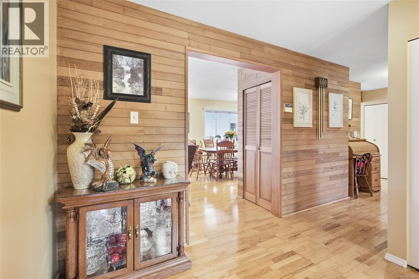
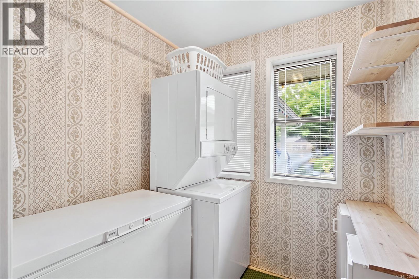
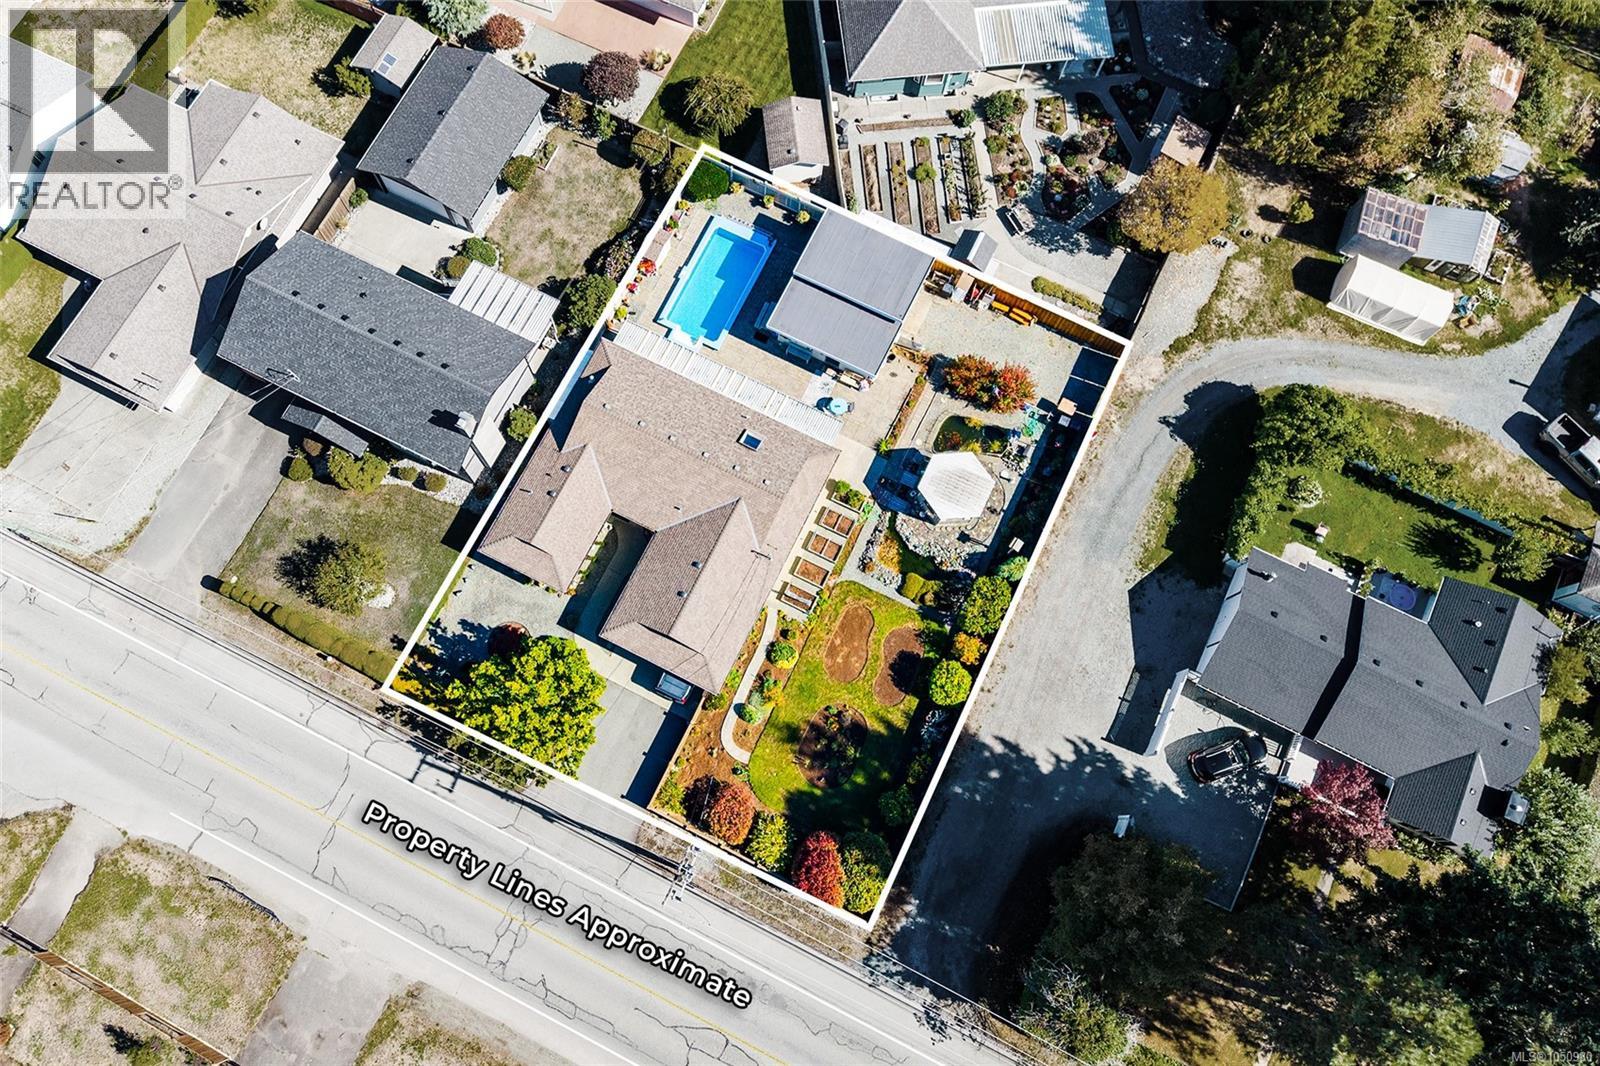
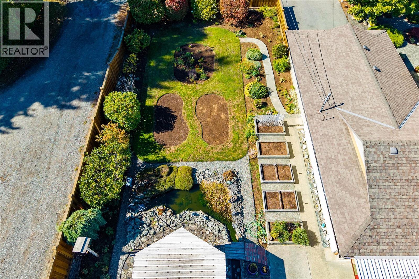
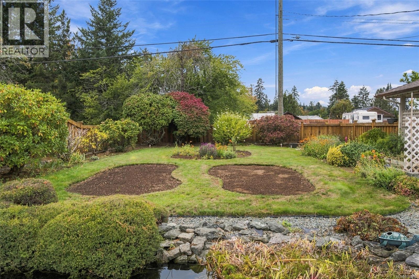
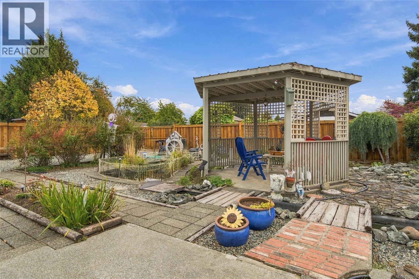
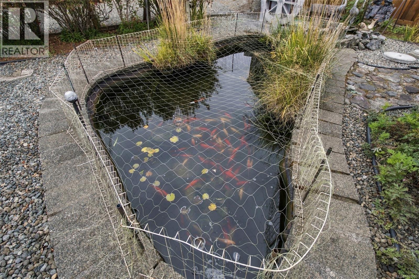
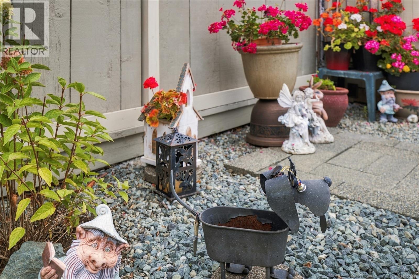
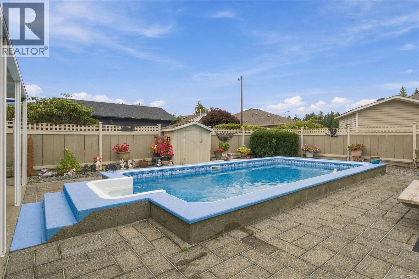
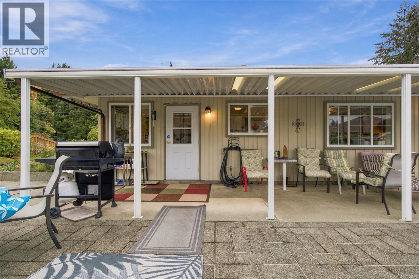
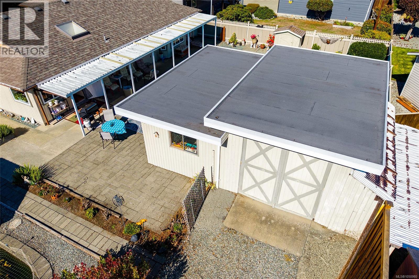
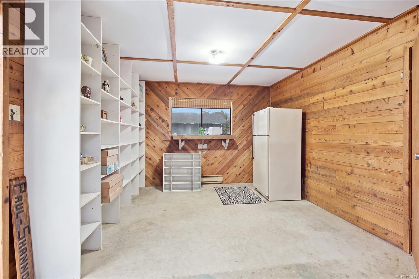
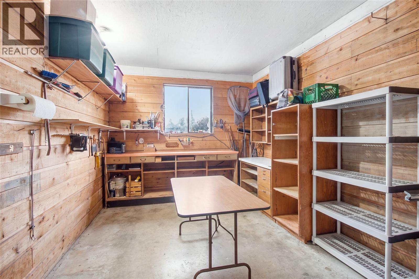
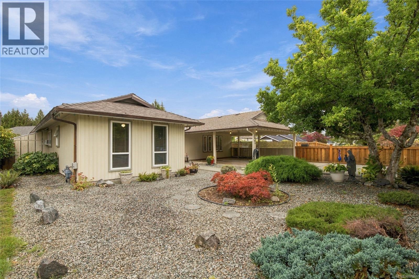
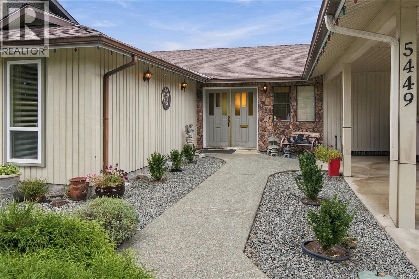
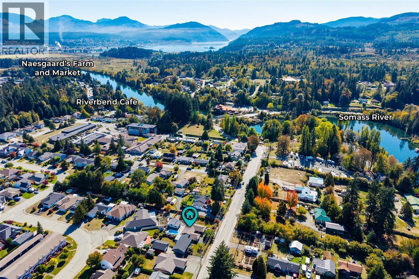
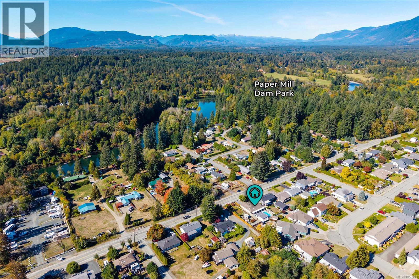
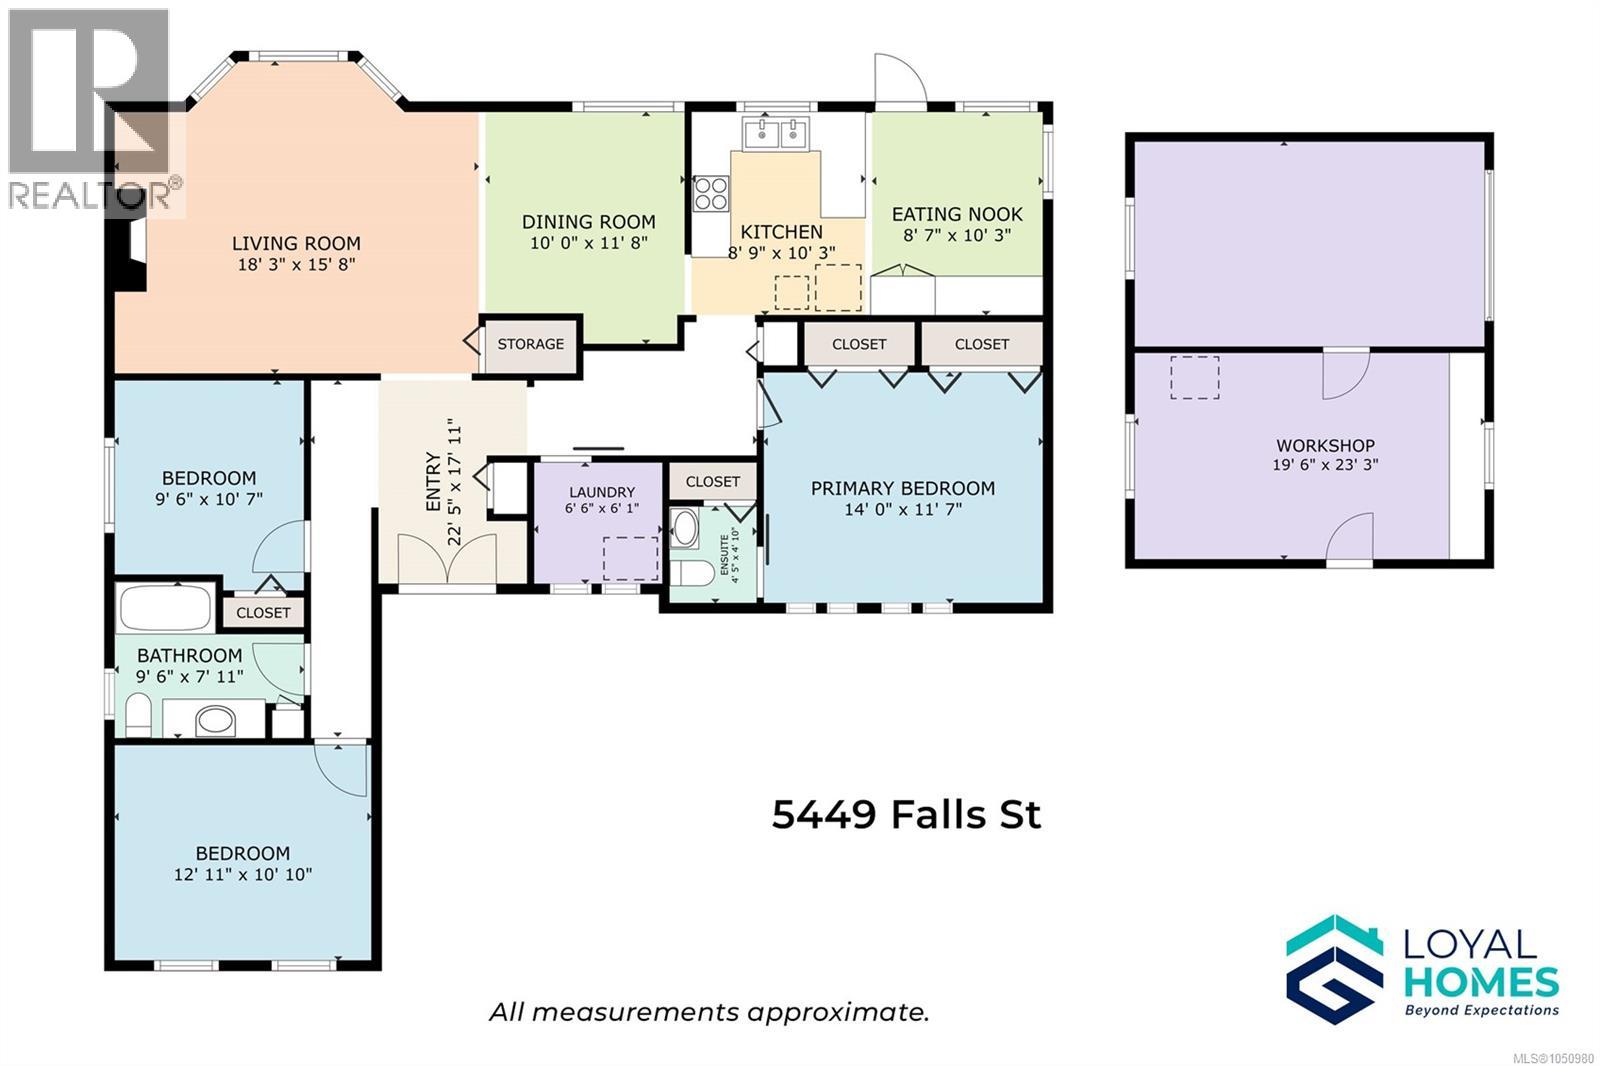
Your own private backyard retreat is waiting: an in-ground pool, two goldfish ponds, a gazebo, and stone pathways winding past established perennials and rose bushes, plus a detached workshop, all on a 0.26 acre lot. This rancher gives you room to swim, garden, tinker, and unwind, with every day feeling like a getaway. Inside, a spacious living room looks through a large bay window to the pool, so every day starts with a view worth lingering over. It flows into the attached dining room with built-ins, ready for holiday dinners and easy weeknight meals. The large kitchen is lit by a bright skylight, and the eating nook catches the morning sun, perfect for slow coffees. Custom slides built into the pantry keep everything within easy reach. Everything you need is on the main level, with no stairs between you and the pool. The big primary bedroom has dual closets and a 2-piece ensuite, while two additional bedrooms and a full bathroom suit family, guests, or a home office. A laundry room keeps the routines running smoothly. Outside is where this home truly shines. Host on the large covered patio, rain or shine. The pool comes with a pumphouse and a brand-new liner. Wander the stone paths, watch the goldfish drift by, pick berries from the large, prolific blueberry bushes, and tuck your tools into the multiple garden sheds. The gazebo is made for quiet evenings with a good book. The large workshop is wired and insulated, with an overheight door and laneway access, a dream for hobbyists and makers. An attached double carport completes the picture. You're close to amenities, recreation, restaurants, schools, shopping, and trails. Stroll to Paper Mill Dam park or Riverbend Cafe and General Store for a morning treat, then head home to your own oasis. Imagine summer afternoons by the pool, weekends in the workshop, and evenings among the roses. Reach out any time to arrange your private viewing. (id:44393)
| MLS® Number | 1050980 |
| Property Type | Single Family |
| Neigbourhood | Port Alberni |
| Features | Level Lot, Other, Rectangular, Marine Oriented |
| Parking Space Total | 6 |
| Plan | Vip59049 |
| Structure | Workshop |
| Bathroom Total | 2 |
| Bedrooms Total | 3 |
| Appliances | Dishwasher, Dryer, Range - Electric, Refrigerator, Washer |
| Constructed Date | 1981 |
| Cooling Type | None |
| Fireplace Present | Yes |
| Fireplace Total | 1 |
| Heating Fuel | Electric |
| Heating Type | Baseboard Heaters |
| Size Interior | 1,475 Ft2 |
| Type | House |
| Access Type | Road Access |
| Acreage | No |
| Size Irregular | 11326 |
| Size Total | 11326 Sqft |
| Size Total Text | 11326 Sqft |
| Zoning Description | R |
| Zoning Type | Residential |
| Level | Type | Length | Width | Dimensions |
|---|---|---|---|---|
| Main Level | Ensuite | 2-Piece | ||
| Main Level | Primary Bedroom | 14'0 x 11'7 | ||
| Main Level | Eating Area | 10'3 x 8'7 | ||
| Main Level | Kitchen | 10'3 x 8'9 | ||
| Main Level | Dining Room | 11'8 x 10'0 | ||
| Main Level | Laundry Room | 6'6 x 6'1 | ||
| Main Level | Entrance | 22'5 x 17'11 | ||
| Main Level | Bedroom | 12'11 x 10'10 | ||
| Main Level | Bathroom | 4-Piece | ||
| Main Level | Bedroom | 10'7 x 9'6 | ||
| Main Level | Living Room | 18'3 x 15'8 | ||
| Other | Workshop | 23'6 x 19'7 |
https://www.realtor.ca/real-estate/30337877/5449-falls-st-port-alberni-port-alberni
Contact us for more information
Vittoria Solda
Personal Real Estate Corporation
(250) 723-8786
www.loyalhomes.ca/

The trademarks REALTOR®, REALTORS®, and the REALTOR® logo are controlled by The Canadian Real Estate Association (CREA) and identify real estate professionals who are members of CREA. The trademarks MLS®, Multiple Listing Service® and the associated logos are owned by The Canadian Real Estate Association (CREA) and identify the quality of services provided by real estate professionals who are members of CREA. The trademark DDF® is owned by The Canadian Real Estate Association (CREA) and identifies CREA's Data Distribution Facility (DDF®)