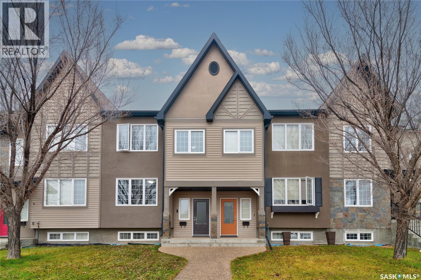
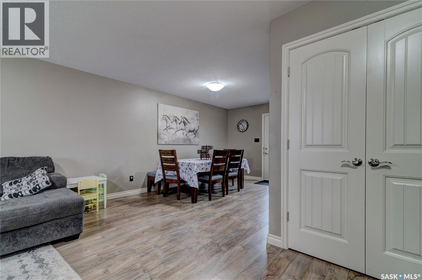
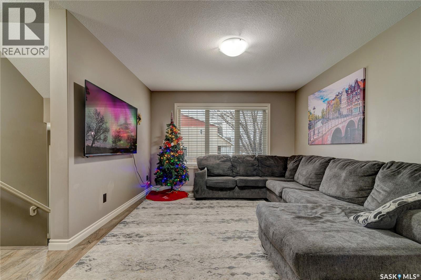
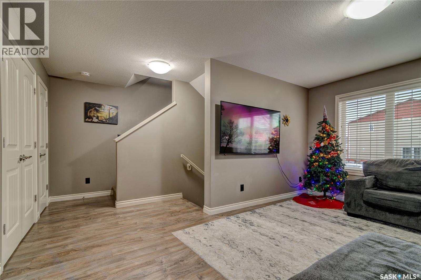
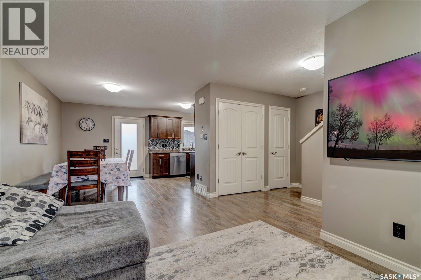
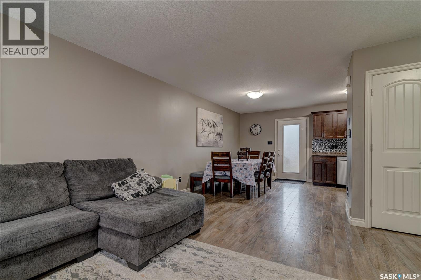
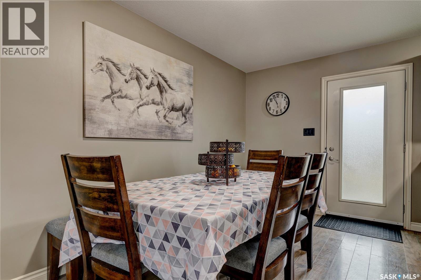
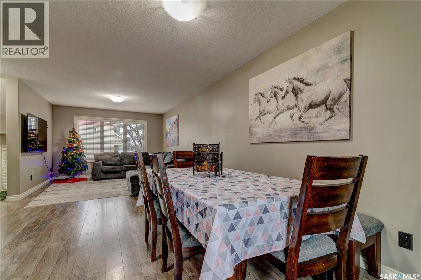
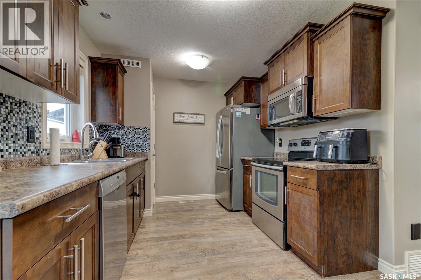
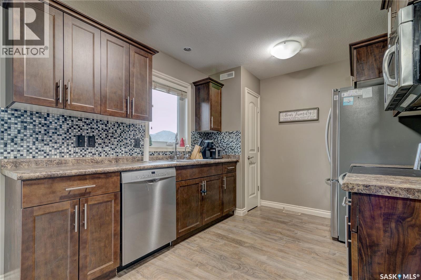
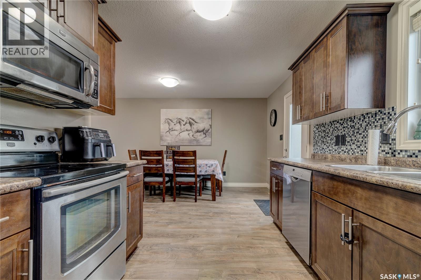
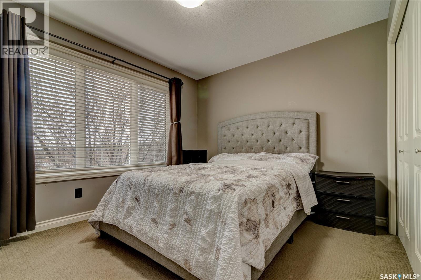
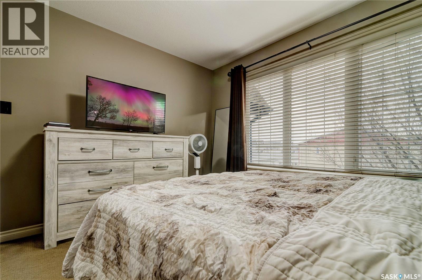
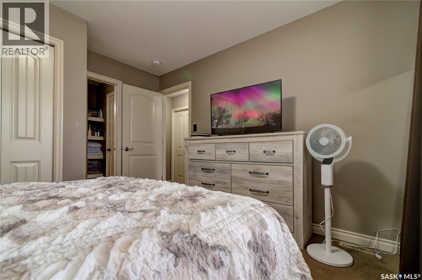
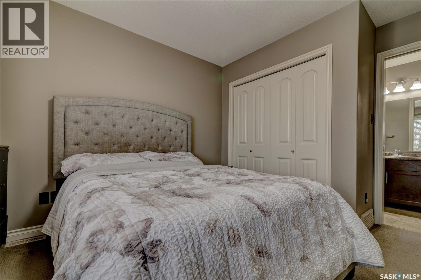
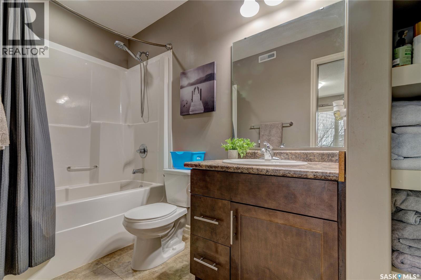
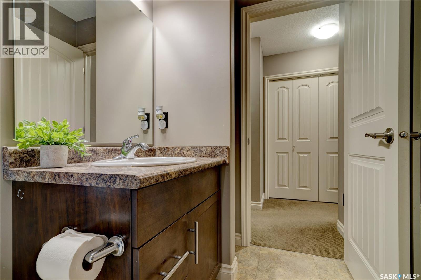
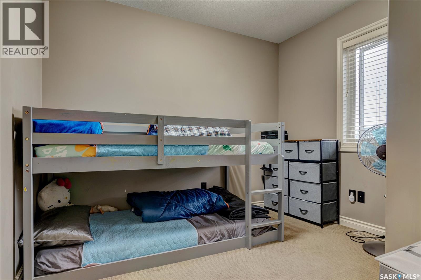
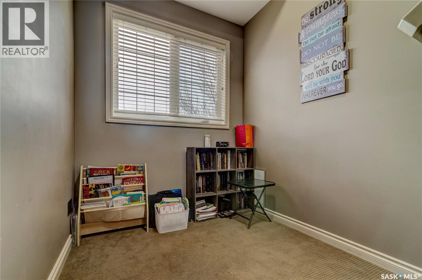
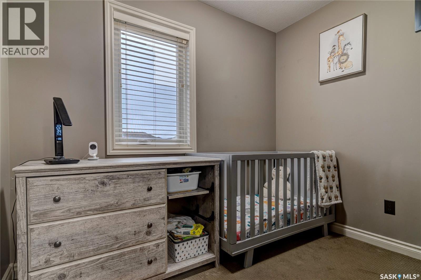
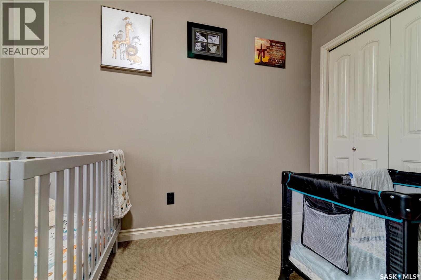
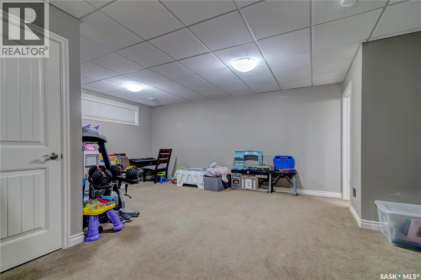
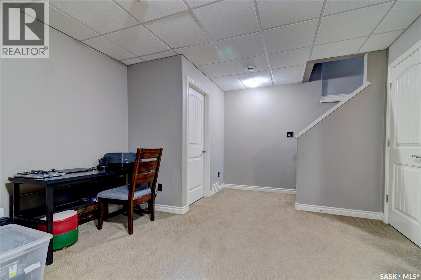
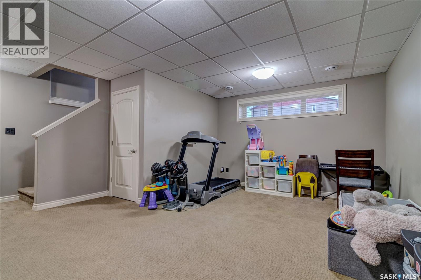
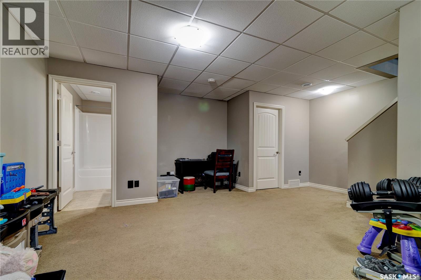
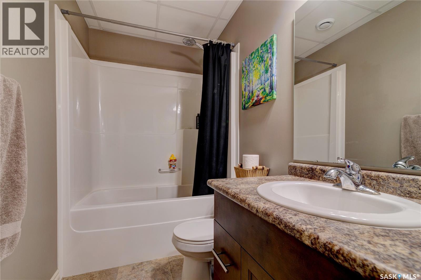
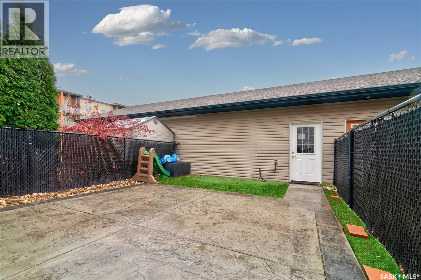
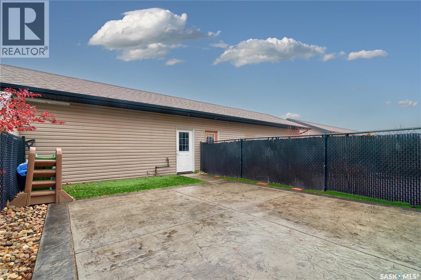
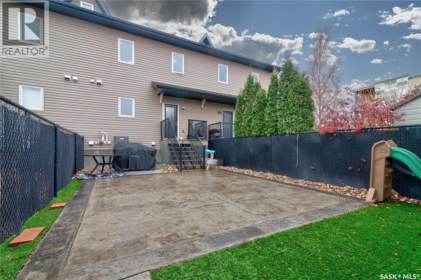
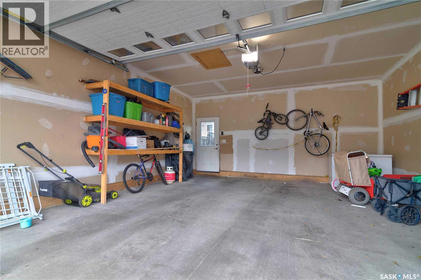
Welcome to 5458 Mitchinson Way, a bright, fully developed two-storey townhome in Harbour Landing with no condo fees. A large front window brings natural light into the living room, and laminate flooring flows through the main level. The kitchen features stainless steel appliances, warm wood-tone cabinetry and a mosaic tile backsplash. The adjoining dining area conveniently offers direct access to the backyard. The main floor has a great layout - ideal for families and entertaining. Upstairs, you’ll find three carpeted bedrooms and a full bathroom. The finished basement adds a second full bathroom and a spacious rec room with room for a movie setup, a play area or a home gym. Both bathrooms feature vinyl tile flooring. The fenced, xeriscaped backyard is designed for easy upkeep, with a large custom stamped-concrete patio that fits both a dining table and lounge seating. An insulated and drywalled double detached garage completes the property. Harbour Landing Elementary School, neighbourhood parks, walking paths and shopping along Gordon Road are all close by. (id:44393)
| MLS® Number | SK053776 |
| Property Type | Single Family |
| Neigbourhood | Harbour Landing |
| Features | Lane, Rectangular |
| Structure | Patio(s) |
| Bathroom Total | 2 |
| Bedrooms Total | 3 |
| Appliances | Washer, Refrigerator, Dishwasher, Dryer, Microwave, Window Coverings, Garage Door Opener Remote(s), Stove |
| Basement Development | Finished |
| Basement Type | Full (finished) |
| Constructed Date | 2013 |
| Construction Style Attachment | Attached |
| Cooling Type | Central Air Conditioning |
| Heating Fuel | Natural Gas |
| Heating Type | Forced Air |
| Size Interior | 1,176 Sqft |
| Type | Row / Townhouse |
| Detached Garage | |
| Parking Space(s) | 2 |
| Acreage | No |
| Fence Type | Fence |
| Landscape Features | Lawn |
| Size Irregular | 2231.00 |
| Size Total | 2231 Sqft |
| Size Total Text | 2231 Sqft |
| Level | Type | Length | Width | Dimensions |
|---|---|---|---|---|
| Second Level | Bedroom | 11 ft ,7 in | 10 ft ,9 in | 11 ft ,7 in x 10 ft ,9 in |
| Second Level | Bedroom | 9 ft ,7 in | 8 ft ,7 in | 9 ft ,7 in x 8 ft ,7 in |
| Second Level | Bedroom | 9 ft | 6 ft ,9 in | 9 ft x 6 ft ,9 in |
| Second Level | 4pc Bathroom | Measurements not available | ||
| Basement | Other | Measurements not available | ||
| Basement | 4pc Bathroom | Measurements not available | ||
| Main Level | Living Room | 15 ft | 11 ft ,5 in | 15 ft x 11 ft ,5 in |
| Main Level | Dining Room | 11 ft ,7 in | 10 ft ,3 in | 11 ft ,7 in x 10 ft ,3 in |
| Main Level | Kitchen | 9 ft ,1 in | 11 ft ,2 in | 9 ft ,1 in x 11 ft ,2 in |
https://www.realtor.ca/real-estate/30534677/5458-mitchinson-way-regina-harbour-landing
Contact us for more information
Logan Janzen
Salesperson

(306) 791-7666
(306) 565-0088
remaxregina.ca/

The trademarks REALTOR®, REALTORS®, and the REALTOR® logo are controlled by The Canadian Real Estate Association (CREA) and identify real estate professionals who are members of CREA. The trademarks MLS®, Multiple Listing Service® and the associated logos are owned by The Canadian Real Estate Association (CREA) and identify the quality of services provided by real estate professionals who are members of CREA. The trademark DDF® is owned by The Canadian Real Estate Association (CREA) and identifies CREA's Data Distribution Facility (DDF®)