Maintenance,
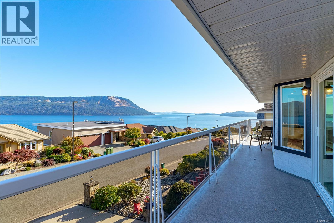
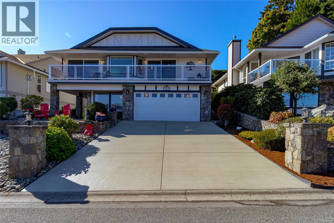
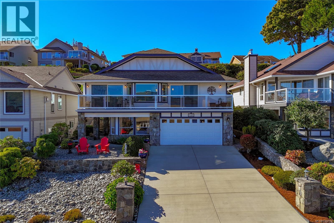
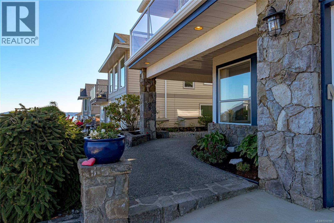
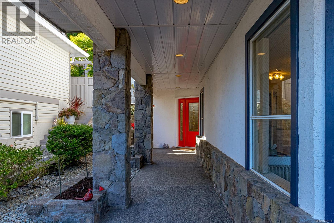
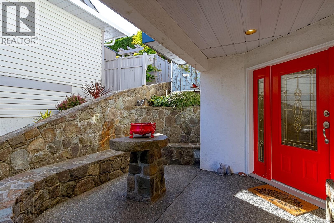
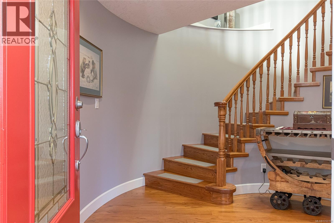
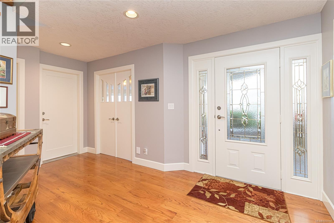
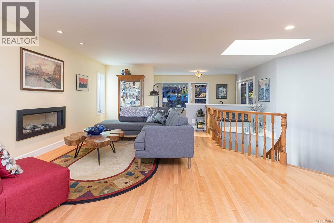
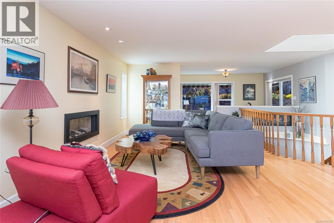
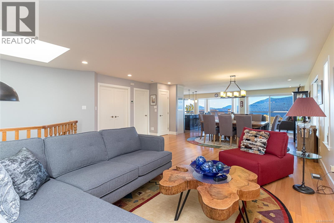
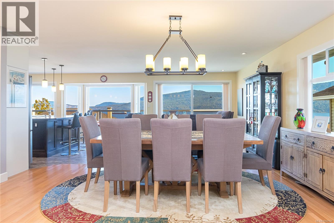
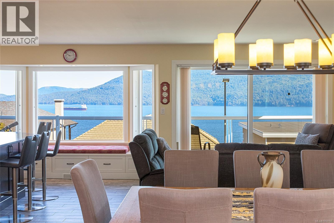
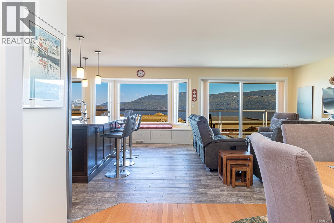
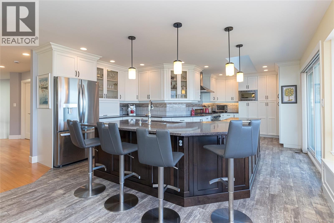
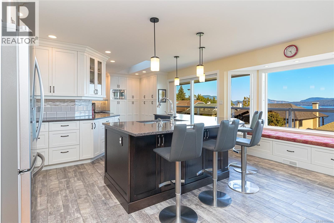
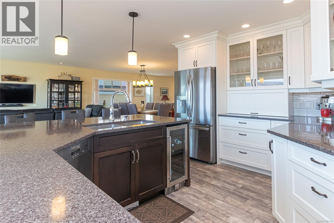
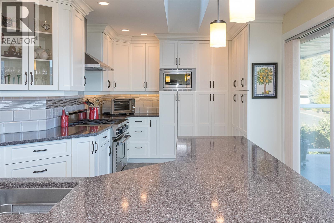
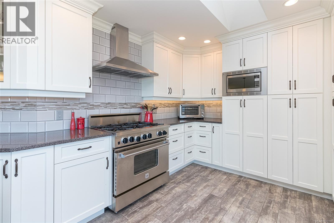
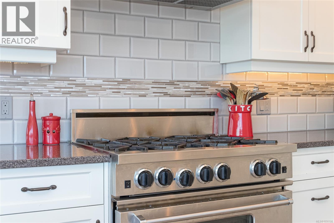
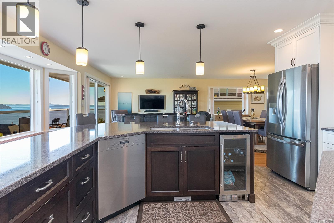
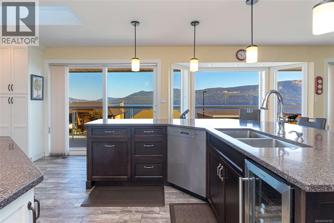
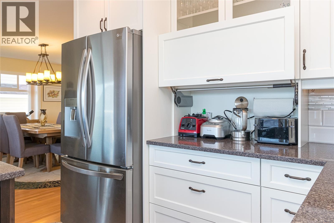
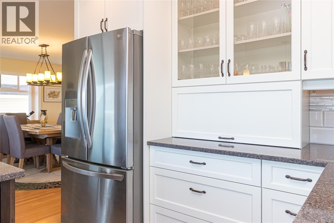
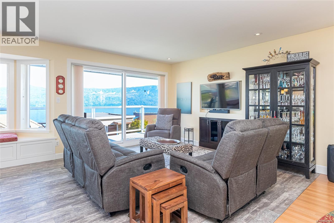
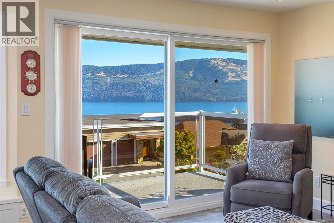
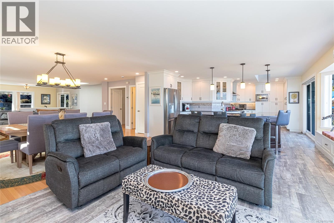
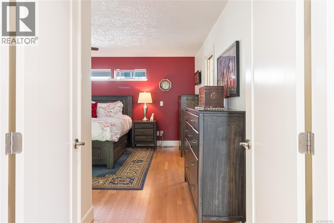
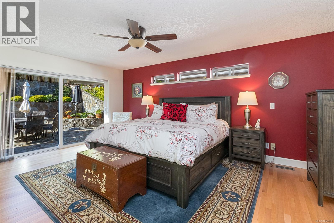
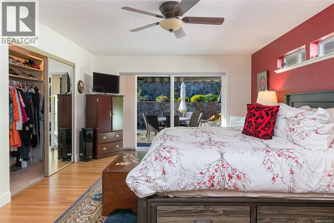
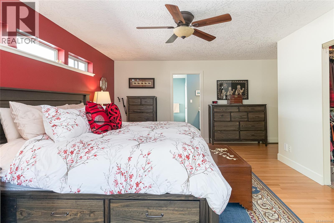
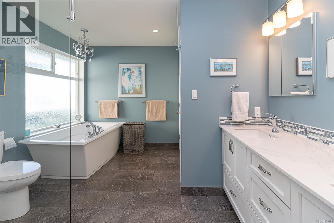
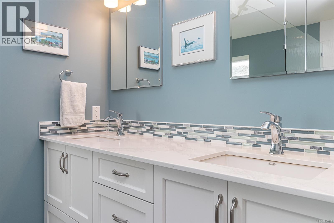
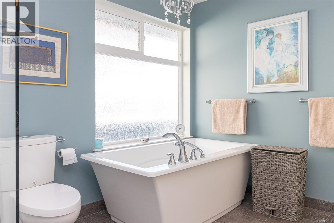
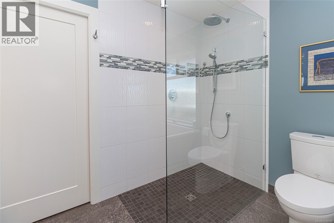
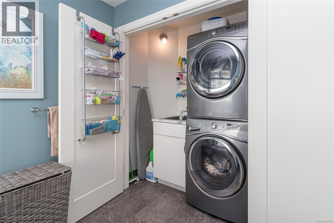
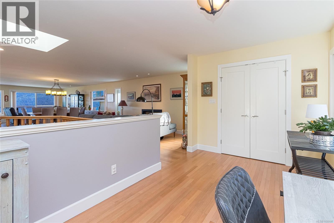
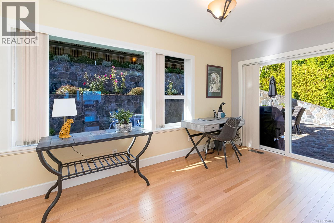
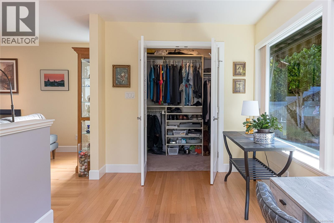
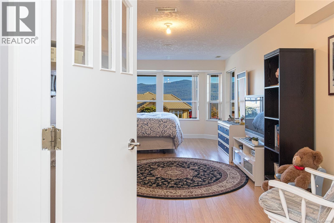
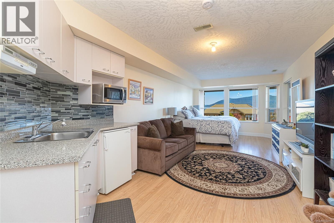
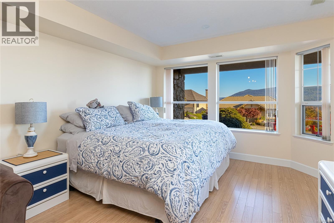
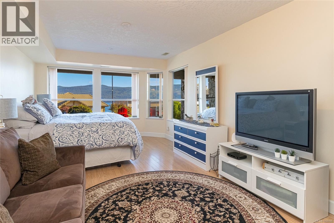
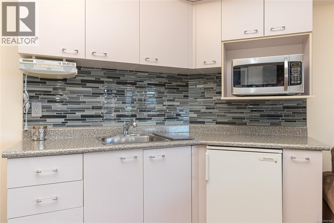
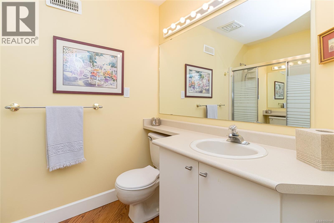
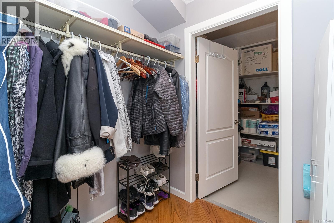
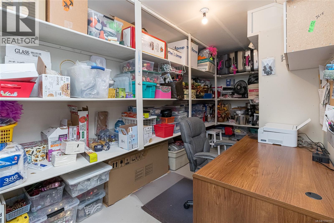
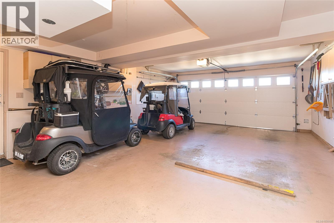
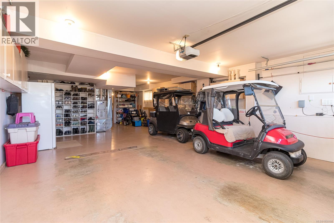
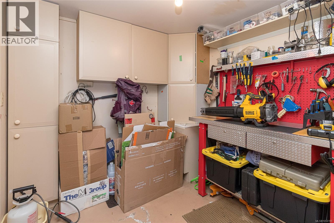
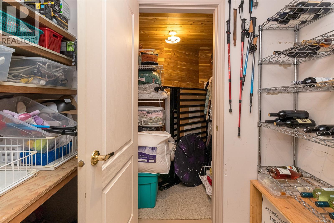
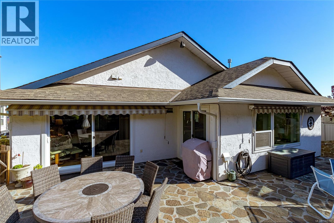
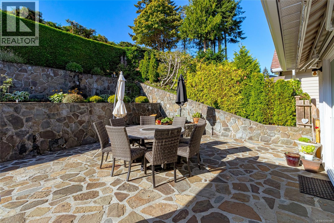
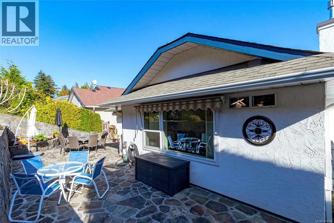
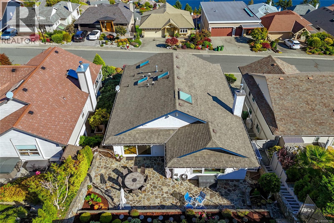
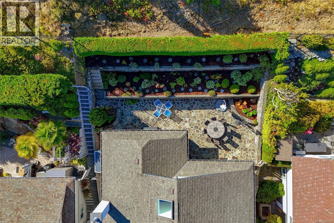
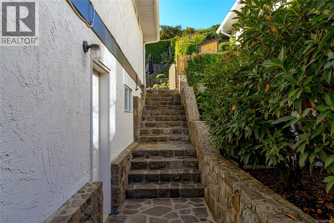
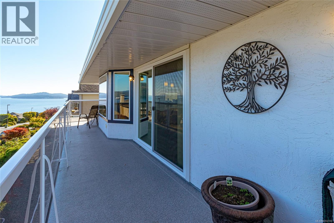
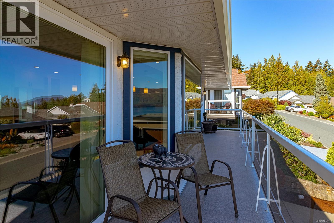
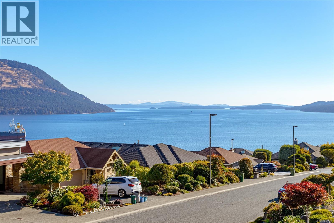
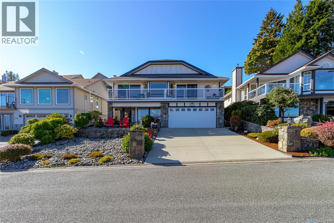
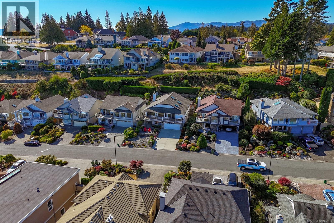
$510 MonthlyElevated West Coast living! 2bed, 3bath 2600sqft home, beautifully remodeled main level open concept living. Skylights and expansive glazing showcase natural light, incredible ocean and gulf island views. The spacious living room features a natural gas fireplace, an easy access office area leading to a sun-warmed stone courtyard tiered with irrigated gardens, also accessible from the primary suite. A generous dining area flows to the ceramic tiled lounge space, also leading to the gourmet kitchen featuring a large gathering island, quartz counters, premium cabinetry, 6-burner BlueStar gas range, Miele dishwasher and more, ideal for entertaining. Retreat to the spacious primary suite with walk-in closet and spa-inspired 5-piece ensuite with soaker tub, rainfall shower, heated floors and hidden laundry. Hardwood floors, a generous guest suite with kitchenette, workshop, garage and abundant storage including a cedar closet complete this exceptional home. Arbutus Ridge gated 55+ community! (id:44393)
| MLS® Number | 1050190 |
| Property Type | Single Family |
| Neigbourhood | Cobble Hill |
| Community Features | Pets Allowed, Age Restrictions |
| Features | Central Location, Curb & Gutter, Hillside, Other, Gated Community |
| Parking Space Total | 2 |
| Plan | Vis1601 |
| Structure | Patio(s) |
| View Type | Mountain View, Ocean View |
| Bathroom Total | 3 |
| Bedrooms Total | 2 |
| Appliances | Dishwasher, Dryer, Microwave, Range - Gas, Refrigerator, Washer |
| Constructed Date | 1990 |
| Cooling Type | None |
| Fireplace Present | Yes |
| Fireplace Total | 1 |
| Heating Fuel | Electric |
| Heating Type | Forced Air |
| Size Interior | 2,405 Ft2 |
| Type | House |
| Acreage | No |
| Size Irregular | 5227 |
| Size Total | 5227 Sqft |
| Size Total Text | 5227 Sqft |
| Zoning Type | Residential |
| Level | Type | Length | Width | Dimensions |
|---|---|---|---|---|
| Lower Level | Storage | 7'7 x 5'0 | ||
| Lower Level | Porch | 32'7 x 11'11 | ||
| Lower Level | Storage | 7'8 x 18'6 | ||
| Lower Level | Bedroom | 29'6 x 11'5 | ||
| Lower Level | Entrance | 15'3 x 10'7 | ||
| Lower Level | Bathroom | 8'3 x 8'1 | ||
| Lower Level | Storage | 7'7 x 4'0 | ||
| Lower Level | Workshop | 7'7 x 7'11 | ||
| Main Level | Ensuite | 12'4 x 10'11 | ||
| Main Level | Patio | 21'1 x 46'7 | ||
| Main Level | Kitchen | 18'2 x 21'0 | ||
| Main Level | Living Room | 18'8 x 19'0 | ||
| Main Level | Dining Room | 10'3 x 19'0 | ||
| Main Level | Family Room | 14'6 x 16'0 | ||
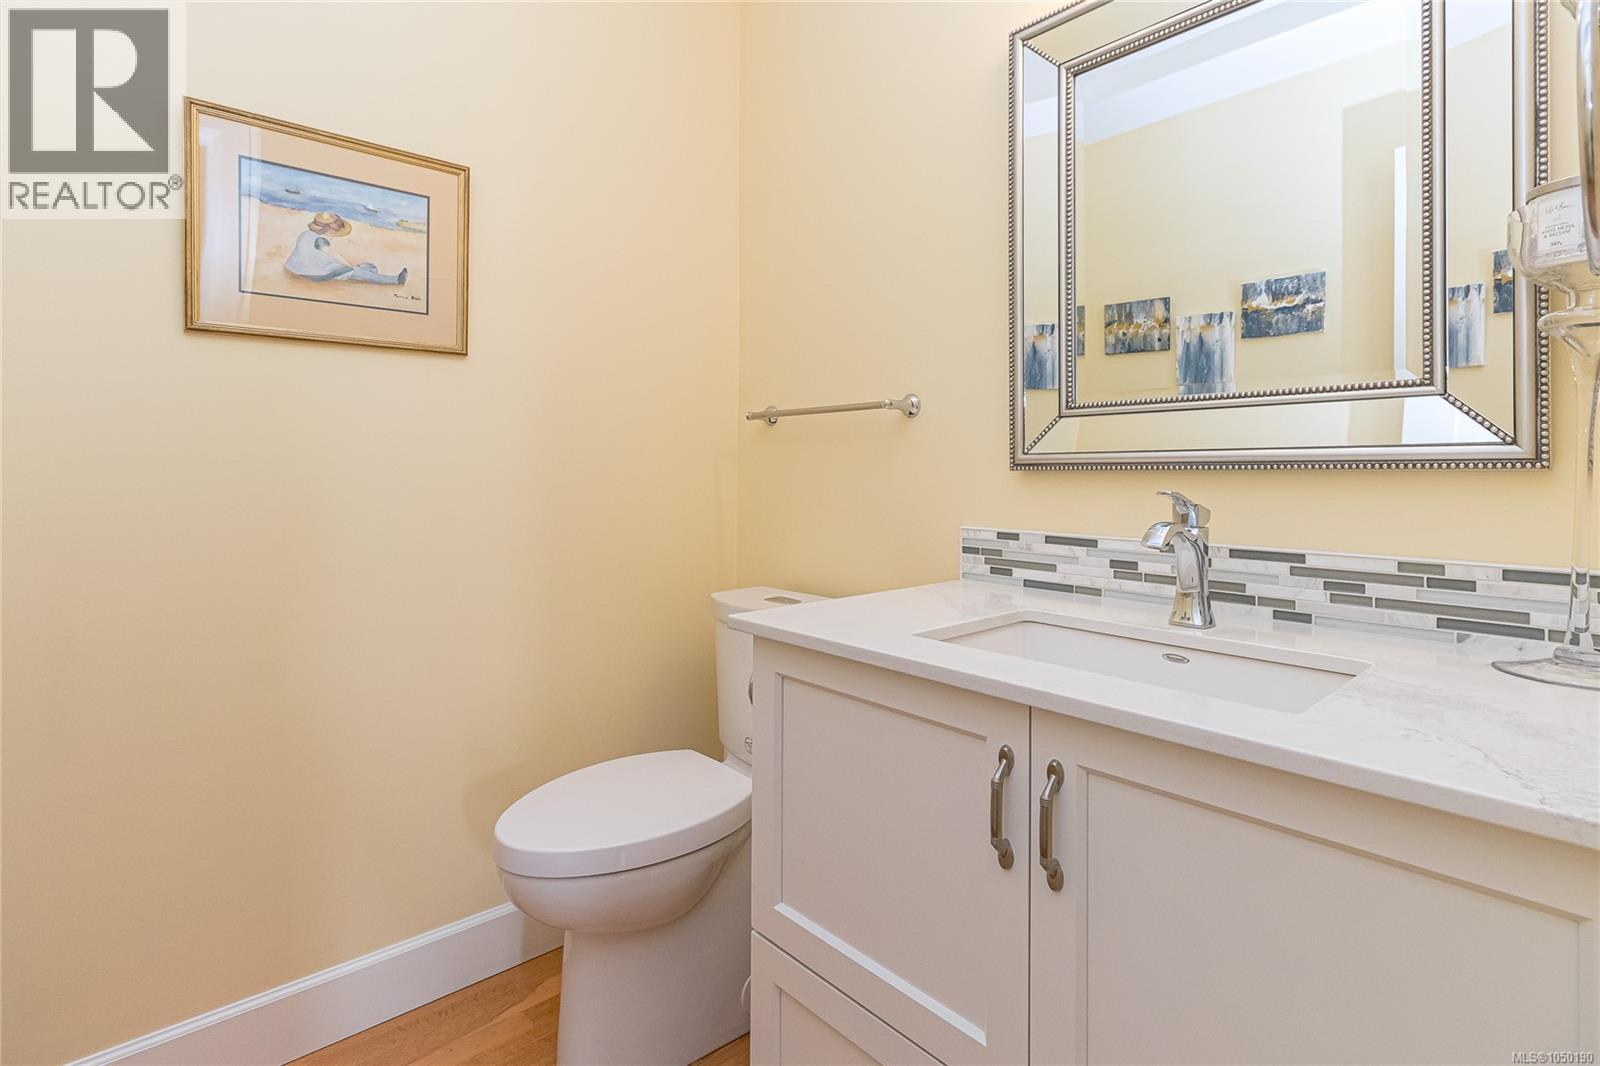
| Main Level | Bathroom | 2-Piece | ||
| Main Level | Office | 7'11 x 13'10 | ||
| Main Level | Primary Bedroom | 18'0 x 17'8 |
https://www.realtor.ca/real-estate/30302533/548-marine-view-cobble-hill-cobble-hill
Contact us for more information
Lori Pridie

(250) 746-6621
(800) 933-3156
(250) 746-1766
www.duncanrealty.ca/

The trademarks REALTOR®, REALTORS®, and the REALTOR® logo are controlled by The Canadian Real Estate Association (CREA) and identify real estate professionals who are members of CREA. The trademarks MLS®, Multiple Listing Service® and the associated logos are owned by The Canadian Real Estate Association (CREA) and identify the quality of services provided by real estate professionals who are members of CREA. The trademark DDF® is owned by The Canadian Real Estate Association (CREA) and identifies CREA's Data Distribution Facility (DDF®)