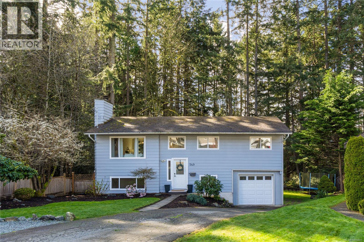
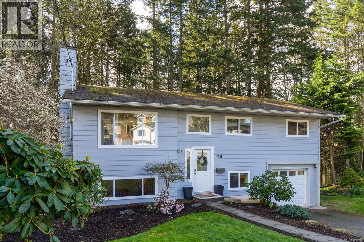
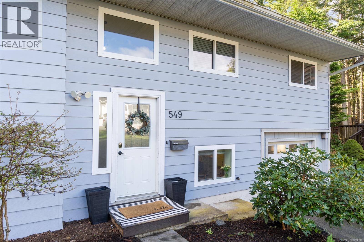
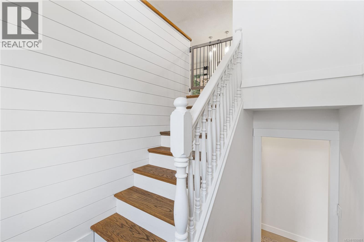
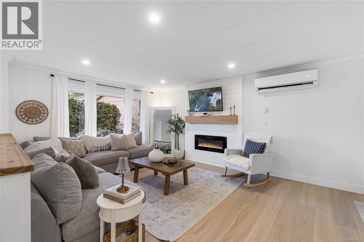
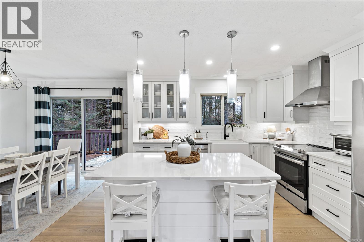
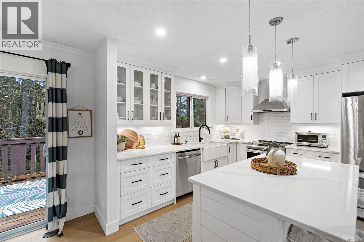
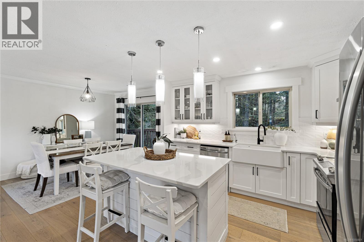
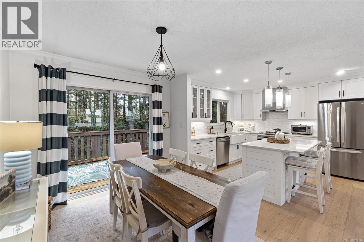
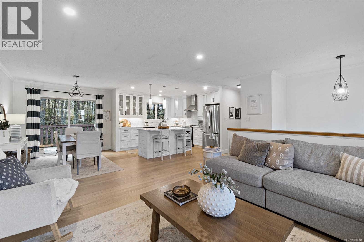
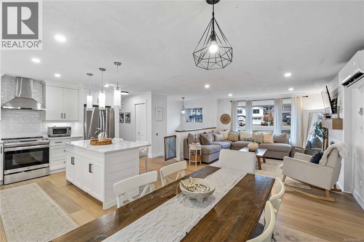
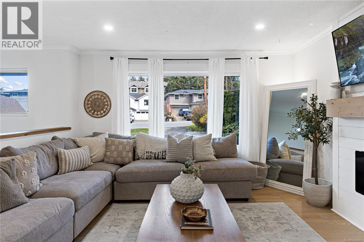
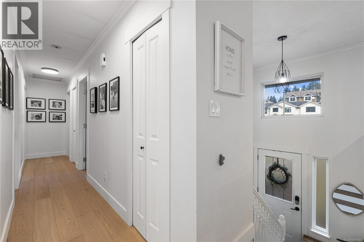
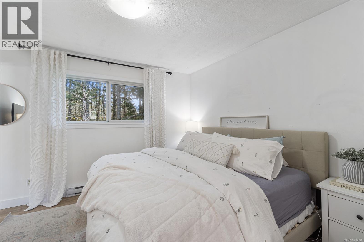
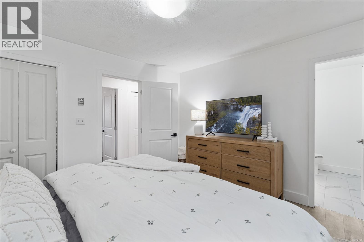
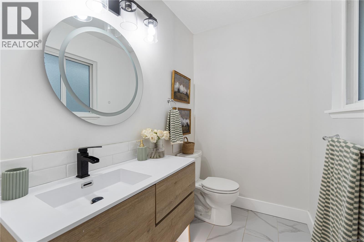
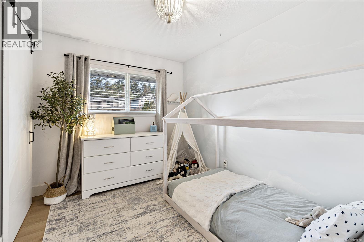
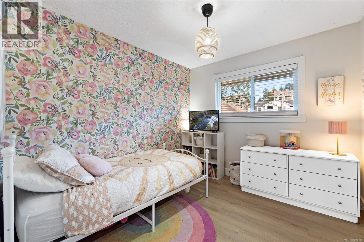
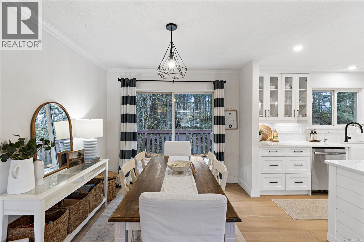
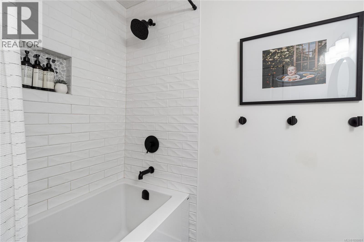
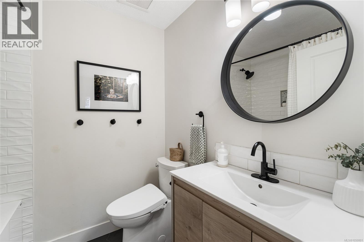
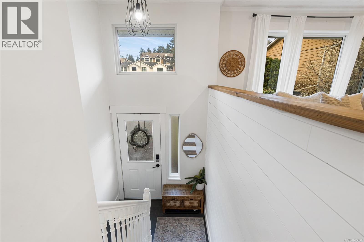
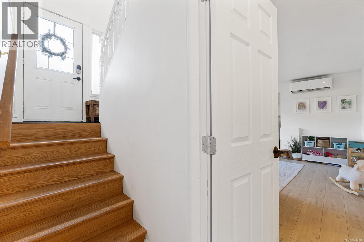
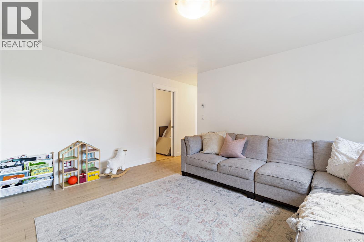
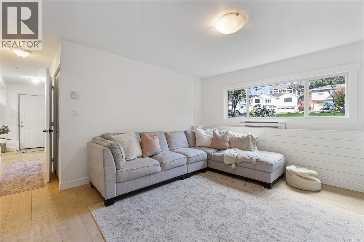
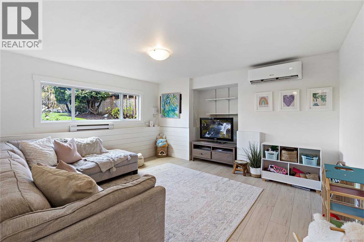
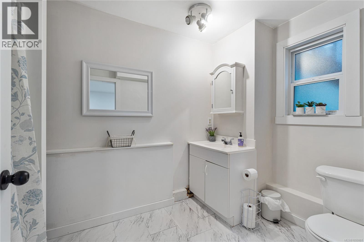
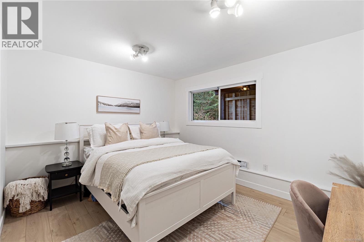
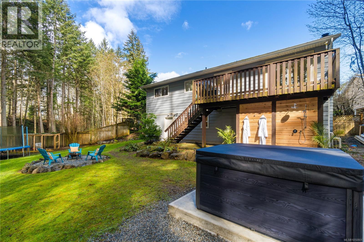
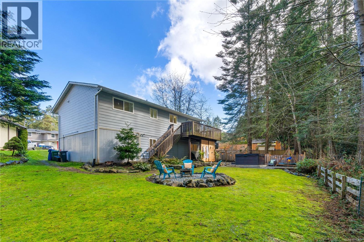
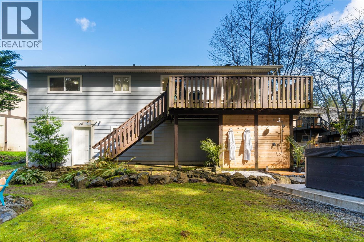
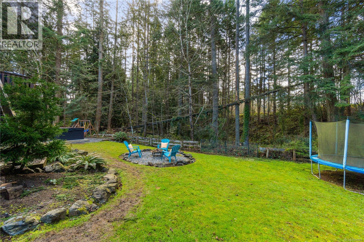
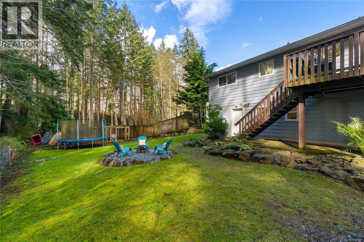
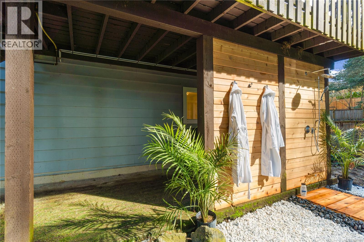
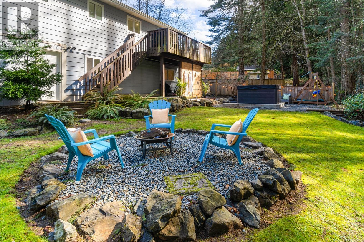
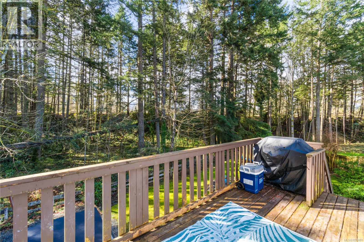
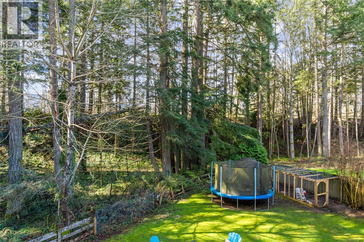
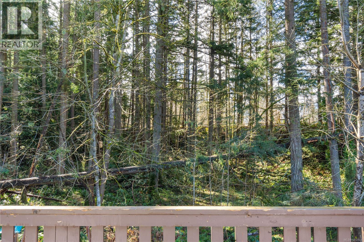
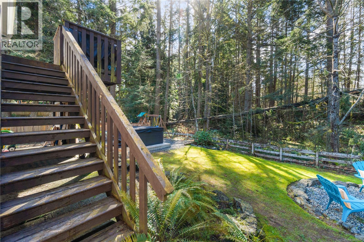
Tucked into the trees on a quiet Nanaimo cul-de-sac, this beautifully updated 4-bed, 3-bath home backs onto beautiful green space, giving you rare privacy this close to town. Step inside to an open-concept main level: a crisp white kitchen with quartz counters and a big island flows into a warm, shiplap-wrapped living room with a glowing electric fireplace. Engineered hardwood carries the same elevated feel throughout. Out back, your private retreat awaits: soak in the hot tub under the trees, rinse off in the covered outdoor shower, or gather around the fire pit as evening cools. Every major upgrade is already done — roof, heat pump, hot water on demand— so all that's left is to move in and enjoy it. Downstairs offers a rare bonus: space roughed in for a second suite, perfect for extended family or rental income - For any questions or inquiries call Niko Turcotte - 403-891-4412 (id:44393)
| MLS® Number | 1050801 |
| Property Type | Single Family |
| Neigbourhood | Pleasant Valley |
| Features | Central Location, Cul-de-sac, Curb & Gutter, Level Lot, Private Setting, Other, Marine Oriented |
| Parking Space Total | 3 |
| Bathroom Total | 3 |
| Bedrooms Total | 4 |
| Constructed Date | 1981 |
| Cooling Type | Air Conditioned, Wall Unit |
| Fireplace Present | Yes |
| Fireplace Total | 1 |
| Heating Fuel | Electric |
| Heating Type | Baseboard Heaters, Heat Pump |
| Size Interior | 1,845 Ft2 |
| Type | House |
| Garage | |
| R V | |
| Electric Vehicle Charging Station(s) |
| Acreage | No |
| Size Irregular | 8883 |
| Size Total | 8883 Sqft |
| Size Total Text | 8883 Sqft |
| Zoning Description | R5 |
| Zoning Type | Residential |
| Level | Type | Length | Width | Dimensions |
|---|---|---|---|---|
| Lower Level | Office | 9'6 x 9'3 | ||
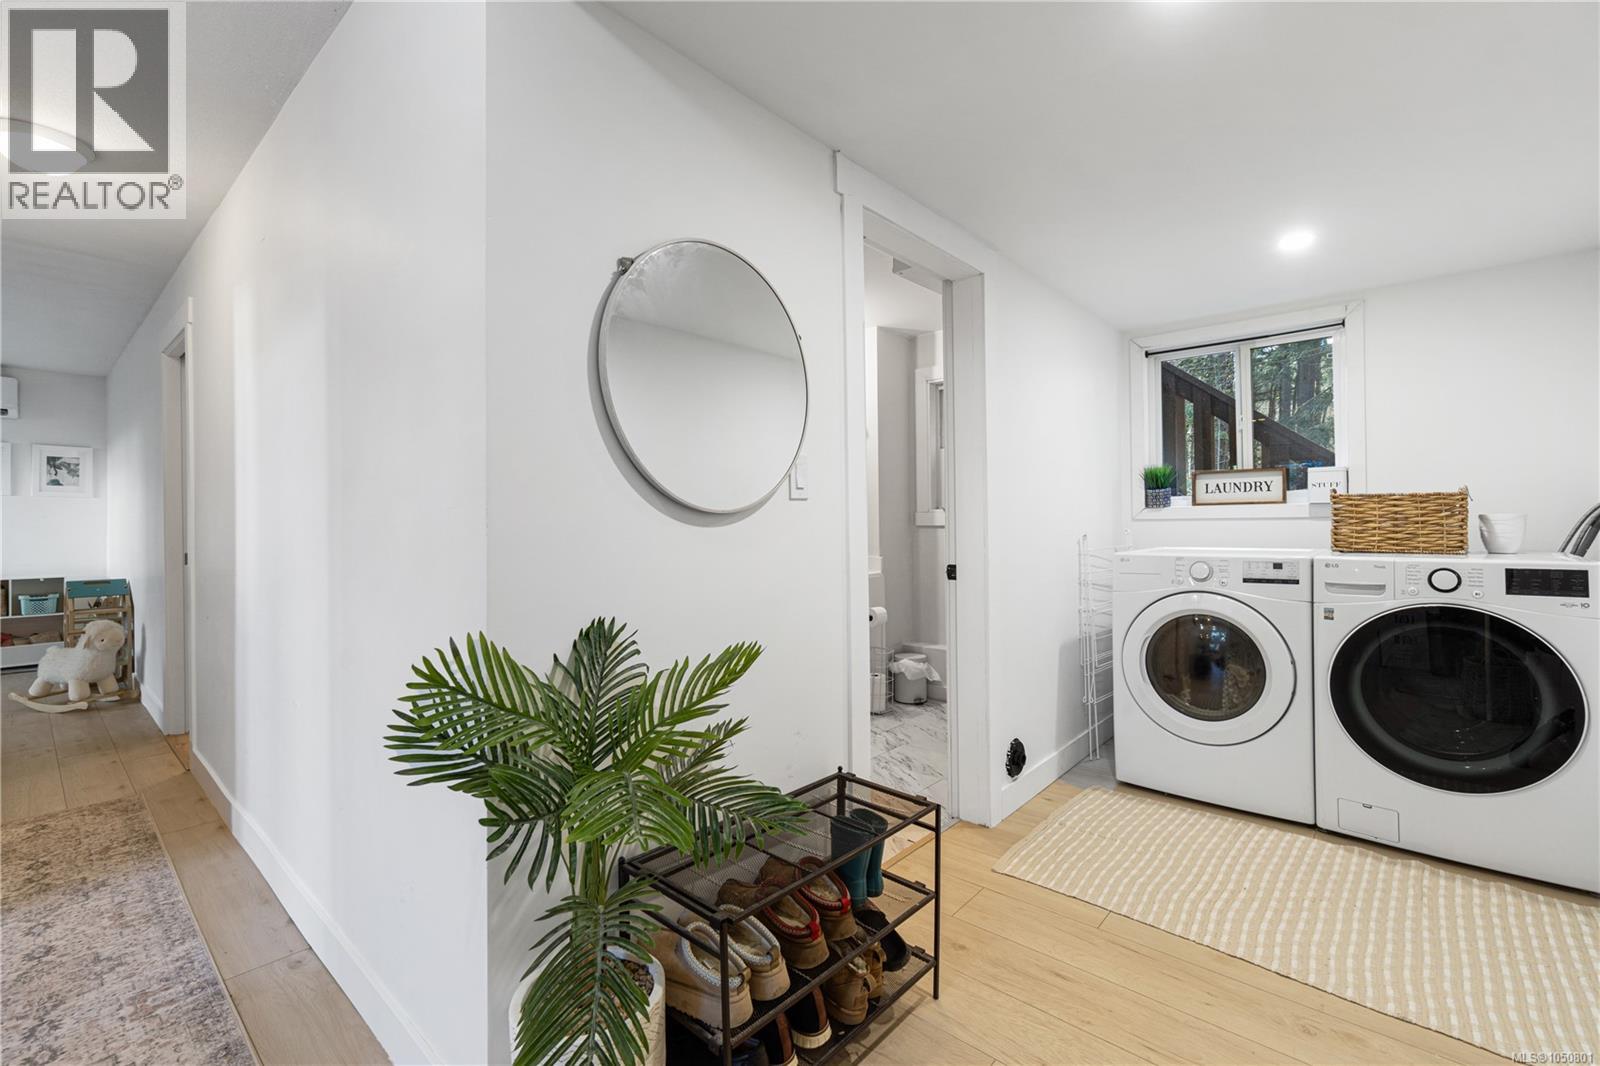
| Lower Level | Laundry Room | 14'2 x 6'1 | ||
| Lower Level | Family Room | 13 ft | Measurements not available x 13 ft | |
| Lower Level | Bedroom | 12'4 x 10'5 | ||
| Lower Level | Bathroom | 4-Piece | ||
| Main Level | Primary Bedroom | 11 ft | Measurements not available x 11 ft | |
| Main Level | Living Room | 14'11 x 13'3 | ||
| Main Level | Kitchen | 11 ft | Measurements not available x 11 ft | |
| Main Level | Ensuite | 2-Piece | ||
| Main Level | Dining Room | 11'4 x 9'3 | ||
| Main Level | Bedroom | 10'3 x 8'9 | ||
| Main Level | Bedroom | 10'3 x 9'3 | ||
| Main Level | Bathroom | 4-Piece |
https://www.realtor.ca/real-estate/30326146/549-doreen-pl-nanaimo-pleasant-valley
Contact us for more information
Niko Turcotte

(250) 248-4321
(800) 224-5838
(250) 248-3550
www.parksvillerealestate.com/

The trademarks REALTOR®, REALTORS®, and the REALTOR® logo are controlled by The Canadian Real Estate Association (CREA) and identify real estate professionals who are members of CREA. The trademarks MLS®, Multiple Listing Service® and the associated logos are owned by The Canadian Real Estate Association (CREA) and identify the quality of services provided by real estate professionals who are members of CREA. The trademark DDF® is owned by The Canadian Real Estate Association (CREA) and identifies CREA's Data Distribution Facility (DDF®)