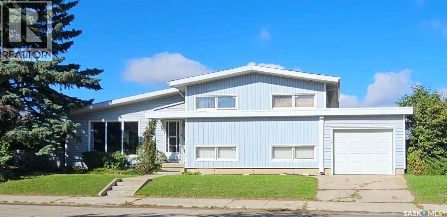
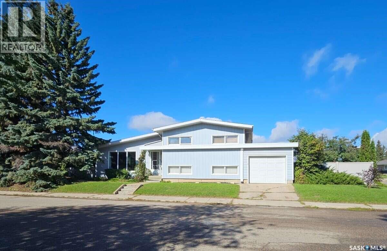
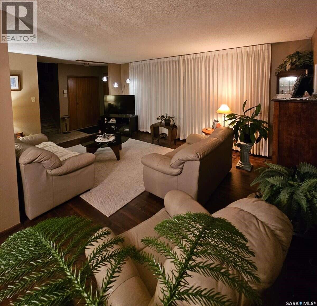
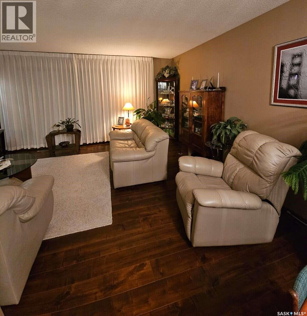
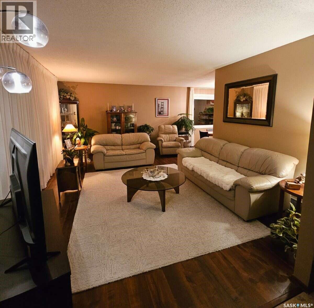
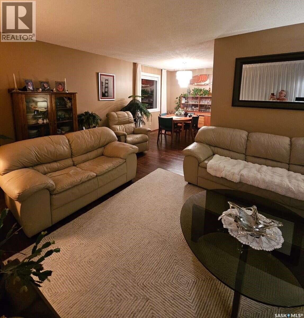
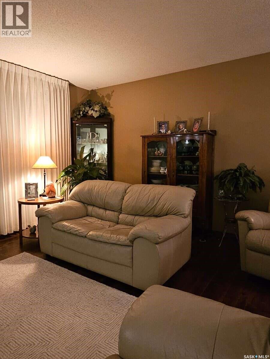
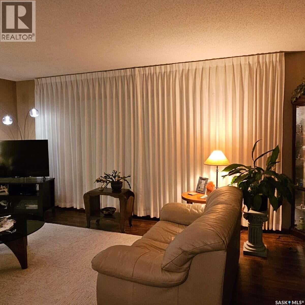
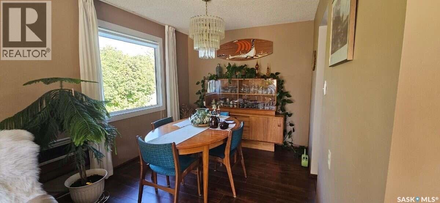
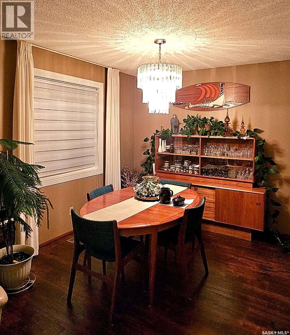
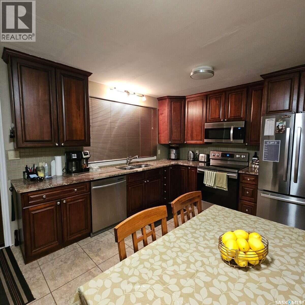
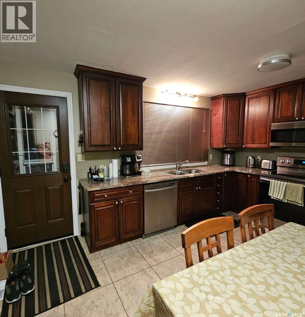
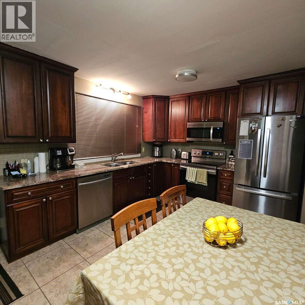
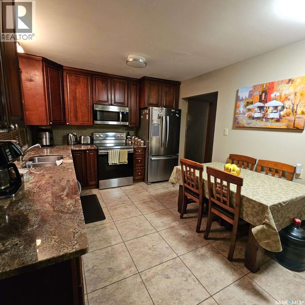
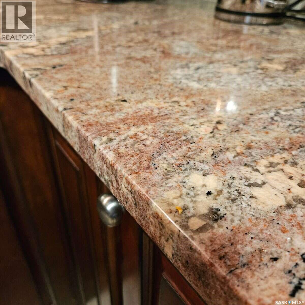
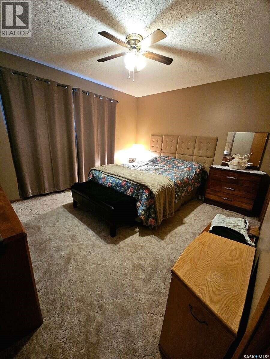
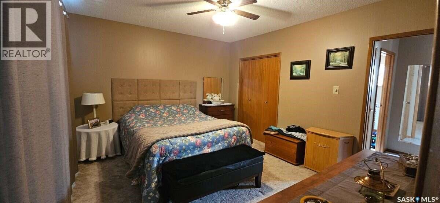
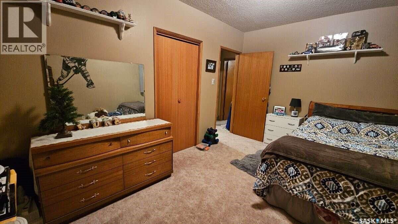
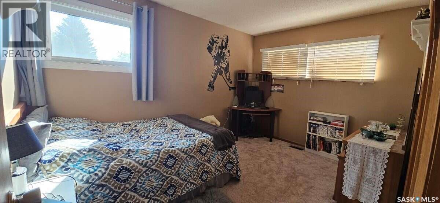
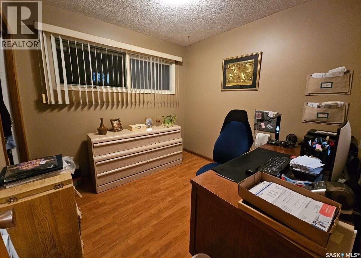
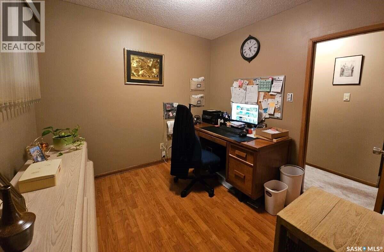
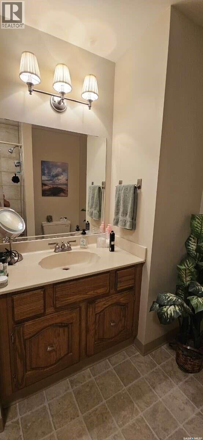
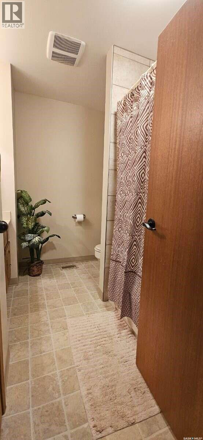
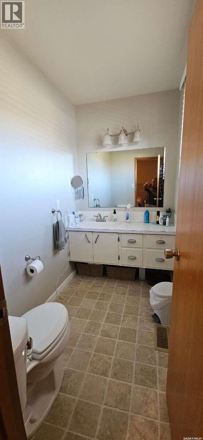
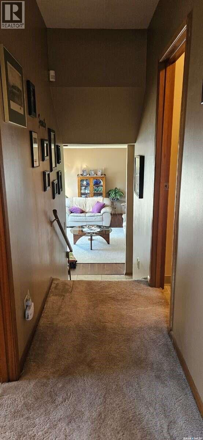
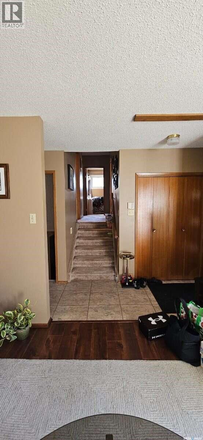
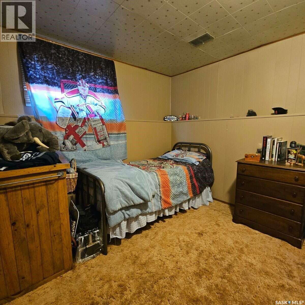
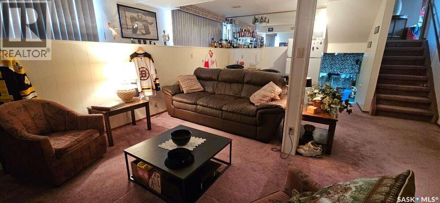
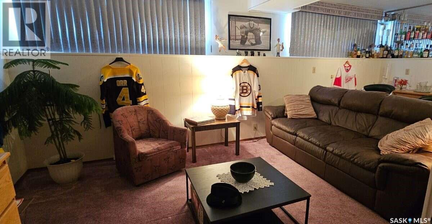
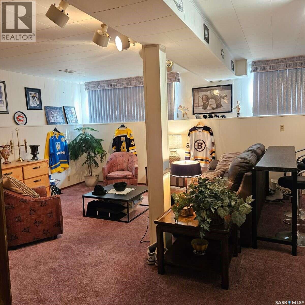
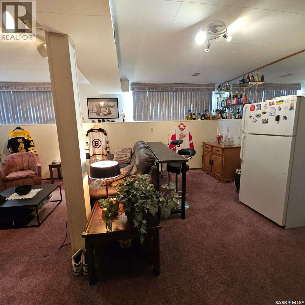
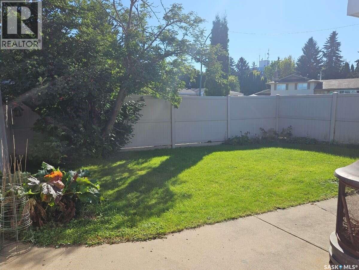
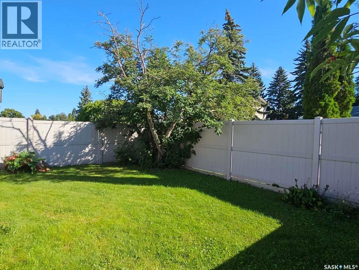
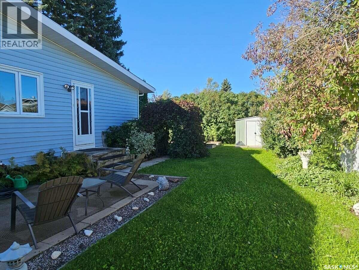
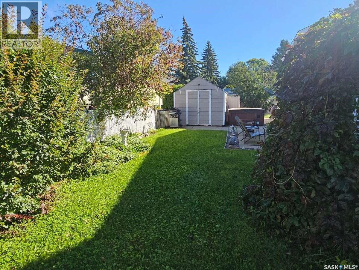
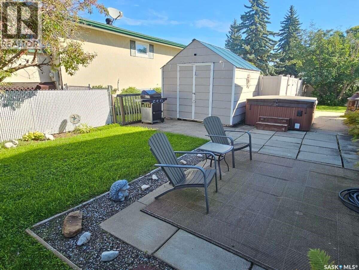
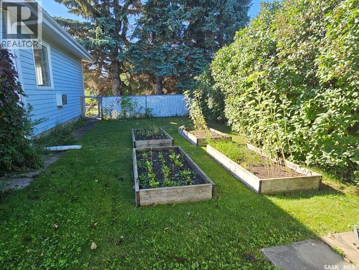
For more information, please click the "More Information" button. Executive West Hill home located in very desirable location on Laurier Drive. Fully developed 4 level split, large corner lot with totally fenced yard. Spacious eat in kitchen with granite countertops and stainless steel appliances. Generous sized bedrooms. Single attached garage, with 2 sheds and extra concrete parking pad on the side for RV. Close to both public and separate schools, hospital, South Hill mall, and many amenities. Nice little park right around the corner with lots of green space and playground. Super family home in a very nice area. (id:44393)
| MLS® Number | SK049856 |
| Property Type | Single Family |
| Neigbourhood | West Hill PA |
| Features | Treed, Corner Site, Irregular Lot Size |
| Structure | Patio(s) |
| Bathroom Total | 3 |
| Bedrooms Total | 4 |
| Appliances | Washer, Refrigerator, Dishwasher, Dryer, Microwave, Freezer, Window Coverings, Garage Door Opener Remote(s), Storage Shed, Stove |
| Constructed Date | 1967 |
| Construction Style Attachment | Detached |
| Construction Style Split Level | Split Level |
| Cooling Type | Wall Unit, Window Air Conditioner |
| Heating Fuel | Natural Gas |
| Heating Type | Forced Air |
| Size Interior | 1,788 Ft2 |
| Type | House |
| Attached Garage | |
| Parking Pad | |
| R V | |
| Parking Space(s) | 3 |
| Acreage | No |
| Fence Type | Fence |
| Landscape Features | Lawn, Underground Sprinkler, Garden Area |
| Size Frontage | 110 Ft |
| Size Irregular | 7150.00 |
| Size Total | 7150 Sqft |
| Size Total Text | 7150 Sqft |
| Level | Type | Length | Width | Dimensions |
|---|---|---|---|---|
| Second Level | Primary Bedroom | 11'2 x 13'4 | ||
| Second Level | 2pc Ensuite Bath | 4'9 x 7'8 | ||
| Second Level | Bedroom | 9'8 x 13'4 | ||
| Second Level | Bedroom | 9'0 x 9'5 | ||
| Second Level | 3pc Bathroom | 7'7 x 9'0 | ||
| Basement | Other | 14'7 x 21'5 | ||
| Basement | Laundry Room | 7'0 x 17'4 | ||
| Basement | Storage | 4'0 x 5'0 | ||
| Main Level | Living Room | 12'7 x 17'9 | ||
| Main Level | Dining Room | 9'0 x 10'9 | ||
| Main Level | Kitchen | 10'4 x 14'8 | ||
| Loft | Family Room | 15'7 x 21'6 | ||
| Loft | Bedroom | 10'3 x 10'8 | ||
| Loft | 2pc Bathroom | 4'7 x 4'8 |
https://www.realtor.ca/real-estate/30340128/549-laurier-drive-prince-albert-west-hill-pa
Contact us for more information
Darya Pfund
Broker

(888) 323-1998
www.easylistrealty.ca/

The trademarks REALTOR®, REALTORS®, and the REALTOR® logo are controlled by The Canadian Real Estate Association (CREA) and identify real estate professionals who are members of CREA. The trademarks MLS®, Multiple Listing Service® and the associated logos are owned by The Canadian Real Estate Association (CREA) and identify the quality of services provided by real estate professionals who are members of CREA. The trademark DDF® is owned by The Canadian Real Estate Association (CREA) and identifies CREA's Data Distribution Facility (DDF®)