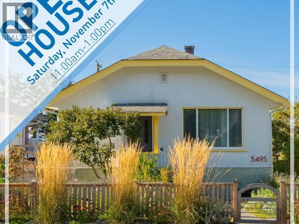
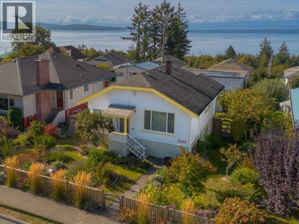
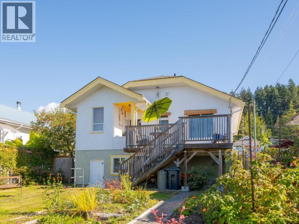
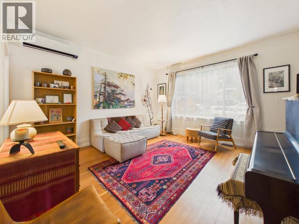
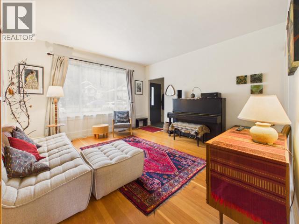
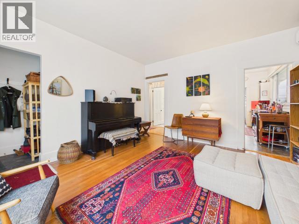
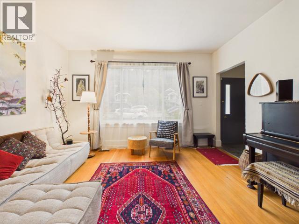
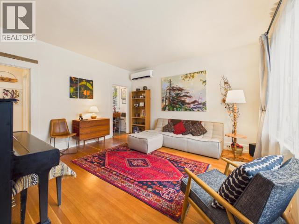
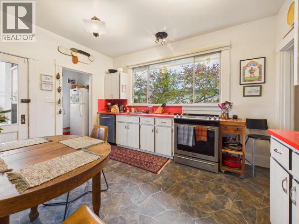
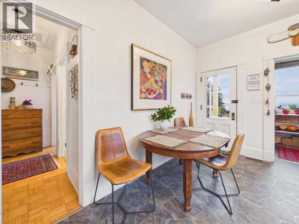
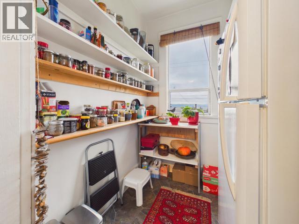
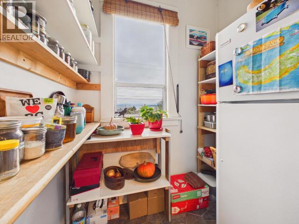
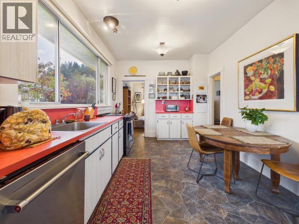
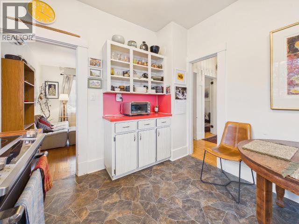
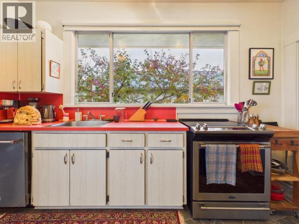
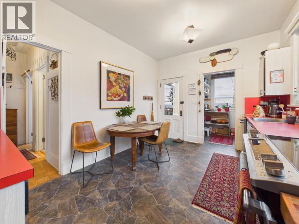
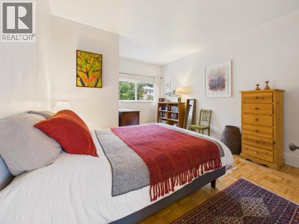
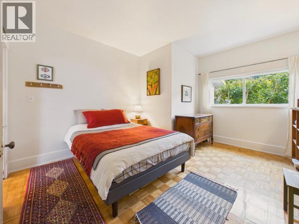
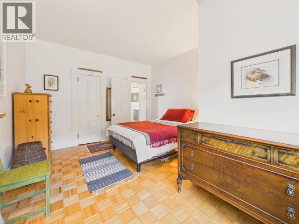
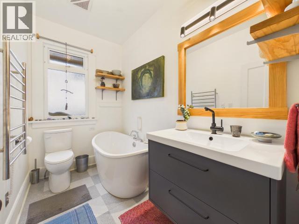
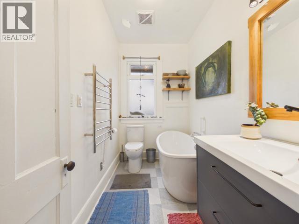
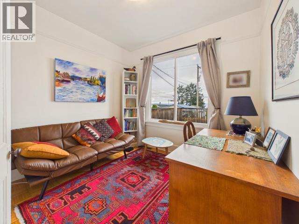
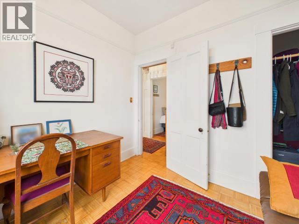
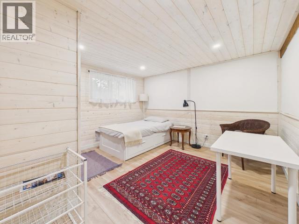
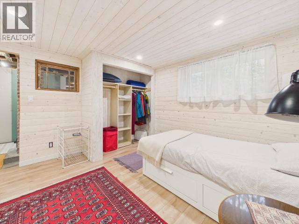
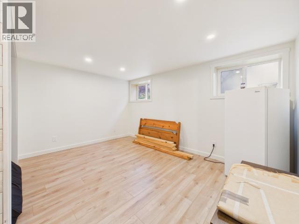
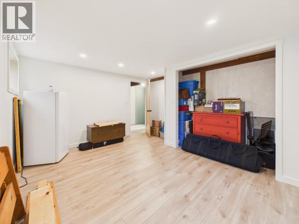
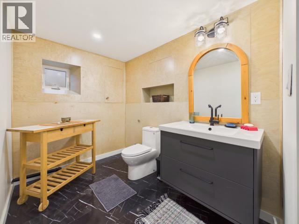
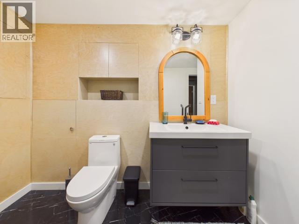
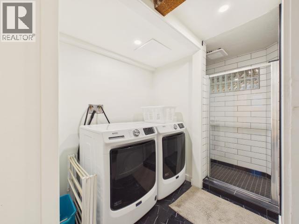
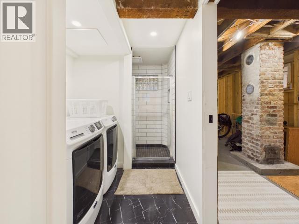
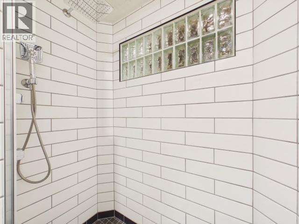
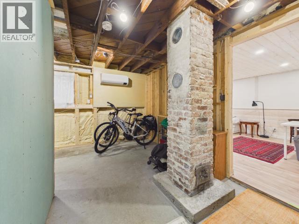
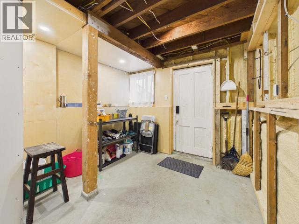
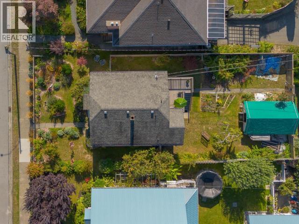
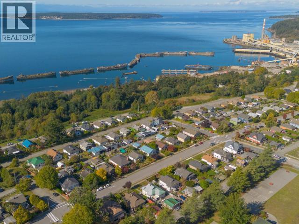
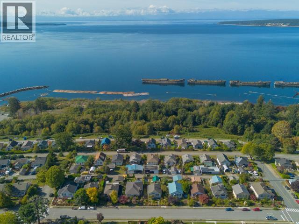
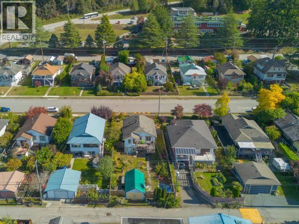
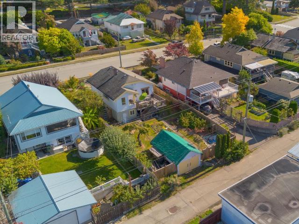
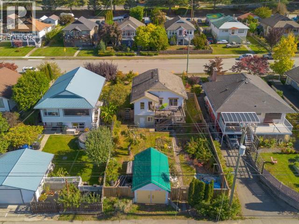
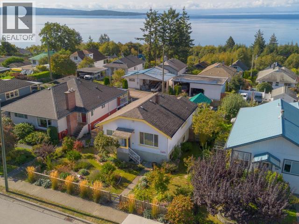
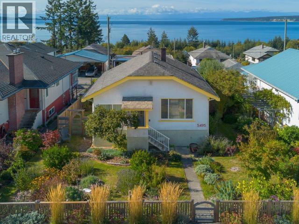
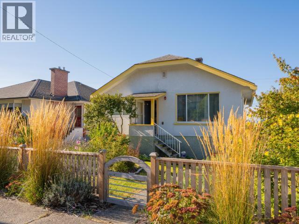
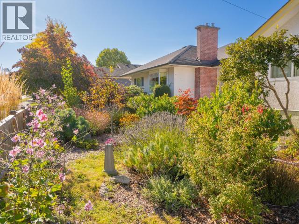
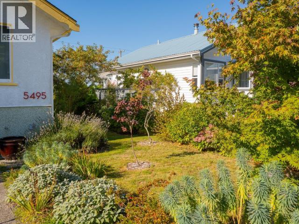
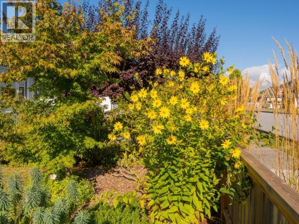
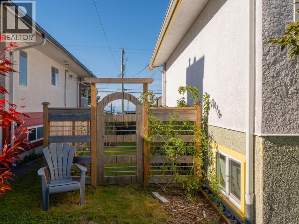
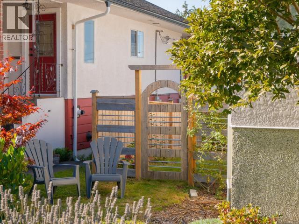
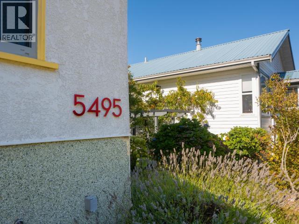
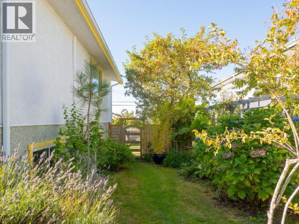
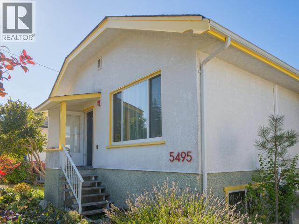
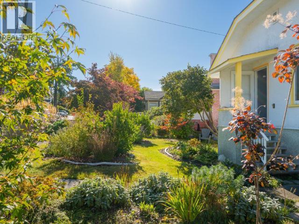
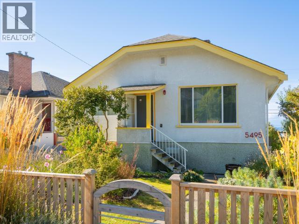
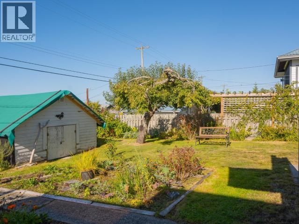
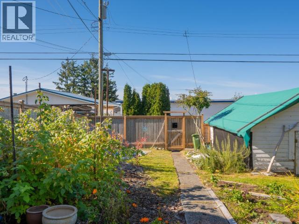
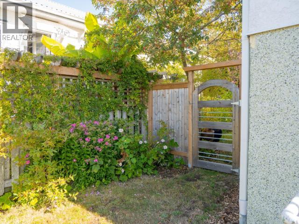
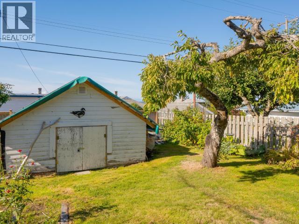
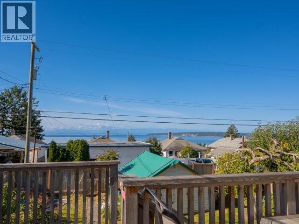
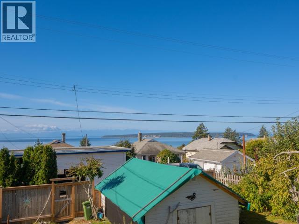
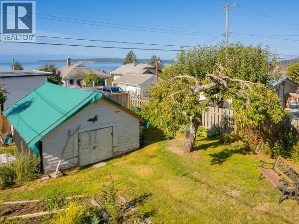
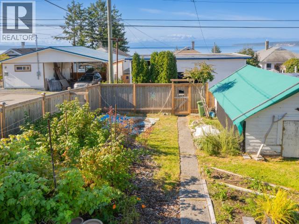
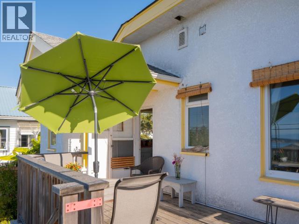
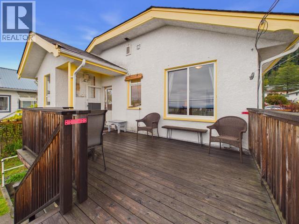
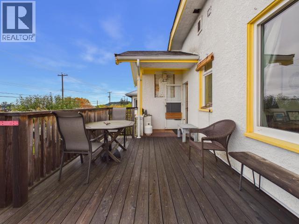
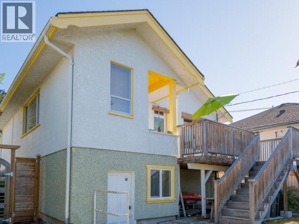
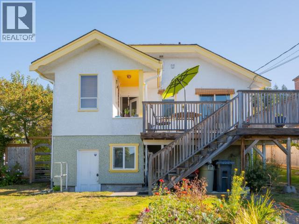
RENOVATED TOWNSITE CHARMER WITH OCEAN VIEWS! Set on Maple Avenue, one of the town's favourite streets, this character home features fir floors, a lovely south-facing ocean view, perennial gardens, new fencing and a cedar sundeck to enjoy the scenery. The renovated lower level has a separate entrance, high ceilings, new thermal windows, spray foam insulation, two bedrooms, laundry and a tiled bathroom. Already separate from upstairs, it needs only a small kitchen to complete a potential suite. Plans are available for an interior staircase if desired to reconnect both levels. Upstairs offers an updated bathroom, new appliances and new attic insulation. Other upgrades include a 2023 heat pump furnace, 220V electrical, updated plumbing and a new waterline (2023). Enjoy excellent neighbourhood walking, with Henderson Elementary, Brooks Secondary and scenic trails to Second Beach and Willingdon Beach all nearby! (id:44393)
11:00 am
Ends at:1:00 pm
| MLS® Number | 20316 |
| Property Type | Single Family |
| Amenities Near By | Shopping |
| Features | Central Location, Southern Exposure |
| Parking Space Total | 1 |
| View Type | Ocean View |
| Bathroom Total | 2 |
| Bedrooms Total | 4 |
| Constructed Date | 1927 |
| Construction Style Attachment | Detached |
| Heating Fuel | Electric |
| Heating Type | Forced Air, Heat Pump |
| Size Interior | 1,644 Sqft |
| Type | House |
| Garage |
| Acreage | No |
| Land Amenities | Shopping |
| Landscape Features | Garden Area |
| Size Irregular | 6681 |
| Size Total | 6681 Sqft |
| Size Total Text | 6681 Sqft |
| Level | Type | Length | Width | Dimensions |
|---|---|---|---|---|
| Basement | 3pc Bathroom | Measurements not available | ||
| Basement | Bedroom | 10 ft | 14 ft | 10 ft x 14 ft |
| Basement | Bedroom | 12 ft | 12 ft | 12 ft x 12 ft |
| Basement | 3pc Bathroom | Measurements not available | ||
| Basement | Workshop | 25 ft | 6 ft | 25 ft x 6 ft |
| Main Level | Living Room | 14 ft | 15 ft | 14 ft x 15 ft |
| Main Level | Kitchen | 10 ft | 14 ft | 10 ft x 14 ft |
| Main Level | Primary Bedroom | 12 ft | 15 ft | 12 ft x 15 ft |
| Main Level | 3pc Bathroom | Measurements not available | ||
| Main Level | Bedroom | 10 ft | 9 ft | 10 ft x 9 ft |
| Main Level | Bedroom | 5 ft | 9 ft | 5 ft x 9 ft |
| Main Level | Workshop | 6 ft | 6 ft | 6 ft x 6 ft |
https://www.realtor.ca/real-estate/30473156/5495-maple-ave-powell-river
Contact us for more information
Nancy Hamilton

(236) 328-0236

The trademarks REALTOR®, REALTORS®, and the REALTOR® logo are controlled by The Canadian Real Estate Association (CREA) and identify real estate professionals who are members of CREA. The trademarks MLS®, Multiple Listing Service® and the associated logos are owned by The Canadian Real Estate Association (CREA) and identify the quality of services provided by real estate professionals who are members of CREA. The trademark DDF® is owned by The Canadian Real Estate Association (CREA) and identifies CREA's Data Distribution Facility (DDF®)