Maintenance,
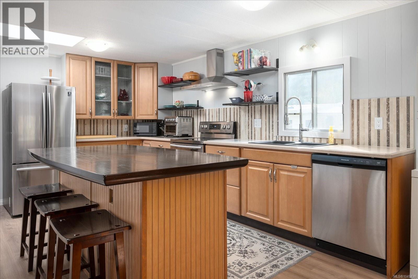
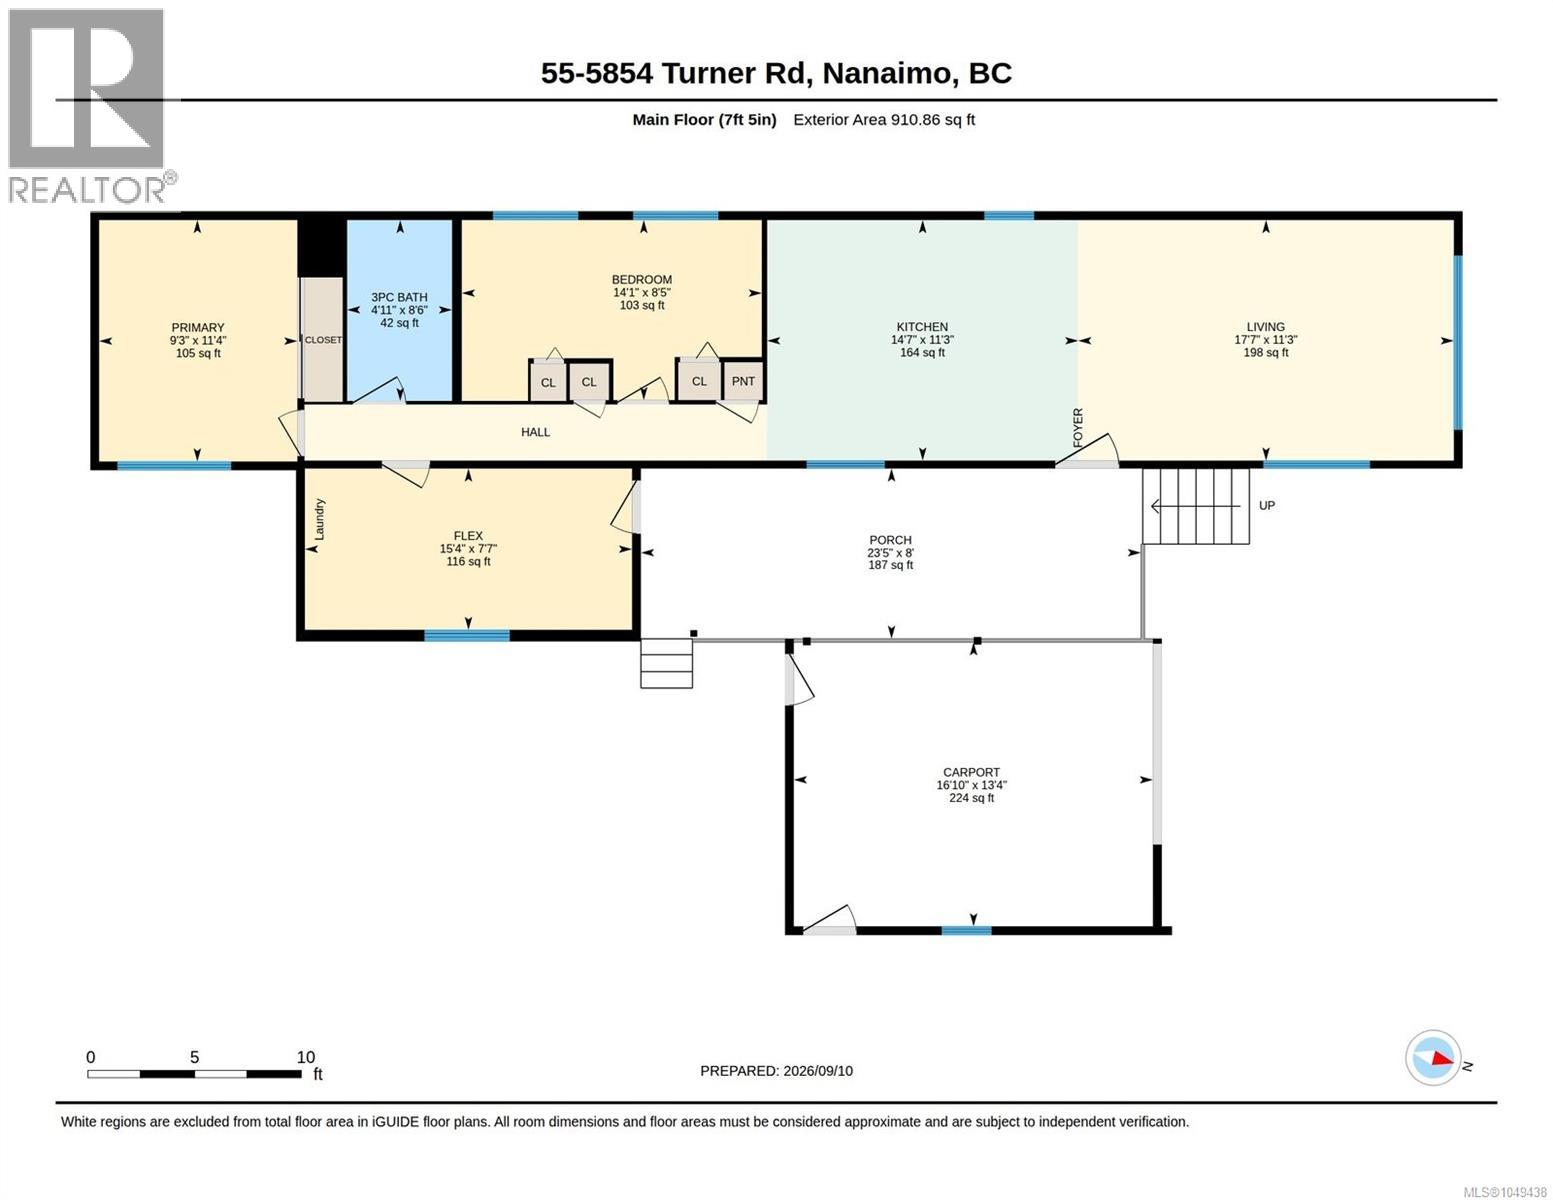
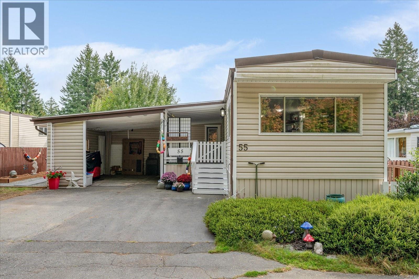
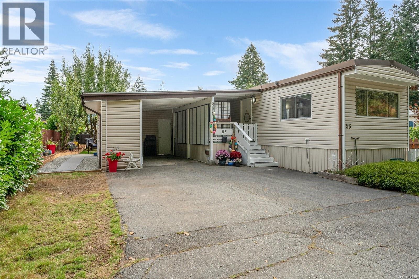
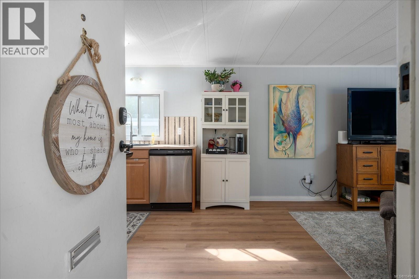
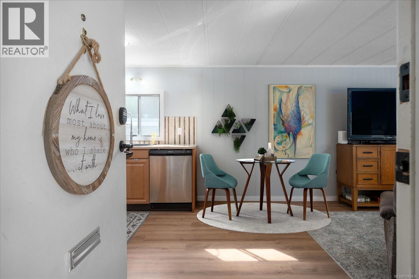
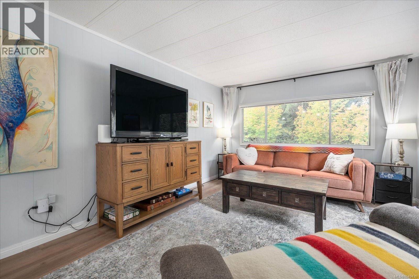
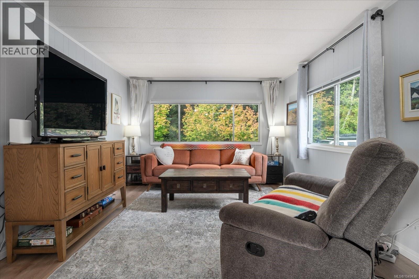
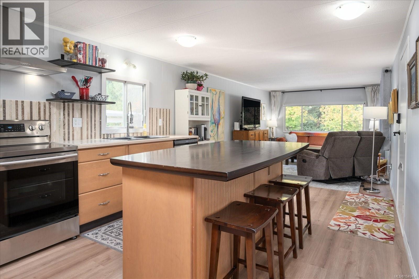
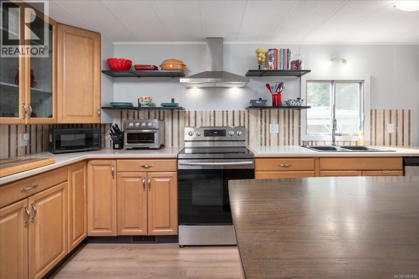
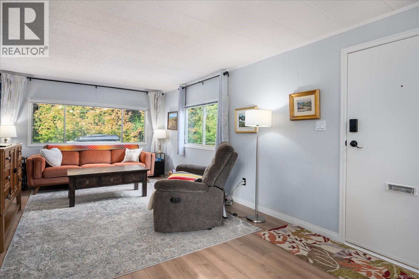
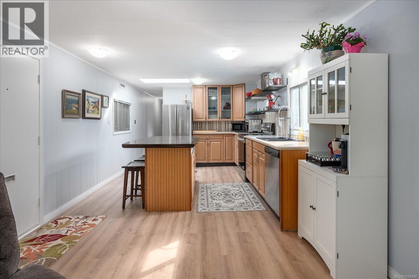
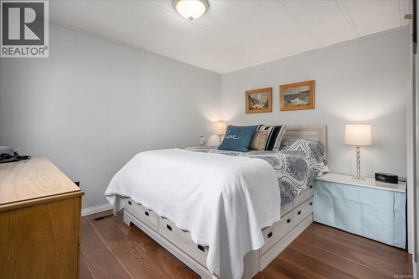
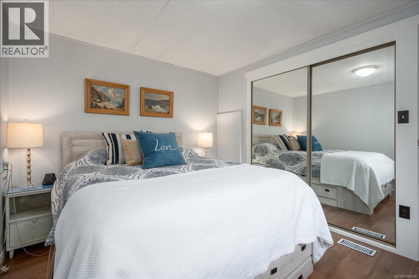
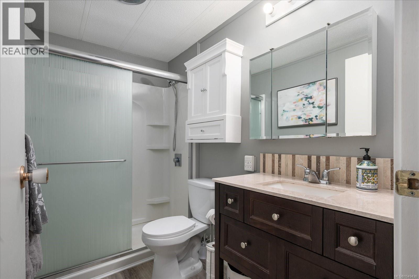
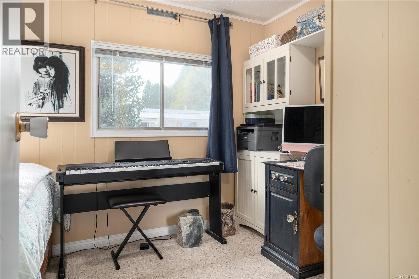
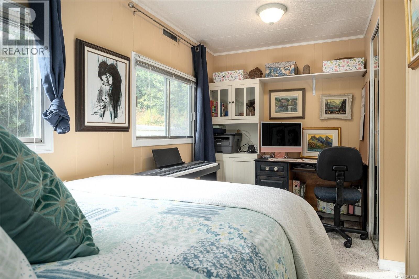
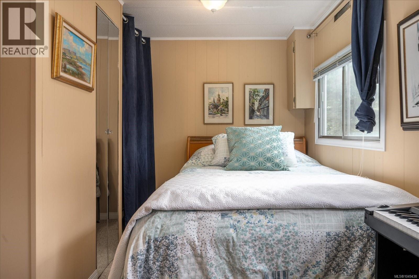
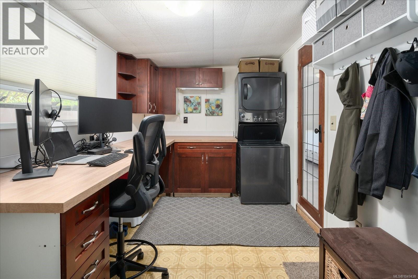
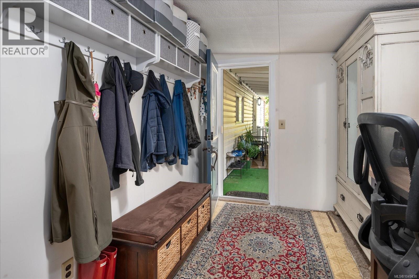
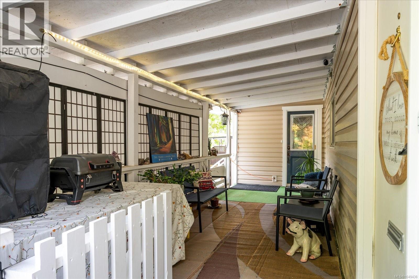
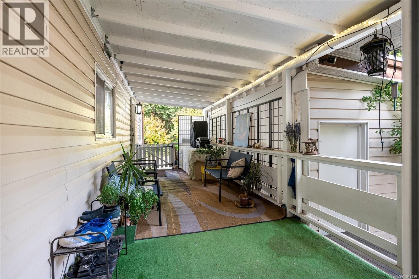
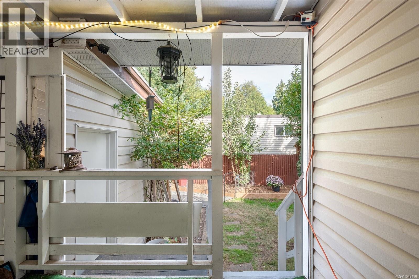
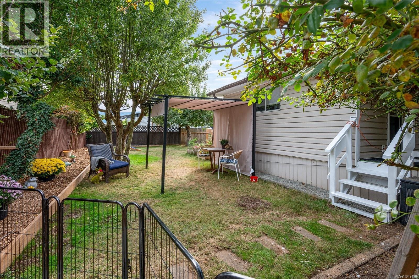
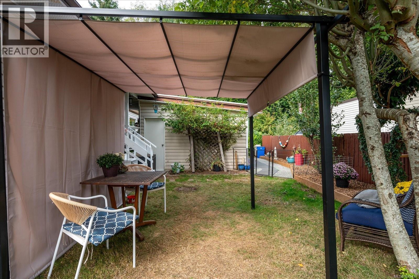
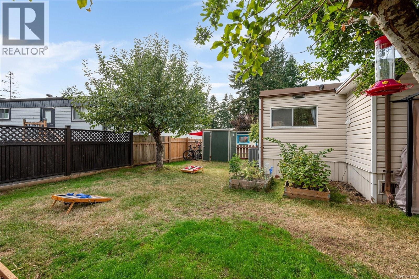
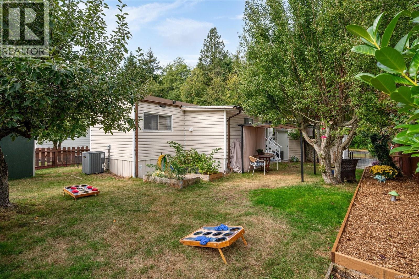
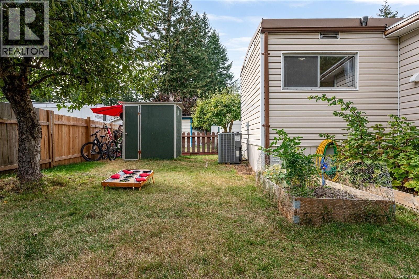
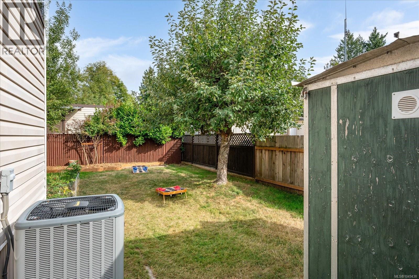
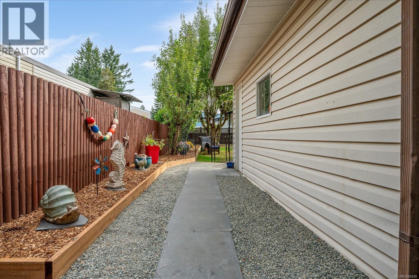
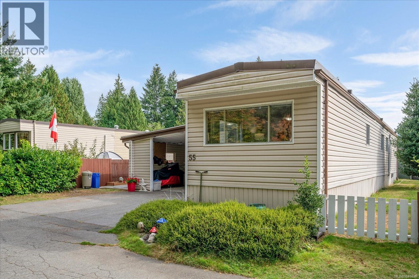
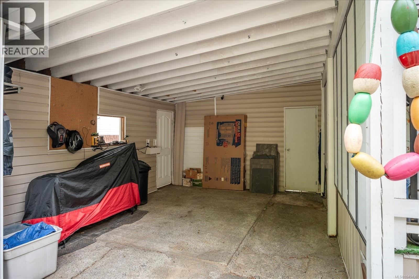
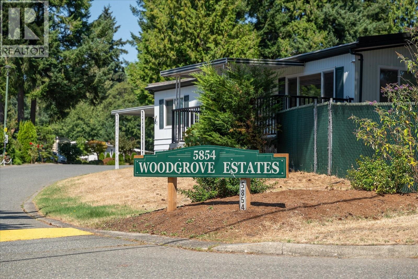
$670 MonthlyIf privacy, peaceful surroundings and a move-in-ready home are high on your wish list, this one is special. Tucked into one of the quietest areas of Woodgrove Estates (55+), this beautifully renovated home is one of only four in the community facing a private treed area. With greenery beyond the yard and the calming sounds of the nearby creek, it offers a sense of privacy that's hard to find — yet you're just minutes from North Nanaimo's shopping, restaurants and everyday amenities. Inside, the home feels fresh, modern and welcoming. The renovated kitchen is the heart of the home, with a generous island for gathering, new countertops and backsplash, stainless-steel appliances and a new dishwasher. Brand-new flooring flows throughout the home, while the flexible layout offers two bedrooms plus a den — ideal for a home office, hobby room or additional guest space. Thoughtful renovations make excellent use of every square foot. The primary bedroom has been reconfigured to create a more spacious and functional retreat. Relocating the washer and dryer to the flex space created room for a more comfortable, beautifully updated bathroom. Fresh interior paint, added blown-in insulation underneath and a newer heat pump with air conditioning add comfort and efficiency year-round. Outside is where this property becomes truly special. A large covered deck flows to the fully fenced, private backyard and extends your living space outdoors — perfect for morning coffee, gardening, entertaining or simply relaxing to the sounds of the creek and birds. An enclosed carport — a rare feature within the park — provides sheltered parking and additional practical space. Beautifully renovated, wonderfully private and offering features rarely available within the community, this is more than a move-in-ready home — it's a special little corner of Woodgrove Estates to call your own. (id:44393)
| MLS® Number | 1049438 |
| Property Type | Single Family |
| Neigbourhood | Pleasant Valley |
| Community Features | Pets Allowed, Age Restrictions |
| Features | Other |
| Parking Space Total | 3 |
| Structure | Shed |
| Bathroom Total | 1 |
| Bedrooms Total | 2 |
| Constructed Date | 1973 |
| Cooling Type | See Remarks |
| Heating Fuel | Electric |
| Heating Type | Forced Air, Heat Pump |
| Size Interior | 910 Ft2 |
| Type | Manufactured Home |
| Access Type | Road Access |
| Acreage | No |
| Zoning Description | R12 |
| Zoning Type | Residential |
| Level | Type | Length | Width | Dimensions |
|---|---|---|---|---|
| Main Level | Bathroom | 3-Piece | ||
| Main Level | Den | 7'7 x 15'4 | ||
| Main Level | Bedroom | 8'5 x 14'1 | ||
| Main Level | Primary Bedroom | 11'4 x 9'3 | ||
| Main Level | Kitchen | 11'3 x 14'7 | ||
| Main Level | Living Room | 11'3 x 17'7 |
https://www.realtor.ca/real-estate/30267556/55-5854-turner-rd-nanaimo-pleasant-valley
Contact us for more information
Feron Walker

(250) 591-4601
(250) 591-4602
www.460realty.com/
twitter.com/460Realty

The trademarks REALTOR®, REALTORS®, and the REALTOR® logo are controlled by The Canadian Real Estate Association (CREA) and identify real estate professionals who are members of CREA. The trademarks MLS®, Multiple Listing Service® and the associated logos are owned by The Canadian Real Estate Association (CREA) and identify the quality of services provided by real estate professionals who are members of CREA. The trademark DDF® is owned by The Canadian Real Estate Association (CREA) and identifies CREA's Data Distribution Facility (DDF®)