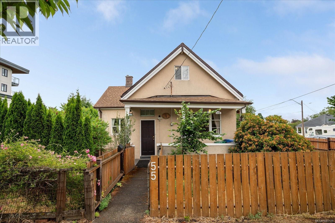
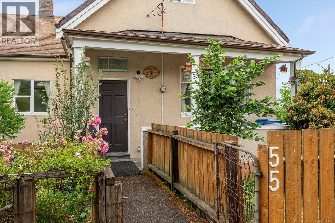
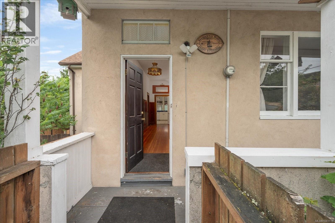
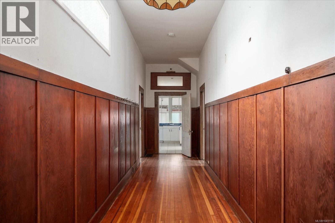
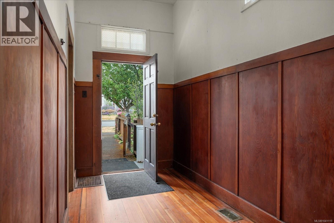
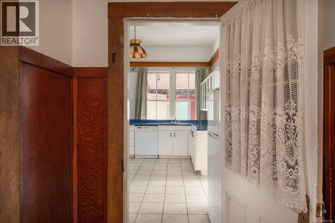
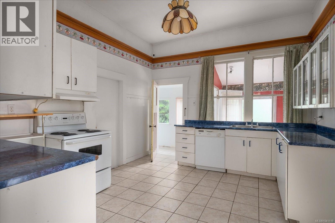
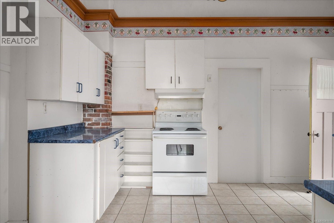
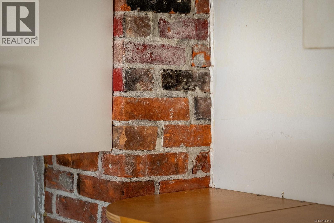
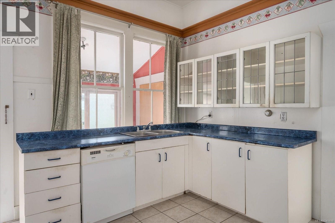
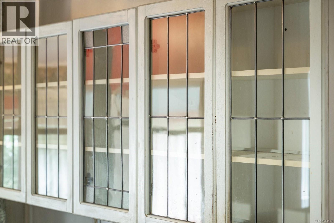
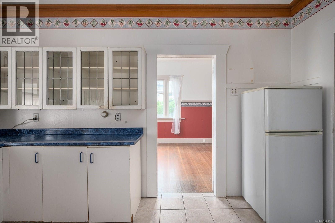
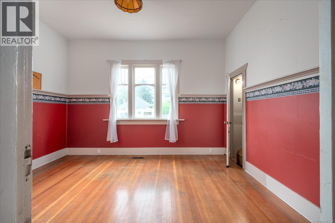
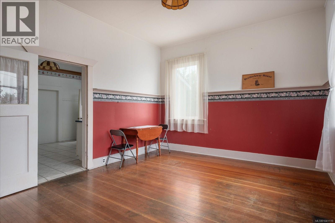
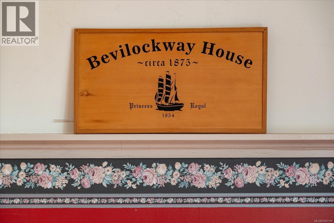
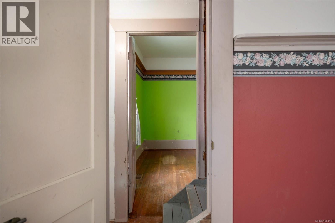
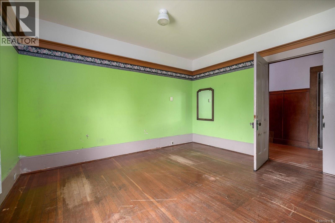
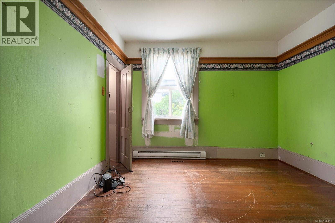
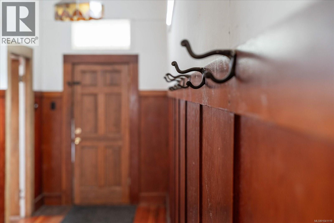
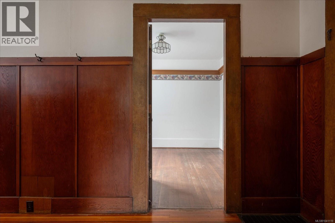
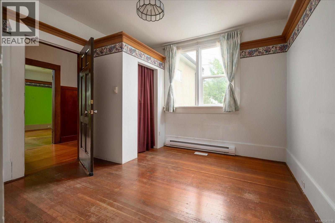
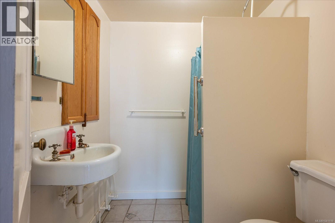
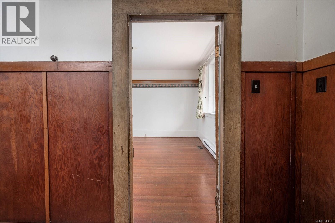
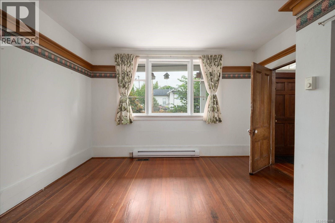
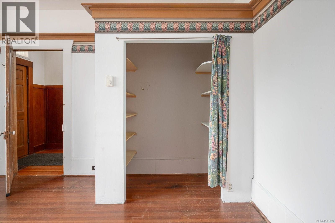
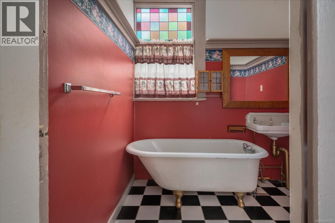
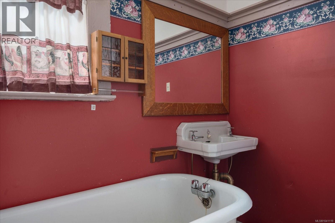
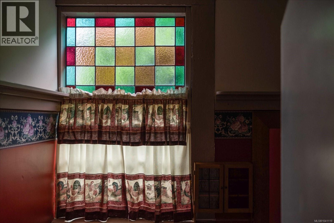
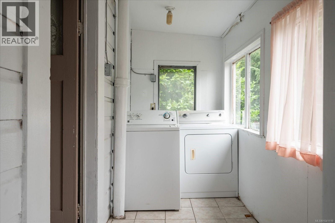
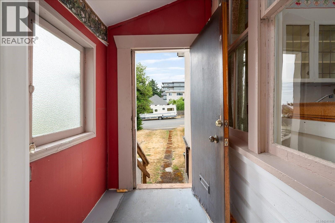
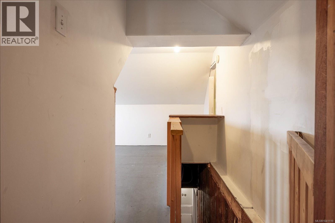
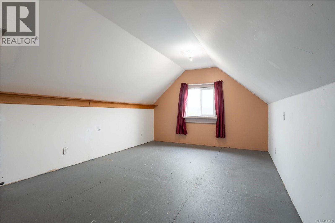
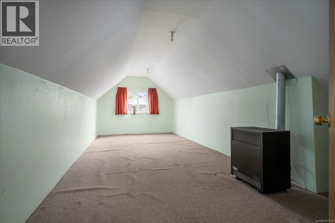
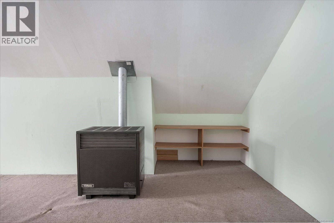
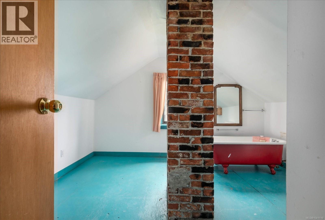
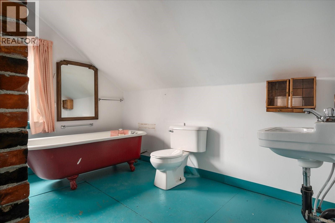
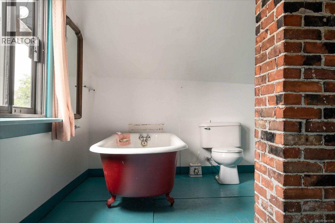
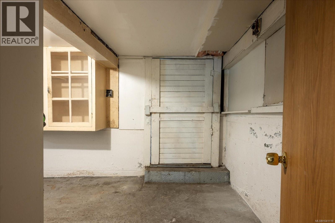
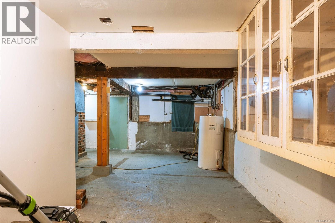
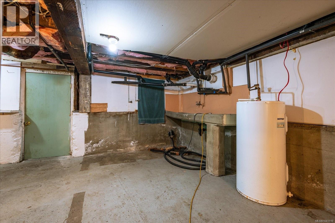
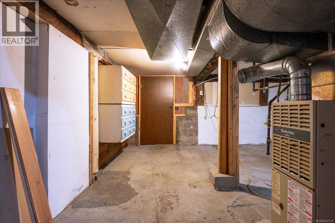
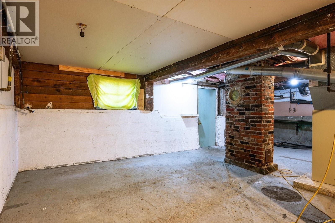
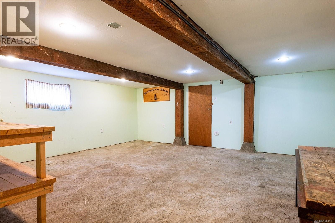
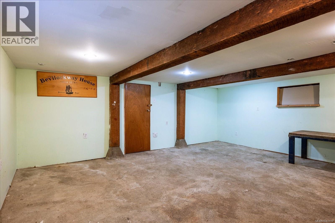
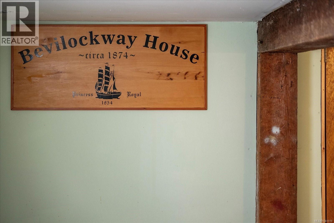
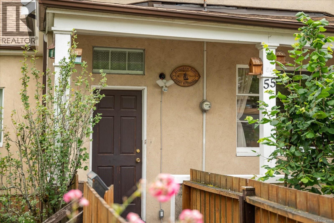
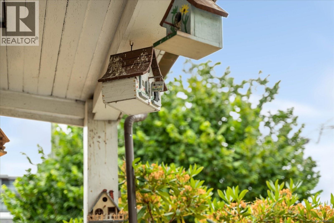
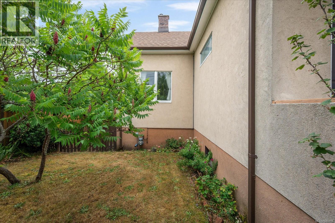
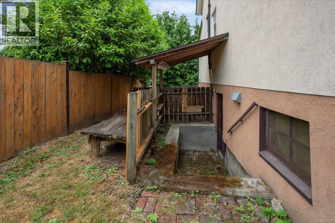
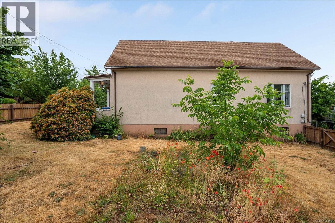
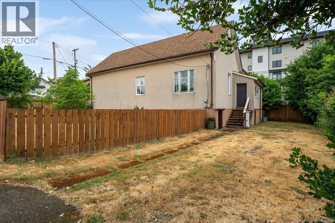
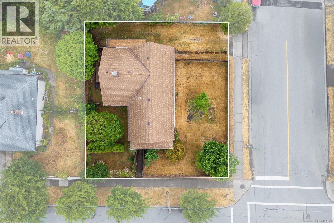
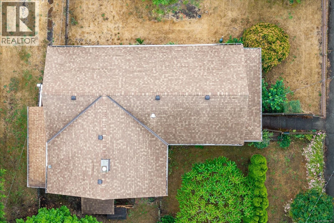
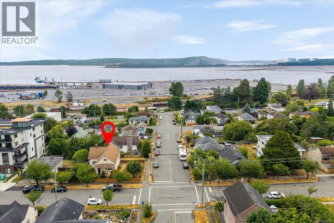
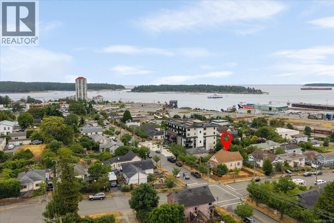
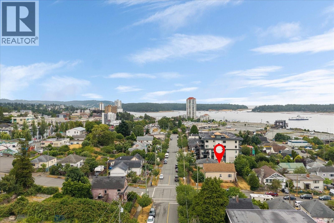
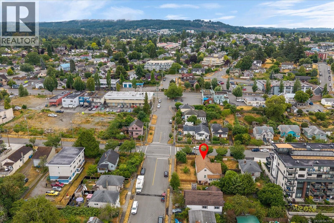
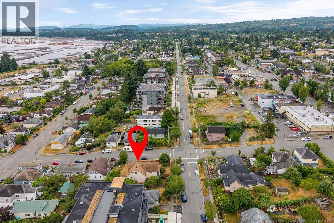
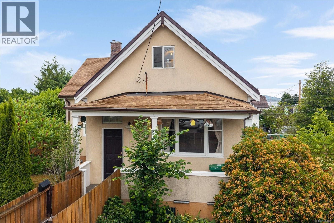
Step back in time at the Jones / Bevilockway Residence. This captivating 4-bedroom, 3-bathroom character home perfectly blends historic charm with coastal living. Inside, the home showcases its timeless soul with soaring high ceilings, original fir floors, and classic matching trim. Enjoy beautiful ocean views and modern peace of mind, thanks to a roof fully replaced in 2020. Prominently featured on the Coal Town Trail Heritage Tour, this property offers a true walk through time—without the rigid upgrade restrictions of a formal heritage designation. Outside, a large, fully fenced yard awaits your gardening ideas. Excellent future development potential with R8 Zoning in a prime location. Walk to Downtown, the Hullo Ferry and Helijet terminal. Whether you love vintage architecture or want a spacious coastal home with deep roots and future flexibility, this rare gem is ready for its next chapter. Schedule your tour today! (id:44393)
12:00 pm
Ends at:2:00 pm
| MLS® Number | 1041119 |
| Property Type | Single Family |
| Neigbourhood | Old City |
| Features | Central Location, Level Lot, Corner Site, Other, Marine Oriented |
| Parking Space Total | 4 |
| Plan | Vip27525 |
| View Type | Ocean View |
| Bathroom Total | 3 |
| Bedrooms Total | 4 |
| Appliances | Dishwasher, Dryer, Range - Electric, Refrigerator, Washer |
| Architectural Style | Character |
| Constructed Date | 1875 |
| Cooling Type | None |
| Heating Fuel | Electric |
| Heating Type | Baseboard Heaters |
| Size Interior | 1,955 Ft2 |
| Type | House |
| Access Type | Road Access |
| Acreage | No |
| Size Irregular | 5903 |
| Size Total | 5903 Sqft |
| Size Total Text | 5903 Sqft |
| Zoning Description | R8 |
| Zoning Type | Residential |
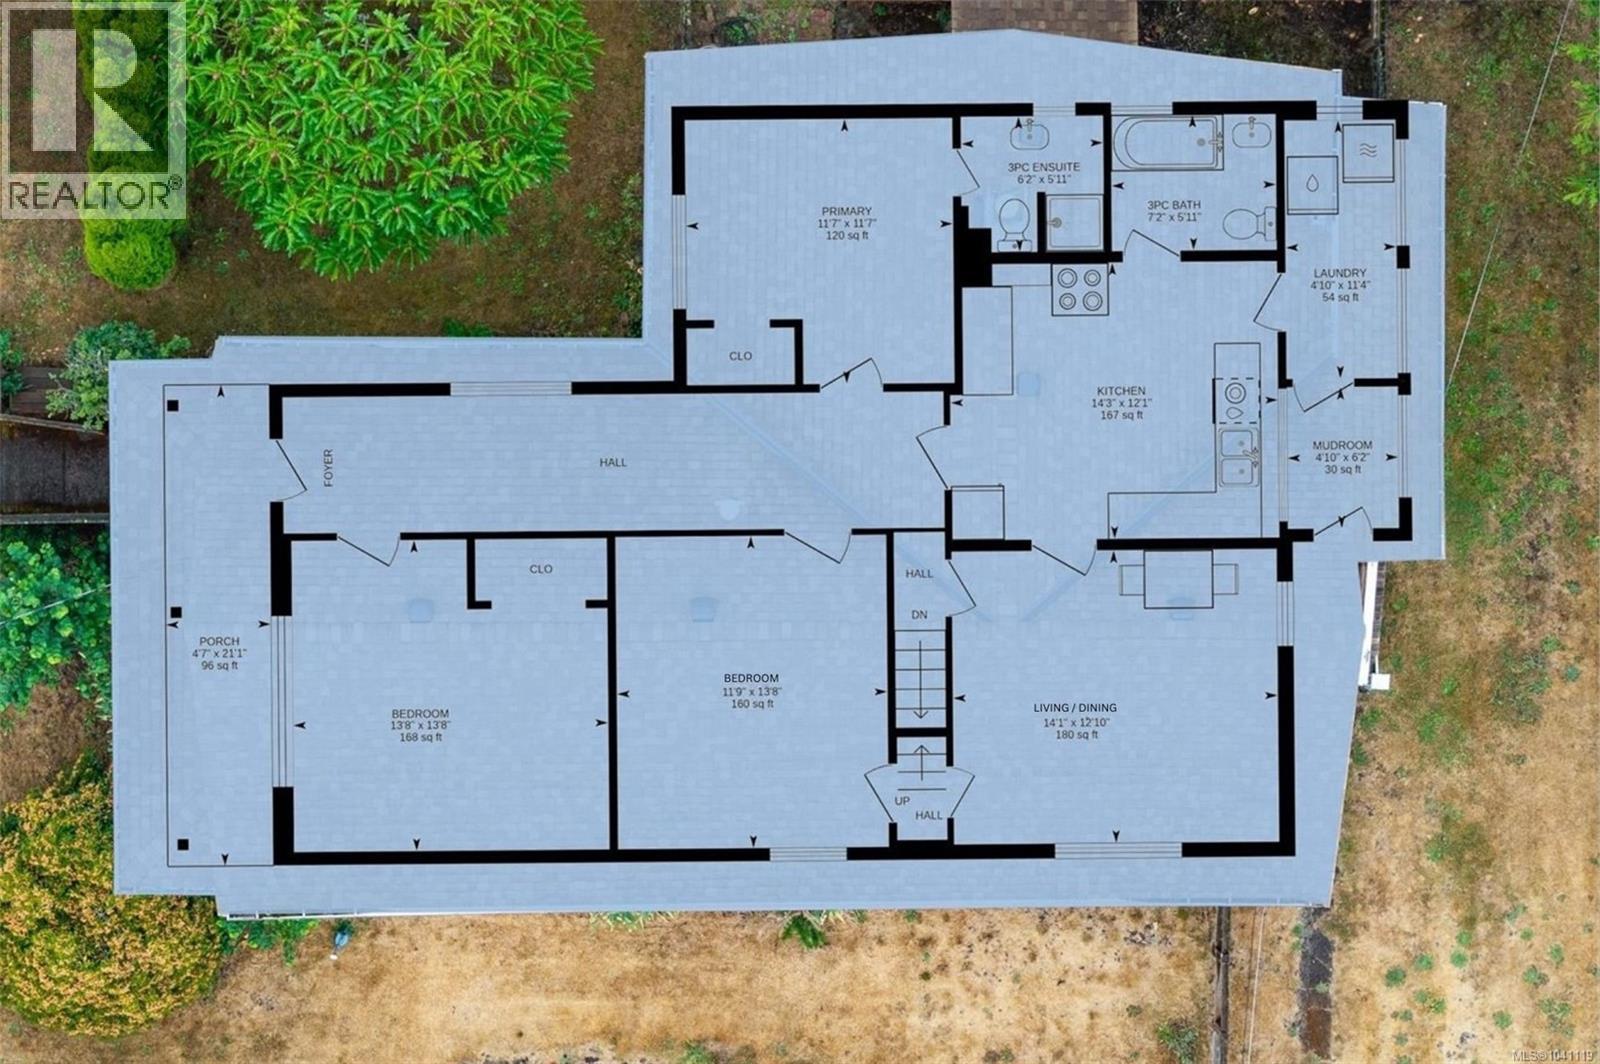
| Level | Type | Length | Width | Dimensions |
|---|---|---|---|---|
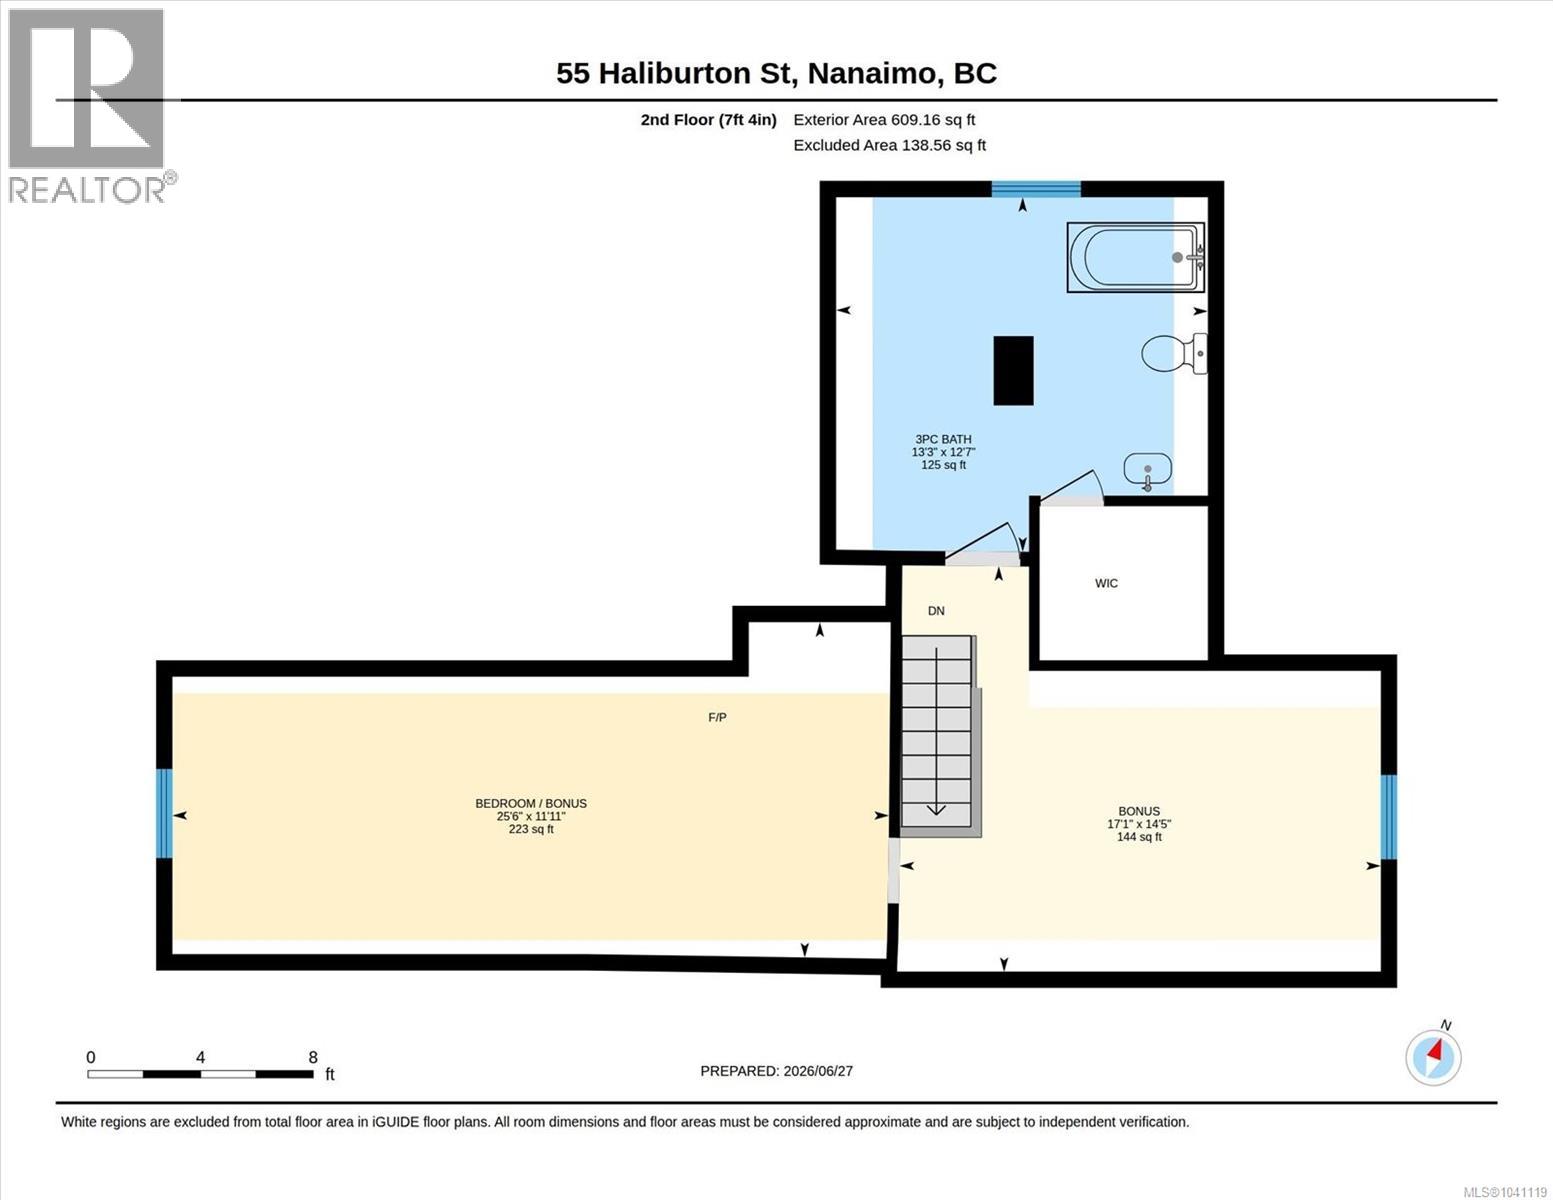
| Second Level | Bonus Room | 14'5 x 17'1 | ||
| Second Level | Bedroom | 11'11 x 25'6 | ||
| Second Level | Bathroom | 3-Piece | ||
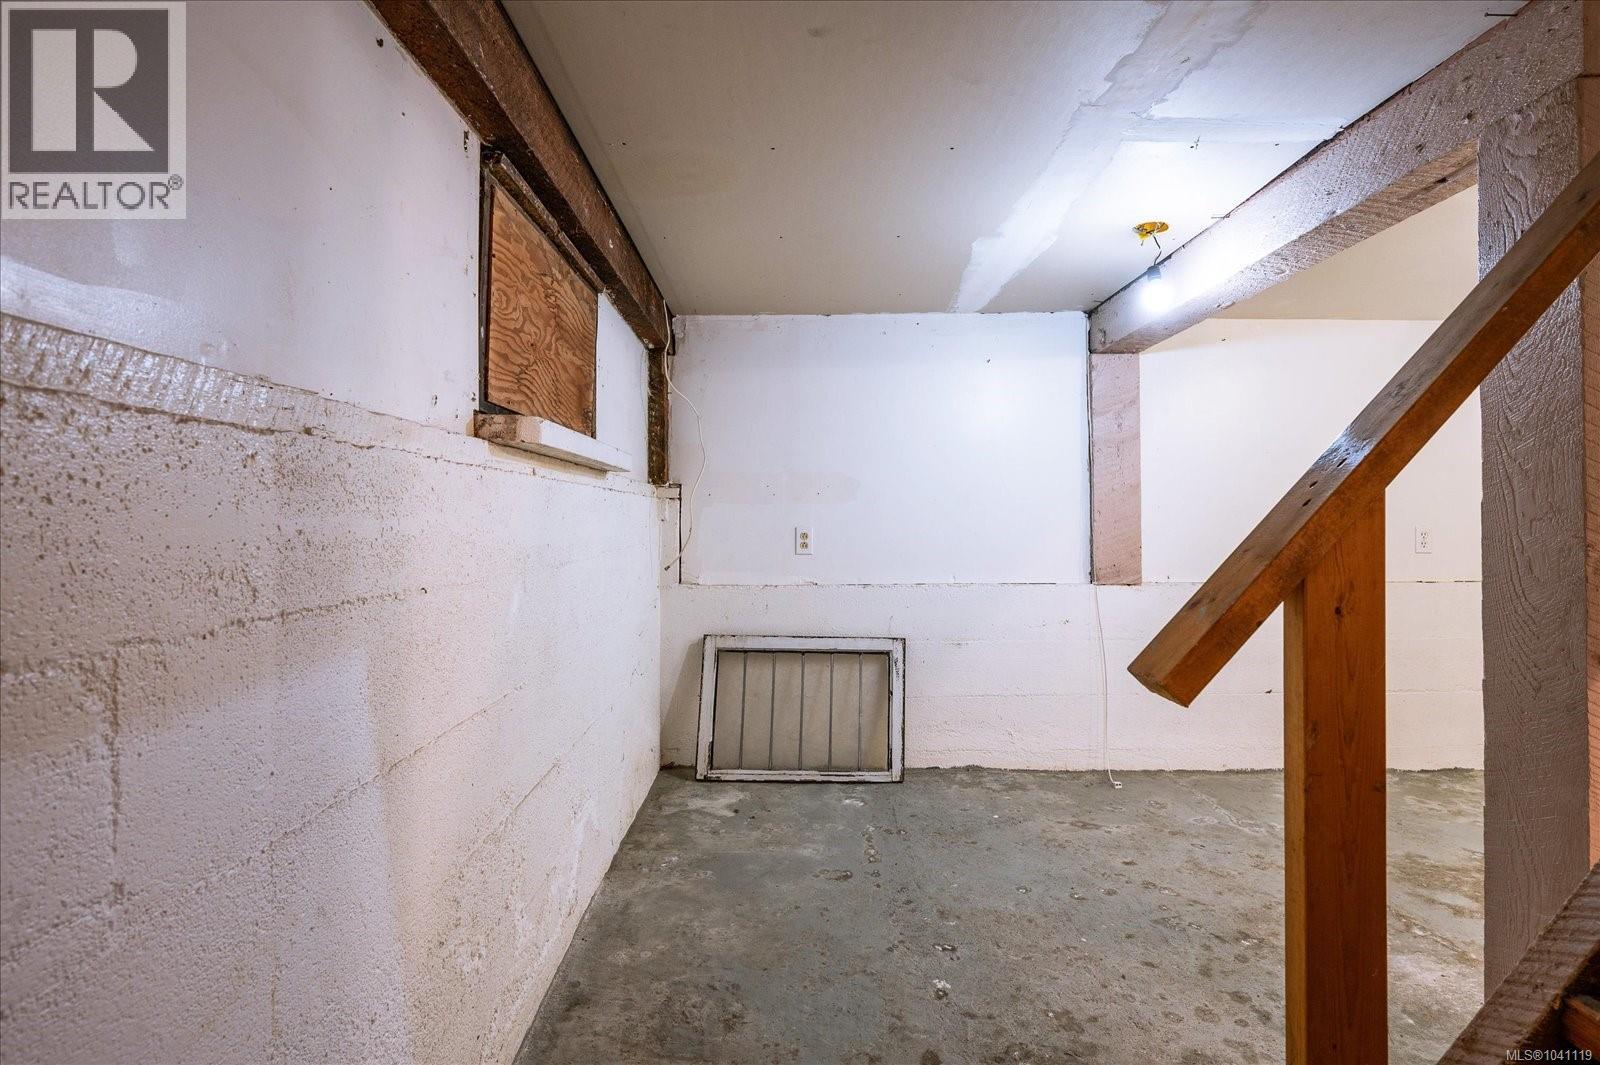
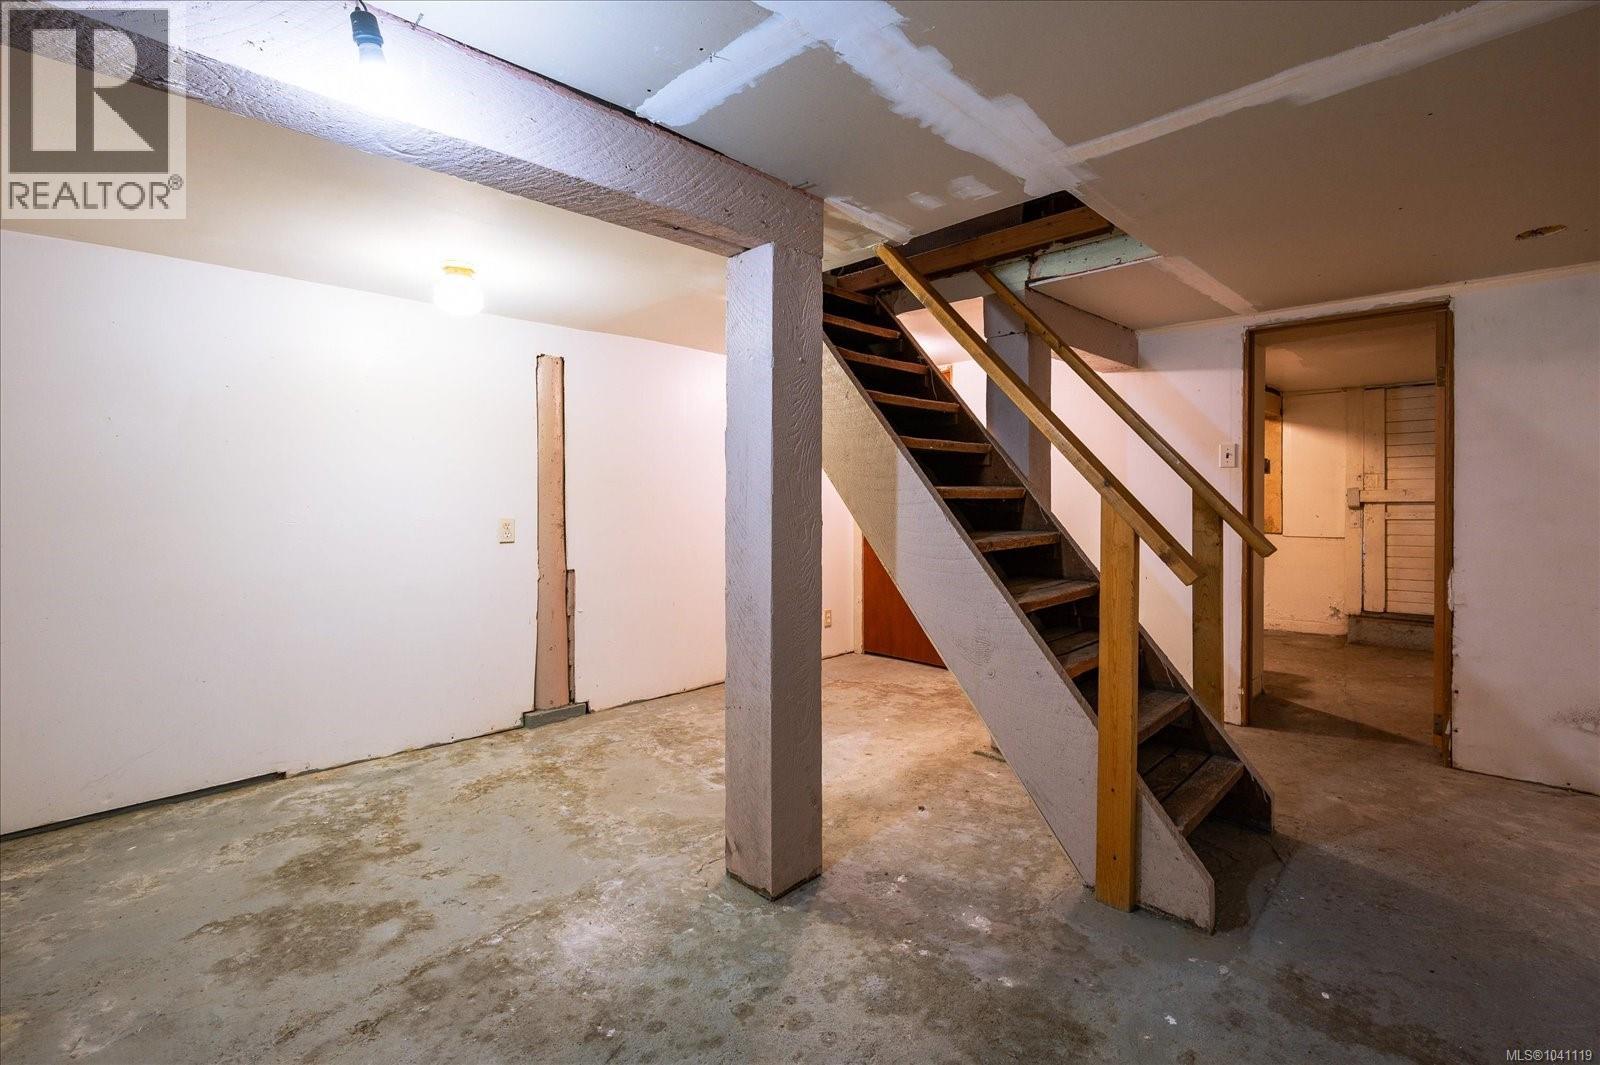
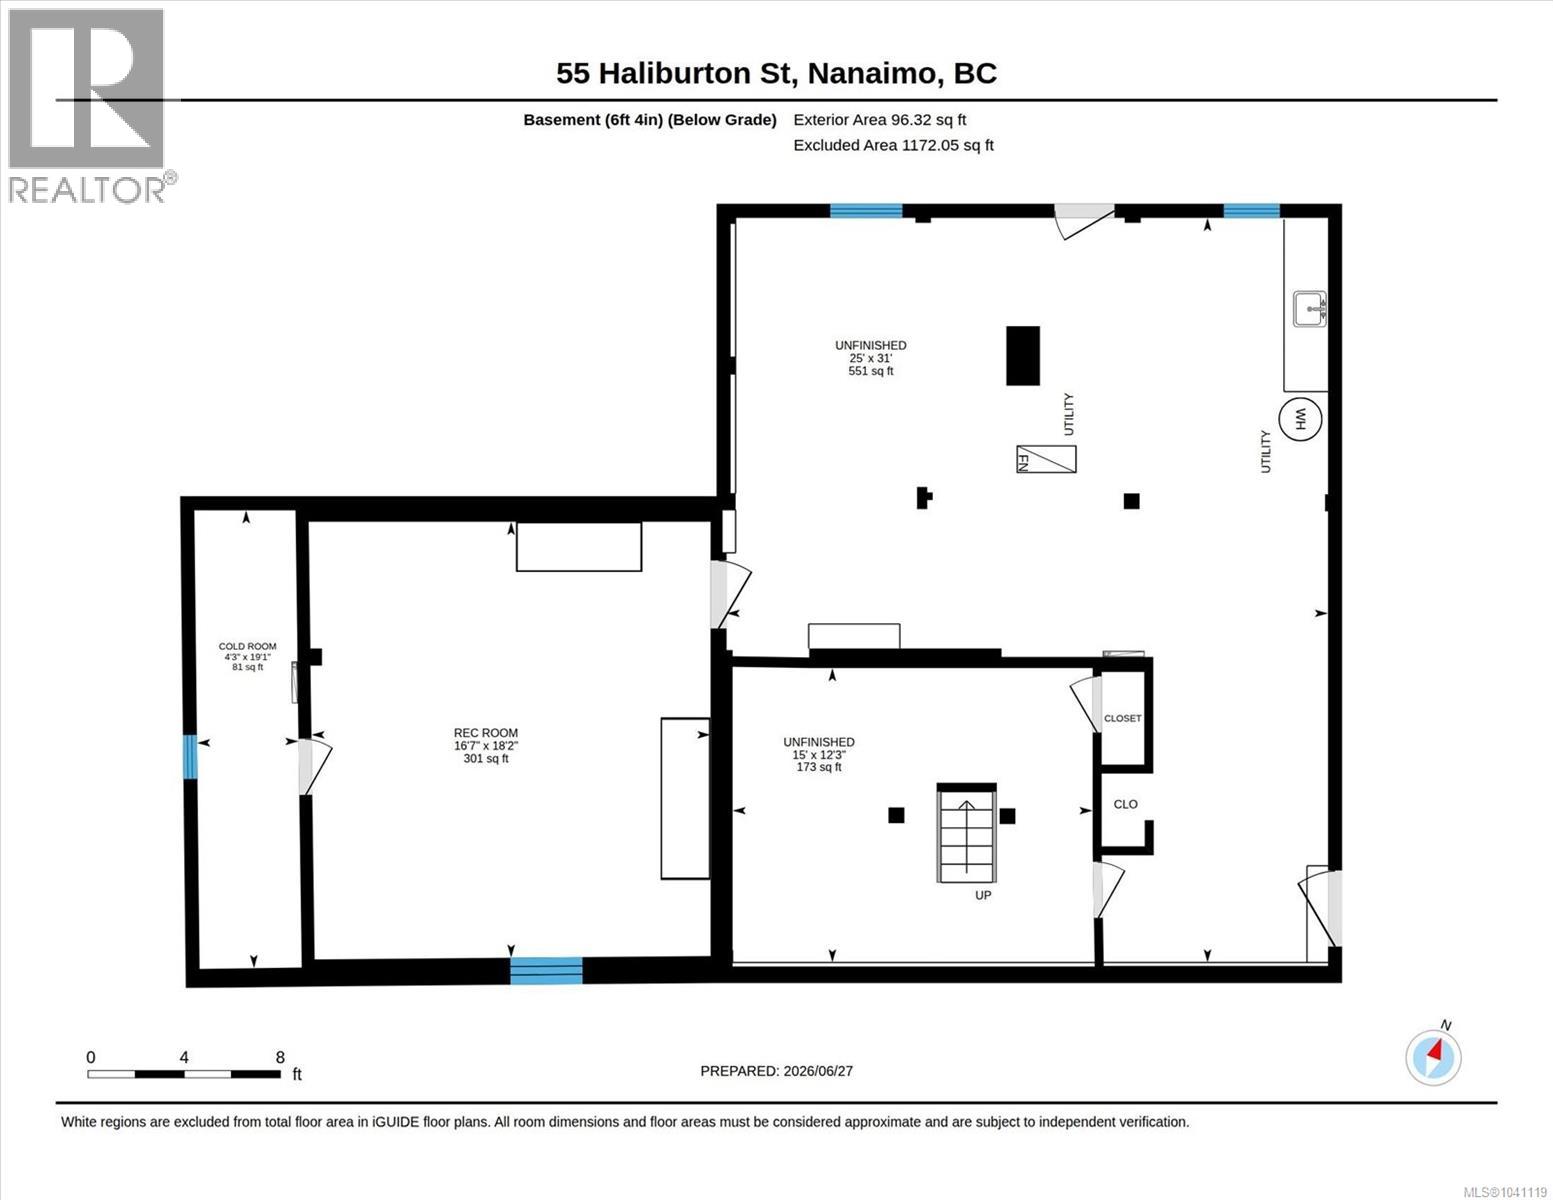
| Lower Level | Recreation Room | 18'2 x 16'7 | ||
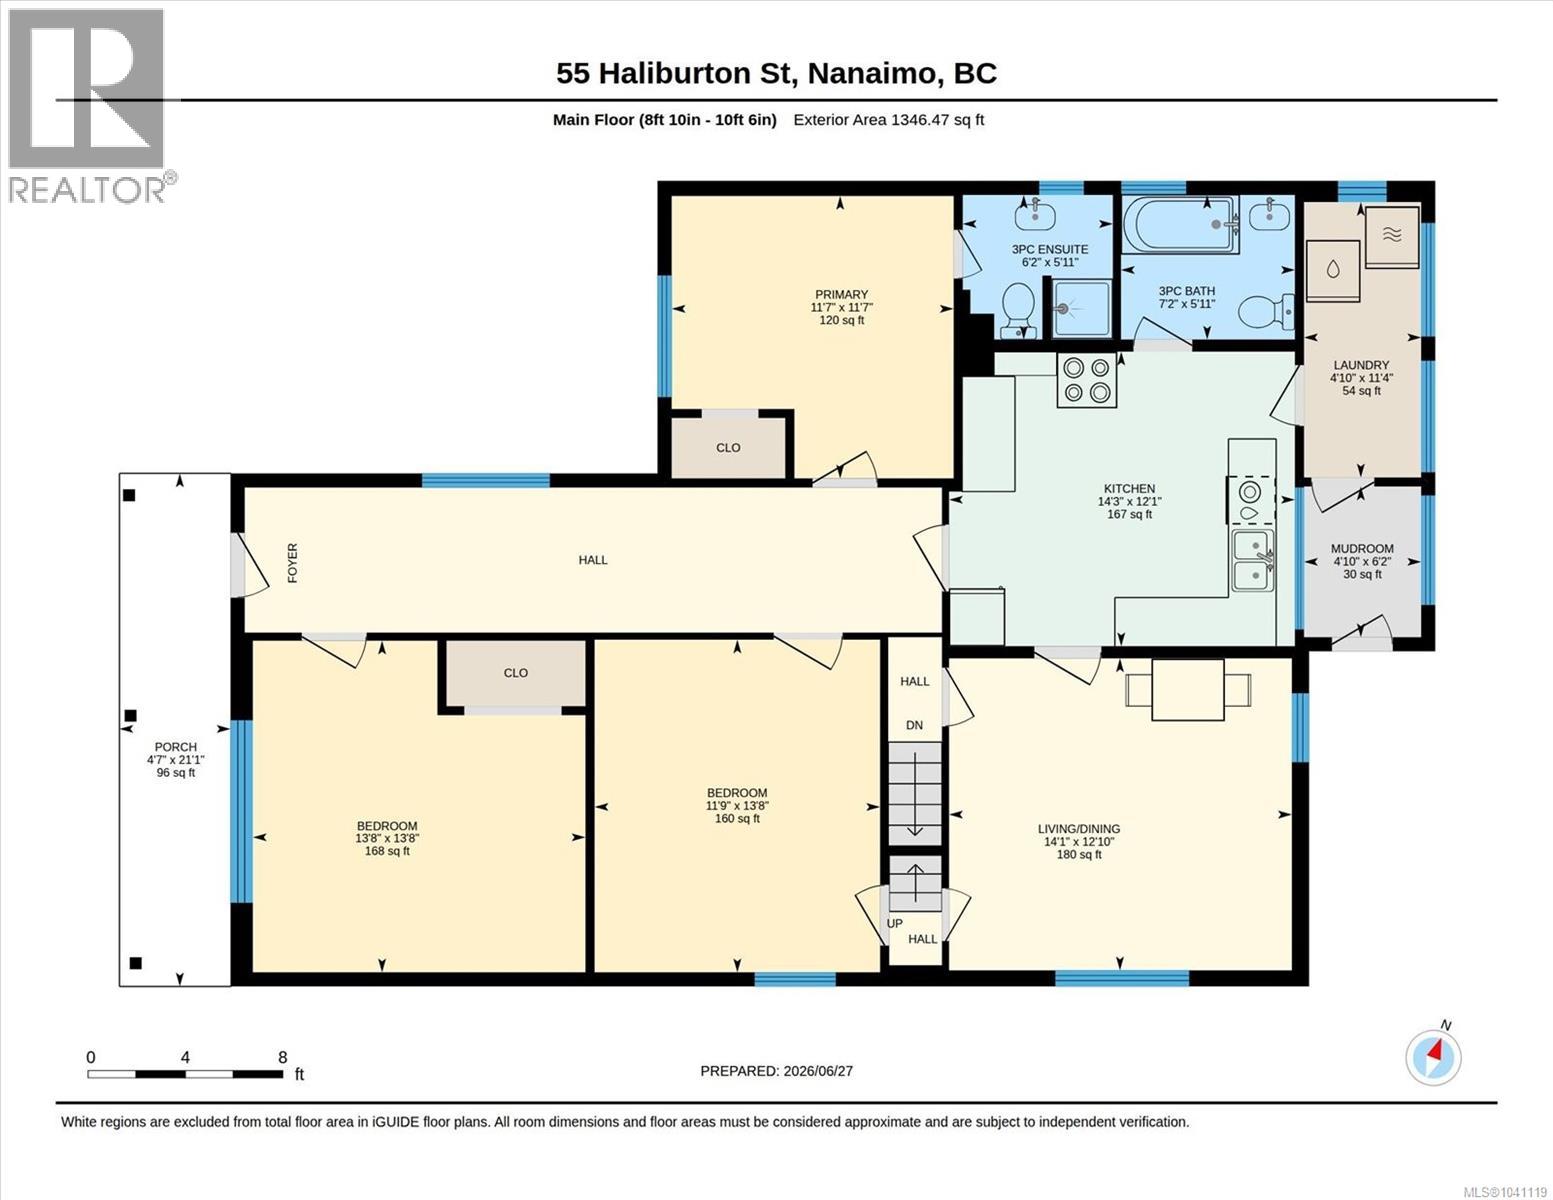
| Main Level | Porch | 21'1 x 4'10 | ||
| Main Level | Mud Room | 6'2 x 4'10 | ||
| Main Level | Laundry Room | 11'4 x 4'10 | ||
| Main Level | Living Room/dining Room | 12'10 x 14'1 | ||
| Main Level | Kitchen | 12'1 x 14'3 | ||
| Main Level | Primary Bedroom | 11'7 x 11'7 | ||
| Main Level | Bedroom | 13'8 x 13'8 | ||
| Main Level | Bedroom | 13'8 x 11'9 | ||
| Main Level | Bathroom | 3-Piece | ||
| Main Level | Bathroom | 3-Piece |
https://www.realtor.ca/real-estate/29992851/55-haliburton-st-nanaimo-old-city
Contact us for more information
Sara Barton

(250) 758-7653
(250) 758-8477
royallepagenanaimo.ca/

The trademarks REALTOR®, REALTORS®, and the REALTOR® logo are controlled by The Canadian Real Estate Association (CREA) and identify real estate professionals who are members of CREA. The trademarks MLS®, Multiple Listing Service® and the associated logos are owned by The Canadian Real Estate Association (CREA) and identify the quality of services provided by real estate professionals who are members of CREA. The trademark DDF® is owned by The Canadian Real Estate Association (CREA) and identifies CREA's Data Distribution Facility (DDF®)