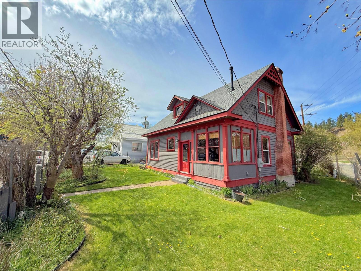
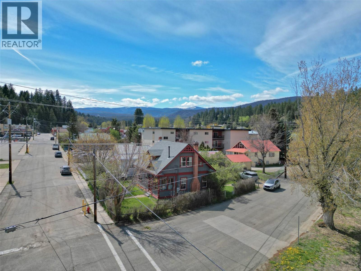
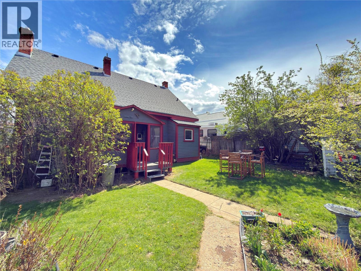
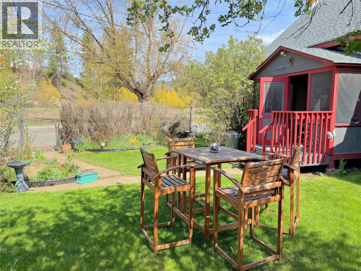
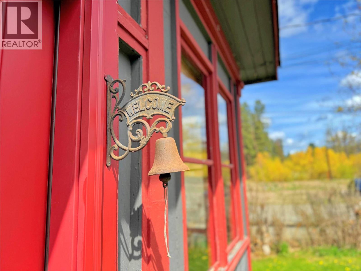
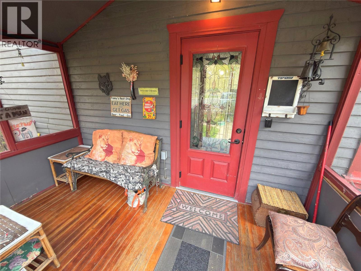
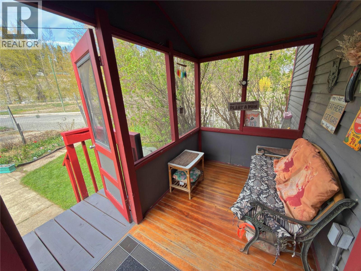
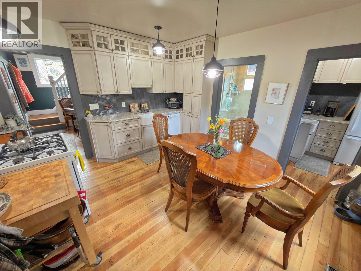
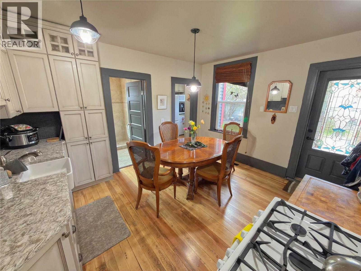
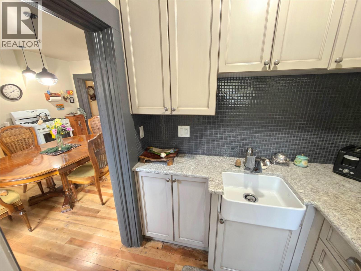
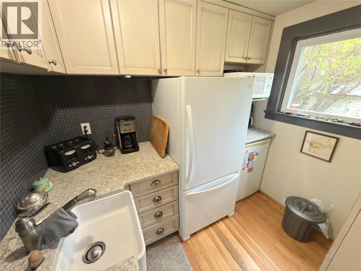
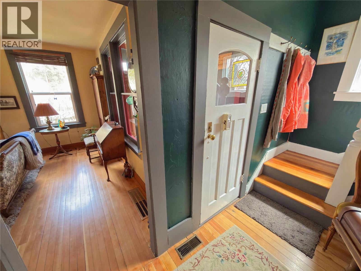
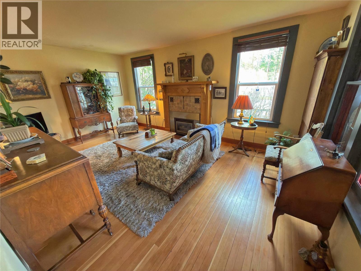
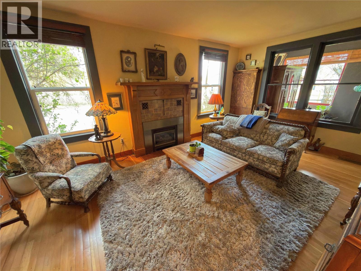
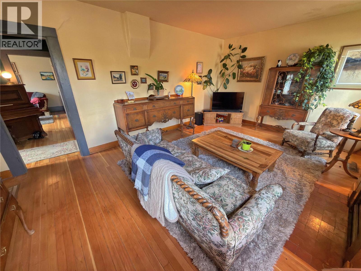
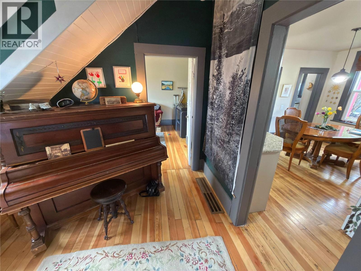
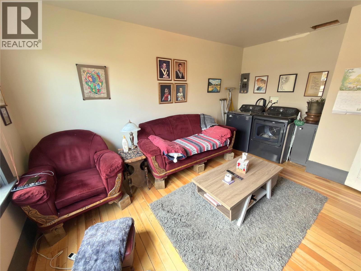
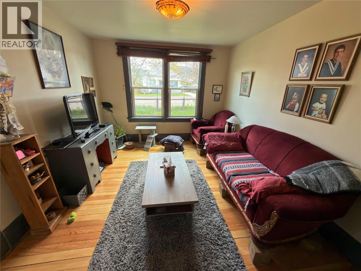
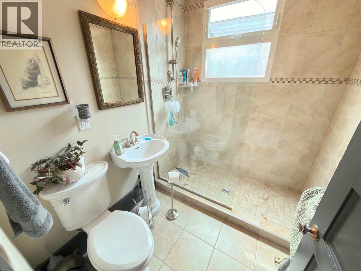
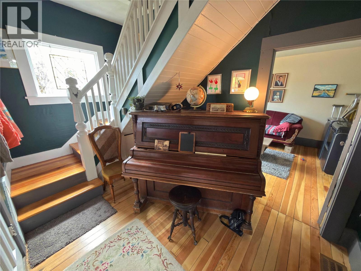
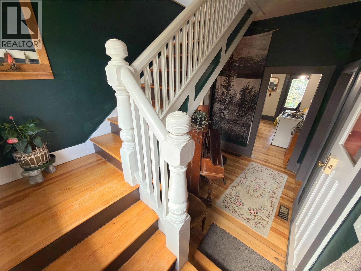
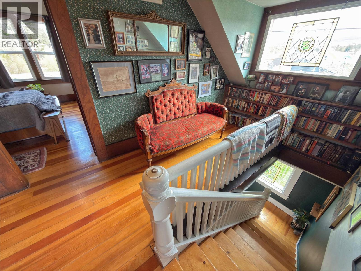
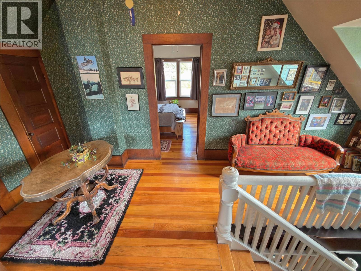
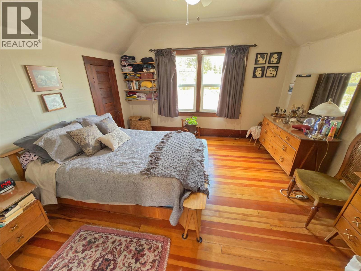
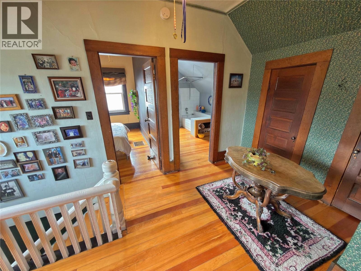
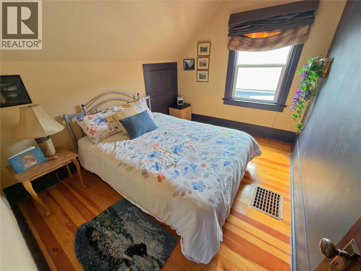
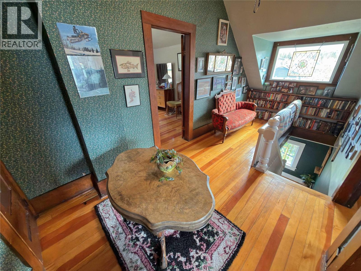
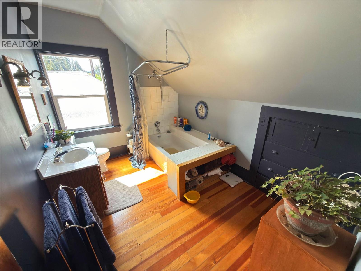
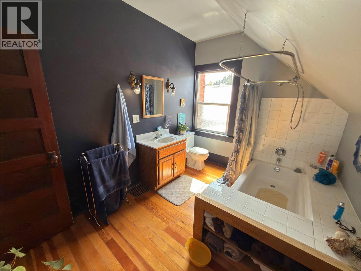
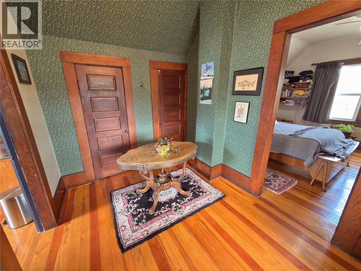
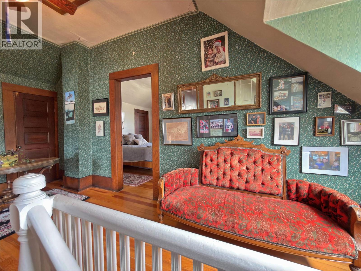
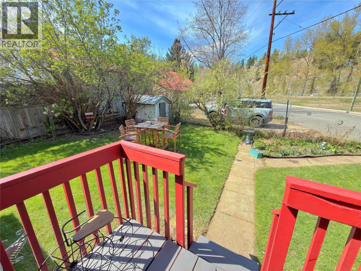
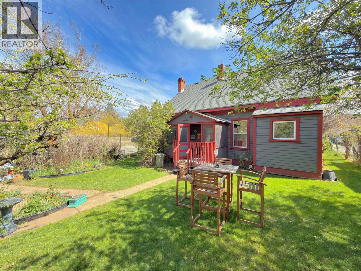
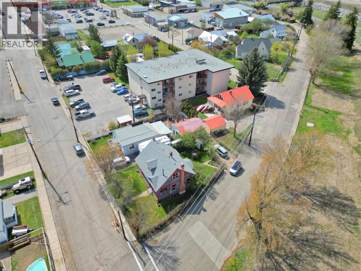
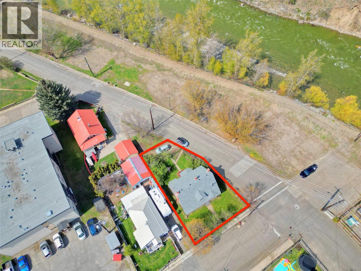
Love the character of an older home without giving up modern comfort? This charming heritage-style home offers the best of both worlds, with timeless character and thoughtful updates throughout. Original details throughout the interior add warmth and personality, while key upgrades to electrical wiring, the cozy gas fireplace, gas furnace and vinyl windows offer year-round comfort and efficiency. The kitchen has been tastefully updated with granite countertops, modern cabinetry, and a convenient walk-in prep area, perfect for those who love to cook or entertain. Currently set up with 2 bedrooms upstairs, with a roomy main floor bedroom that includes a laundry area. Outside, the property offers mature landscaping, a spacious driveway perfect for RV storage or off-street parking and a fully fenced yard. Conveniently located within walking distance of downtown shopping, services, and everyday amenities. (id:44393)
| MLS® Number | 10402824 |
| Property Type | Single Family |
| Neigbourhood | Princeton |
| Amenities Near By | Shopping |
| Features | Corner Site |
| Bathroom Total | 2 |
| Bedrooms Total | 3 |
| Appliances | Refrigerator, Dishwasher, Dryer, Range - Gas, Washer |
| Constructed Date | 1903 |
| Construction Style Attachment | Detached |
| Exterior Finish | Wood Siding |
| Fireplace Fuel | Gas |
| Fireplace Present | Yes |
| Fireplace Type | Unknown |
| Flooring Type | Wood |
| Foundation Type | None |
| Heating Type | Forced Air, See Remarks |
| Roof Material | Asphalt Shingle |
| Roof Style | Unknown |
| Stories Total | 2 |
| Size Interior | 1,518 Ft2 |
| Type | House |
| Utility Water | Municipal Water |
| Acreage | No |
| Land Amenities | Shopping |
| Sewer | Municipal Sewage System |
| Size Irregular | 0.1 |
| Size Total | 0.1 Ac|under 1 Acre |
| Size Total Text | 0.1 Ac|under 1 Acre |
| Level | Type | Length | Width | Dimensions |
|---|---|---|---|---|
| Second Level | Library | 17' x 7' | ||
| Second Level | Bedroom | 12' x 12' | ||
| Second Level | Bedroom | 11' x 9' | ||
| Second Level | Full Bathroom | Measurements not available | ||
| Main Level | Mud Room | 12' x 8' | ||
| Main Level | Full Bathroom | Measurements not available | ||
| Main Level | Primary Bedroom | 11' x 15' | ||
| Main Level | Living Room | 12' x 18' | ||
| Main Level | Kitchen | 13' x 11' |
https://www.realtor.ca/real-estate/30367405/55-harold-avenue-princeton-princeton
Contact us for more information
Lee Mowry

(250) 295-6977
(888) 493-6163

The trademarks REALTOR®, REALTORS®, and the REALTOR® logo are controlled by The Canadian Real Estate Association (CREA) and identify real estate professionals who are members of CREA. The trademarks MLS®, Multiple Listing Service® and the associated logos are owned by The Canadian Real Estate Association (CREA) and identify the quality of services provided by real estate professionals who are members of CREA. The trademark DDF® is owned by The Canadian Real Estate Association (CREA) and identifies CREA's Data Distribution Facility (DDF®)