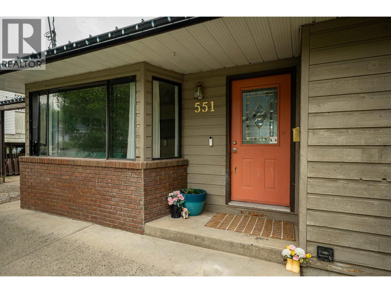
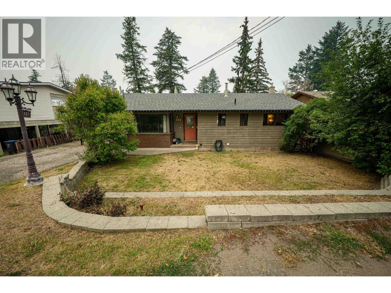
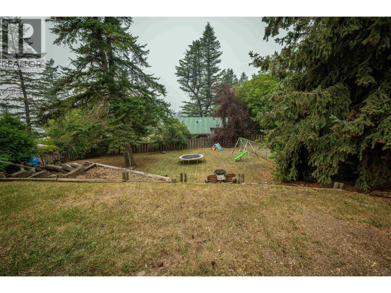
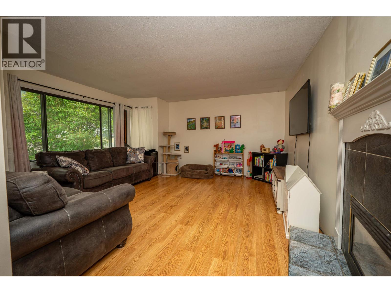
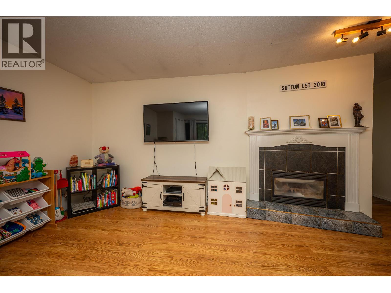
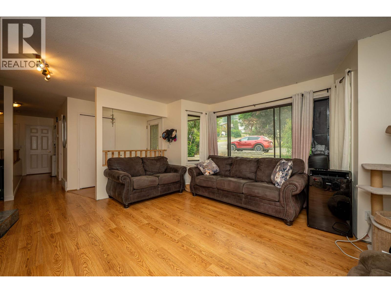
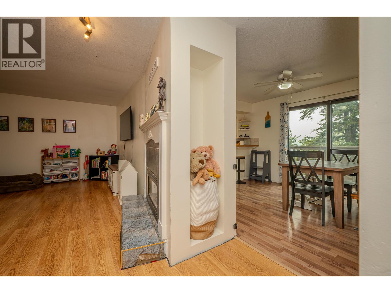
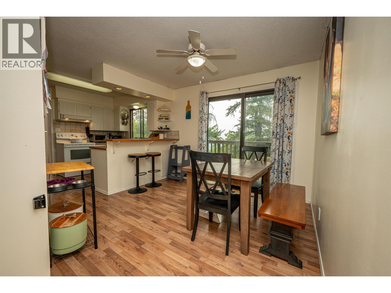
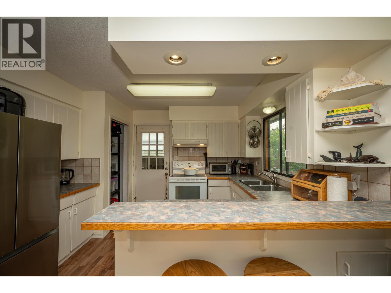
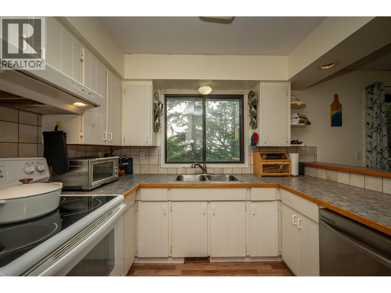
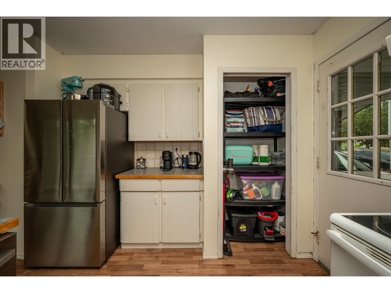
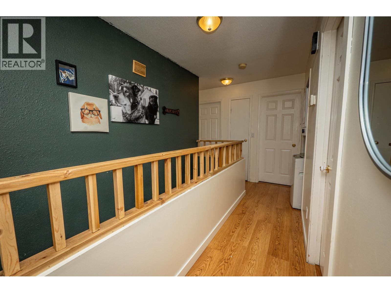
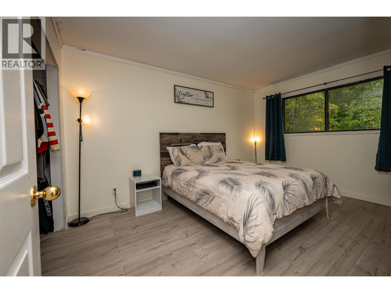
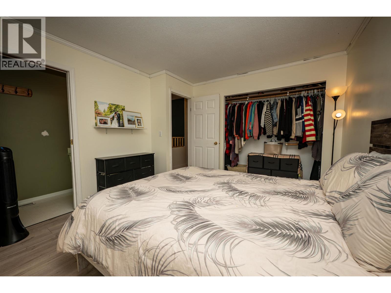
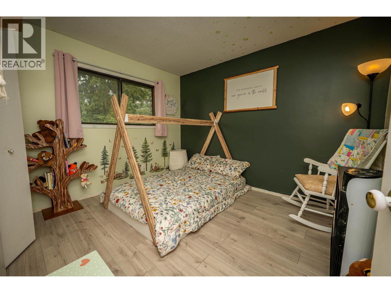
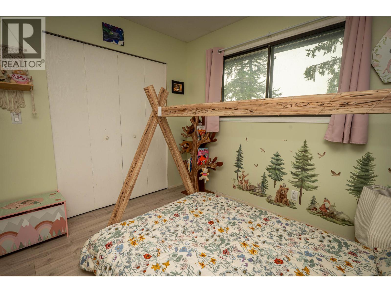
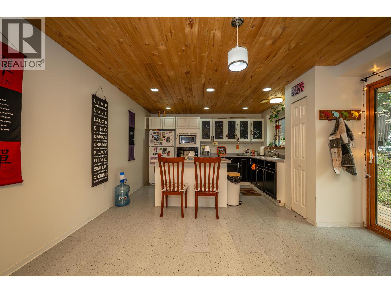
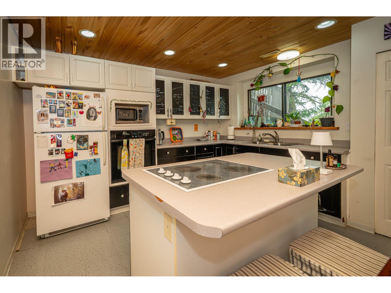
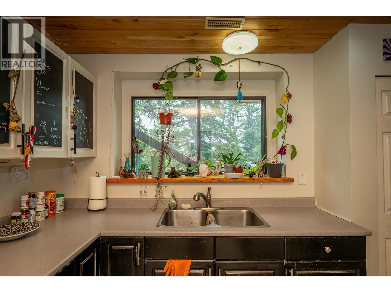
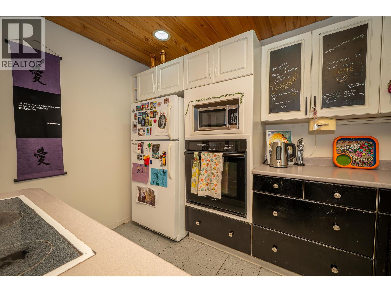
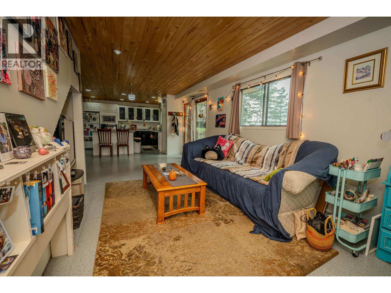
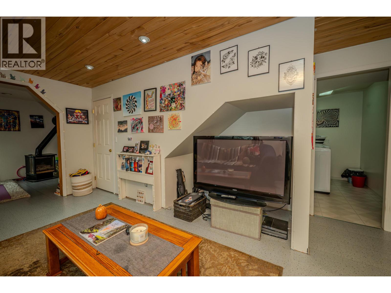
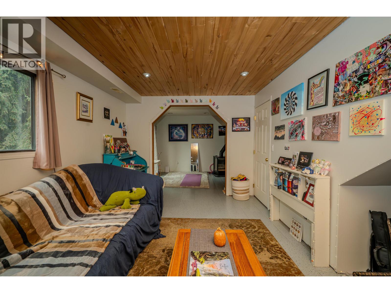
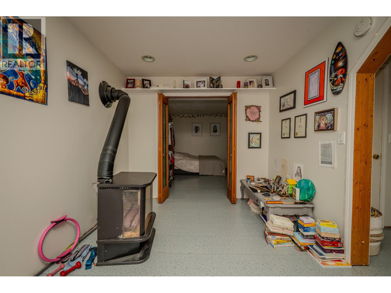
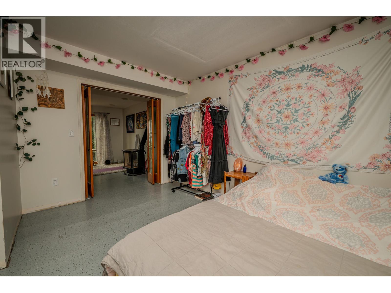
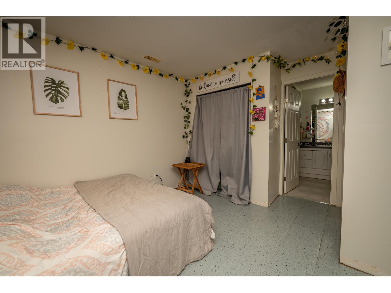
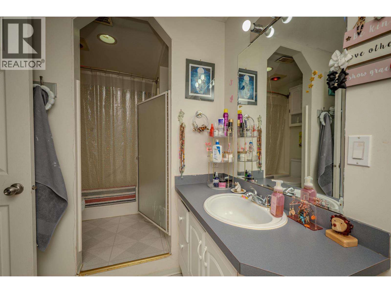
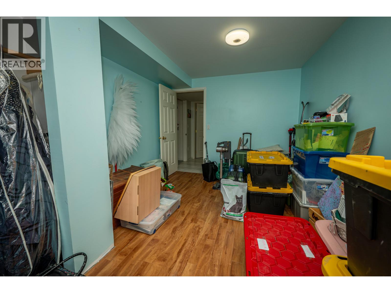
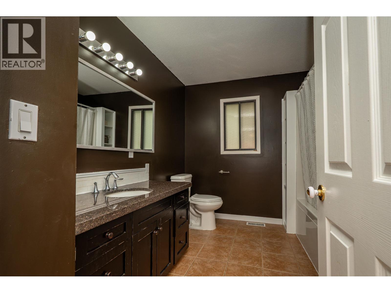
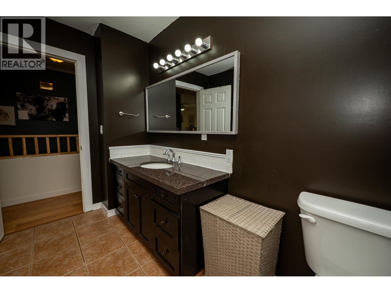
551 Pearkes Drive offers a layout with real flexibility. Upstairs you have three bedrooms and two bathrooms for the main household, while a separate one bedroom basement suite downstairs opens the door to rental income, extended family, or whatever fits your plans best. Step outside to a private backyard, a great spot for morning coffee or weekend gatherings away from the street. The roof was updated in 2019 and gutters in 2025. (id:44393)
| MLS® Number | R3150113 |
| Property Type | Single Family |
| Storage Type | Storage |
| Bathroom Total | 3 |
| Bedrooms Total | 4 |
| Appliances | Washer, Dryer, Refrigerator, Stove, Dishwasher |
| Basement Type | Full |
| Constructed Date | 1980 |
| Construction Style Attachment | Detached |
| Exterior Finish | Wood |
| Fireplace Present | Yes |
| Fireplace Total | 2 |
| Foundation Type | Concrete Perimeter |
| Heating Fuel | Natural Gas |
| Heating Type | Forced Air |
| Roof Material | Asphalt Shingle |
| Roof Style | Conventional |
| Stories Total | 2 |
| Size Interior | 2,190 Ft2 |
| Total Finished Area | 2190 Sqft |
| Type | House |
| Utility Water | Municipal Water |
| Carport | |
| Open |
| Acreage | No |
| Size Irregular | 0.21 |
| Size Total | 0.21 Ac |
| Size Total Text | 0.21 Ac |
| Level | Type | Length | Width | Dimensions |
|---|---|---|---|---|
| Lower Level | Living Room | 14 ft | 10 ft ,1 in | 14 ft x 10 ft ,1 in |
| Lower Level | Dining Room | 10 ft ,2 in | 13 ft ,5 in | 10 ft ,2 in x 13 ft ,5 in |
| Lower Level | Kitchen | 12 ft ,8 in | 8 ft ,1 in | 12 ft ,8 in x 8 ft ,1 in |
| Lower Level | Laundry Room | 9 ft ,4 in | 5 ft ,1 in | 9 ft ,4 in x 5 ft ,1 in |
| Lower Level | Flex Space | 14 ft ,1 in | 9 ft ,7 in | 14 ft ,1 in x 9 ft ,7 in |
| Lower Level | Bedroom 4 | 11 ft ,6 in | 26 ft ,8 in | 11 ft ,6 in x 26 ft ,8 in |
| Main Level | Foyer | 4 ft | 6 ft | 4 ft x 6 ft |
| Main Level | Dining Room | 10 ft | 10 ft ,6 in | 10 ft x 10 ft ,6 in |
| Main Level | Kitchen | 9 ft ,1 in | 11 ft ,7 in | 9 ft ,1 in x 11 ft ,7 in |
| Main Level | Primary Bedroom | 9 ft ,5 in | 13 ft ,4 in | 9 ft ,5 in x 13 ft ,4 in |
| Main Level | Bedroom 2 | 9 ft ,5 in | 11 ft ,2 in | 9 ft ,5 in x 11 ft ,2 in |
| Main Level | Bedroom 3 | 8 ft ,1 in | 10 ft ,1 in | 8 ft ,1 in x 10 ft ,1 in |
| Main Level | Living Room | 15 ft ,4 in | 11 ft ,1 in | 15 ft ,4 in x 11 ft ,1 in |
https://www.realtor.ca/real-estate/30083101/551-pearkes-drive-williams-lake
Contact us for more information
Tim Johnson

(250) 392-4422
www.crosinarealty.ca/

The trademarks REALTOR®, REALTORS®, and the REALTOR® logo are controlled by The Canadian Real Estate Association (CREA) and identify real estate professionals who are members of CREA. The trademarks MLS®, Multiple Listing Service® and the associated logos are owned by The Canadian Real Estate Association (CREA) and identify the quality of services provided by real estate professionals who are members of CREA. The trademark DDF® is owned by The Canadian Real Estate Association (CREA) and identifies CREA's Data Distribution Facility (DDF®)