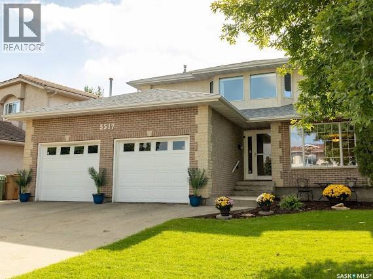
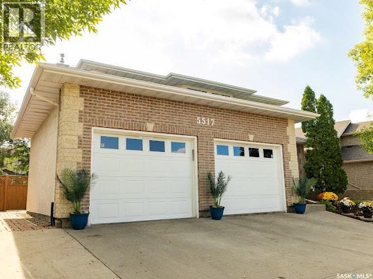
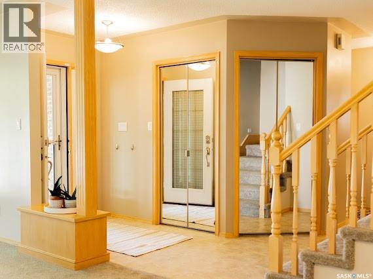
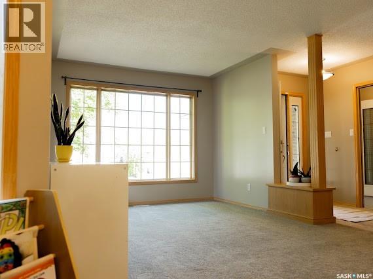
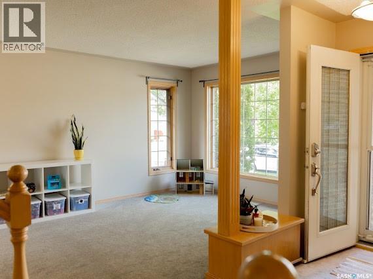
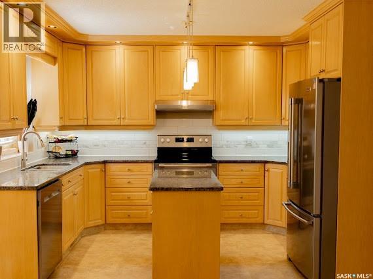
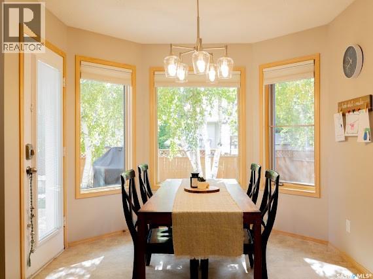
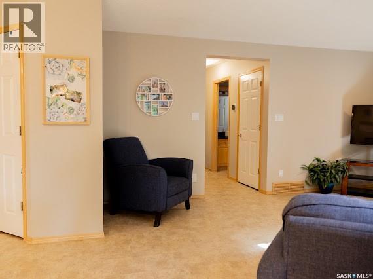
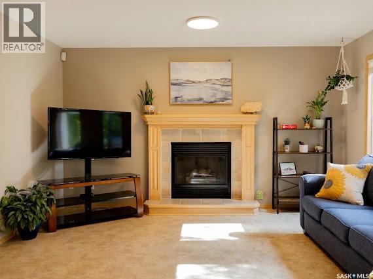
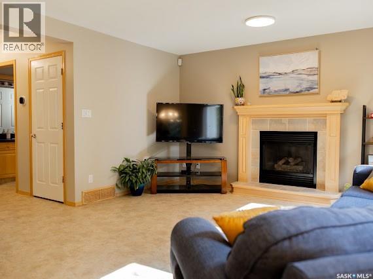
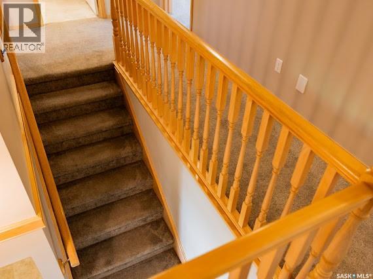
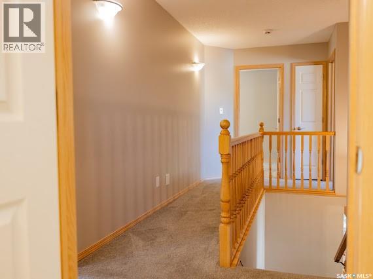
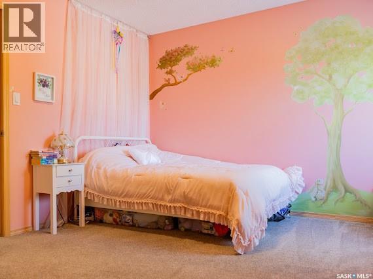
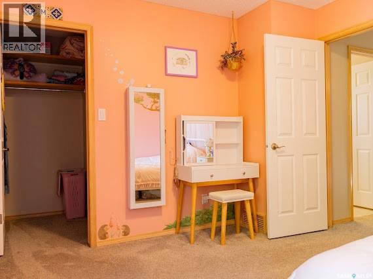
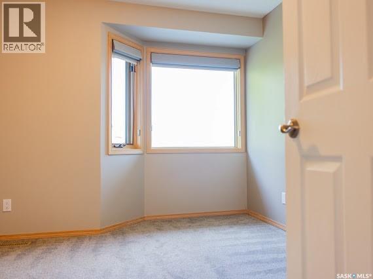
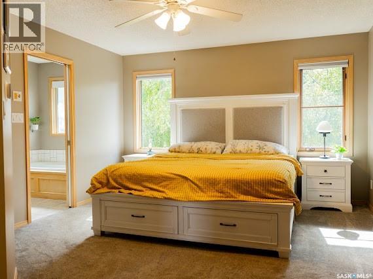
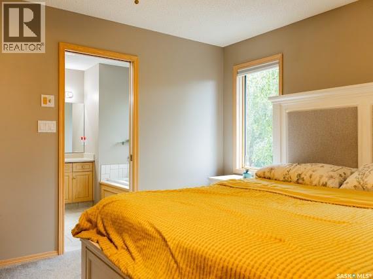
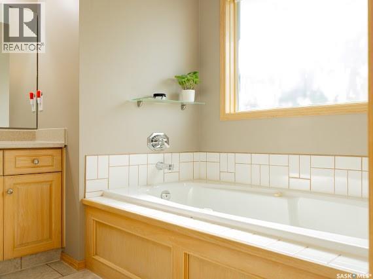
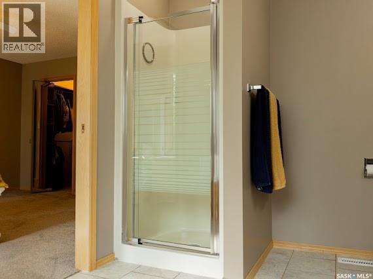
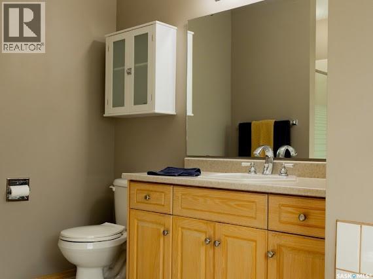
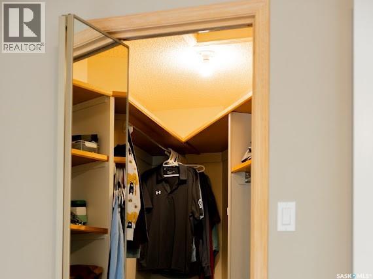
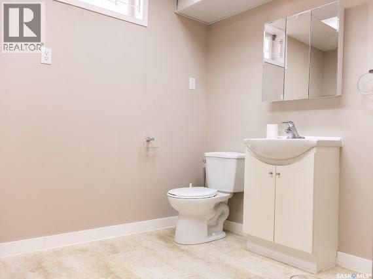
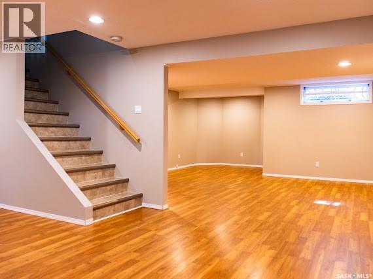
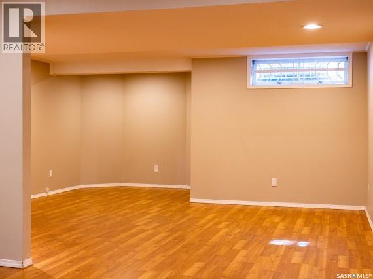
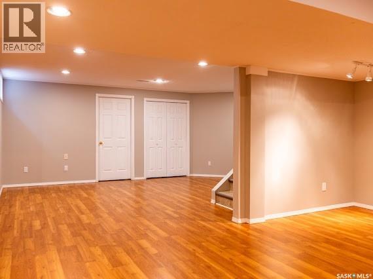
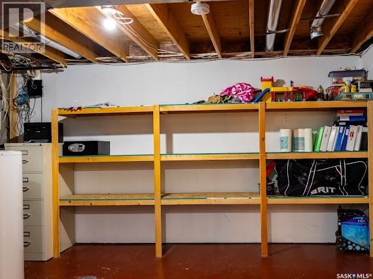
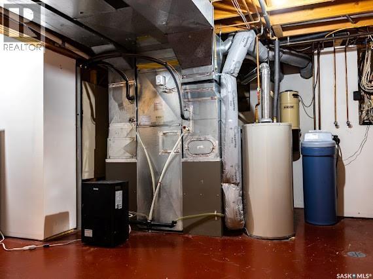
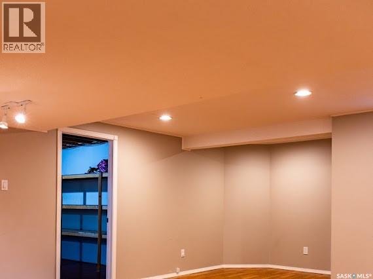
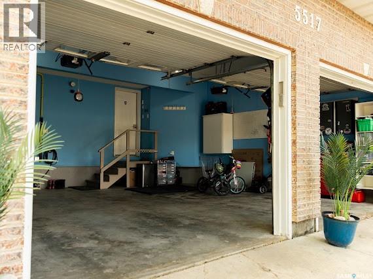
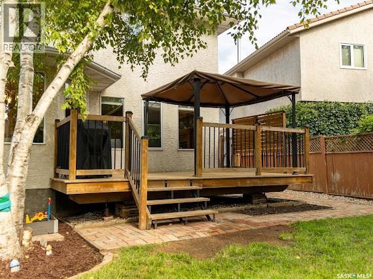
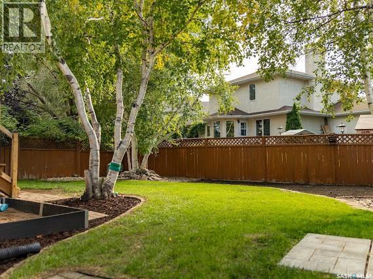
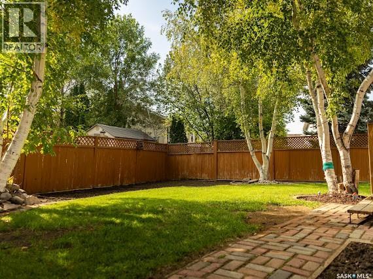
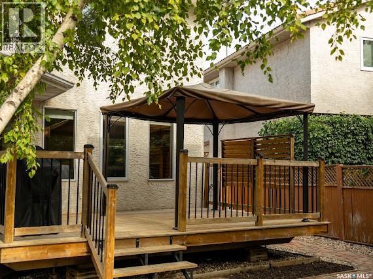
Welcome to 5517 Leibel Crescent! This property is ALL about PERFECT location, located on a quiet crescent in Lakeridge, just a short stroll to a beautiful lake walking path, restaurants, grocery stores and schools. This former Munro Show Home has been beautifully maintained and would make for the perfect family home with two large living spaces on the main floor, 4 bedrooms upstairs and a fully finished recreational basement with a 2 piece bath. The backyard is beautifully landscaped with a deck to enjoy the warm fall nights. Recent upgrades and features include two high efficiency furnaces (2015), two air conditioners, some new Asphalt shingles (2026), 250 Amp Electrical Panel, heated garage, and solar panels. This one is a must see!! As per the Seller’s direction, all offers will be presented on 09/25/2026 2:00PM. (id:44393)
| MLS® Number | SK049040 |
| Property Type | Single Family |
| Neigbourhood | Lakeridge RG |
| Features | Treed, Rectangular |
| Structure | Deck |
| Bathroom Total | 3 |
| Bedrooms Total | 4 |
| Appliances | Washer, Refrigerator, Dishwasher, Dryer, Microwave, Alarm System, Garburator, Humidifier, Garage Door Opener Remote(s), Hood Fan, Stove |
| Architectural Style | 2 Level |
| Basement Development | Finished |
| Basement Type | Full (finished) |
| Constructed Date | 1992 |
| Construction Style Attachment | Detached |
| Cooling Type | Central Air Conditioning |
| Fire Protection | Alarm System |
| Fireplace Fuel | Gas |
| Fireplace Present | Yes |
| Fireplace Type | Conventional |
| Heating Fuel | Natural Gas, Solar |
| Heating Type | Forced Air |
| Stories Total | 2 |
| Size Interior | 2,149 Ft2 |
| Type | House |
| Attached Garage | |
| Heated Garage | |
| Parking Space(s) | 5 |
| Acreage | No |
| Fence Type | Fence |
| Landscape Features | Lawn |
| Size Irregular | 5904.00 |
| Size Total | 5904 Sqft |
| Size Total Text | 5904 Sqft |
| Level | Type | Length | Width | Dimensions |
|---|---|---|---|---|
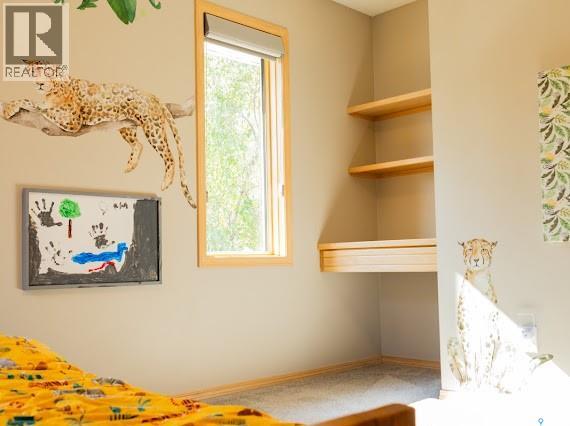
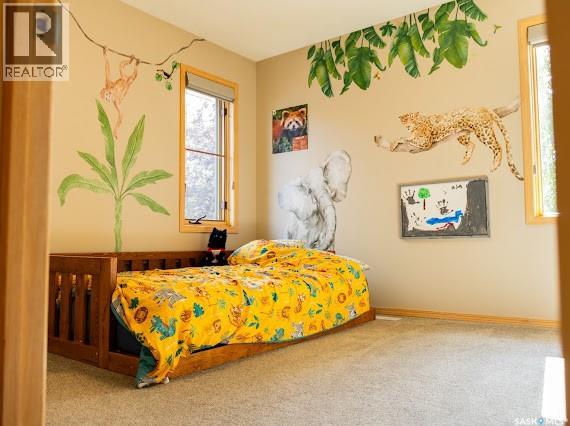
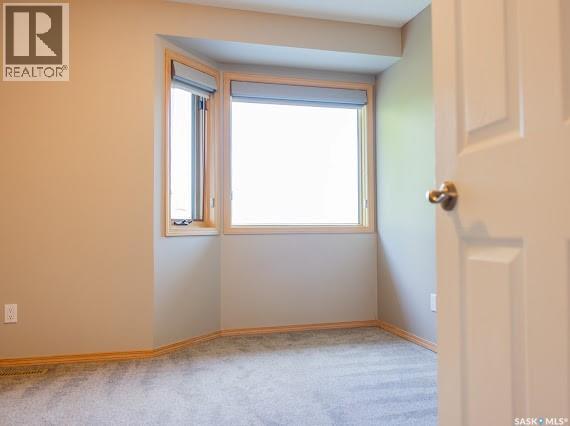
| Second Level | Primary Bedroom | 15'5 x 13'1 | ||
| Second Level | Bedroom | 12'2 x 11'10 | ||
| Second Level | Bedroom | 10'10 x 10'6 | ||
| Second Level | Bedroom | 11'10 x 11'10 | ||
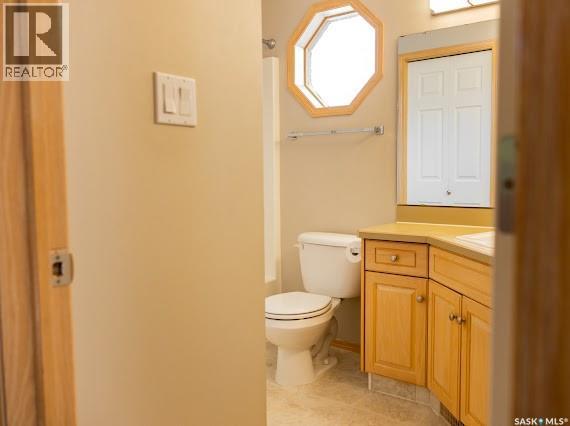
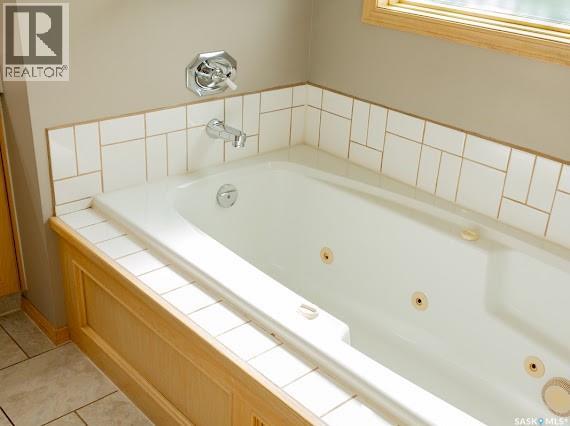
| Second Level | 4pc Bathroom | 9'6 x 6'0 | ||
| Second Level | Other | x x x | ||
| Basement | Other | 28'4 x 16'0 | ||
| Basement | 2pc Bathroom | 11'0 x 8'9 | ||
| Main Level | Living Room | 18'8 x 11'2 | ||
| Main Level | Dining Room | 13'5 x 8'10 | ||
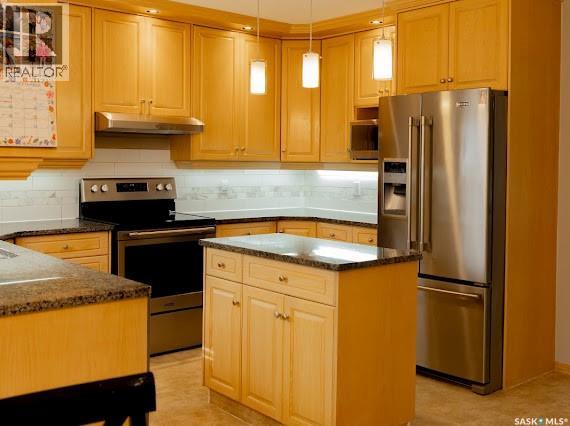
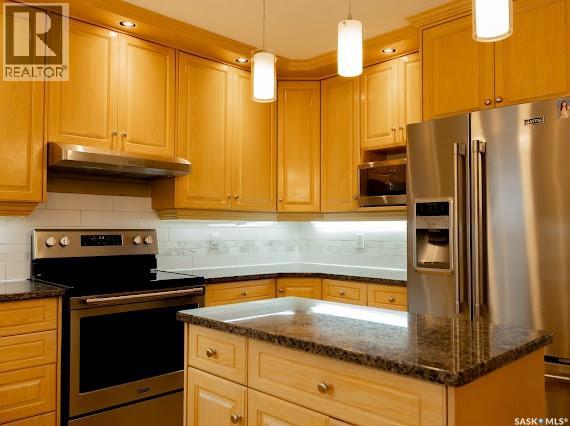
| Main Level | Kitchen | 17'9 x 15'5 | ||
| Main Level | Laundry Room | 11'0 x 8'9 | ||
| Main Level | Family Room | 15'5 x 13'9 |
https://www.realtor.ca/real-estate/30309679/5517-leibel-crescent-regina-lakeridge-rg
Contact us for more information
Heather Kosowan
Salesperson
(306) 206-0383
(306) 206-0384
Devon Crawford
Salesperson
(306) 206-0383
(306) 206-0384

The trademarks REALTOR®, REALTORS®, and the REALTOR® logo are controlled by The Canadian Real Estate Association (CREA) and identify real estate professionals who are members of CREA. The trademarks MLS®, Multiple Listing Service® and the associated logos are owned by The Canadian Real Estate Association (CREA) and identify the quality of services provided by real estate professionals who are members of CREA. The trademark DDF® is owned by The Canadian Real Estate Association (CREA) and identifies CREA's Data Distribution Facility (DDF®)