Maintenance,
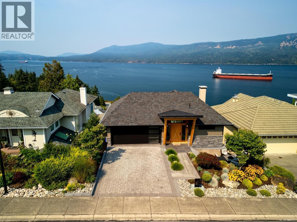
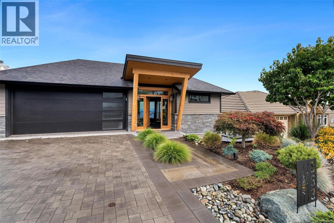
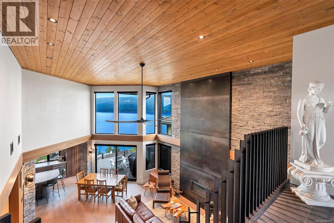
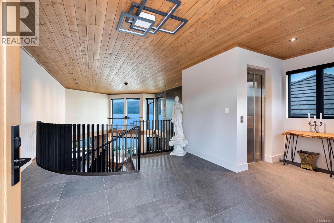
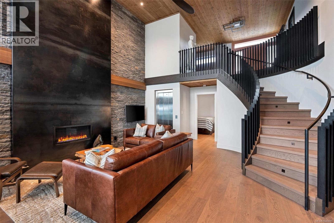
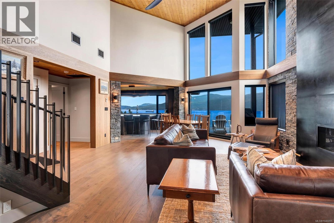
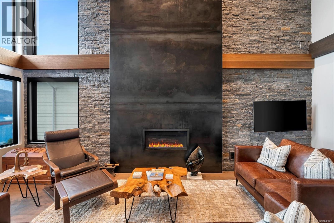
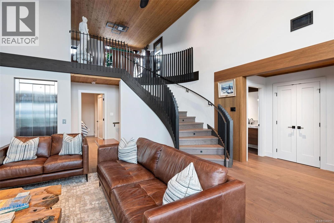
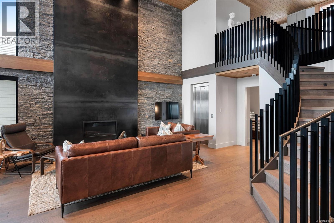
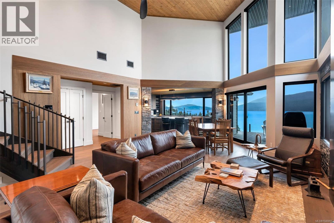
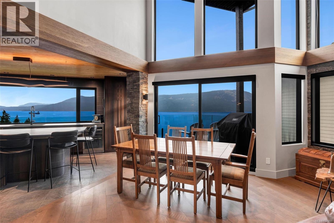
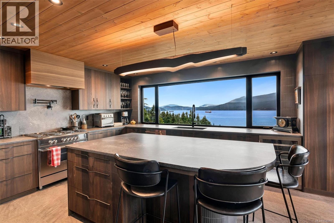
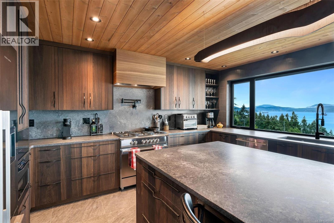
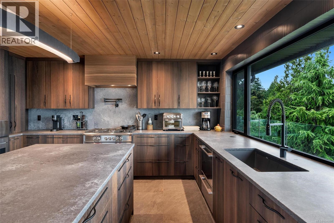
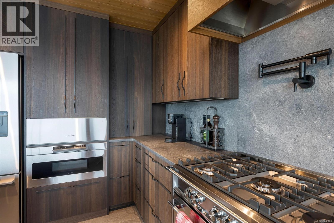
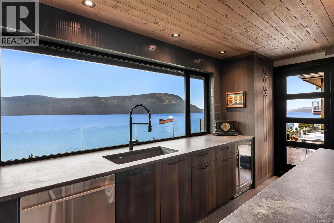
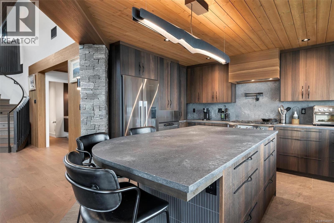
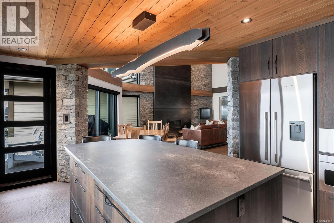
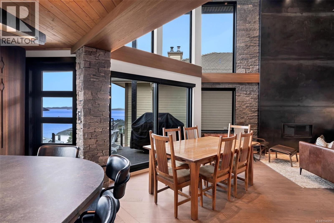
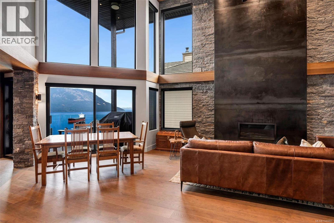
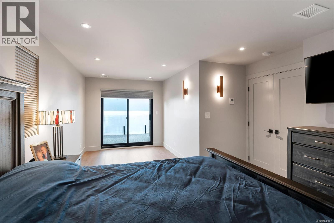
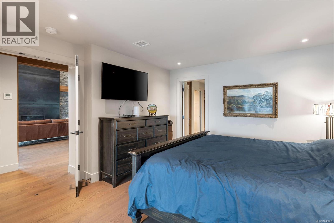
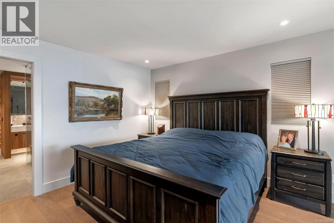
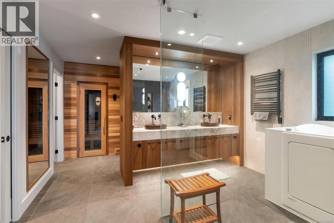
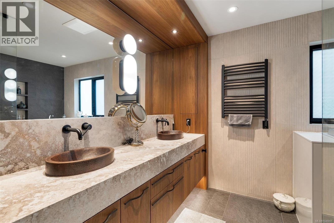
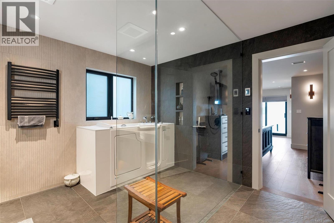
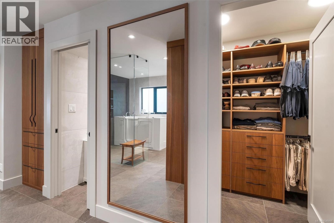
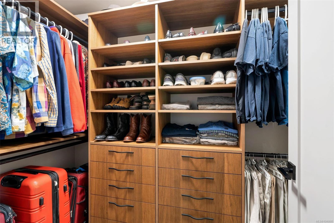
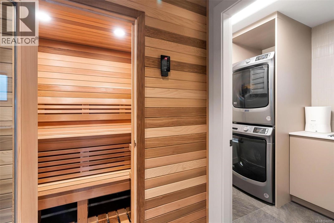
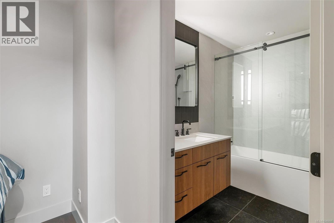
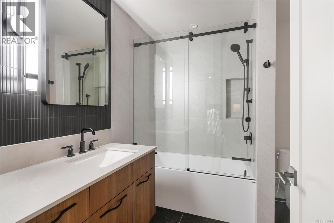
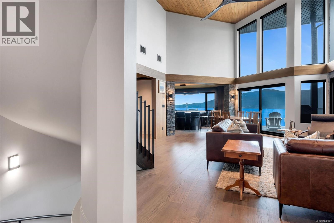
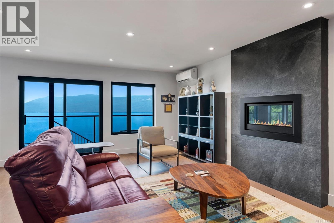
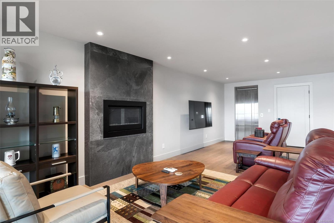
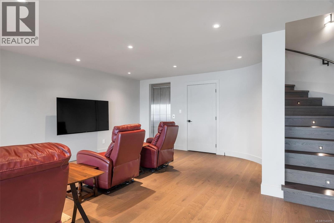
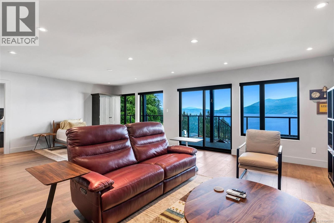
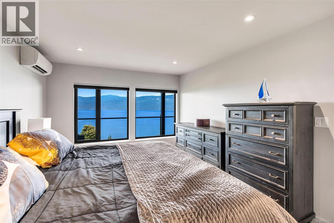
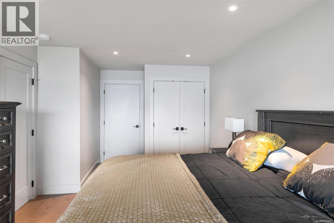
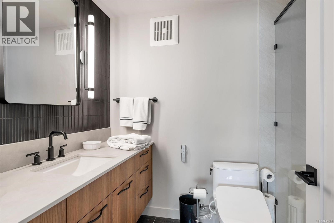
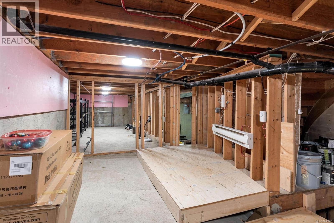
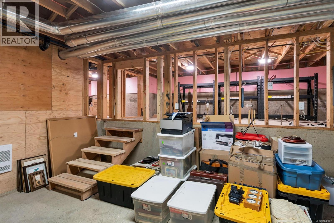
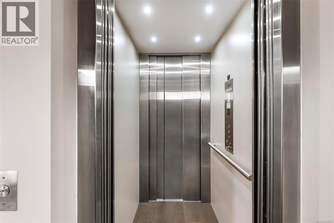
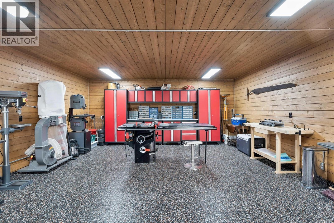
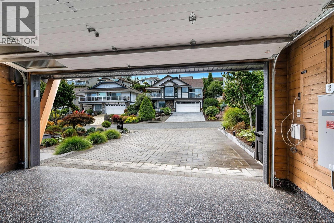
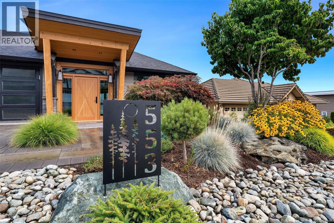
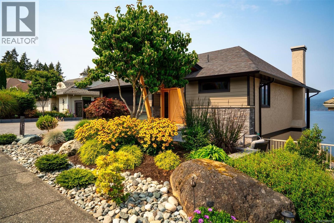
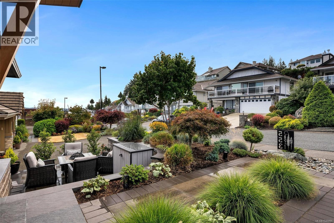
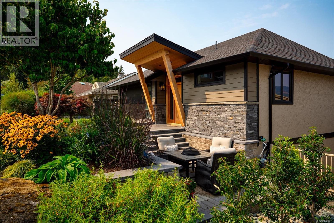
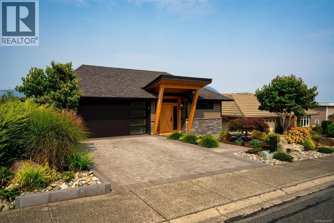

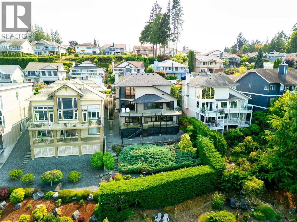
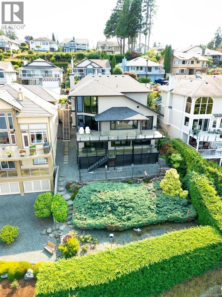
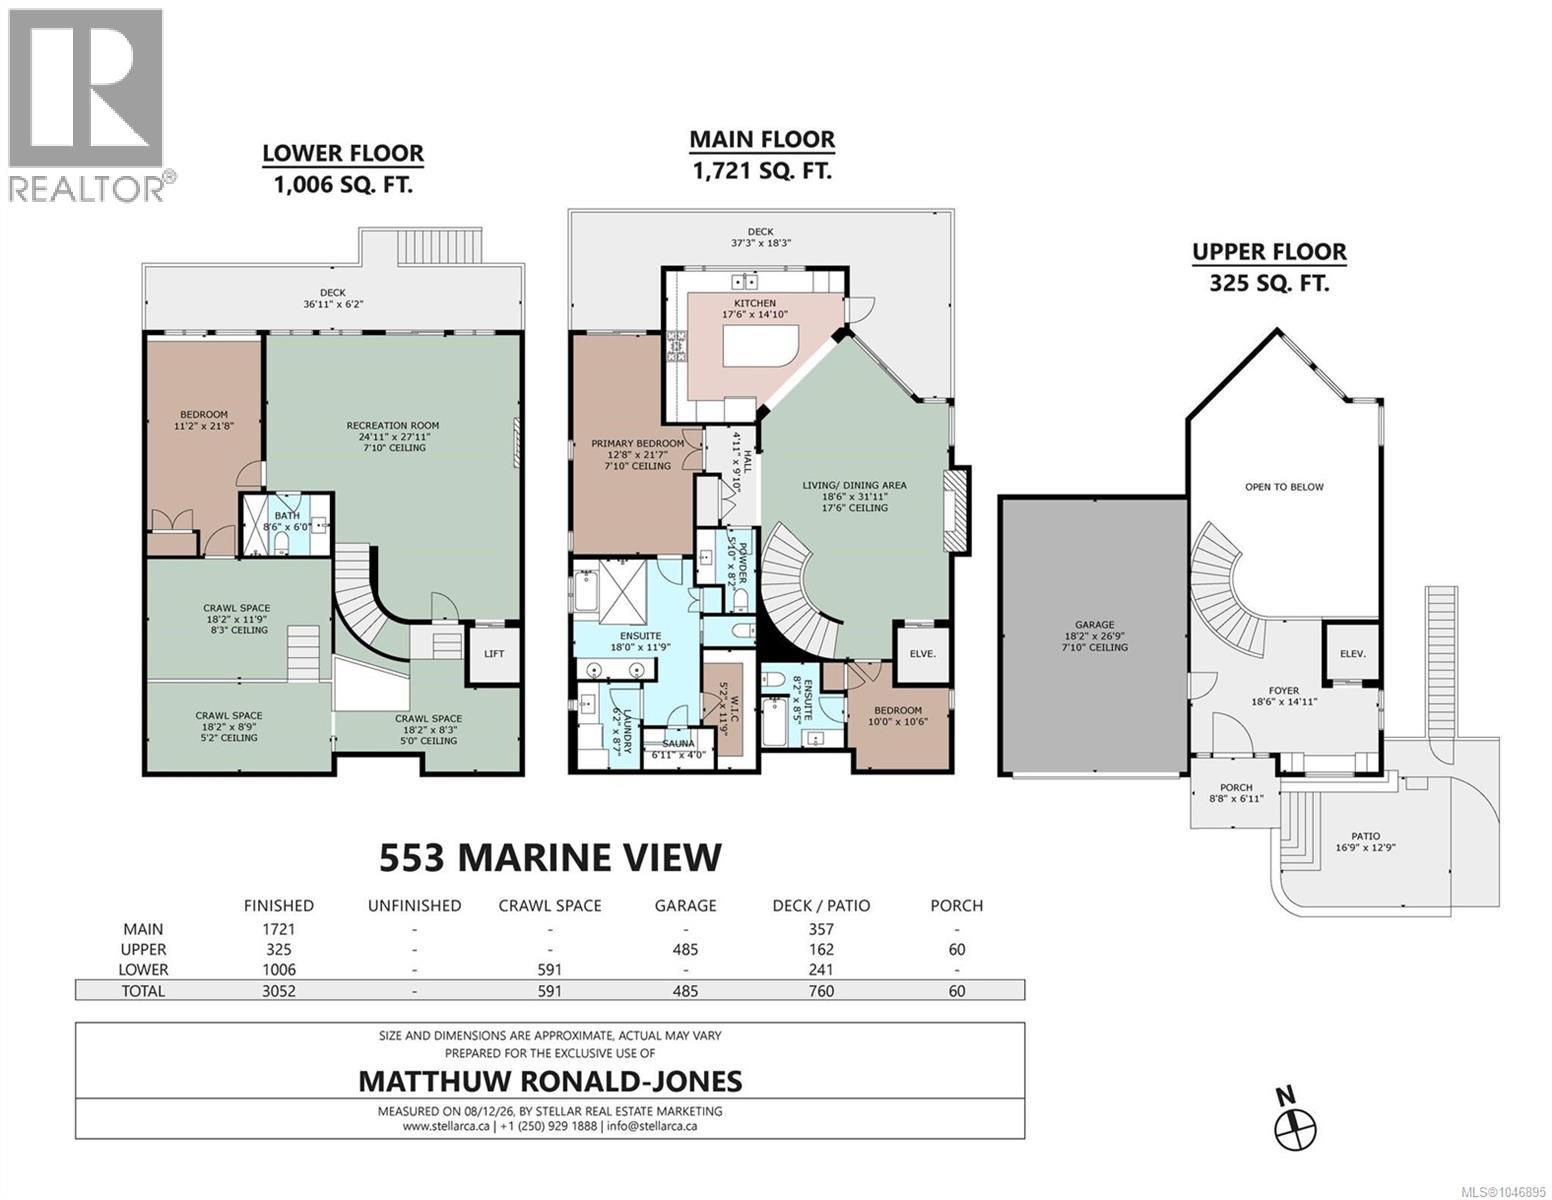
$499 MonthlyExtraordinary unobstructed ocean view home in the prestigious 55+ Arbutus Ridge community. Meticulously rebuilt from the studs up in 2024, this 3-bed, 4-bath West Coast contemporary masterpiece offers 3,052sqft of luxury. A rare opportunity to own what is effectively a brand-new home. No detail overlooked—new plumbing, electrical, insulation, heat pump, roof, windows, elevator & back-up generator. Ocean views from the chef’s kitchen and living room, anchored by a dramatic 2-story floor-to-ceiling stone and steel feature wall with gas fireplace. The spa-inspired primary suite includes a sauna and heated floors. Walkout lower level offers third bedroom, full bath, rec room and storage. An exceptional home to age in place year round with accessibility features such as a flat driveway, level entry, step free layout with an elevator to access all 3 floors, plus a wheel-in-shower and walk-in soaker tub. Arbutus Ridge offers 24/7 security, golf, tennis, pool, clubhouse & RV storage. (id:44393)
| MLS® Number | 1046895 |
| Property Type | Single Family |
| Neigbourhood | Cobble Hill |
| Community Features | Pets Allowed With Restrictions, Age Restrictions |
| Features | Other, Rectangular, Marine Oriented, Gated Community |
| Parking Space Total | 4 |
| Plan | Vis1601 |
| View Type | Ocean View |
| Bathroom Total | 4 |
| Bedrooms Total | 3 |
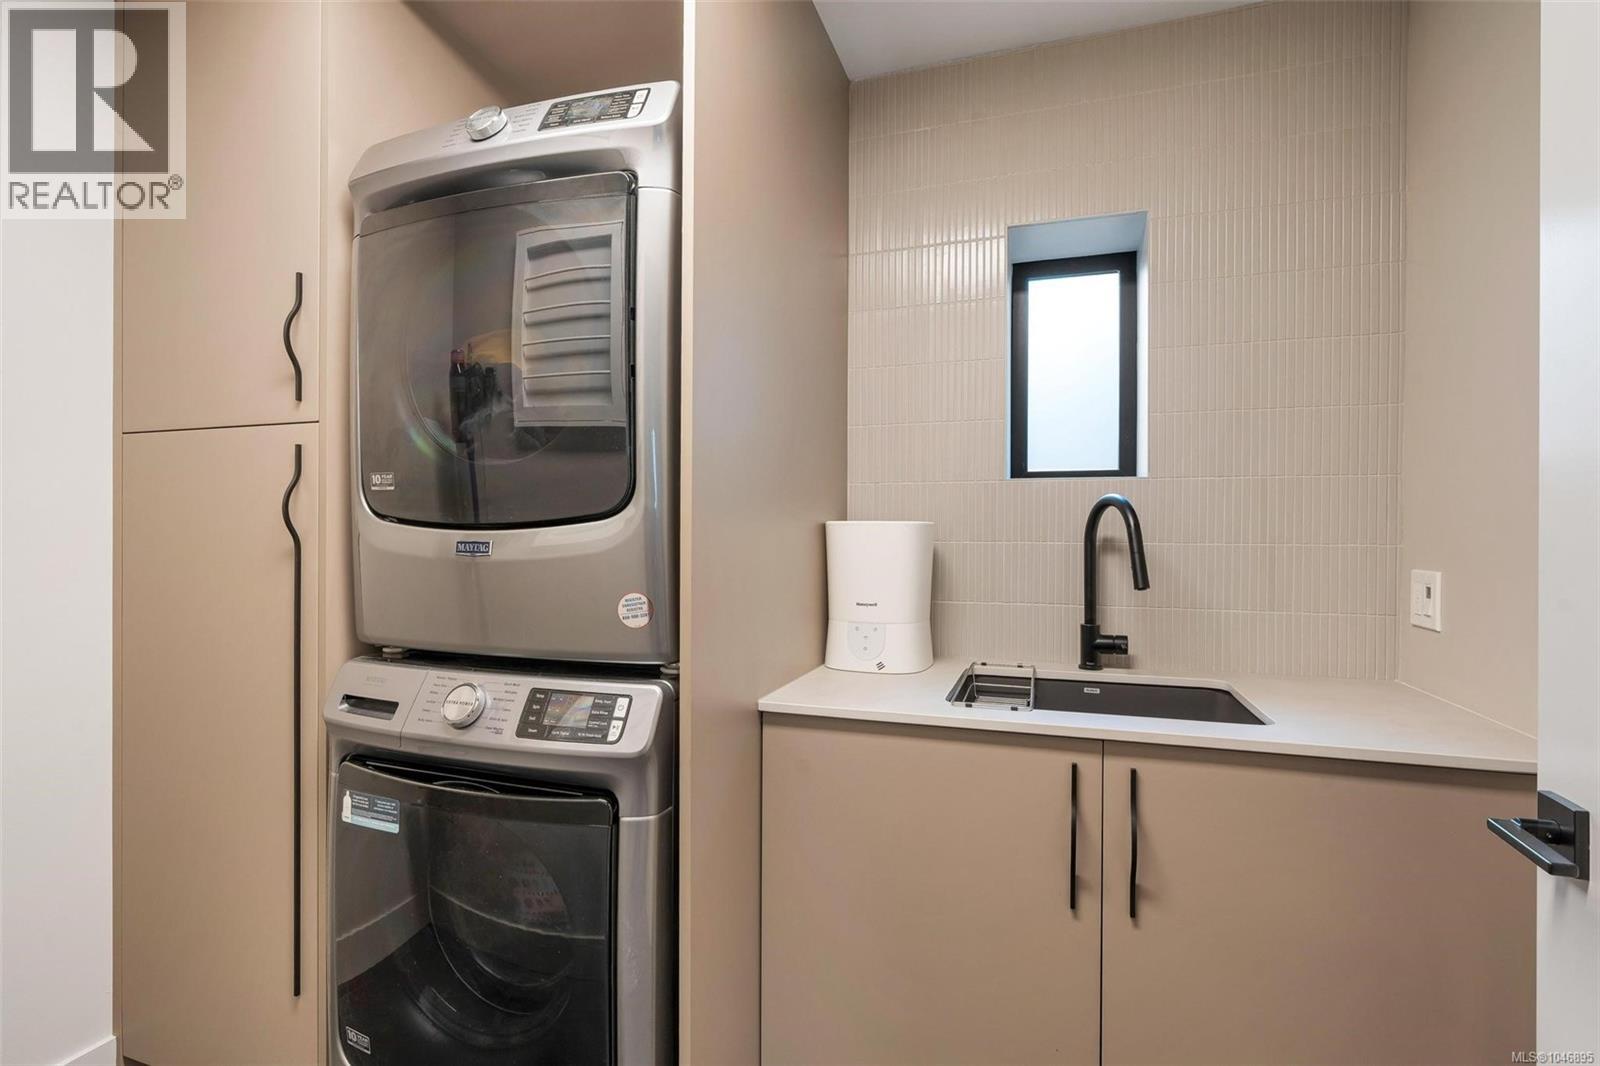
| Appliances | Dishwasher, Dryer, Jetted Tub, Microwave, Oven - Built-in, Range - Gas, Refrigerator, Washer |
| Architectural Style | Westcoast |
| Constructed Date | 1990 |
| Cooling Type | Air Conditioned, Fully Air Conditioned |
| Fireplace Present | Yes |
| Fireplace Total | 2 |
| Heating Fuel | Electric, Other |
| Heating Type | Heat Pump |
| Size Interior | 3,052 Ft2 |
| Type | House |
| Access Type | Road Access |
| Acreage | No |
| Size Irregular | 6236 |
| Size Total | 6236 Sqft |
| Size Total Text | 6236 Sqft |
| Zoning Type | Residential |
| Level | Type | Length | Width | Dimensions |
|---|---|---|---|---|
| Second Level | Entrance | 18'6 x 14'11 | ||
| Lower Level | Storage | 18'2 x 8'3 | ||
| Lower Level | Storage | 18'2 x 8'9 | ||
| Lower Level | Storage | 18'2 x 11'9 | ||
| Lower Level | Recreation Room | 24'11 x 27'11 | ||
| Lower Level | Bathroom | 6 ft | Measurements not available x 6 ft | |
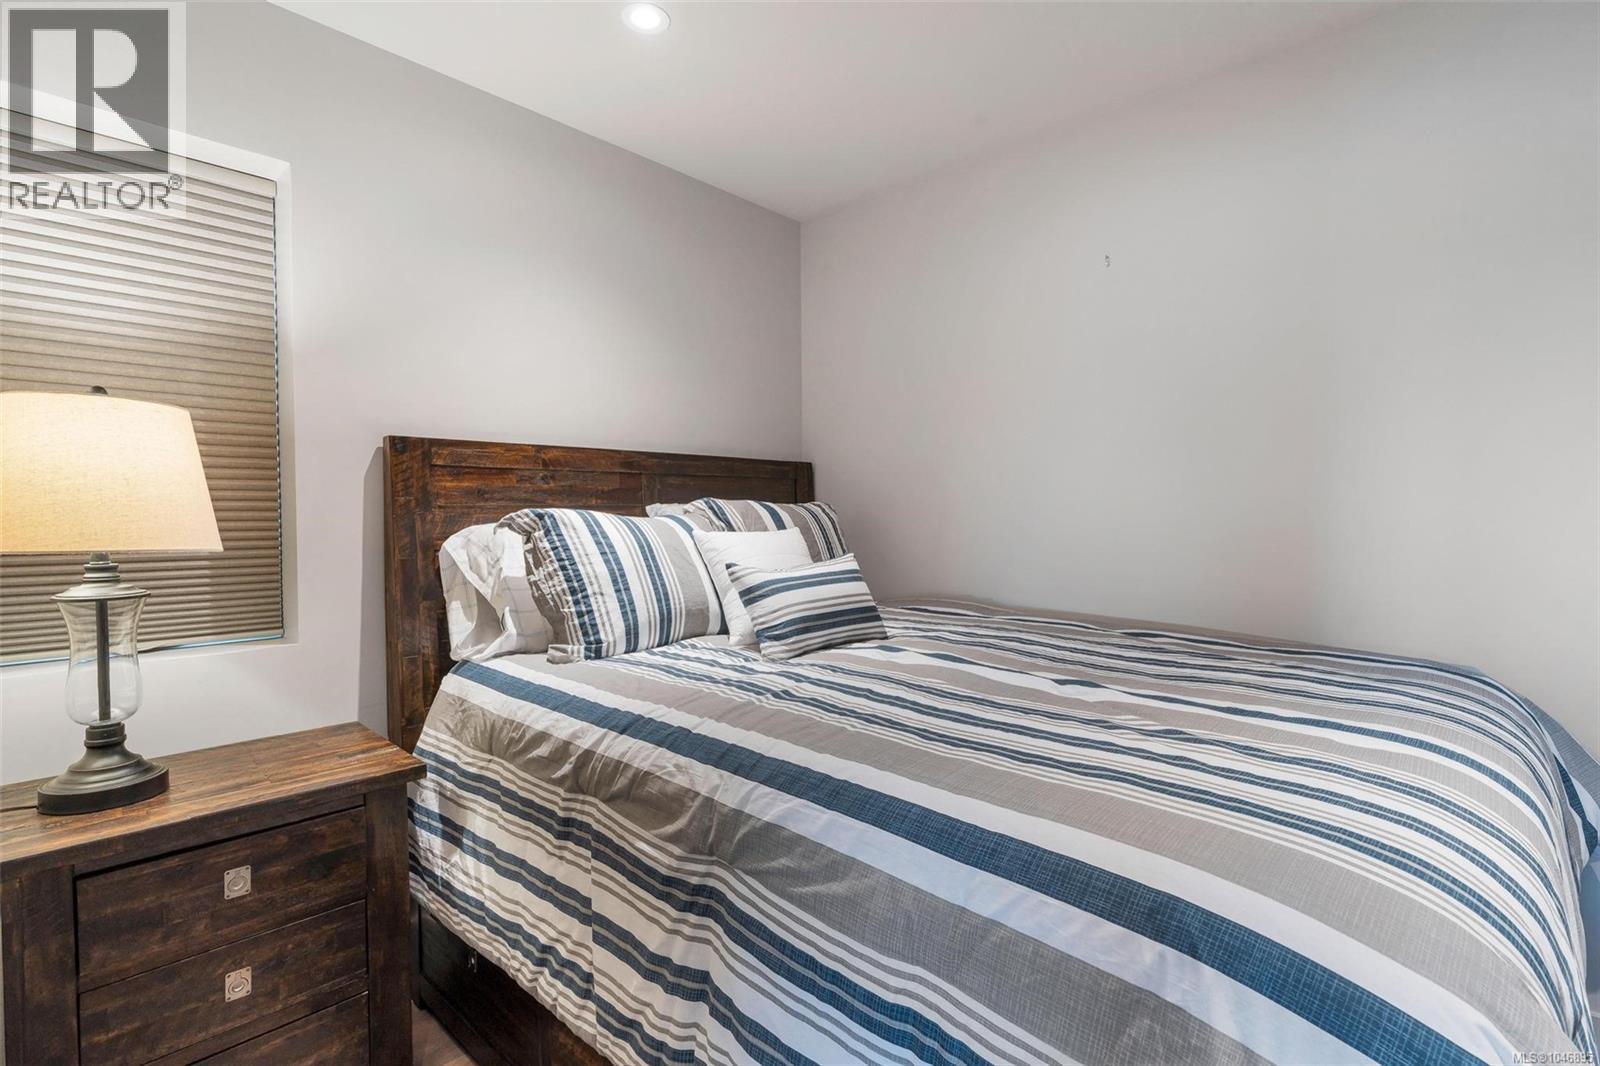
| Lower Level | Bedroom | 11'2 x 21'8 | ||
| Main Level | Living Room/dining Room | 18'6 x 21'11 | ||
| Main Level | Kitchen | 17'6 x 14'10 | ||
| Main Level | Primary Bedroom | 12'8 x 21'7 | ||
| Main Level | Ensuite | 18 ft | 18 ft x Measurements not available | |
| Main Level | Sauna | 4 ft | Measurements not available x 4 ft | |
| Main Level | Laundry Room | 6'2 x 8'7 | ||
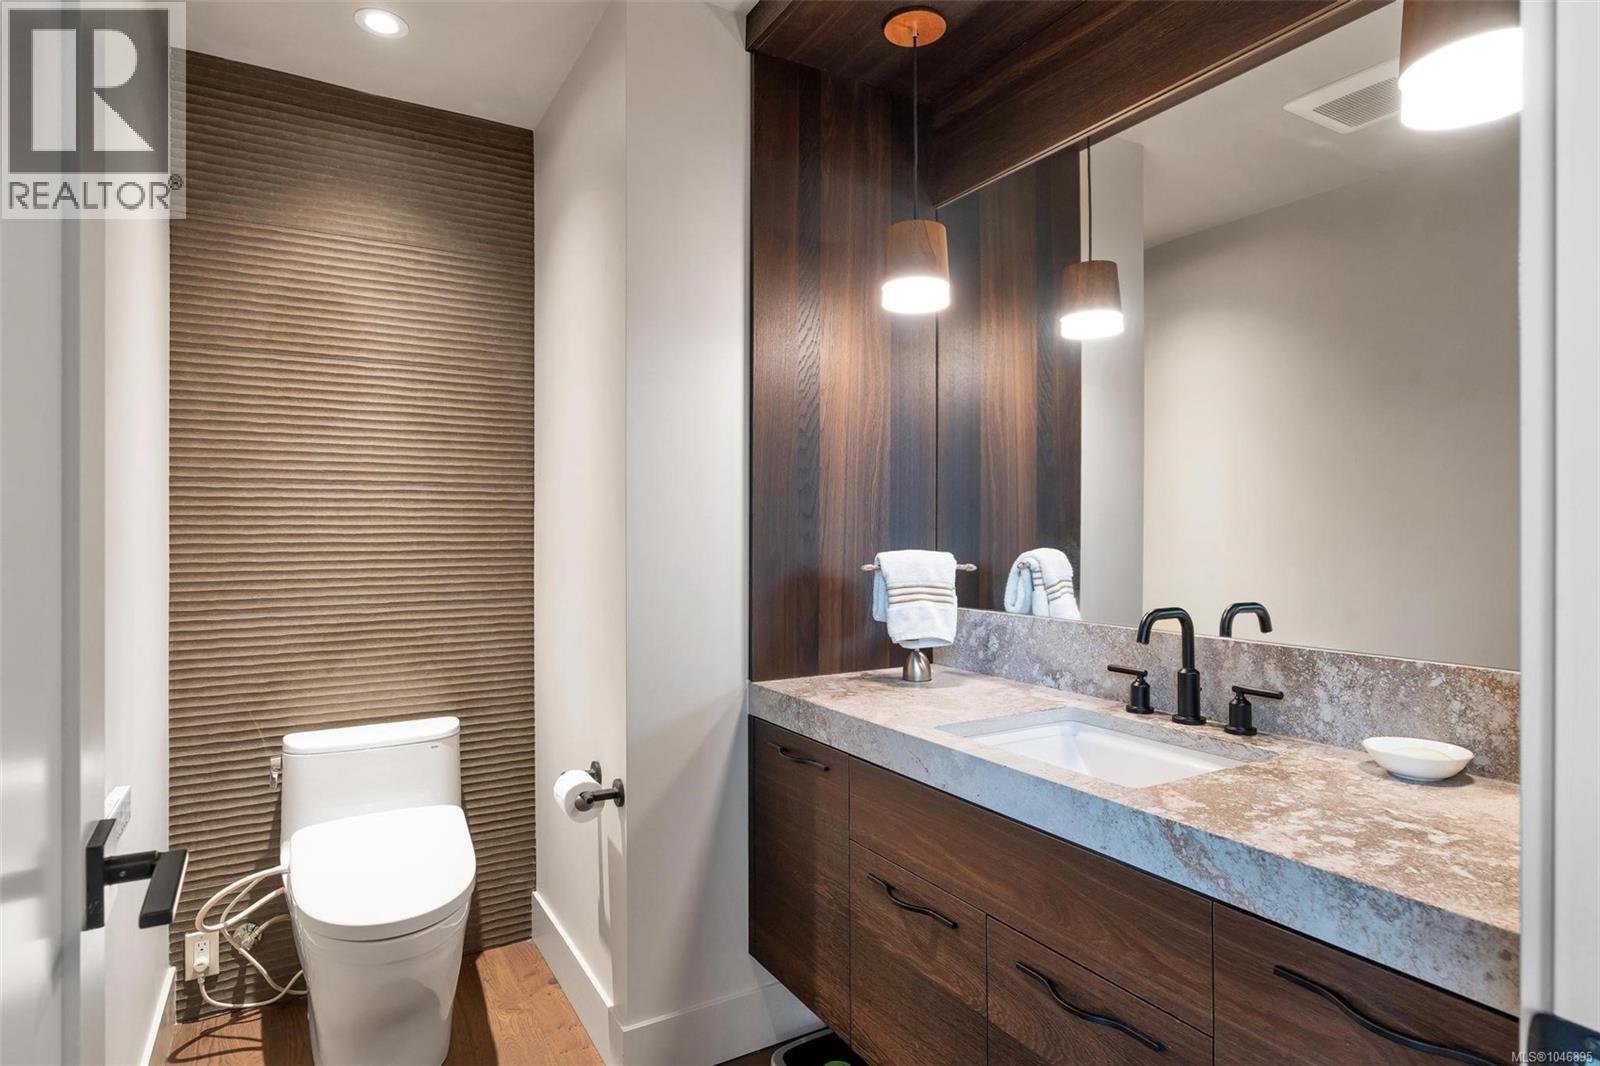
| Main Level | Bathroom | 5'10 x 8'2 | ||
| Main Level | Bedroom | 10 ft | 10 ft x Measurements not available | |
| Main Level | Ensuite | 8'2 x 8'5 |
https://www.realtor.ca/real-estate/30156496/553-marine-view-cobble-hill-cobble-hill
Contact us for more information
Matthuw Ronald-Jones
Personal Real Estate Corporation

(250) 746-8123
(250) 746-8115
www.pembertonholmesduncan.com/

The trademarks REALTOR®, REALTORS®, and the REALTOR® logo are controlled by The Canadian Real Estate Association (CREA) and identify real estate professionals who are members of CREA. The trademarks MLS®, Multiple Listing Service® and the associated logos are owned by The Canadian Real Estate Association (CREA) and identify the quality of services provided by real estate professionals who are members of CREA. The trademark DDF® is owned by The Canadian Real Estate Association (CREA) and identifies CREA's Data Distribution Facility (DDF®)