Maintenance,
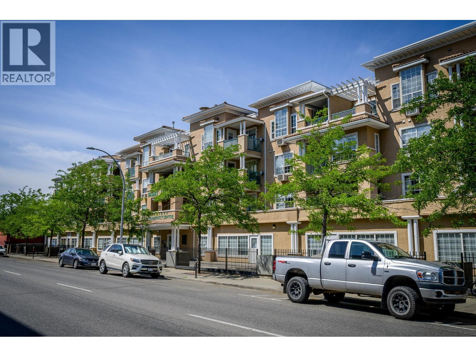
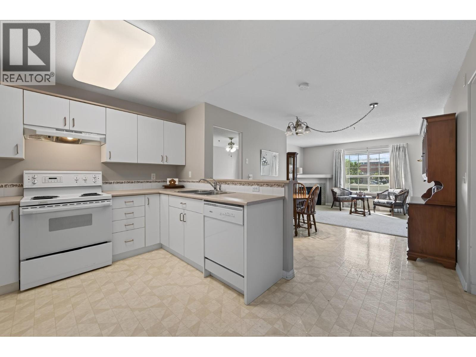
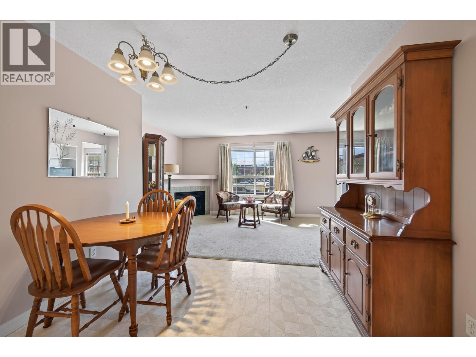
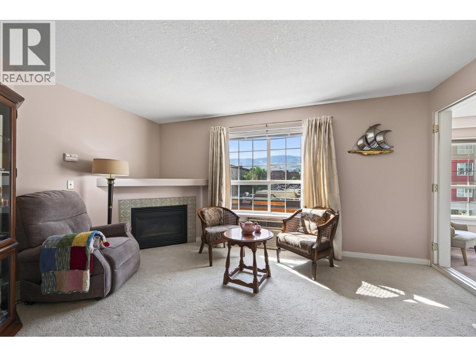
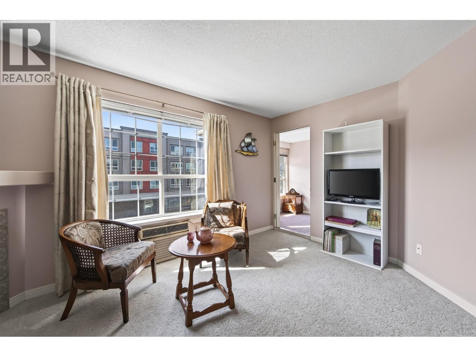
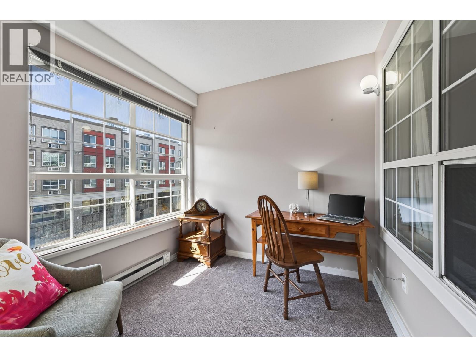
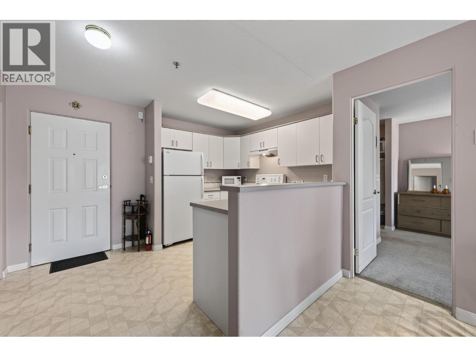
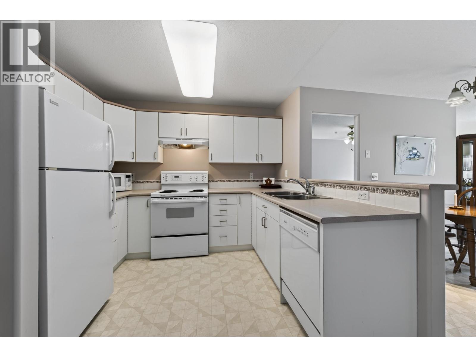
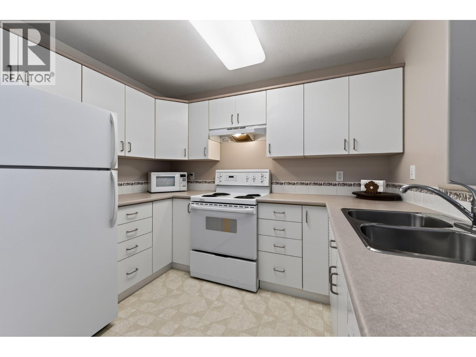
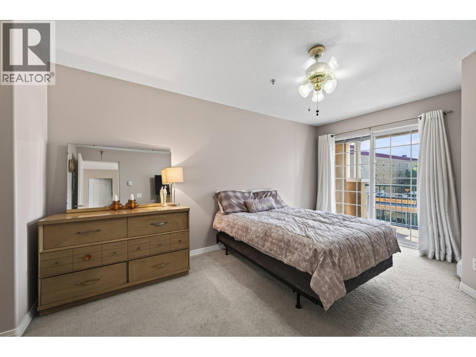
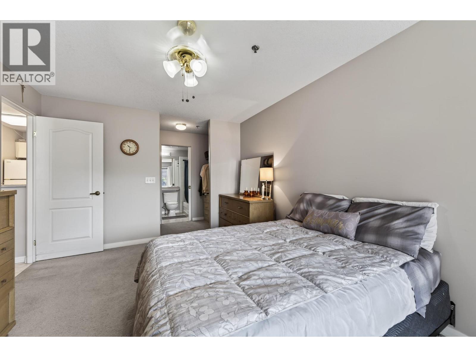
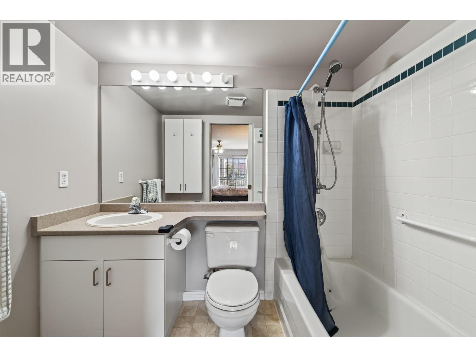
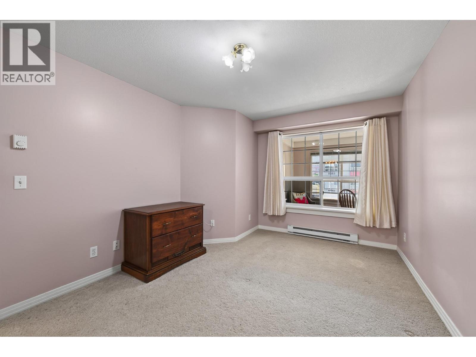
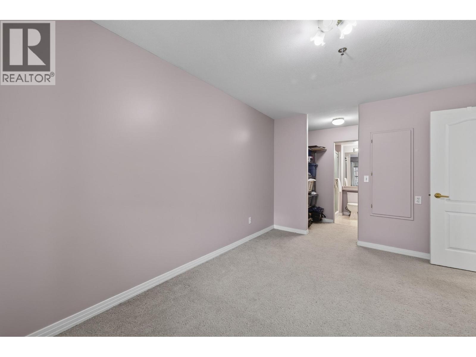
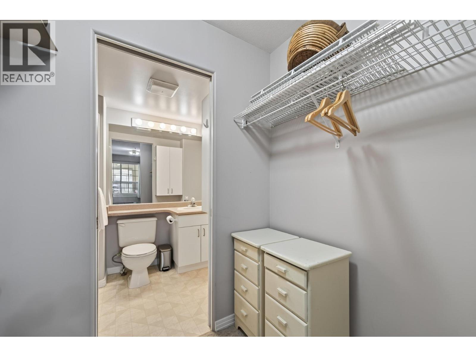
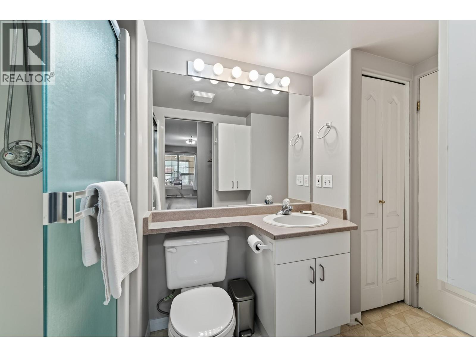
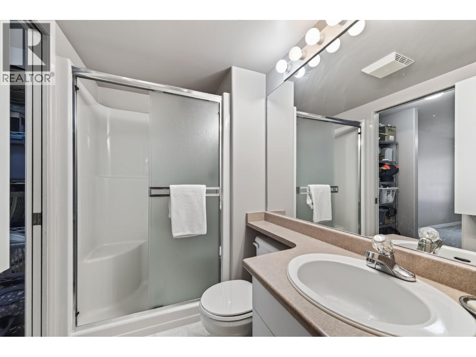
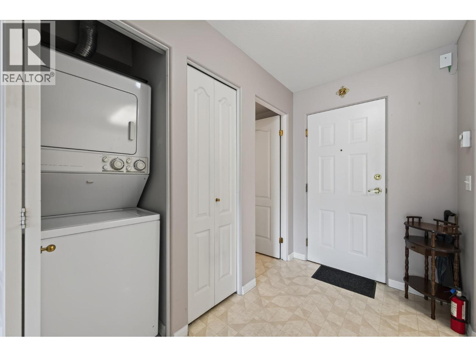
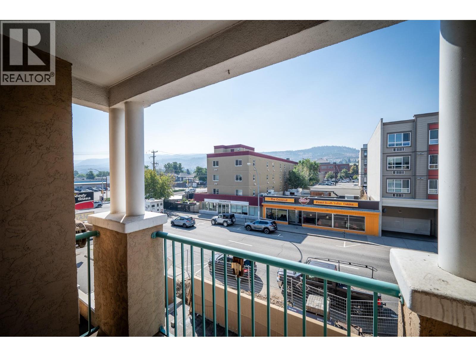
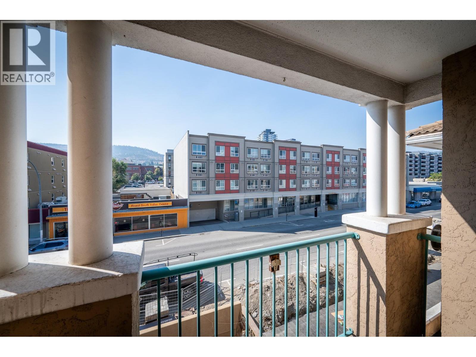
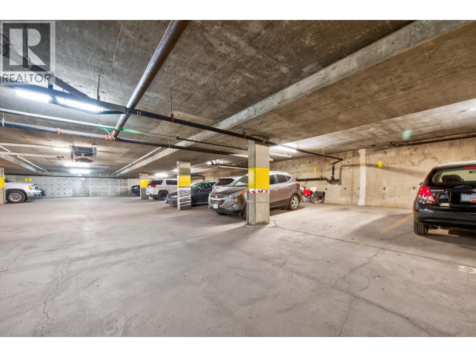
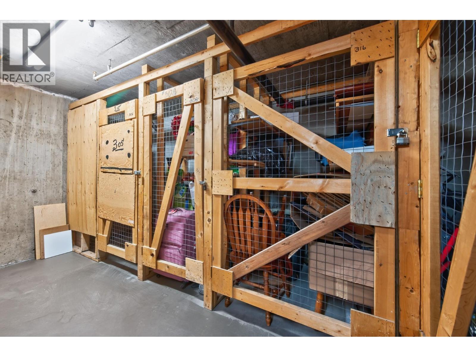
$370.38 Monthly2 bedroom plus den, 2 full bathroom unit in a well-established condo community (Desert Garden) in the heart of Kamloops offering convenience, and a walkable downtown lifestyle. Good-sized living room with a cozy corner natural gas fireplace. Primary bedroom with 4 piece ensuite. A second bedroom with a convenient cheater ensuite to the second bathroom makes this layout ideal for guests or family. Both bedrooms have walk through closets and full ensuites. Off the living room, there is a den converted from a deck. Convenient In-suite laundry. Hot water and gas fireplace are included in the strata fee of $370.38. Secure underground parking with 1 parking stall (P8) and 1 storage locker (S47). Walking distance to all downtown amenities. Probate Completed. 1 dog or 1 cat allowed. Easy to show. Quick possession possible! Photo of the front of the building was taken before the repair/improvement work of the courtyard started. (id:44393)
| MLS® Number | 10397518 |
| Property Type | Single Family |
| Neigbourhood | South Kamloops |
| Community Name | DESERT GARDEN |
| Parking Space Total | 1 |
| Storage Type | Storage, Locker |
| Bathroom Total | 2 |
| Bedrooms Total | 2 |
| Architectural Style | Other |
| Constructed Date | 1997 |
| Cooling Type | Wall Unit |
| Fireplace Fuel | Gas |
| Fireplace Present | Yes |
| Fireplace Total | 1 |
| Fireplace Type | Unknown |
| Heating Fuel | Electric |
| Heating Type | Baseboard Heaters |
| Stories Total | 1 |
| Size Interior | 882 Ft2 |
| Type | Apartment |
| Utility Water | Municipal Water |
| Underground |
| Acreage | No |
| Sewer | Municipal Sewage System |
| Size Total Text | Under 1 Acre |
| Level | Type | Length | Width | Dimensions |
|---|---|---|---|---|
| Main Level | Laundry Room | 2'8'' x 2'8'' | ||
| Main Level | Den | 8' x 8'2'' | ||
| Main Level | 4pc Ensuite Bath | Measurements not available | ||
| Main Level | 3pc Ensuite Bath | Measurements not available | ||
| Main Level | Bedroom | 10'3'' x 15' | ||
| Main Level | Primary Bedroom | 16' x 11' | ||
| Main Level | Living Room | 9' x 14' | ||
| Main Level | Dining Room | 9' x 9' | ||
| Main Level | Kitchen | 9' x 13' |
https://www.realtor.ca/real-estate/30156531/554-seymour-street-unit-316-kamloops-south-kamloops
Contact us for more information
Sarah Lee
Personal Real Estate Corporation

(250) 374-1461
(250) 374-0752

The trademarks REALTOR®, REALTORS®, and the REALTOR® logo are controlled by The Canadian Real Estate Association (CREA) and identify real estate professionals who are members of CREA. The trademarks MLS®, Multiple Listing Service® and the associated logos are owned by The Canadian Real Estate Association (CREA) and identify the quality of services provided by real estate professionals who are members of CREA. The trademark DDF® is owned by The Canadian Real Estate Association (CREA) and identifies CREA's Data Distribution Facility (DDF®)