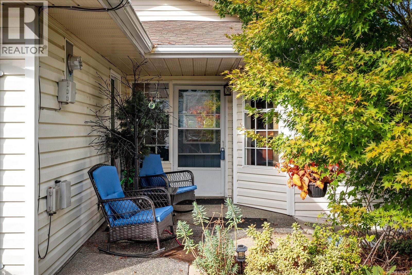
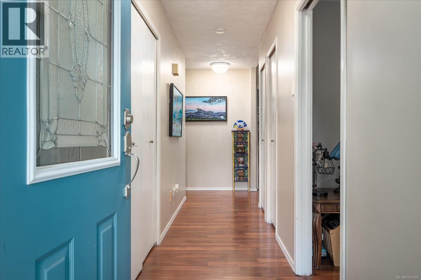
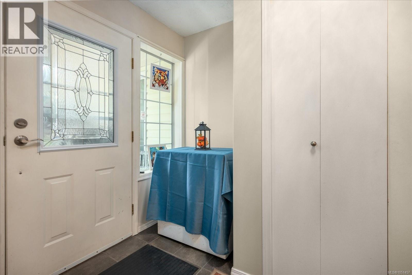
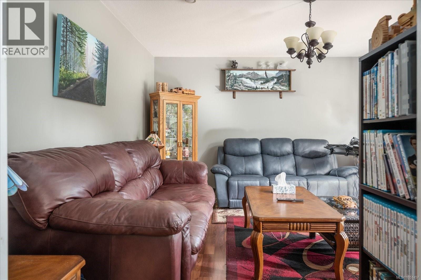
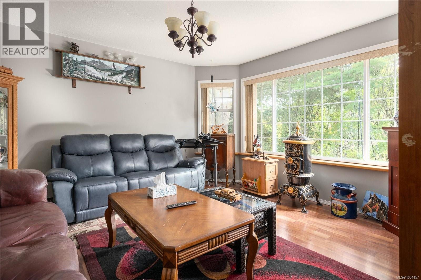
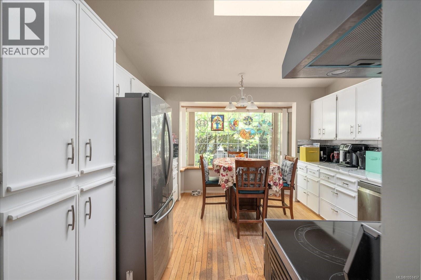
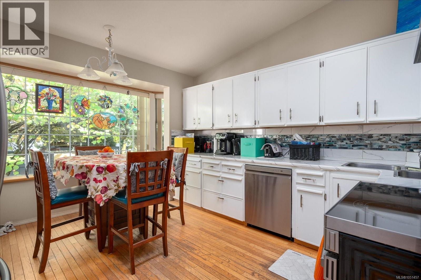
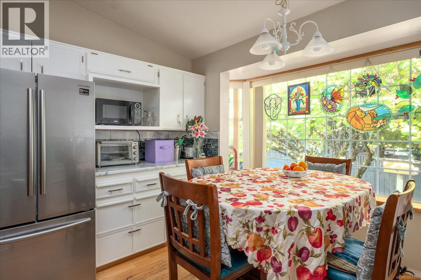
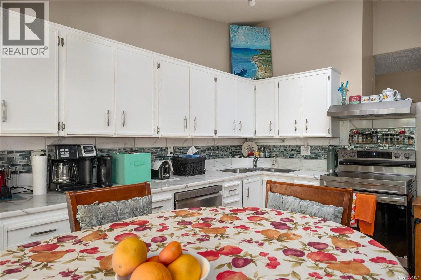
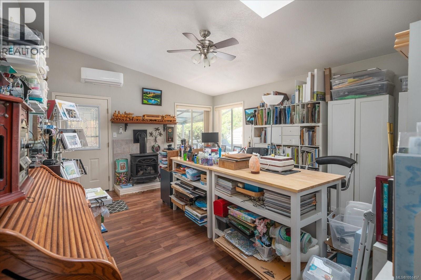
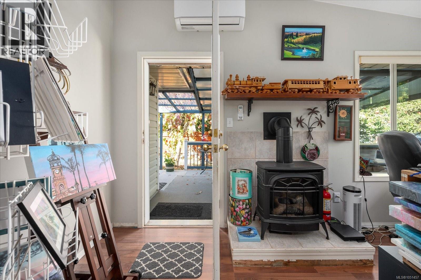
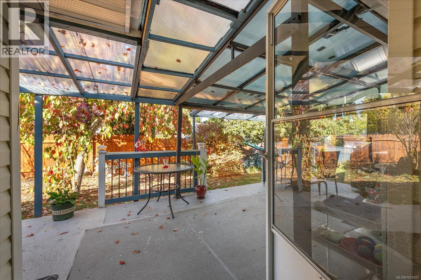
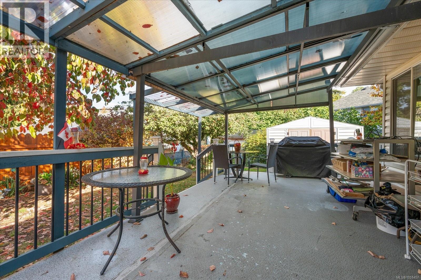
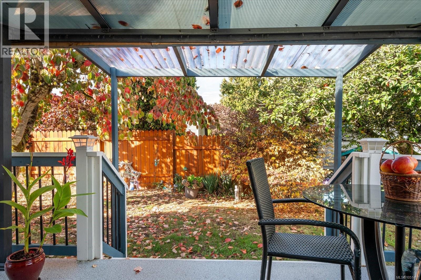
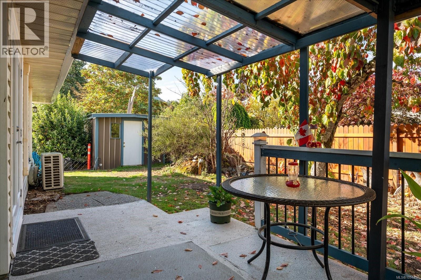
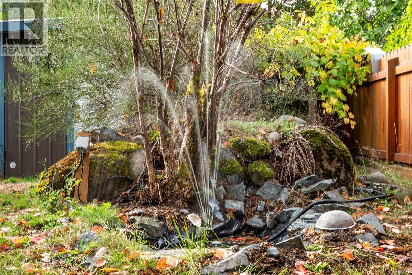
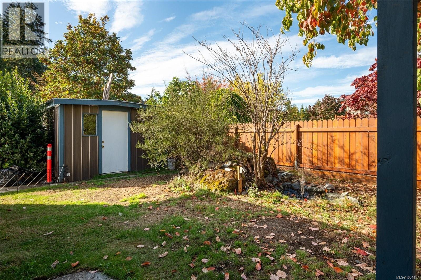
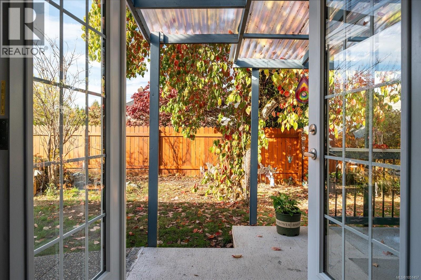
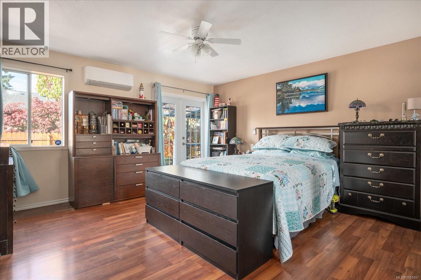
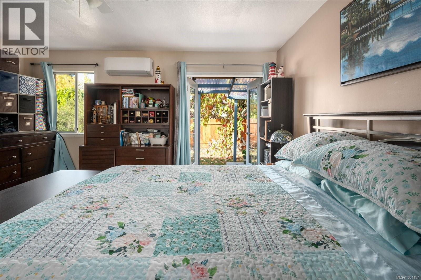
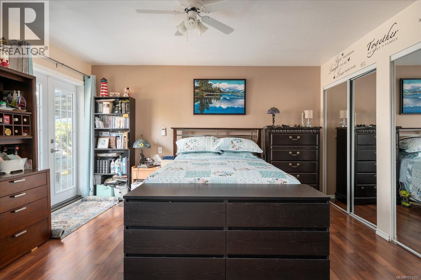
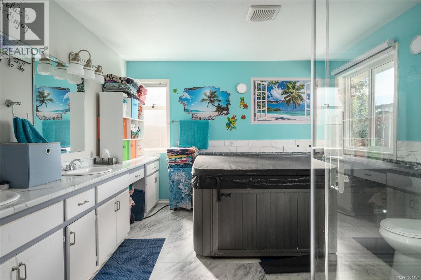
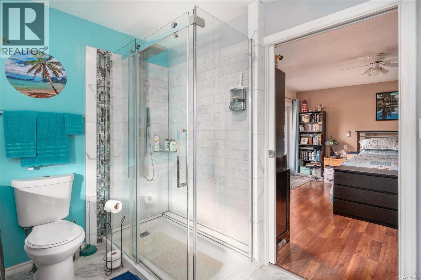
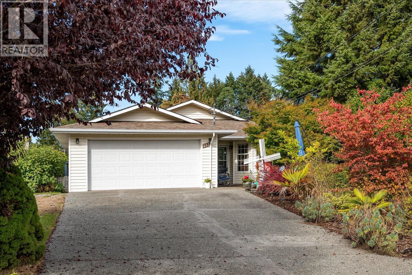
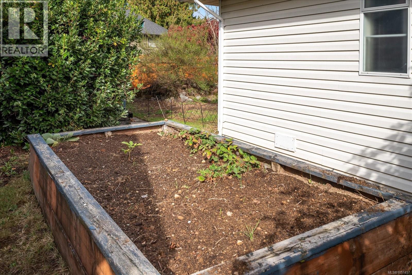
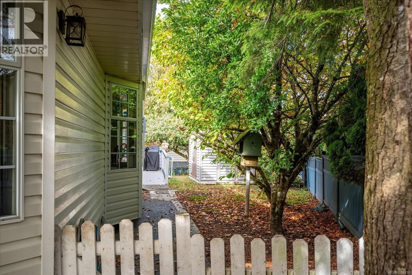
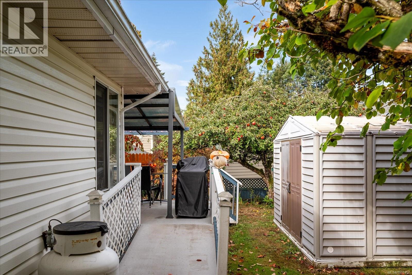
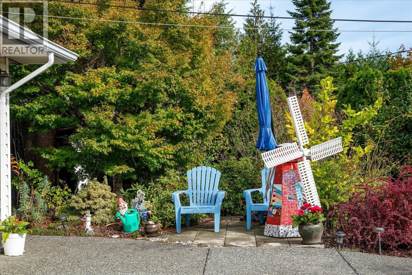
Welcome to 555 Hooper Place in beautiful Ladysmith, BC! This move-in ready home offers ultimate peace of mind. major infrastructure headaches are already taken care of, including a brand-new water heater and full Poly B piping replacement completed in fall 2026. Inside, light fills the living room through a brand-new double-pane window. The refreshed kitchen features classic hardwood flooring, tile backsplash, updated countertops, and a modern appliance suite complete with a brand-new range. Unwind in the primary suite through elegant French doors into a fully modernized en-suite featuring a 60-inch glass shower. Year-round efficiency is powered by a 2021 ductless heat pump. Outside, step onto a large covered, wheelchair-accessible deck overlooking your private backyard sanctuary. You can harvest your own apples, figs, and grapes beside a soothing ''bird friendly'' water pond. Complete with two storage sheds and extra RV parking space, this property truly has it all! (id:44393)
| MLS® Number | 1051457 |
| Property Type | Single Family |
| Neigbourhood | Ladysmith |
| Features | Cul-de-sac |
| Parking Space Total | 4 |
| Plan | Vip35174 |
| View Type | Mountain View |
| Bathroom Total | 2 |
| Bedrooms Total | 3 |
| Appliances | Dishwasher, Dryer, Range - Electric, Refrigerator, Washer |
| Constructed Date | 1987 |
| Cooling Type | Air Conditioned |
| Fireplace Present | Yes |
| Fireplace Total | 1 |
| Heating Fuel | Electric, Propane |
| Heating Type | Heat Pump |
| Size Interior | 1,437 Ft2 |
| Type | House |
| Garage |
| Access Type | Road Access |
| Acreage | No |
| Size Irregular | 8950 |
| Size Total | 8950 Sqft |
| Size Total Text | 8950 Sqft |
| Zoning Description | R-1 |
| Zoning Type | Residential |
| Level | Type | Length | Width | Dimensions |
|---|---|---|---|---|
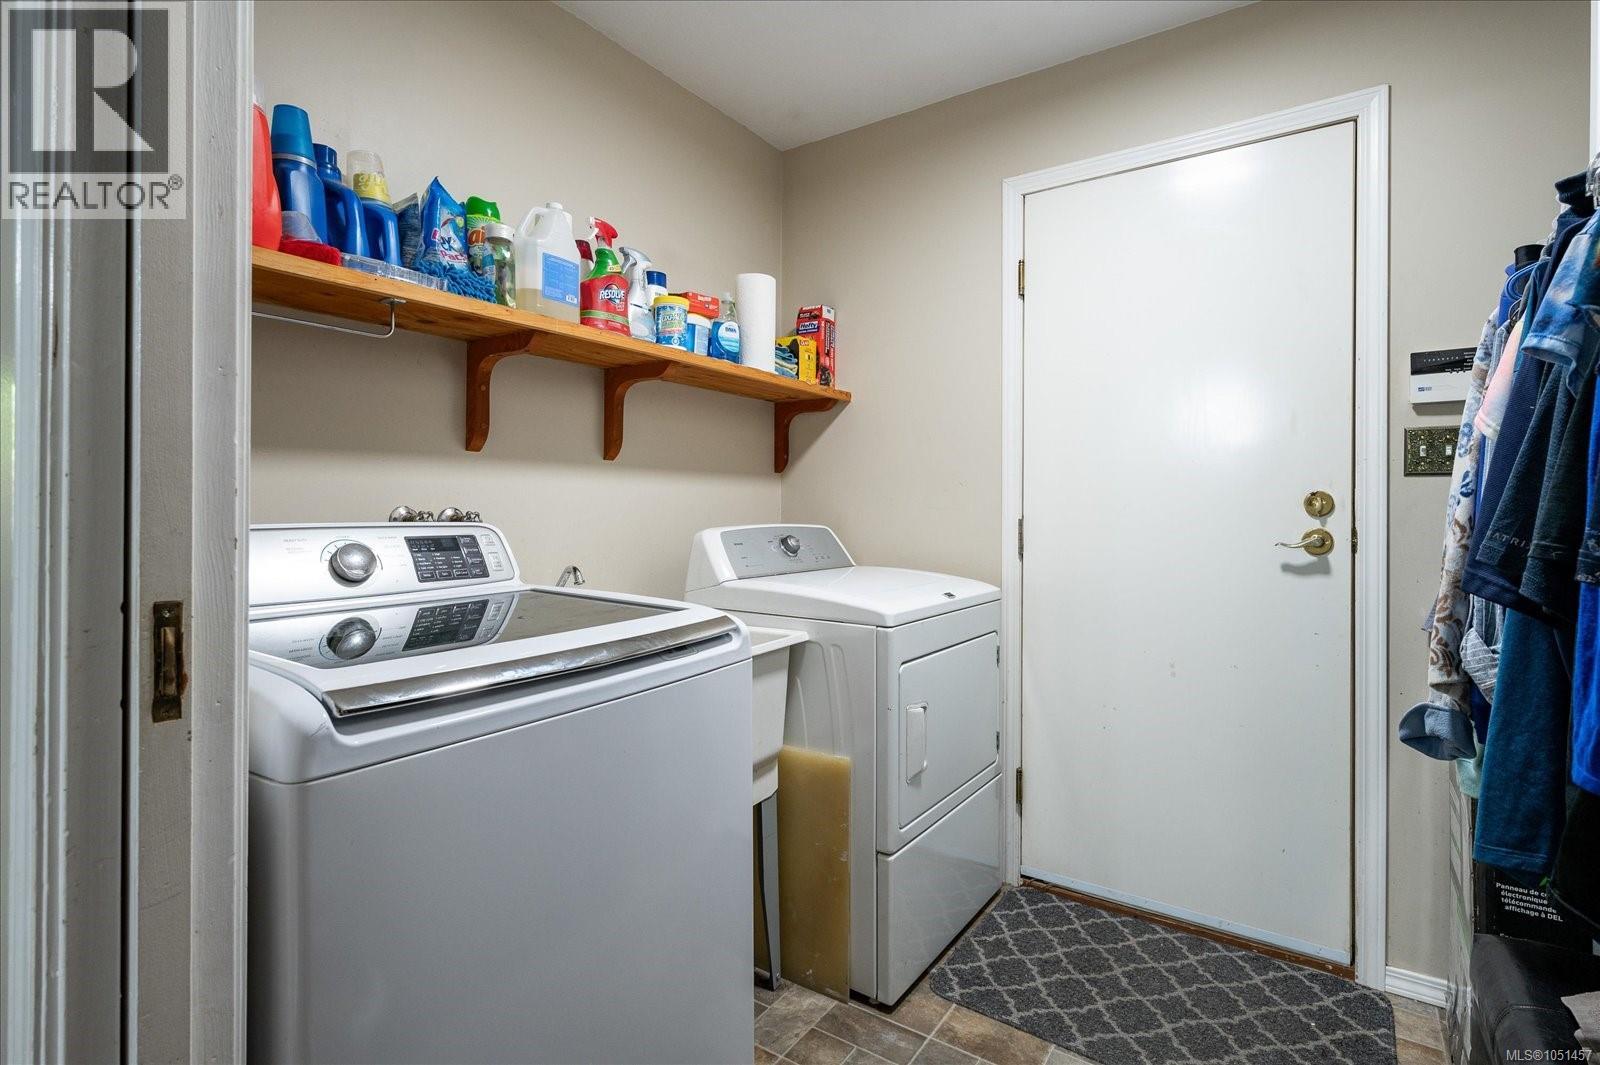
| Main Level | Laundry Room | 7'8 x 6'8 | ||
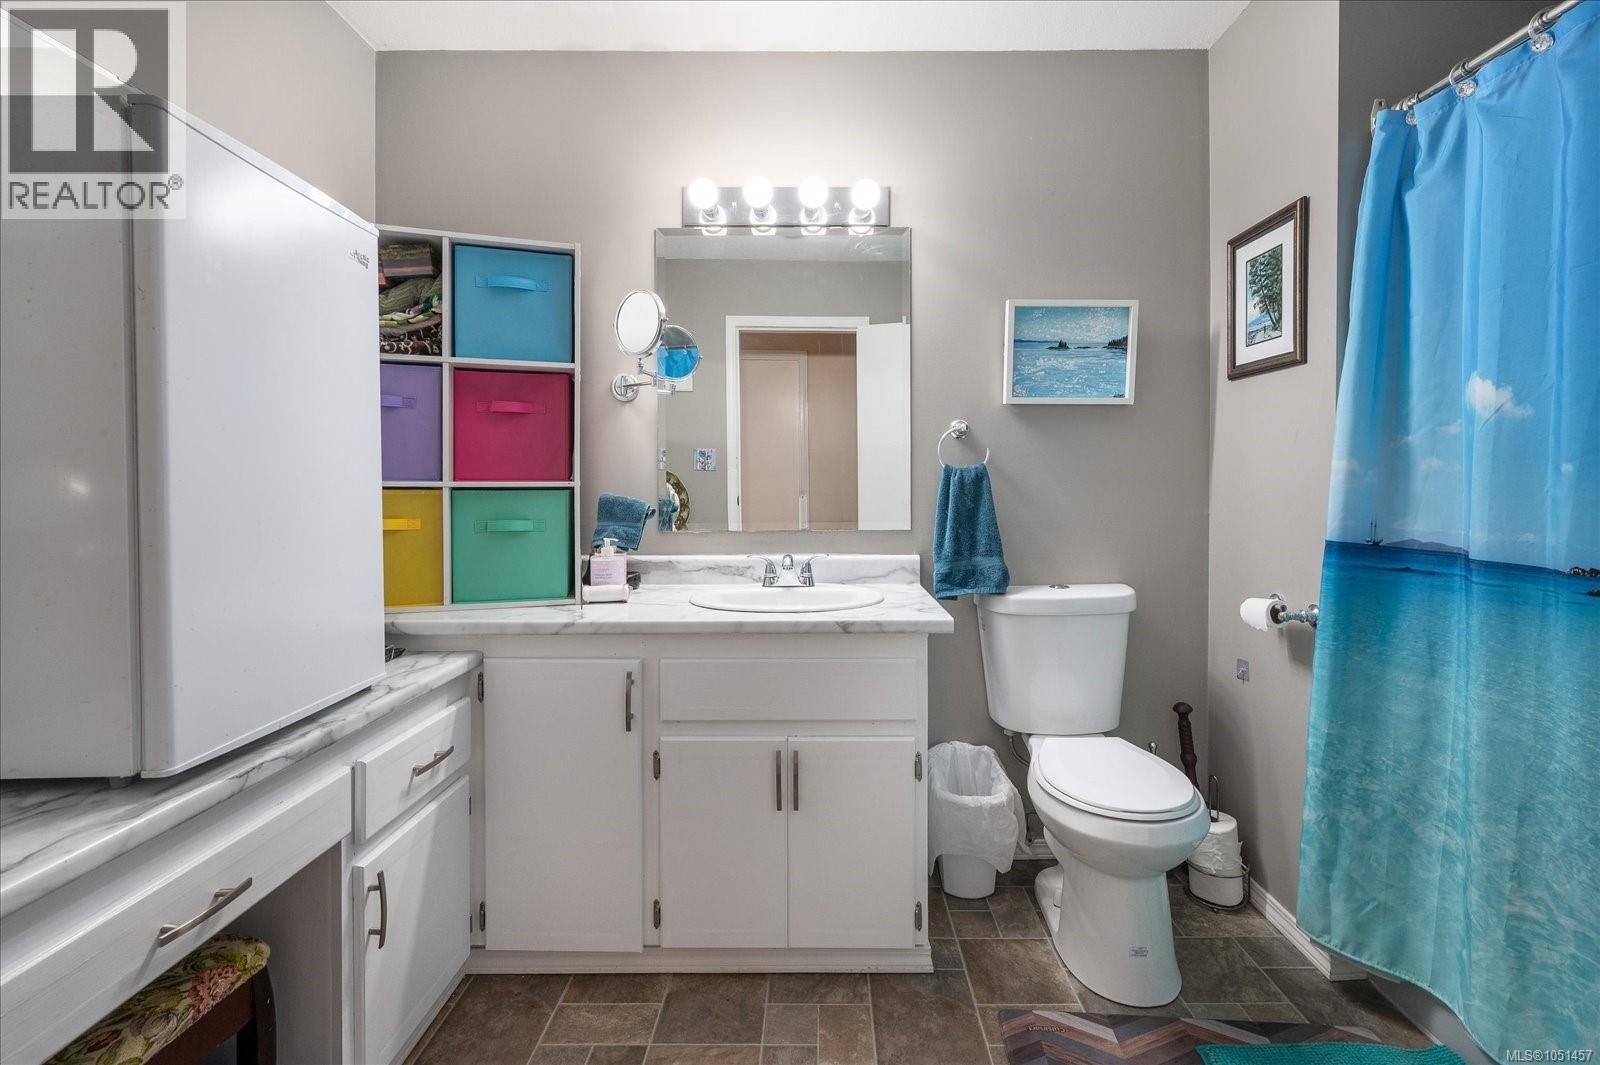
| Main Level | Bathroom | 6'6 x 10'8 | ||
| Main Level | Ensuite | 11'8 x 14'0 | ||
| Main Level | Primary Bedroom | 14'6 x 14'0 | ||
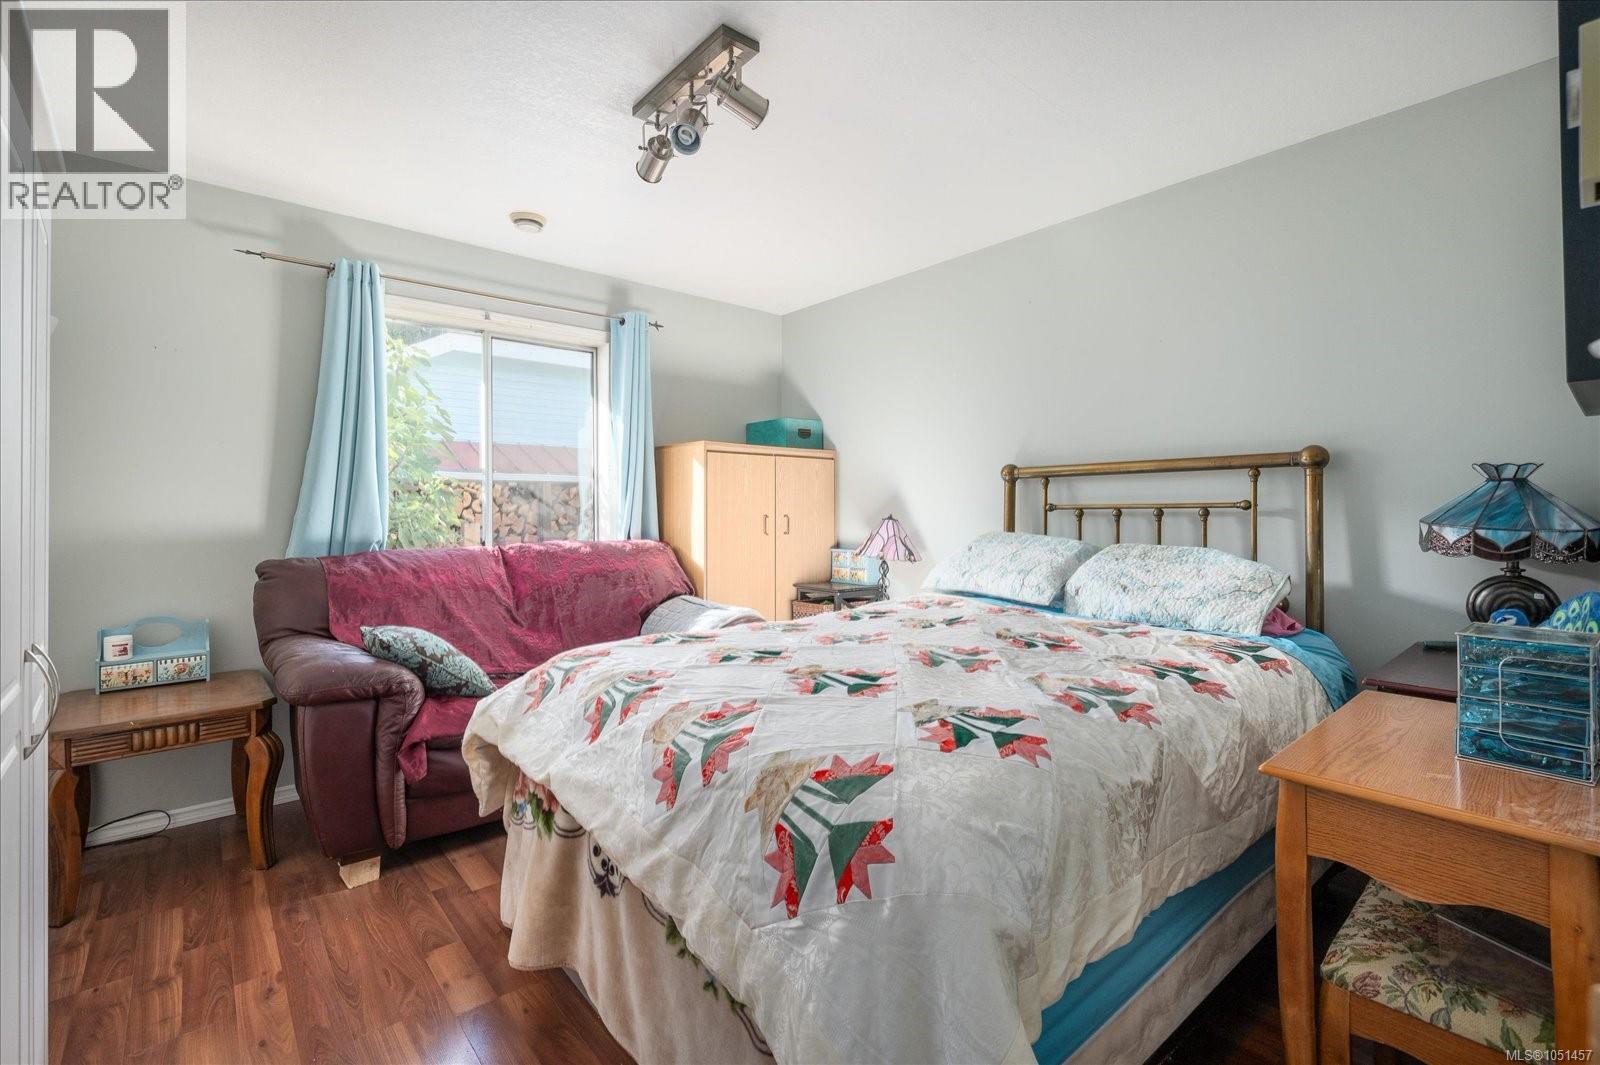
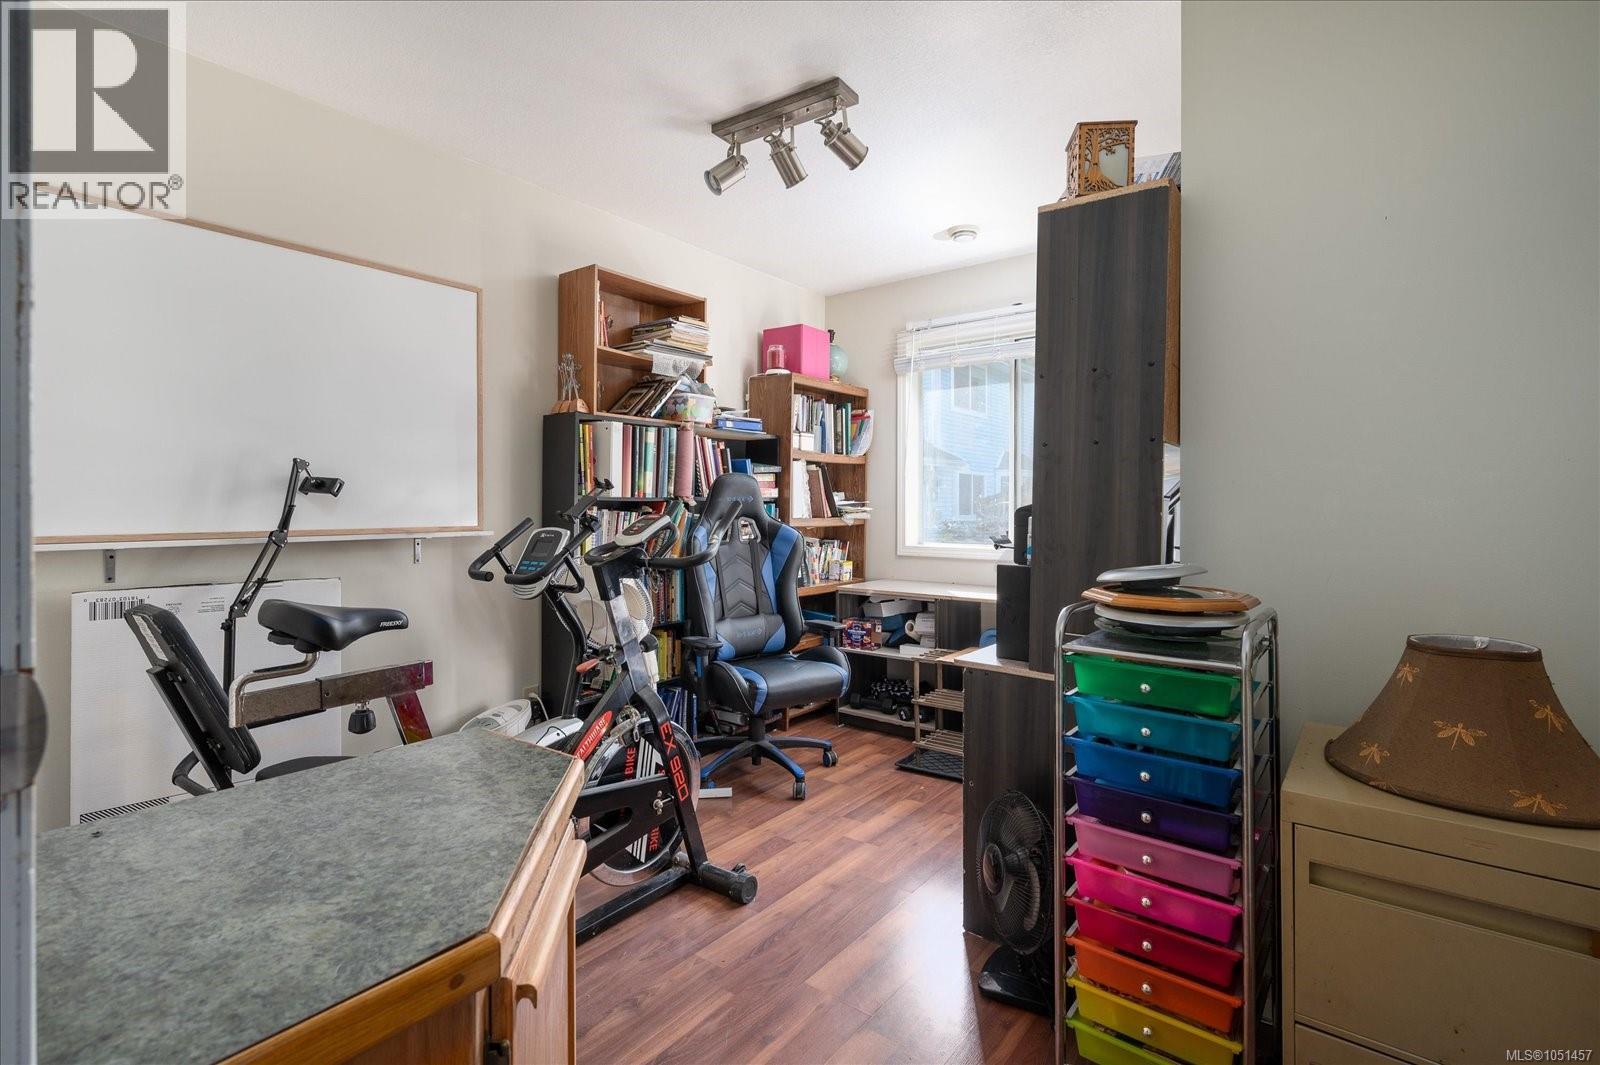
| Main Level | Bedroom | 11'10 x 11'7 | ||
| Main Level | Bedroom | 11'10 x 10'3 | ||
| Main Level | Family Room | 17'0 x 14'0 | ||
| Main Level | Living Room | 14'0 x 13'10 | ||
| Main Level | Kitchen | 12'4 x 12'0 |
https://www.realtor.ca/real-estate/30359356/555-hooper-pl-ladysmith-ladysmith
Contact us for more information
Lyndon Bzdel

(250) 245-2252
(250) 245-5617
www.royallepageladysmith.ca/
www.facebook.com/royallepageladysmith/

The trademarks REALTOR®, REALTORS®, and the REALTOR® logo are controlled by The Canadian Real Estate Association (CREA) and identify real estate professionals who are members of CREA. The trademarks MLS®, Multiple Listing Service® and the associated logos are owned by The Canadian Real Estate Association (CREA) and identify the quality of services provided by real estate professionals who are members of CREA. The trademark DDF® is owned by The Canadian Real Estate Association (CREA) and identifies CREA's Data Distribution Facility (DDF®)