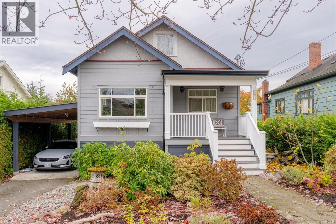
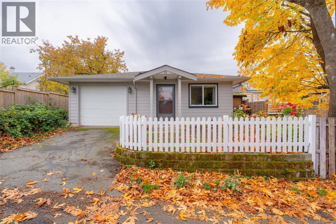
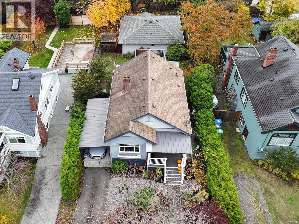
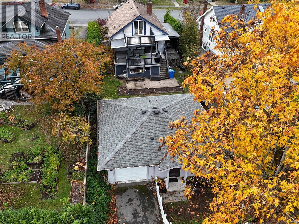
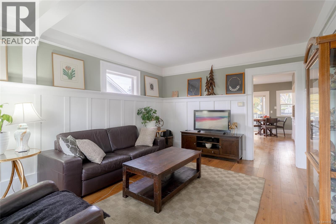
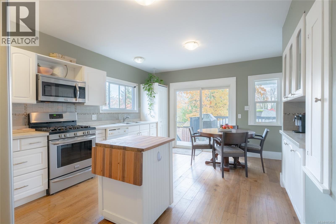
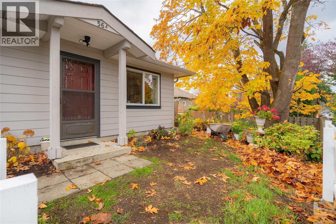
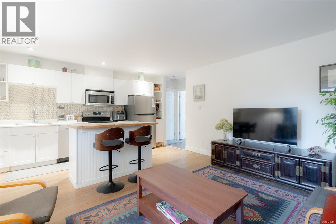
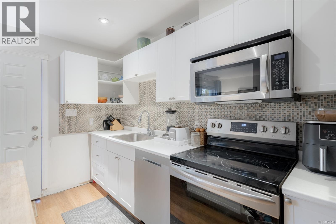
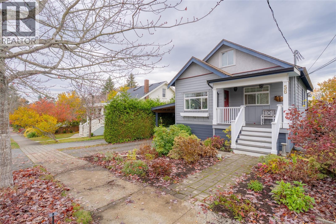
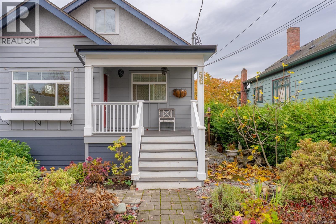
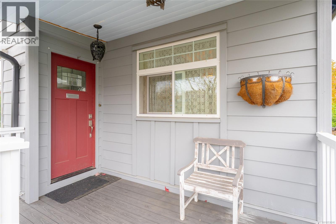
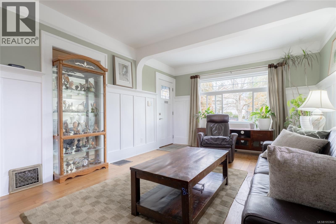
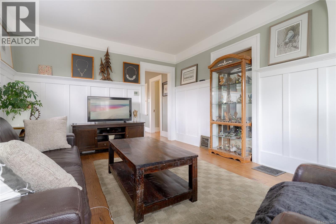
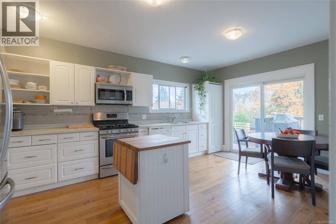
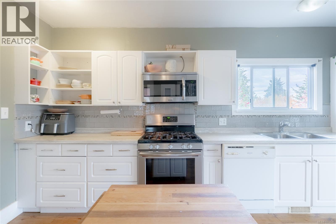
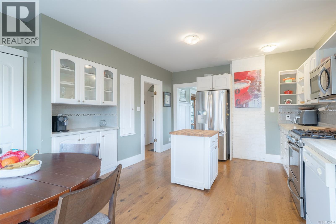
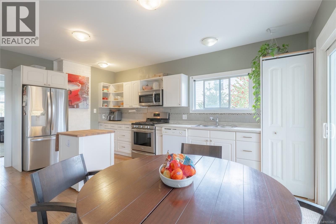
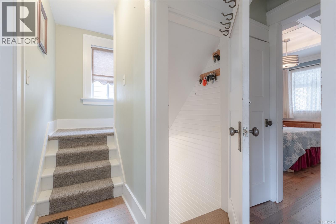
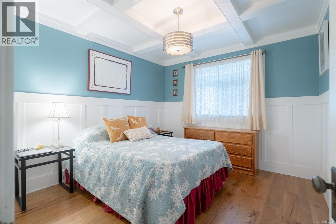
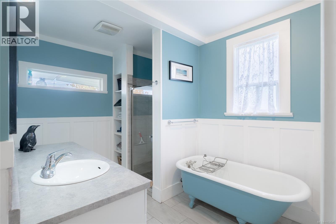
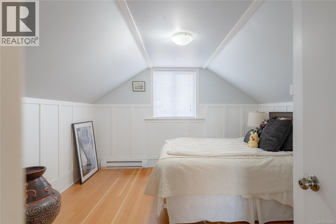
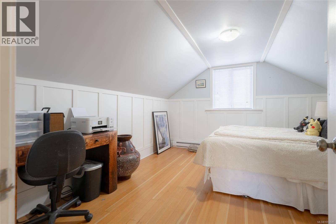
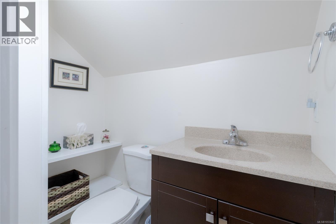
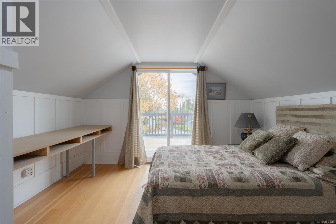
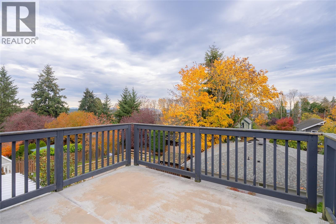
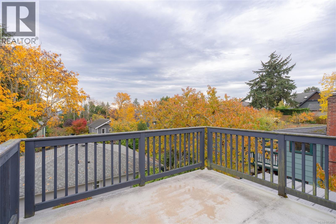
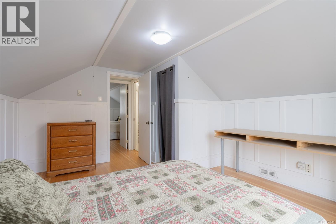
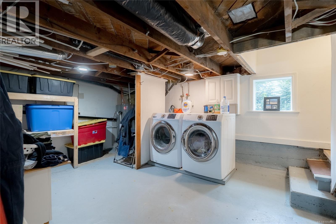
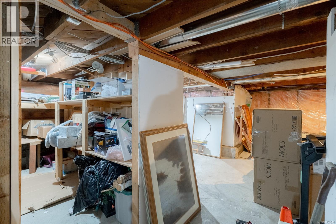
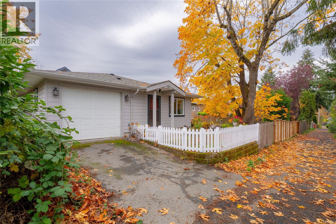
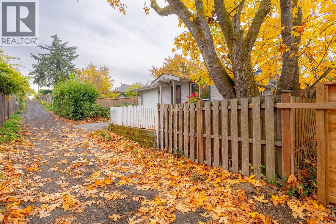
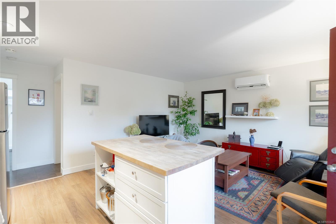
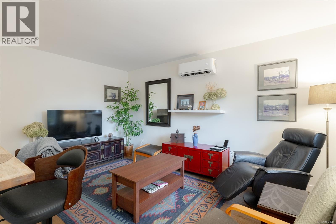
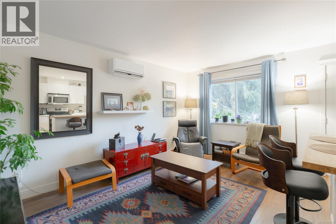
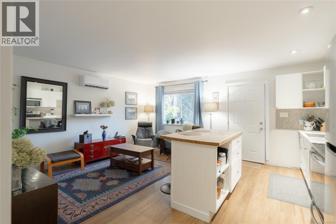
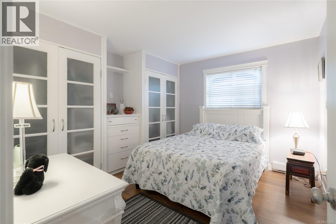
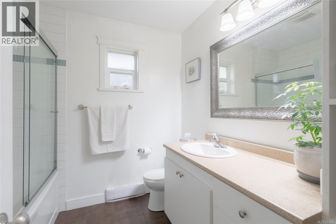
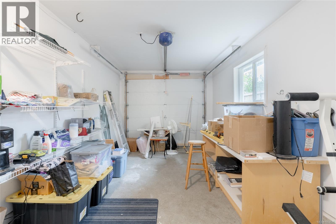
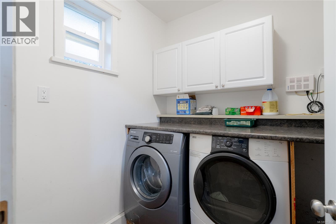
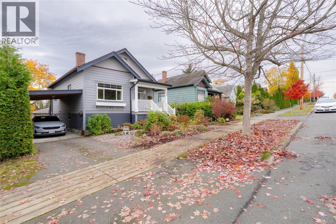
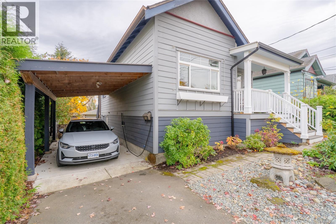
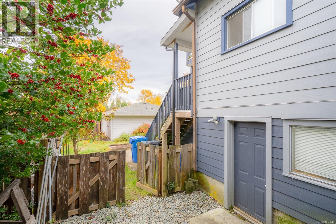
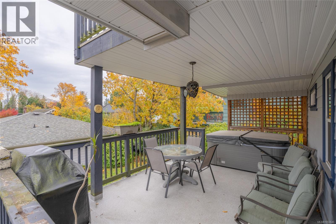
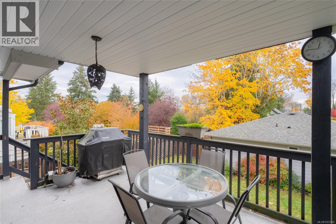
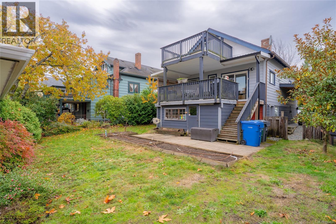
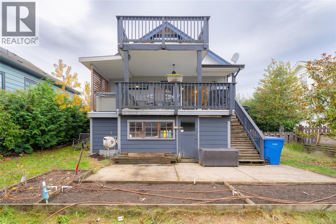
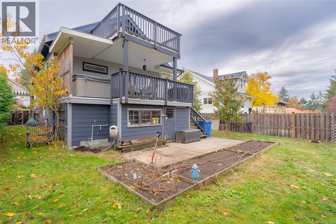
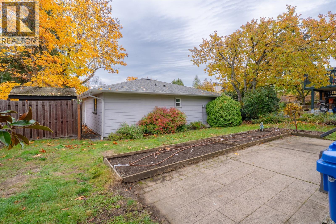
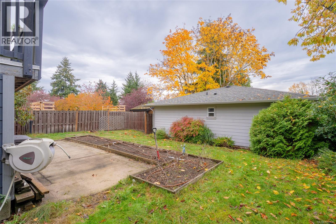
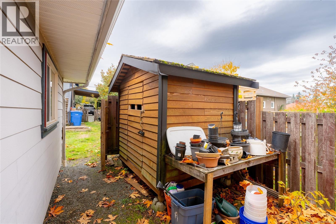
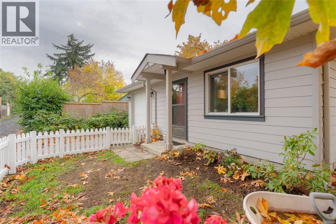
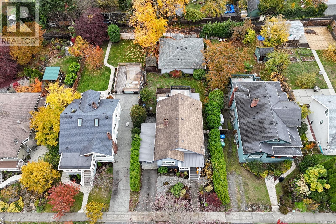
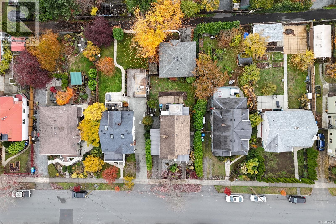
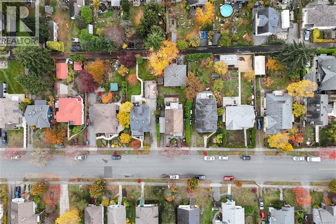
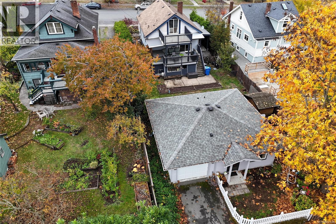
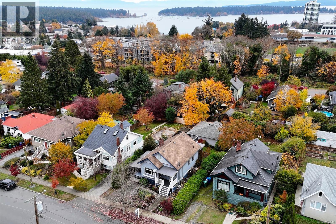
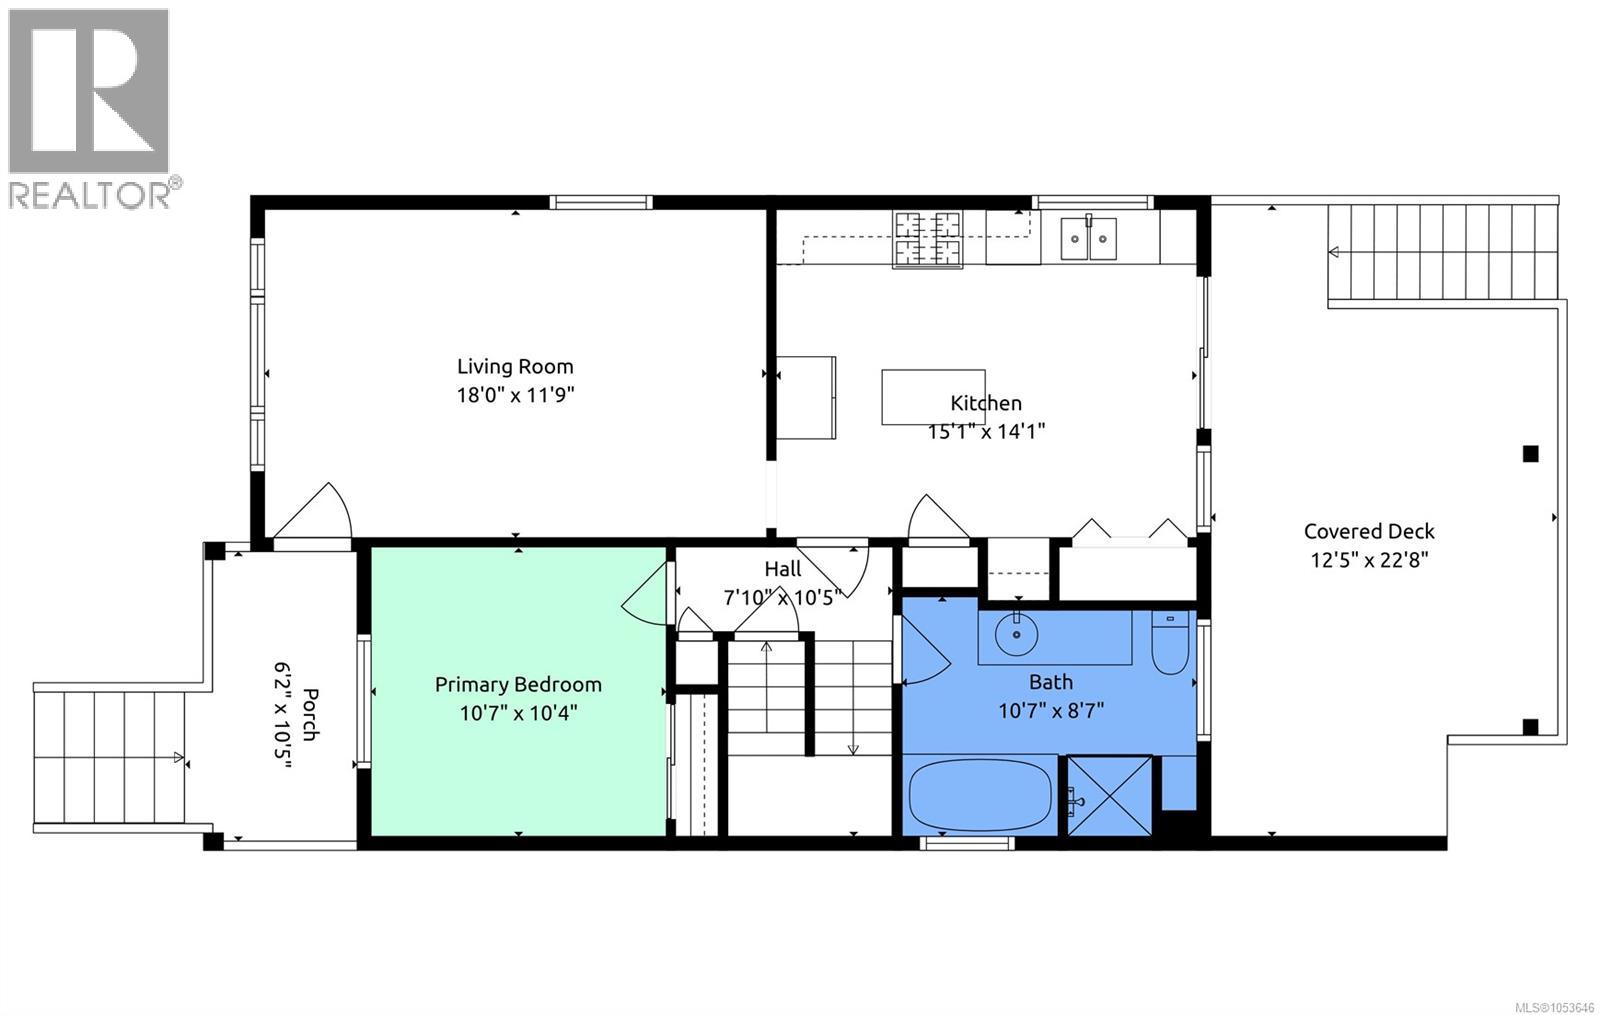
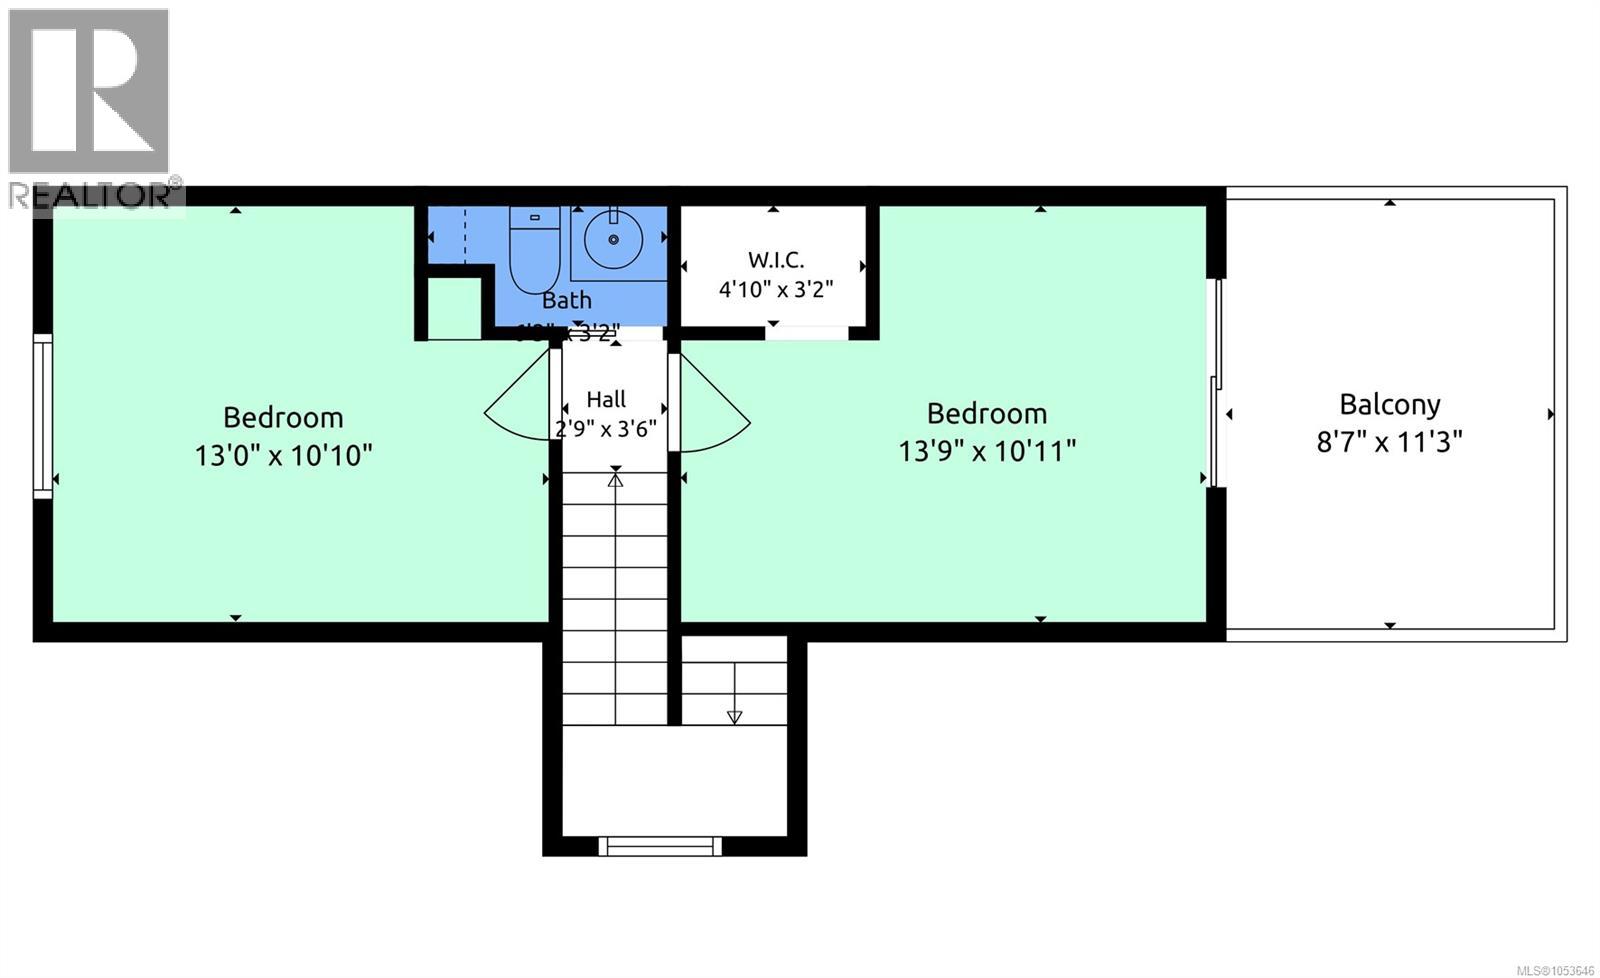
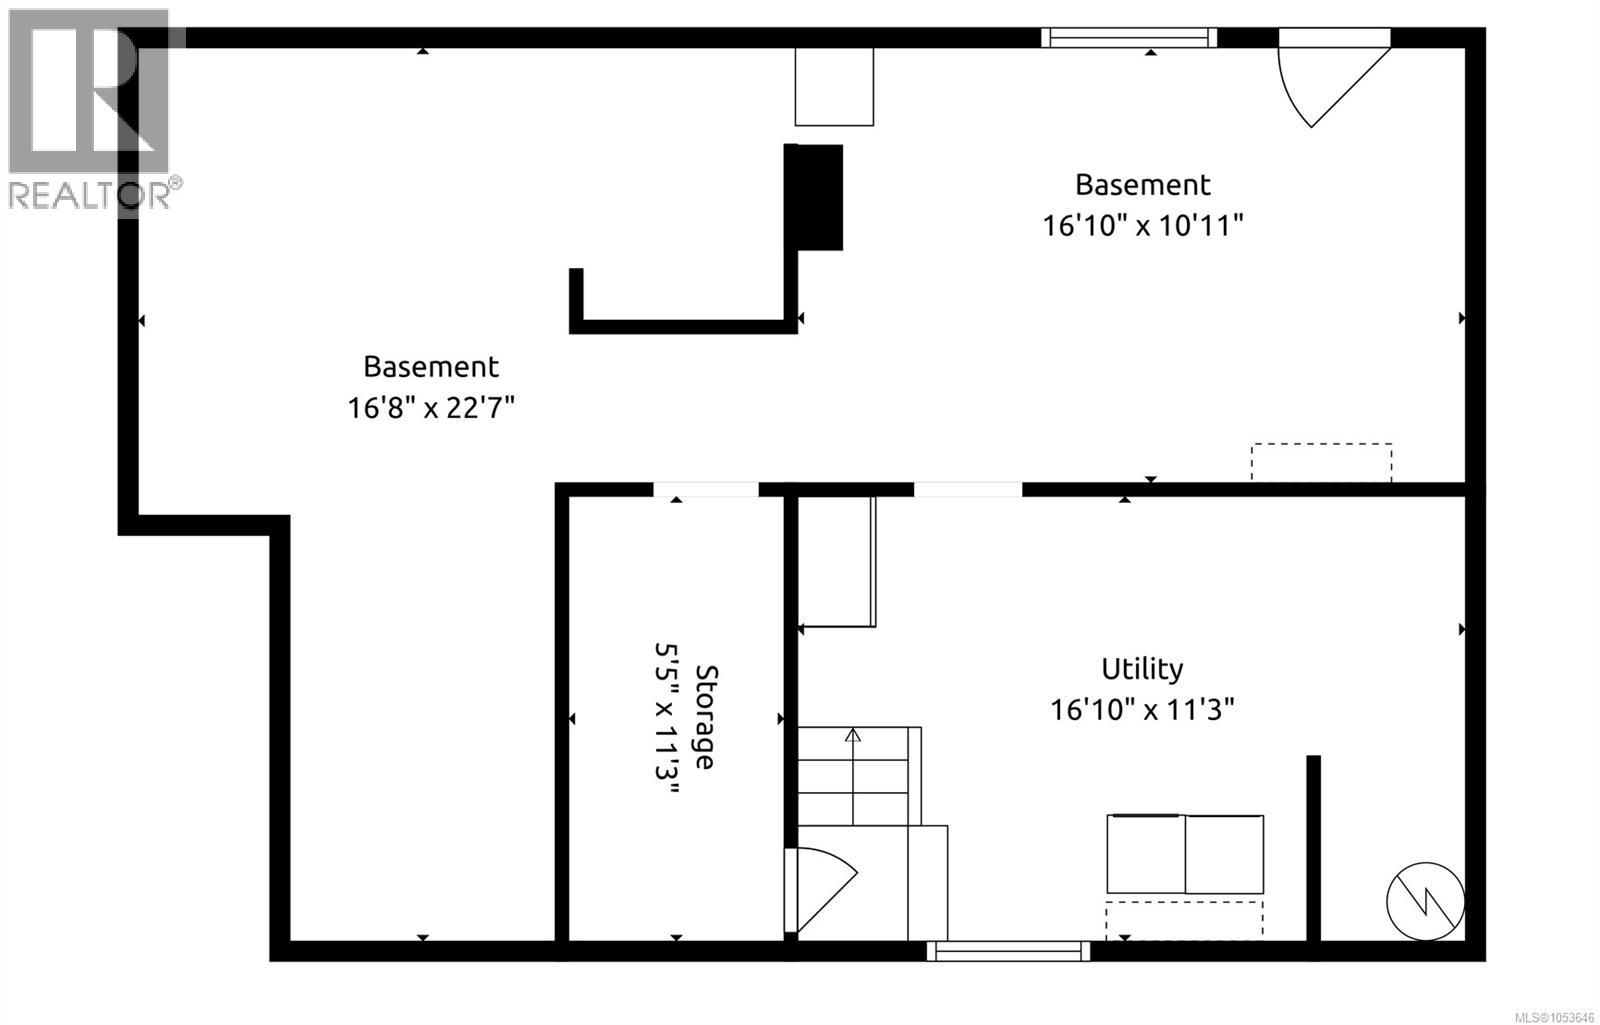
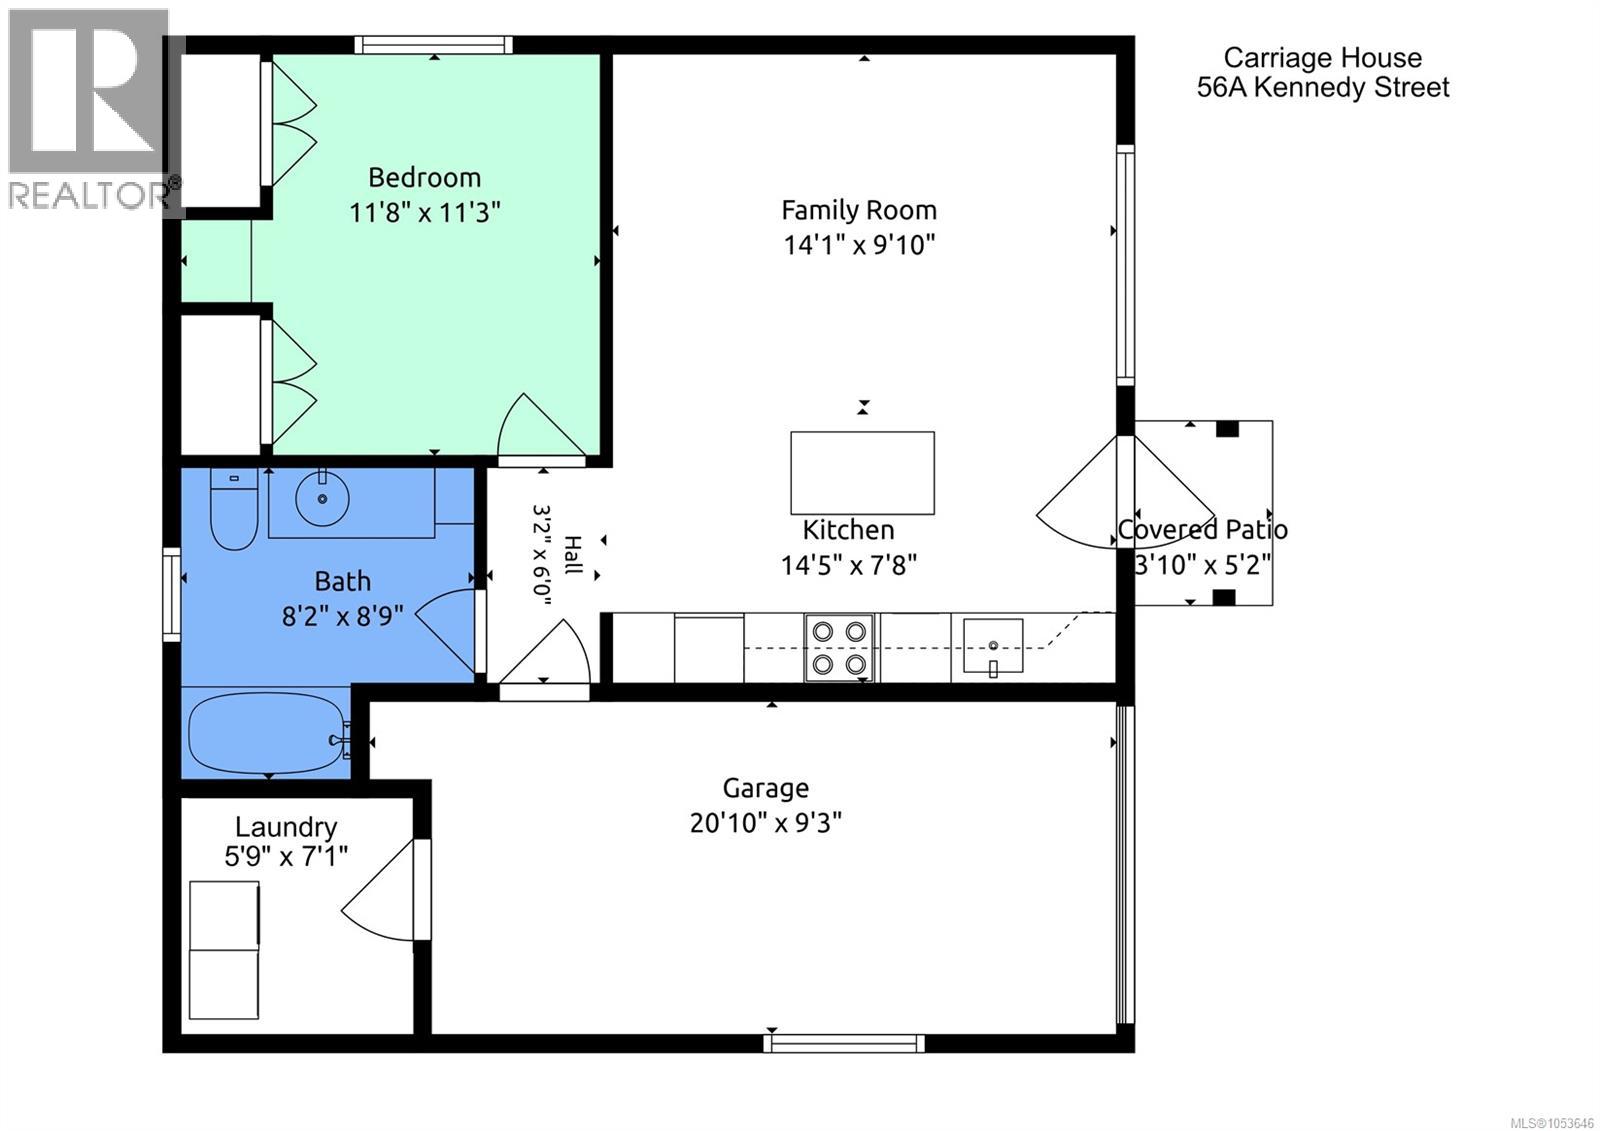
Charming Character Home with Modern Carriage House in Nanaimo’s Old City Quarter. Step into timeless character paired with modern convenience in this delightful 1932-built home, located in Nanaimo’s desirable Old City Quarter. Offering a rare combination of historic charm and contemporary updates, this property also includes a detached, 2017-built carriage house with its own driveway and single-car garage. The main home welcomes you with classic character details, featuring a warm living room, a bright kitchen with an adjoining dining area, a primary bedroom, a full bathroom, and convenient access to a large covered deck with a hot tub-perfect for year-round outdoor entertaining and relaxing. Upstairs, you will find two additional bedrooms and a second bathroom, providing a functional layout for families or guests. The large, unfinished, under-height basement offers exceptional space for storage and a workshop. Significant updates have been completed, including insulated windows, electrical, and plumbing systems. For year-round comfort, the home is equipped with a natural gas furnace and a heat pump. The independent 2017 carriage house provides fantastic versatility, whether for extended family, guests, or potential mortgage helper opportunities. It features one bedroom, one bathroom, and its own single-car garage and laundry. Experience the best of heritage living combined with modern upgrades in a vibrant, walkable neighborhood close to local shops, cafes, and amenities. All measurements are approximate and should be verified if important. (id:44393)
| MLS® Number | 1053646 |
| Property Type | Single Family |
| Neigbourhood | Old City |
| Features | Central Location, Other |
| Parking Space Total | 2 |
| Bathroom Total | 3 |
| Bedrooms Total | 4 |
| Appliances | Dishwasher, Hot Tub, Range - Gas, Refrigerator, Washer |
| Architectural Style | Character |
| Constructed Date | 1932 |
| Cooling Type | Air Conditioned |
| Heating Fuel | Natural Gas |
| Heating Type | Forced Air, Heat Pump |
| Size Interior | 1,650 Sqft |
| Type | House |
| Carport | |
| Garage |
| Acreage | No |
| Size Irregular | 7053 |
| Size Total | 7053 Sqft |
| Size Total Text | 7053 Sqft |
| Zoning Description | R14 |
| Zoning Type | Residential |
| Level | Type | Length | Width | Dimensions |
|---|---|---|---|---|
| Second Level | Bathroom | 2-Piece | ||
| Second Level | Bedroom | 13'9 x 10'11 | ||
| Second Level | Bedroom | 13'0 x 10'10 | ||
| Main Level | Bathroom | 4-Piece | ||
| Main Level | Primary Bedroom | 10'7 x 10'4 | ||
| Main Level | Kitchen | 15'1 x 14'1 | ||
| Main Level | Living Room | 18'0 x 11'9 | ||
| Other | Laundry Room | 5'9 x 7'1 | ||
| Additional Accommodation | Bathroom | X | ||
| Additional Accommodation | Bedroom | 11'8 x 11'3 | ||
| Additional Accommodation | Kitchen | 14'5 x 7'8 | ||
| Additional Accommodation | Living Room | 14'1 x 9'10 |
https://www.realtor.ca/real-estate/30474381/56-kennedy-st-nanaimo-old-city
Contact us for more information
Jordan Becker

(250) 591-4601
(250) 591-4602
www.460realty.com/
twitter.com/460Realty

The trademarks REALTOR®, REALTORS®, and the REALTOR® logo are controlled by The Canadian Real Estate Association (CREA) and identify real estate professionals who are members of CREA. The trademarks MLS®, Multiple Listing Service® and the associated logos are owned by The Canadian Real Estate Association (CREA) and identify the quality of services provided by real estate professionals who are members of CREA. The trademark DDF® is owned by The Canadian Real Estate Association (CREA) and identifies CREA's Data Distribution Facility (DDF®)