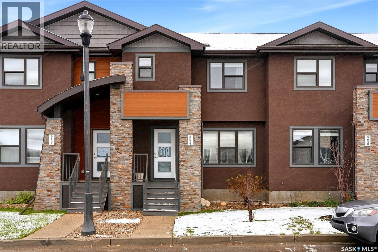
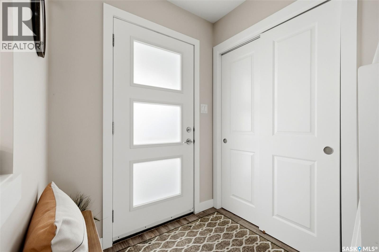
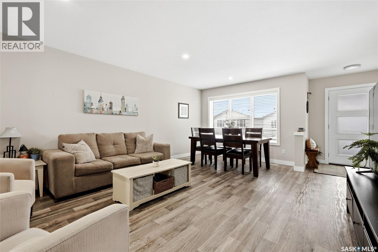
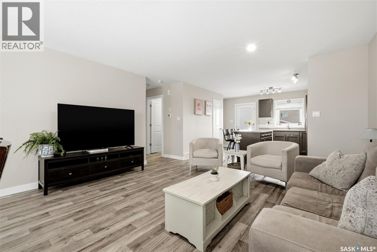
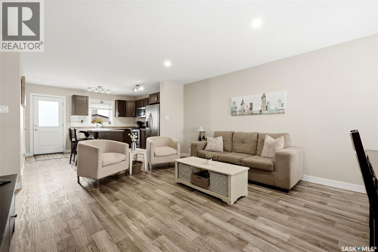
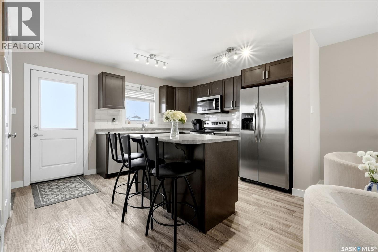
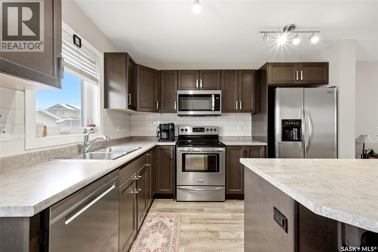
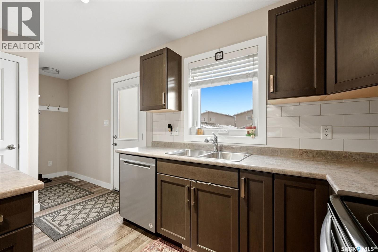
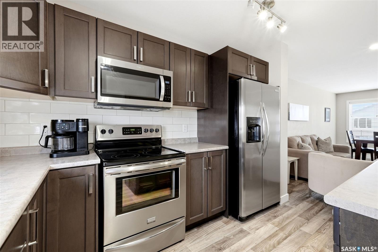
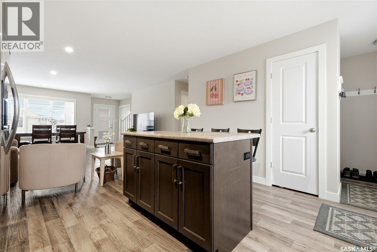
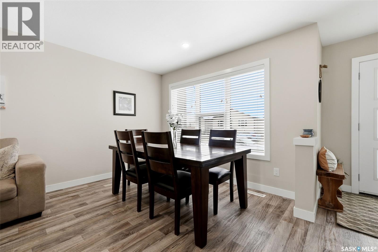
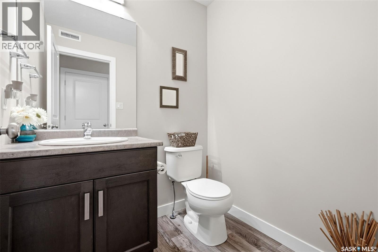
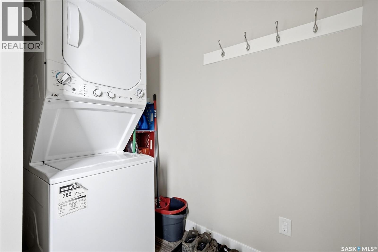
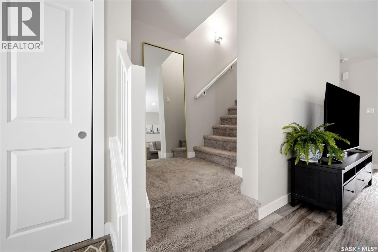
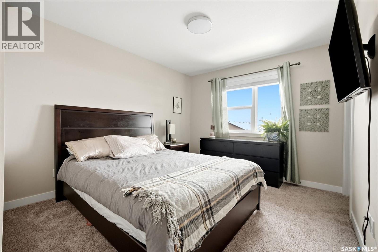
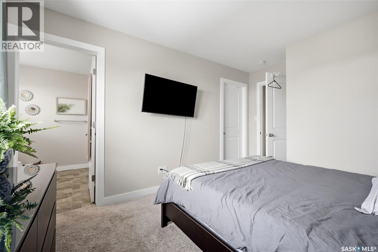
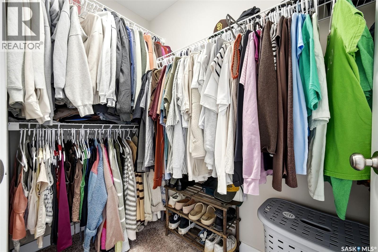
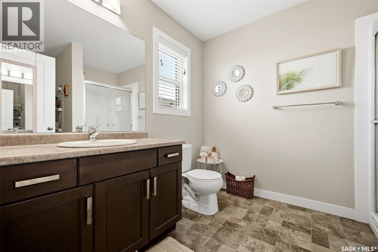
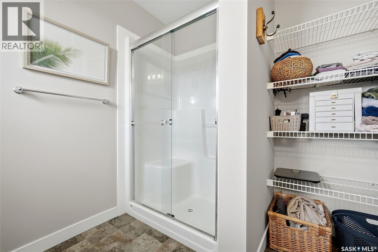
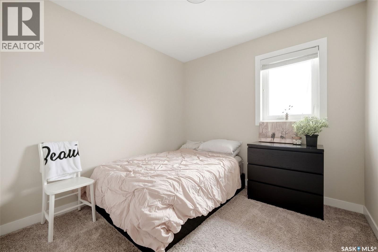
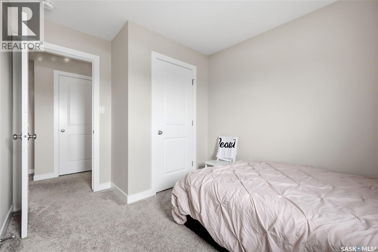
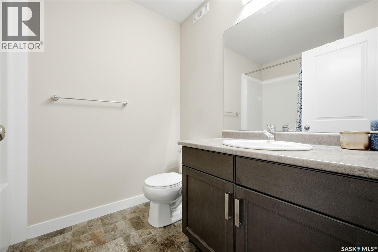
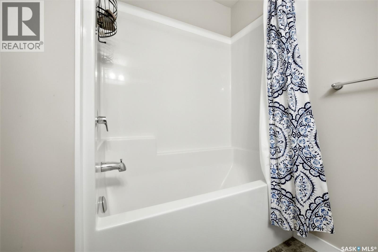
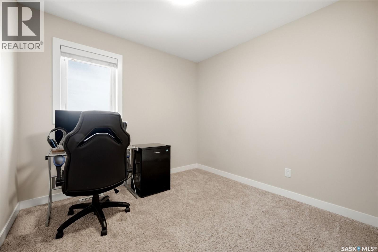
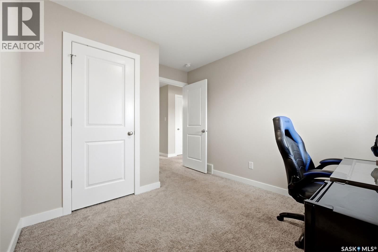
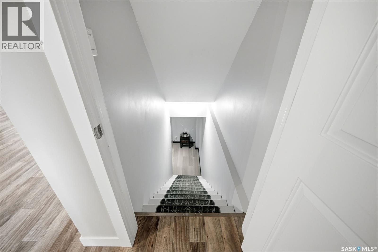
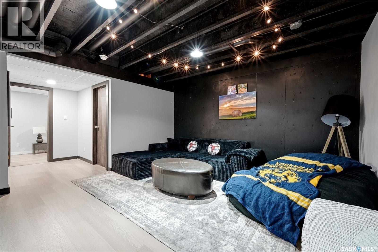
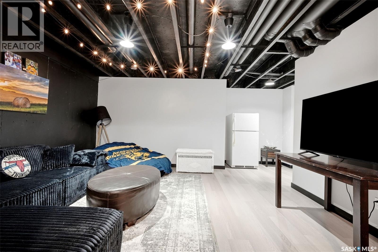
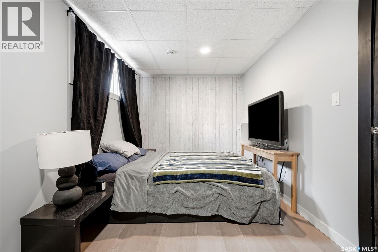
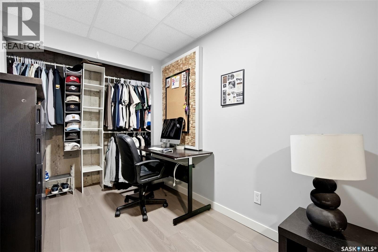
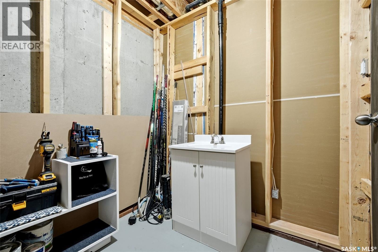
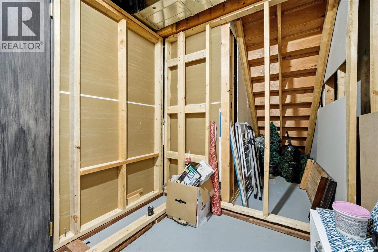
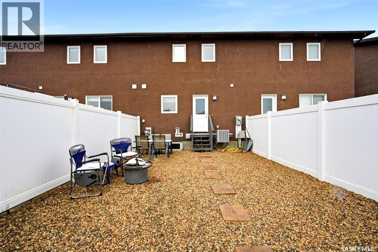
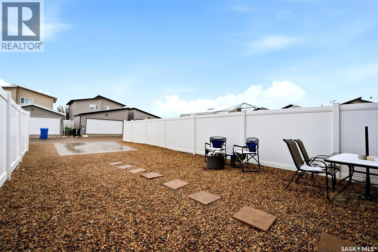
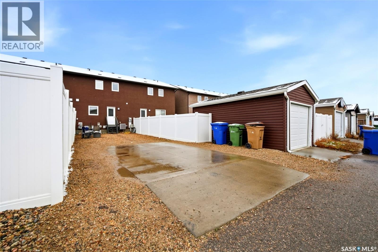
NO CONDO FEES!! This stunning townhome by Pacesetter Homes features standout curb appeal with stucco, faux cedar planking, stone accents, and beautiful archways this home blends modern design with everyday functionality. Upon entry, you’re welcomed by a charming foyer with convenient closet space that opens into the bright and inviting open-concept main floor. The dining area and living room offer a warm, comfortable space to gather and entertain, complemented by beautiful vinyl plank flooring throughout. The kitchen features rich espresso cabinetry, a sit-up island perfect for casual dining, and sleek stainless steel appliances. There is also a convenient two-piece bathroom and main-floor laundry. The back door leads to a Xericape backyard that is partially fenced, offering low-maintenance outdoor living, lane access, and a 12 x 20 parking pad. Upstairs, you’ll find three comfortable bedrooms, including a spacious primary bedroom featuring a walk-in closet and private three-piece ensuite. A four-piece family bathroom completes the upper level. The partially finished basement offers even more room to spread out, with a recreation room and a 4th bedroom, ideal for guests, a home office, or additional living space. There is also rough-in plumbing for a future three-piece bathroom, with the flooring and vanity included to help bring your vision to life. As per the Seller’s direction, all offers will be presented on 11/09/2026 6:00PM. (id:44393)
2:00 pm
Ends at:4:00 pm
| MLS® Number | SK052353 |
| Property Type | Single Family |
| Neigbourhood | Harbour Landing |
| Features | Lane, Rectangular |
| Bathroom Total | 3 |
| Bedrooms Total | 4 |
| Appliances | Washer, Refrigerator, Dishwasher, Dryer, Microwave, Window Coverings, Central Vacuum - Roughed In, Stove |
| Architectural Style | 2 Level |
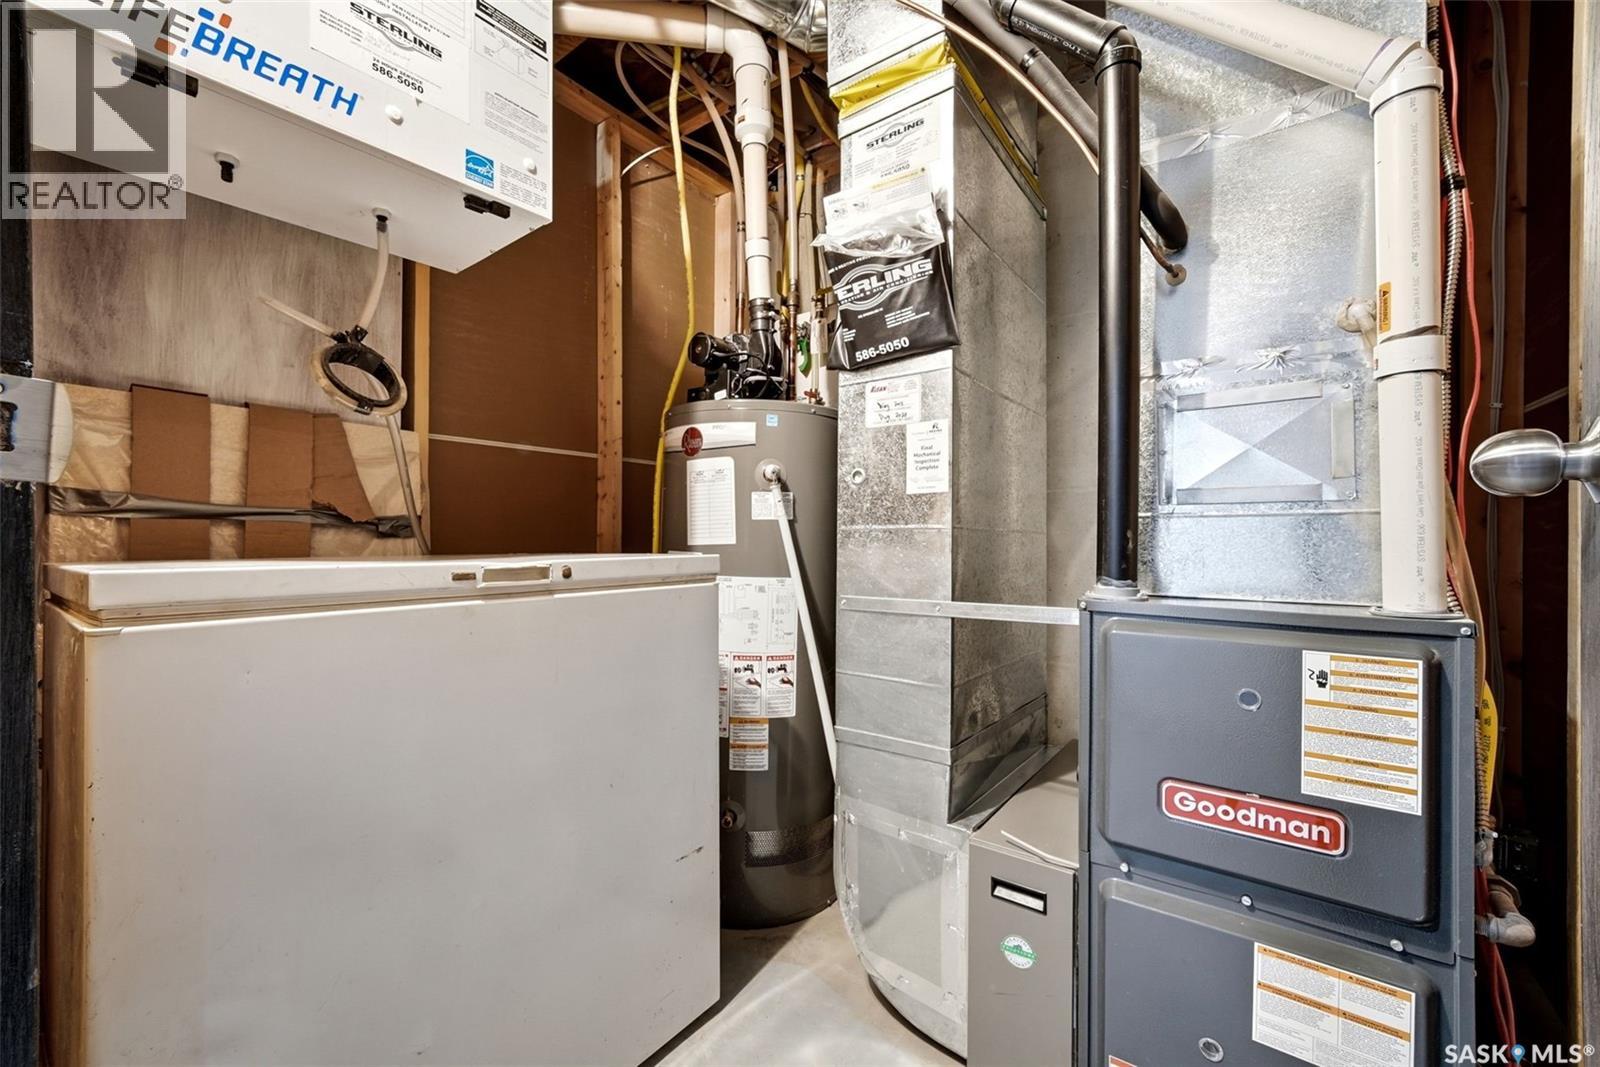
| Basement Development | Partially Finished |
| Basement Type | Full (partially Finished) |
| Constructed Date | 2018 |
| Construction Style Attachment | Attached |
| Cooling Type | Central Air Conditioning |
| Heating Fuel | Natural Gas |
| Heating Type | Forced Air |
| Stories Total | 2 |
| Size Interior | 1,321 Sqft |
| Type | Row / Townhouse |
| Parking Pad | |
| None | |
| Parking Space(s) | 2 |
| Acreage | No |
| Fence Type | Partially Fenced |
| Landscape Features | Lawn |
| Size Irregular | 2223.00 |
| Size Total | 2223 Sqft |
| Size Total Text | 2223 Sqft |
| Level | Type | Length | Width | Dimensions |
|---|---|---|---|---|
| Second Level | Primary Bedroom | 12 ft ,3 in | 10 ft ,6 in | 12 ft ,3 in x 10 ft ,6 in |
| Second Level | 3pc Bathroom | Measurements not available | ||
| Second Level | Bedroom | 11 ft ,6 in | 9 ft ,3 in | 11 ft ,6 in x 9 ft ,3 in |
| Second Level | Bedroom | 11 ft ,6 in | 9 ft ,3 in | 11 ft ,6 in x 9 ft ,3 in |
| Second Level | 4pc Bathroom | Measurements not available | ||
| Basement | Other | Measurements not available | ||
| Basement | Bedroom | Measurements not available | ||
| Basement | Other | Measurements not available | ||
| Main Level | Foyer | Measurements not available | ||
| Main Level | Living Room | 13 ft ,6 in | 13 ft ,9 in | 13 ft ,6 in x 13 ft ,9 in |
| Main Level | Dining Room | Measurements not available | ||
| Main Level | 2pc Bathroom | Measurements not available | ||
| Main Level | Kitchen | 12 ft | 10 ft ,9 in | 12 ft x 10 ft ,9 in |
| Main Level | Laundry Room | Measurements not available |
https://www.realtor.ca/real-estate/30482480/5636-mckenna-road-regina-harbour-landing
Contact us for more information
Lynne Bobyck
Salesperson

(306) 789-1222
domerealty.c21.ca/

The trademarks REALTOR®, REALTORS®, and the REALTOR® logo are controlled by The Canadian Real Estate Association (CREA) and identify real estate professionals who are members of CREA. The trademarks MLS®, Multiple Listing Service® and the associated logos are owned by The Canadian Real Estate Association (CREA) and identify the quality of services provided by real estate professionals who are members of CREA. The trademark DDF® is owned by The Canadian Real Estate Association (CREA) and identifies CREA's Data Distribution Facility (DDF®)