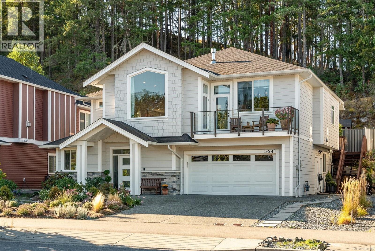
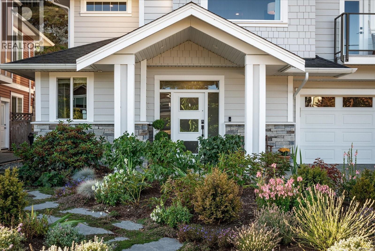
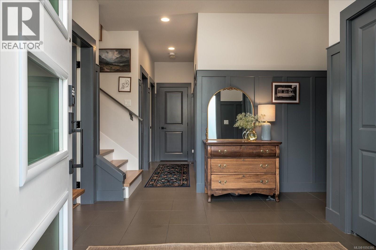
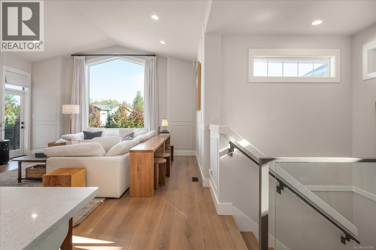
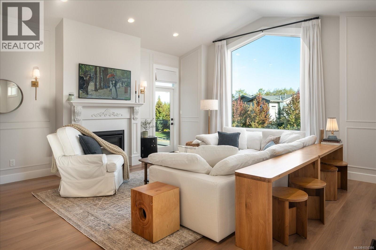
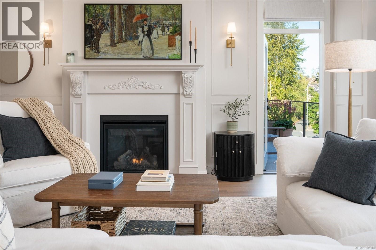
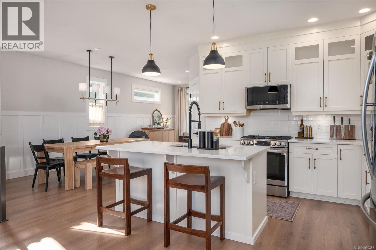
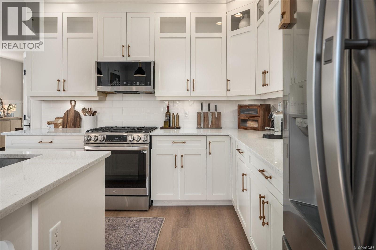
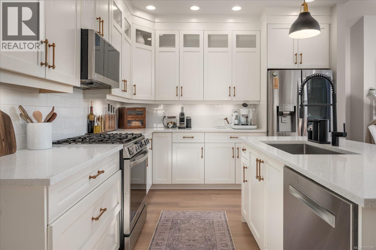
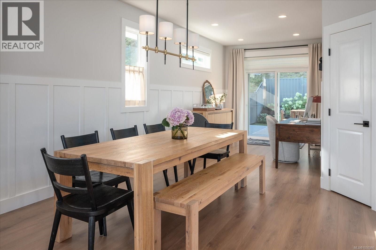
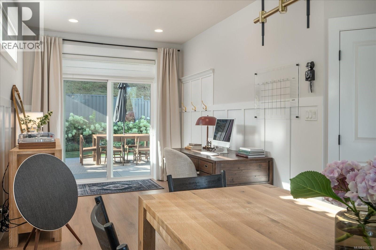
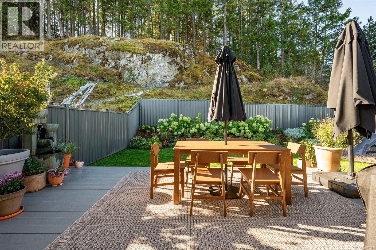
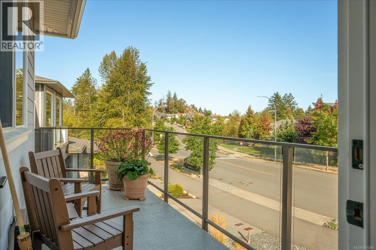
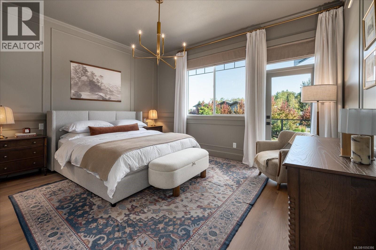
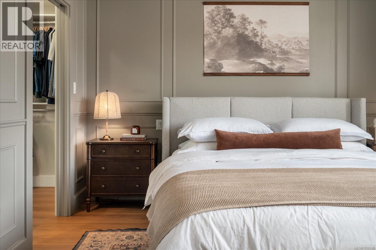
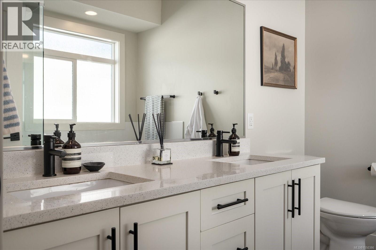
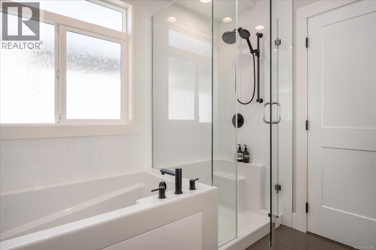
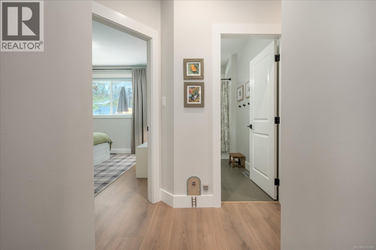
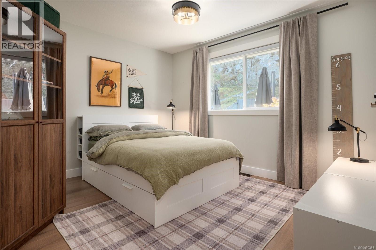
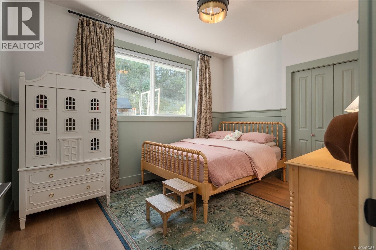
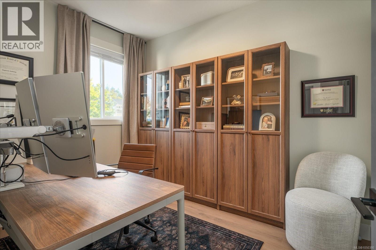
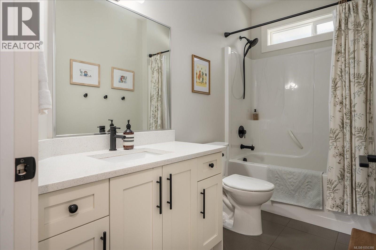
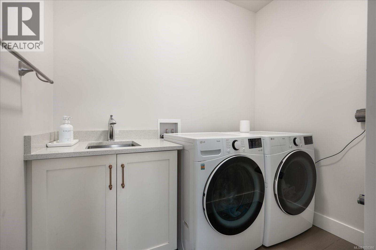
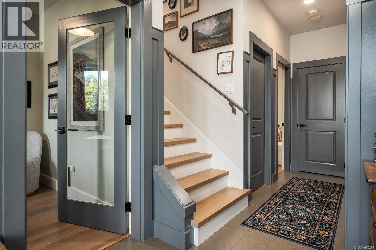
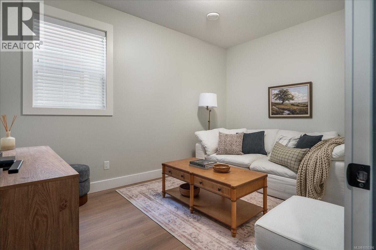
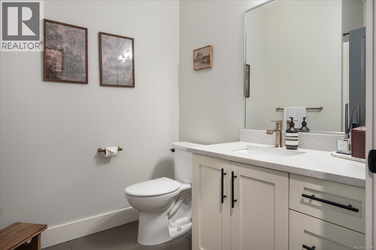
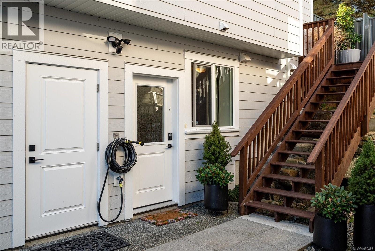
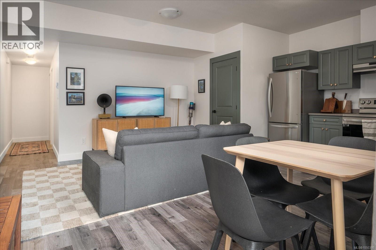
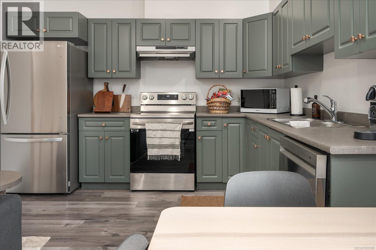
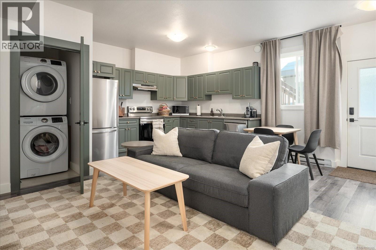
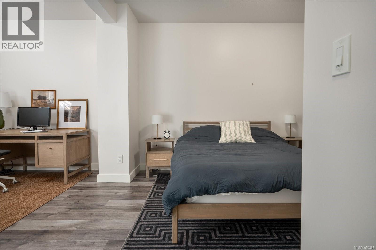
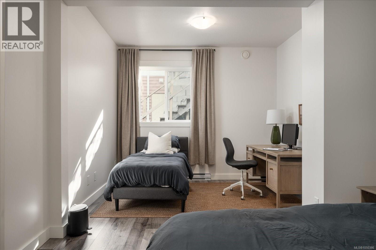
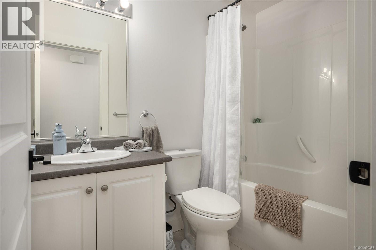
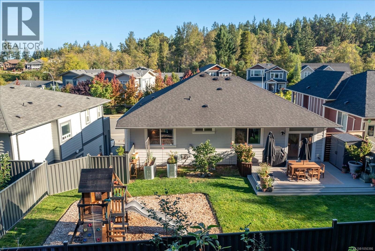
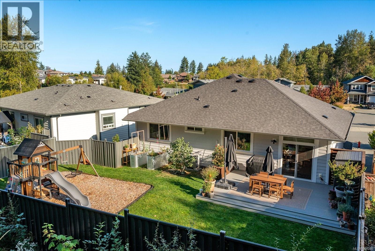
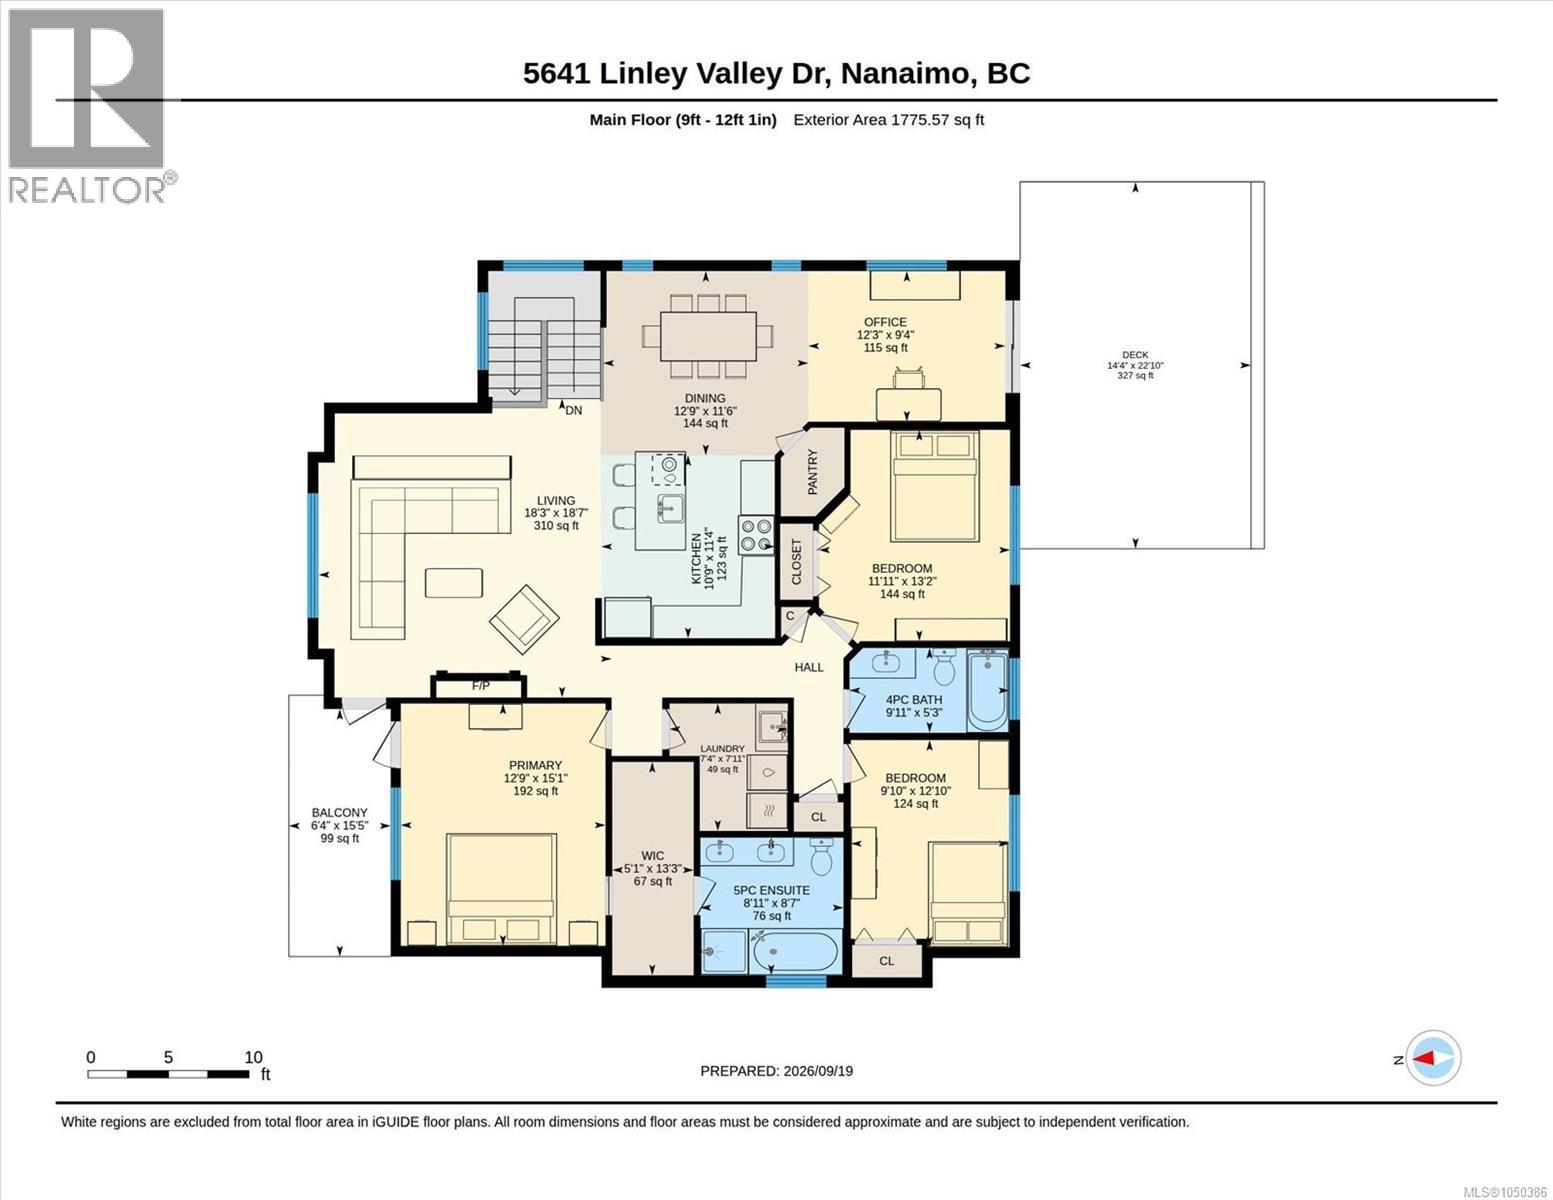
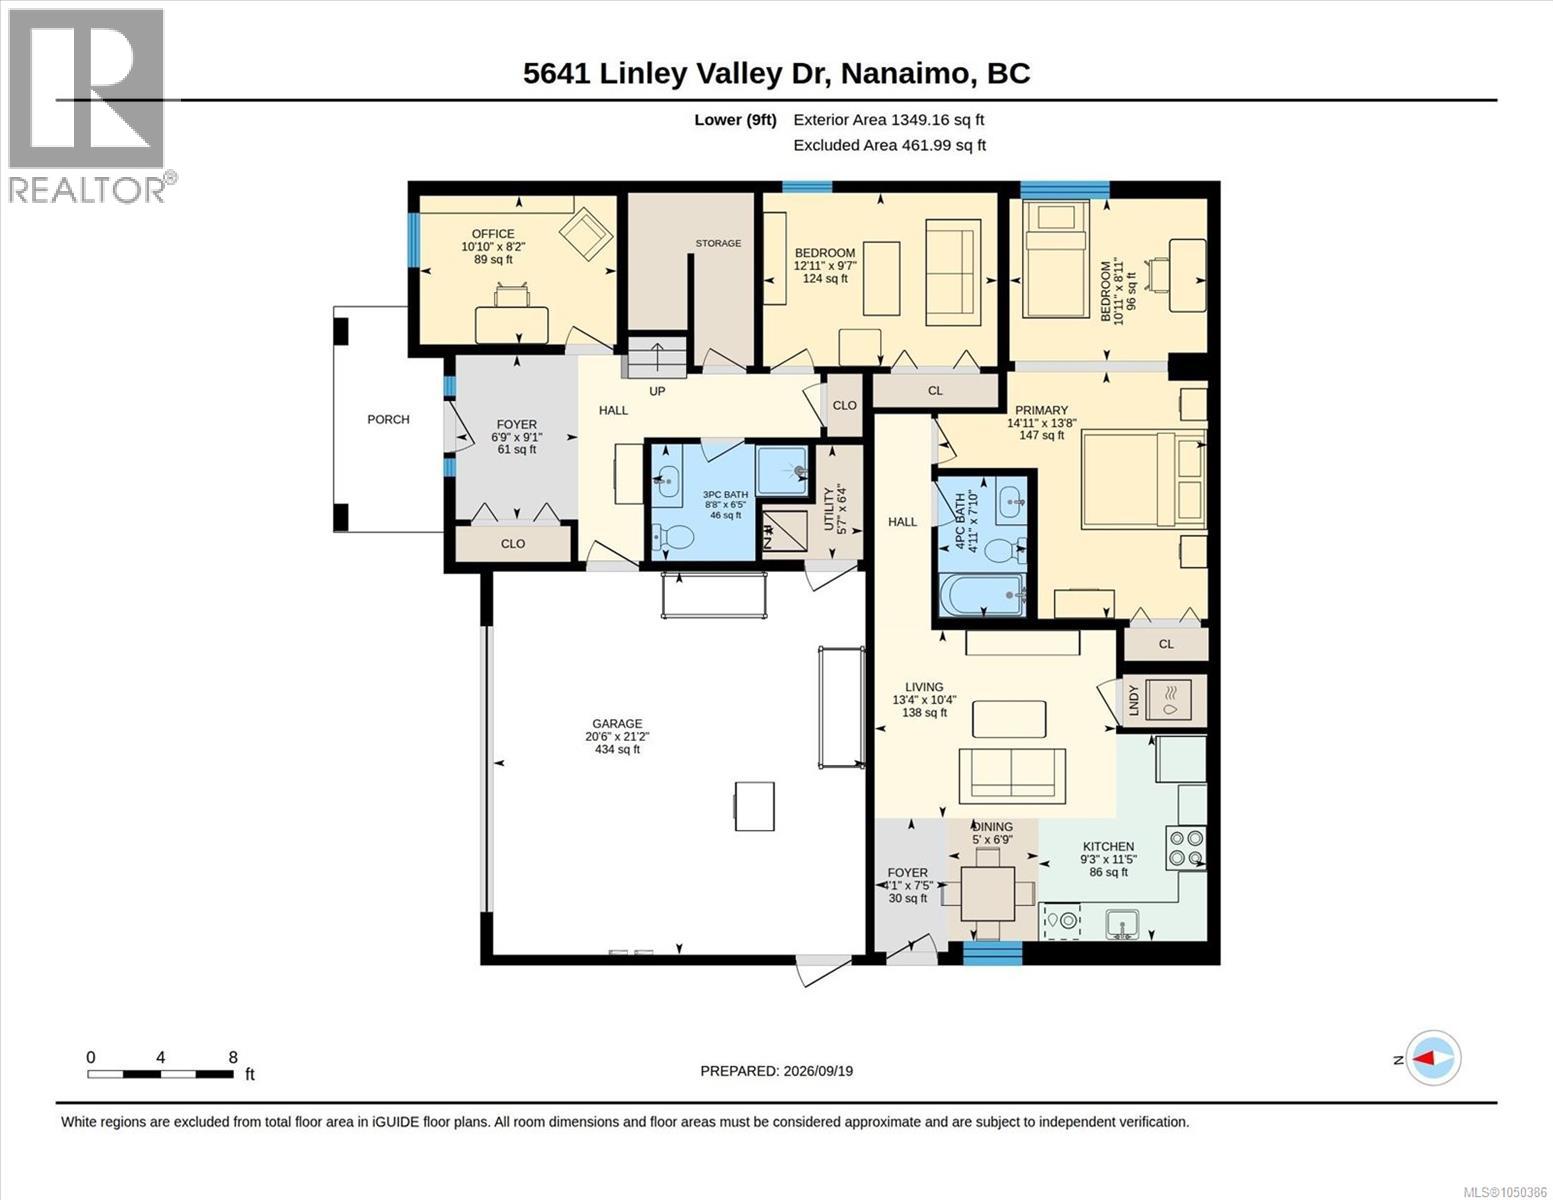
Welcome to Linley Valley! This recently updated 6-bedroom, 4-bathroom home offers space for the whole family, plus a legal 1-bedroom suite. Fresh paint, updated flooring and wainscotting give the main living areas a polished feel, while a new heat pump provides year-round comfort. Outside, enjoy a private backyard with a new deck and refreshed landscaping. The suite offers flexibility for rental income or extended family. Located in the Randerson Ridge Elementary catchment, the home is within walking distance of Linley Valley Park and shopping. All data and measurements are approximate and must be verified if deemed important. (id:44393)
| MLS® Number | 1050386 |
| Property Type | Single Family |
| Neigbourhood | North Nanaimo |
| Features | Central Location, Park Setting, Private Setting, Southern Exposure, Wooded Area, Partially Cleared, Other, Rectangular |
| Parking Space Total | 4 |
| Plan | Epp62850 |
| Bathroom Total | 4 |
| Bedrooms Total | 6 |
| Architectural Style | Westcoast |
| Constructed Date | 2017 |
| Cooling Type | Air Conditioned |
| Fireplace Present | Yes |
| Fireplace Total | 1 |
| Heating Fuel | Natural Gas |
| Heating Type | Forced Air, Heat Pump |
| Size Interior | 2,896 Ft2 |
| Type | House |
| Garage | |
| Street |
| Access Type | Road Access |
| Acreage | No |
| Size Irregular | 7621 |
| Size Total | 7621 Sqft |
| Size Total Text | 7621 Sqft |
| Zoning Description | R5 |
| Zoning Type | Residential |
| Level | Type | Length | Width | Dimensions |
|---|---|---|---|---|
| Lower Level | Bathroom | 4'11 x 7'10 | ||
| Lower Level | Primary Bedroom | 14'11 x 13'8 | ||
| Lower Level | Living Room | 13'4 x 10'4 | ||
| Lower Level | Kitchen | 9'3 x 11'5 | ||
| Lower Level | Dining Room | 5 ft | 5 ft x Measurements not available | |
| Lower Level | Entrance | 4'1 x 7'5 | ||
| Lower Level | Other | 5'7 x 6'4 | ||
| Lower Level | Bathroom | 8'8 x 6'5 | ||
| Lower Level | Bedroom | 10'11 x 8'11 | ||
| Lower Level | Bedroom | 12'11 x 9'7 | ||
| Lower Level | Office | 10'10 x 8'2 | ||
| Lower Level | Entrance | 6'9 x 9'1 | ||
| Main Level | Laundry Room | 7'4 x 7'11 | ||
| Main Level | Bathroom | 9'11 x 5'3 | ||
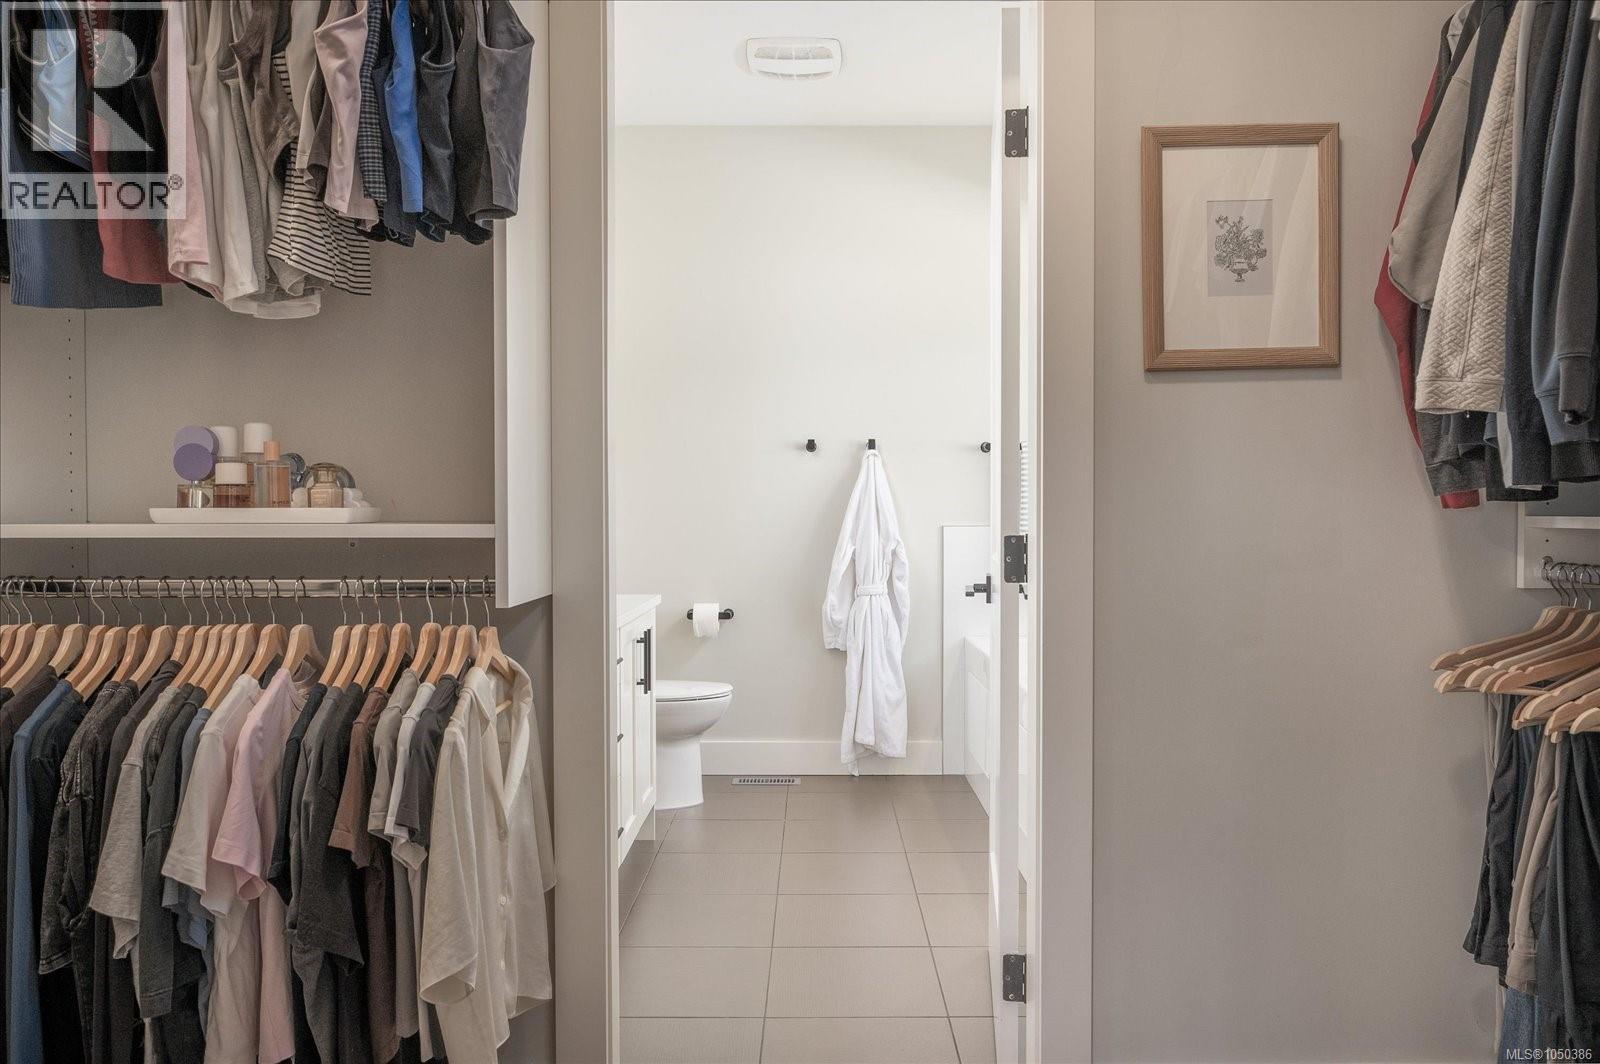
| Main Level | Ensuite | 8'11 x 8'7 | ||
| Main Level | Primary Bedroom | 12'9 x 15'1 | ||
| Main Level | Bedroom | 9'10 x 12'10 | ||
| Main Level | Bedroom | 11'11 x 13'2 | ||
| Main Level | Office | 12'3 x 9'4 | ||
| Main Level | Living Room | 18'3 x 18'7 | ||
| Main Level | Dining Room | 12'9 x 11'6 | ||
| Main Level | Kitchen | 10'9 x 11'4 |
https://www.realtor.ca/real-estate/30311350/5641-linley-valley-dr-nanaimo-north-nanaimo
Contact us for more information
Julien Prevost
Personal Real Estate Corporation

(250) 751-1223
(800) 916-9229
(250) 751-1300
www.remaxprofessionalsbc.com/

The trademarks REALTOR®, REALTORS®, and the REALTOR® logo are controlled by The Canadian Real Estate Association (CREA) and identify real estate professionals who are members of CREA. The trademarks MLS®, Multiple Listing Service® and the associated logos are owned by The Canadian Real Estate Association (CREA) and identify the quality of services provided by real estate professionals who are members of CREA. The trademark DDF® is owned by The Canadian Real Estate Association (CREA) and identifies CREA's Data Distribution Facility (DDF®)