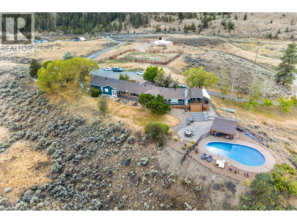
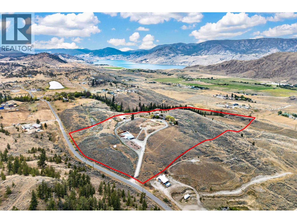
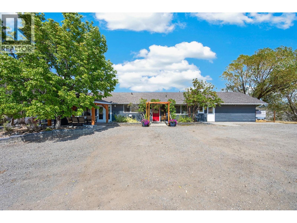
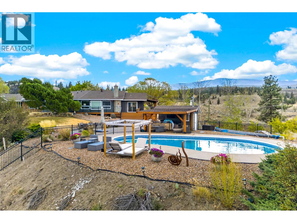

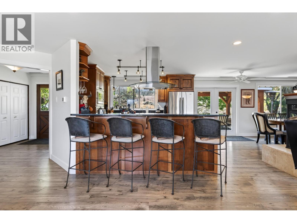
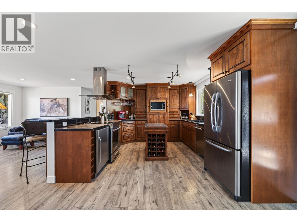
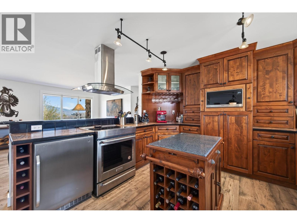
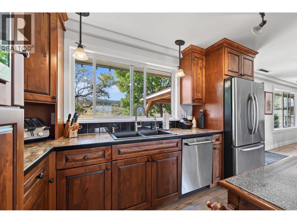
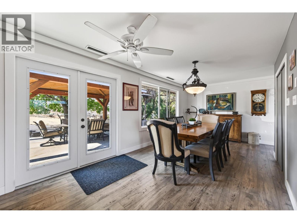
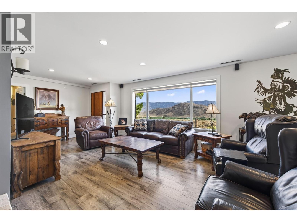
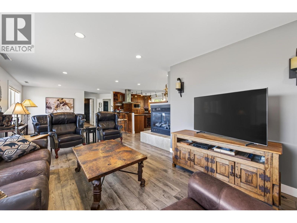
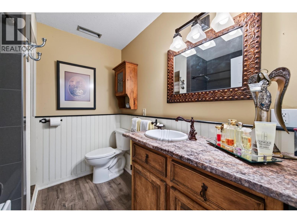
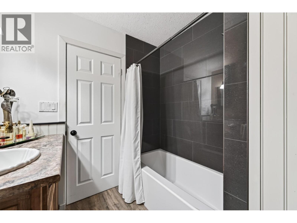
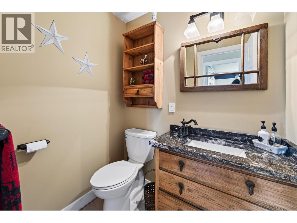
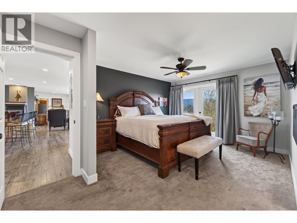
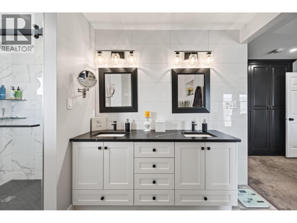
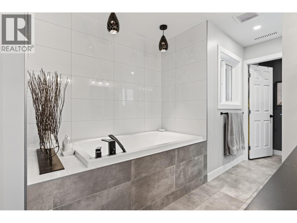
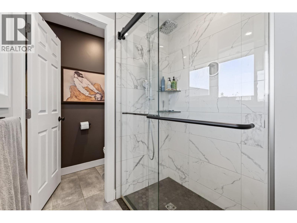
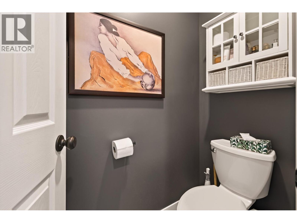
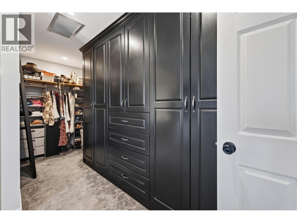
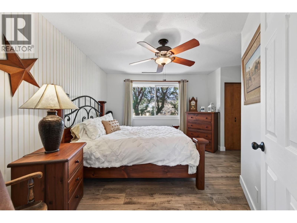
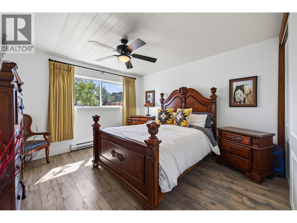
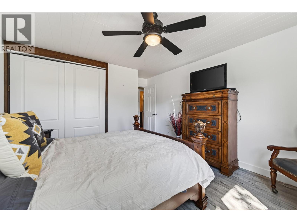
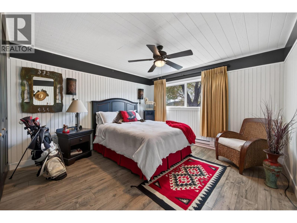
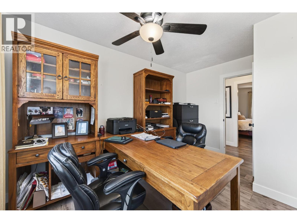
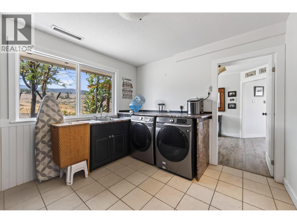
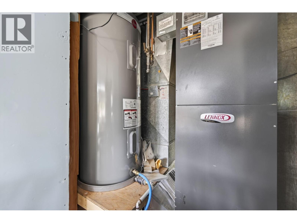
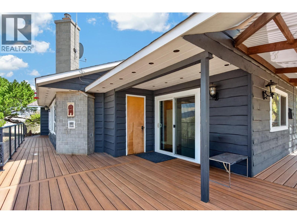
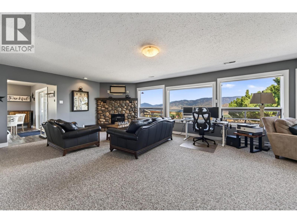
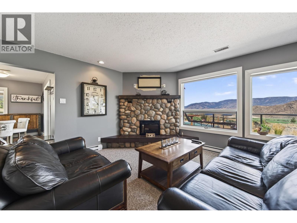
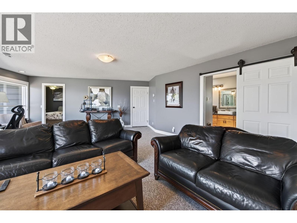
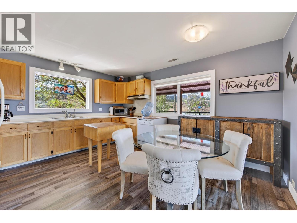
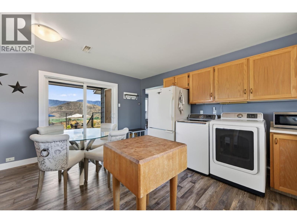
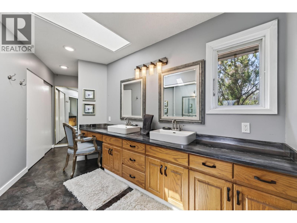
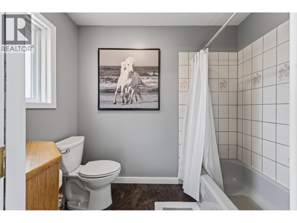
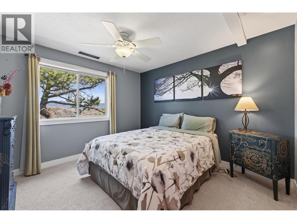
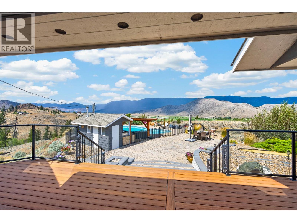
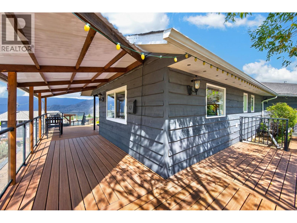
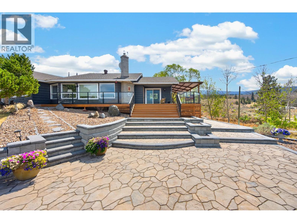
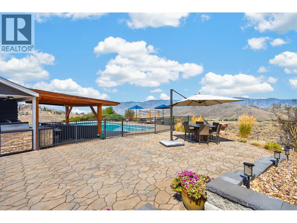
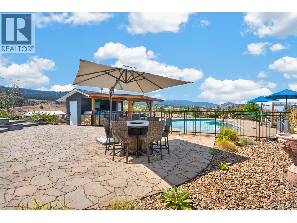

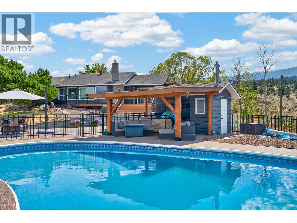
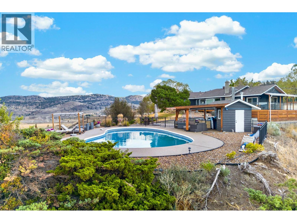
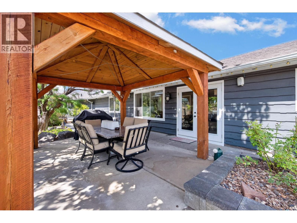
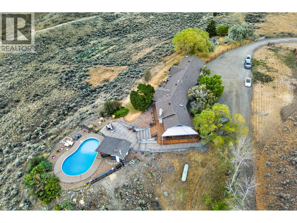
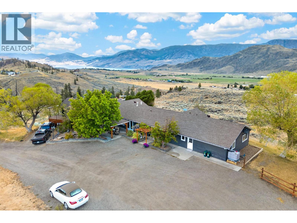
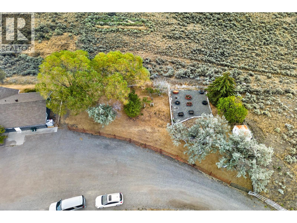
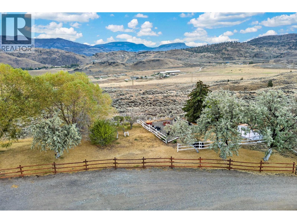
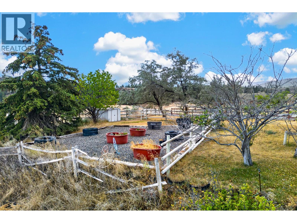
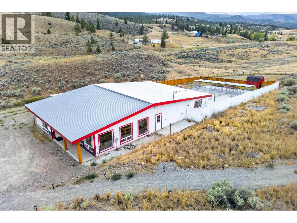
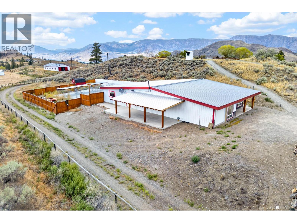
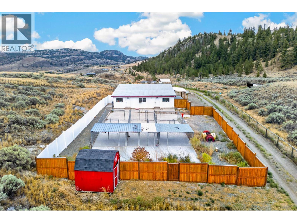
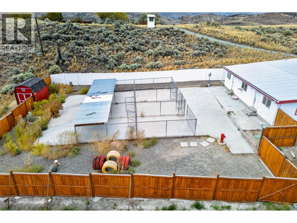
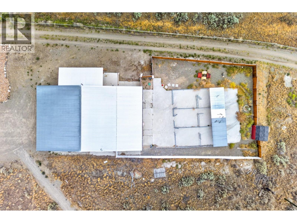
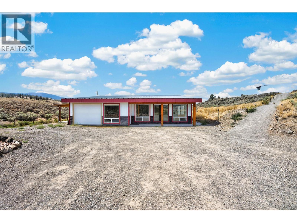
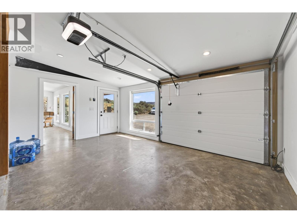
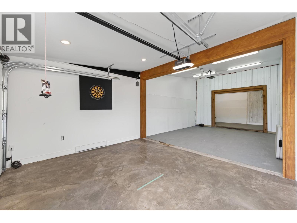
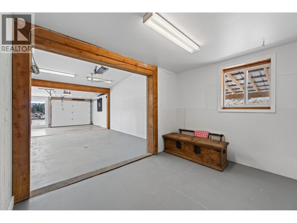
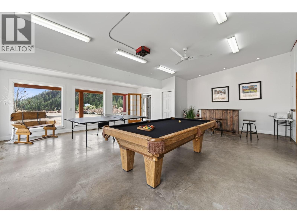
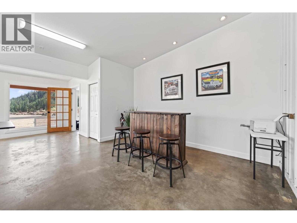
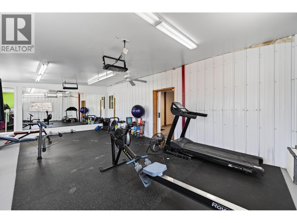
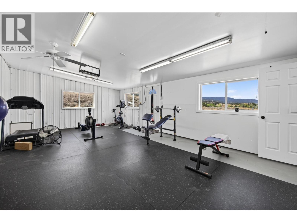
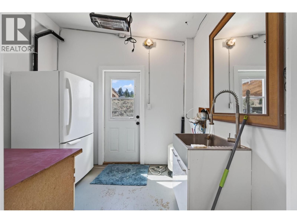
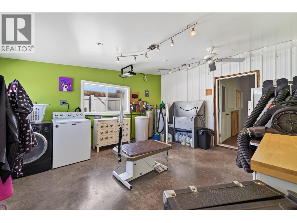
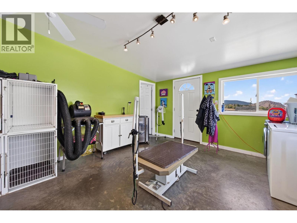
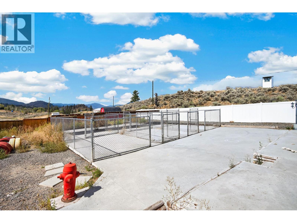
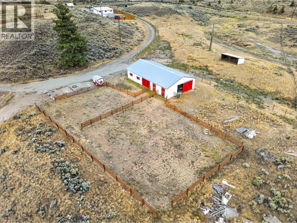
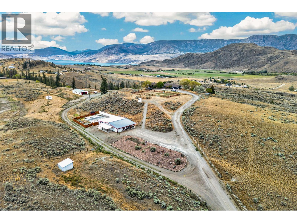
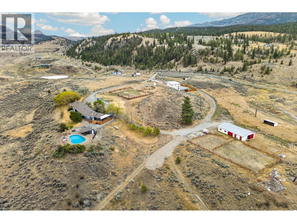
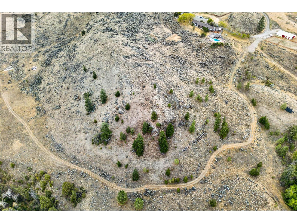
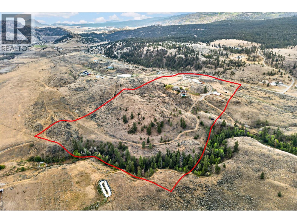
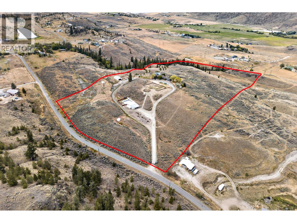
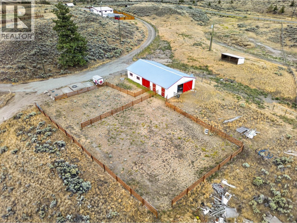
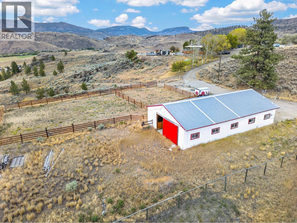
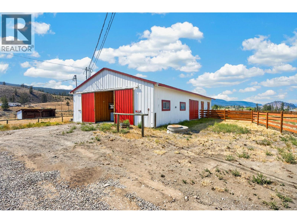
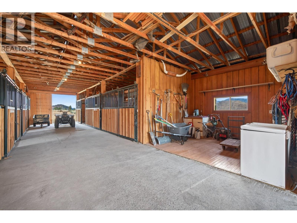
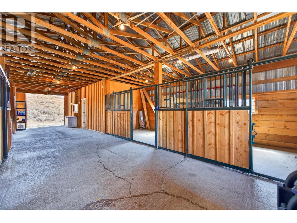
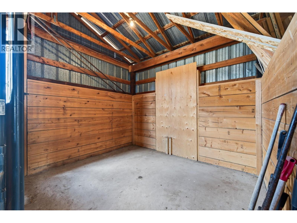
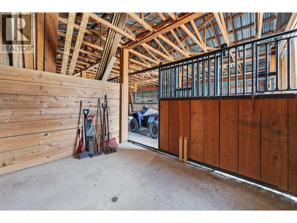
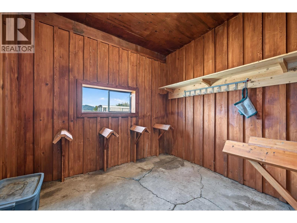
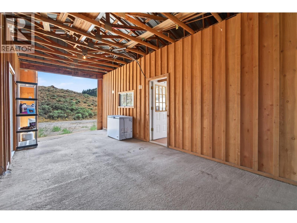
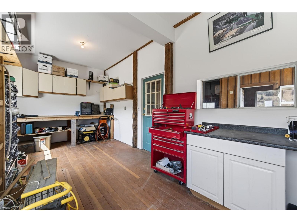
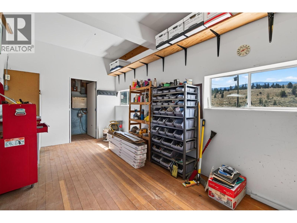
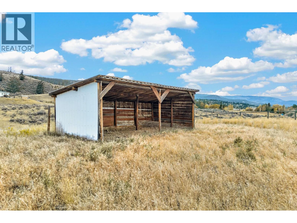
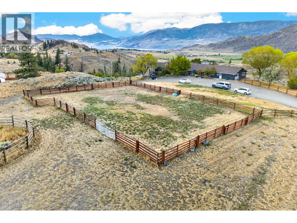
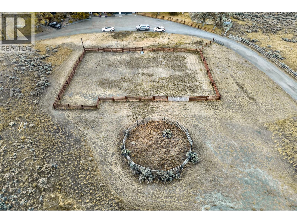
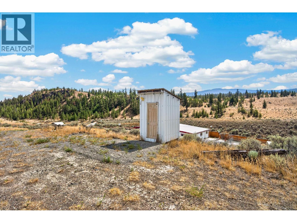
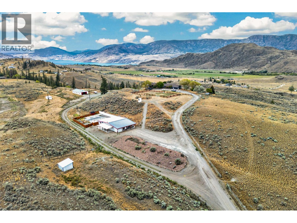
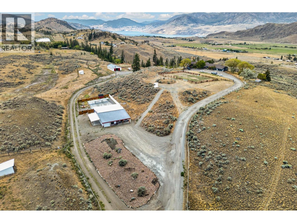
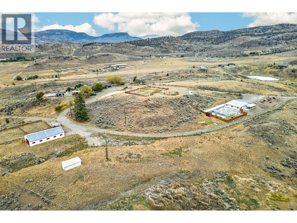
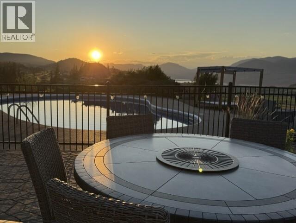
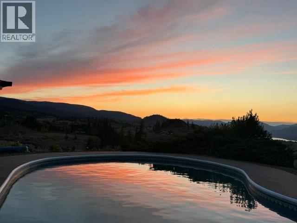
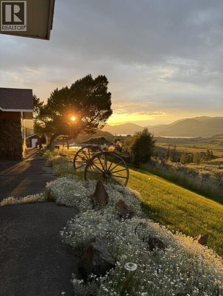
37 acres just 20 minutes from Kamloops, offering country living, privacy and beautiful views including Kamloops Lake, without giving up easy access to the city. Bring the horses, animals, toys and the whole family! The sprawling 3,500 sq ft main home offers 5 bedrooms and 3 bathrooms, plus a wheelchair-accessible 1 bedroom suite that has generated up to $2,100/month in the past. Large windows capture the views, while the expansive deck leads to an in-ground pool and poolside bar. Pool upgrades include a new sand filter this year and liner approx. 2 years old. Heat pump completed in 2023. A separate approx. 2,600 sq ft accessory building offers an incredible recreation and hobby space with games room, pool table, ping pong, bar, gym, flex rooms and garage space perfect for a sports car or collectible. The fenced area behind has room for a full-size pickleball court. Equestrian infrastructure includes a 6-stall barn with concrete floors and drainage, adjoining tinkering/workshop space, paddocks, round pen, plus fenced and cross-fenced acreage. A brand new 1,500-gallon cistern adds peace of mind. Ride from home, keep your animals close, entertain around the pool, enjoy sunsets and Kamloops Lake views, or simply soak up the peace and privacy. With space for family, animals, hobbies and entertaining, this is acreage living without sacrificing proximity to Kamloops. (id:44393)
| MLS® Number | 10397970 |
| Property Type | Single Family |
| Neigbourhood | Cherry Creek/Savona |
| Amenities Near By | Golf Nearby, Recreation, Ski Area |
| Community Features | Rural Setting |
| Features | Private Setting |
| Parking Space Total | 6 |
| Pool Type | Inground Pool |
| Bathroom Total | 4 |
| Bedrooms Total | 6 |
| Architectural Style | Ranch |
| Constructed Date | 1974 |
| Construction Style Attachment | Detached |
| Cooling Type | Central Air Conditioning, Heat Pump |
| Exterior Finish | Cedar Siding |
| Fireplace Fuel | Electric,propane |
| Fireplace Present | Yes |
| Fireplace Total | 2 |
| Fireplace Type | Unknown,unknown |
| Flooring Type | Mixed Flooring |
| Half Bath Total | 1 |
| Heating Type | Baseboard Heaters, Forced Air, Heat Pump |
| Roof Material | Asphalt Shingle |
| Roof Style | Unknown |
| Stories Total | 1 |
| Size Interior | 3,504 Ft2 |
| Type | House |
| Utility Water | Creek/stream, Well |
| Additional Parking | |
| R V |
| Acreage | Yes |
| Fence Type | Fence |
| Land Amenities | Golf Nearby, Recreation, Ski Area |
| Landscape Features | Landscaped, Rolling, Underground Sprinkler |
| Size Irregular | 37.28 |
| Size Total | 37.28 Ac|10 - 50 Acres |
| Size Total Text | 37.28 Ac|10 - 50 Acres |
| Surface Water | Creeks |
| Level | Type | Length | Width | Dimensions |
|---|---|---|---|---|
| Main Level | Primary Bedroom | 19'1'' x 12'4'' | ||
| Main Level | Living Room | 16'3'' x 37'0'' | ||
| Main Level | Kitchen | 11'9'' x 15'4'' | ||
| Main Level | Foyer | 11'4'' x 13'5'' | ||
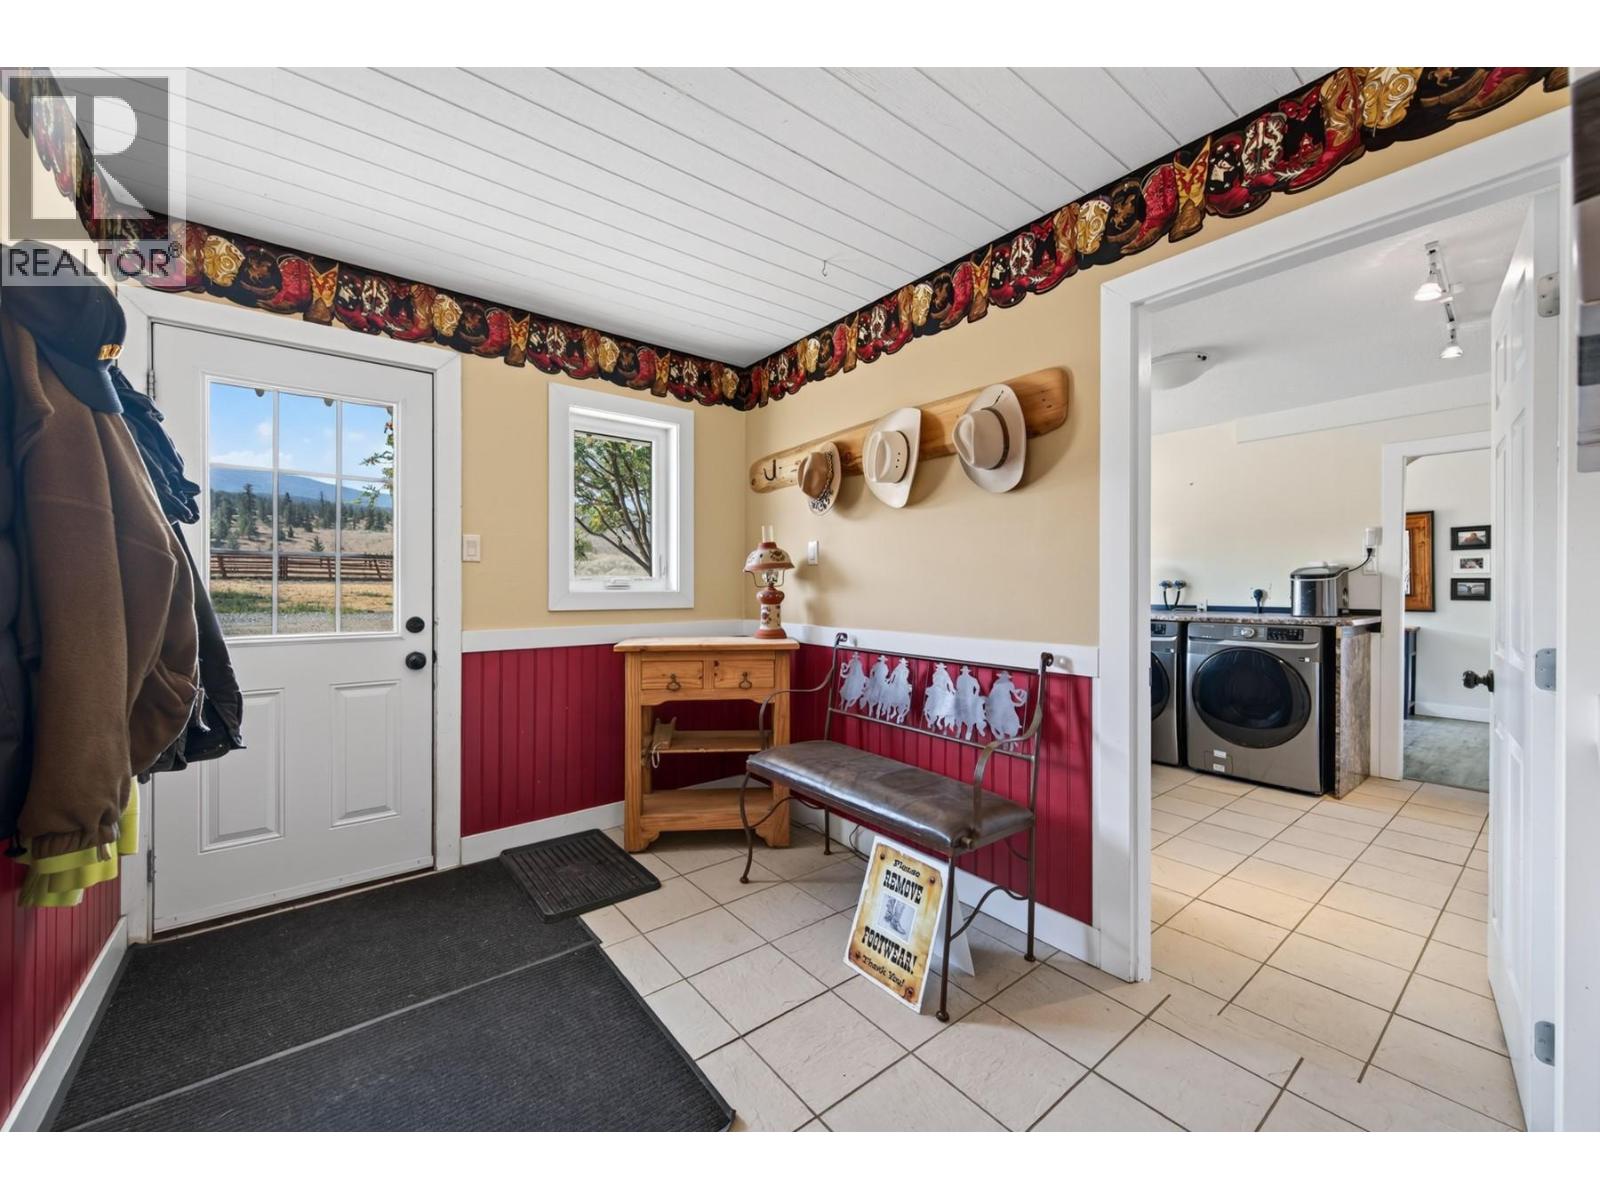
| Main Level | Mud Room | 15'11'' x 7'11'' | ||
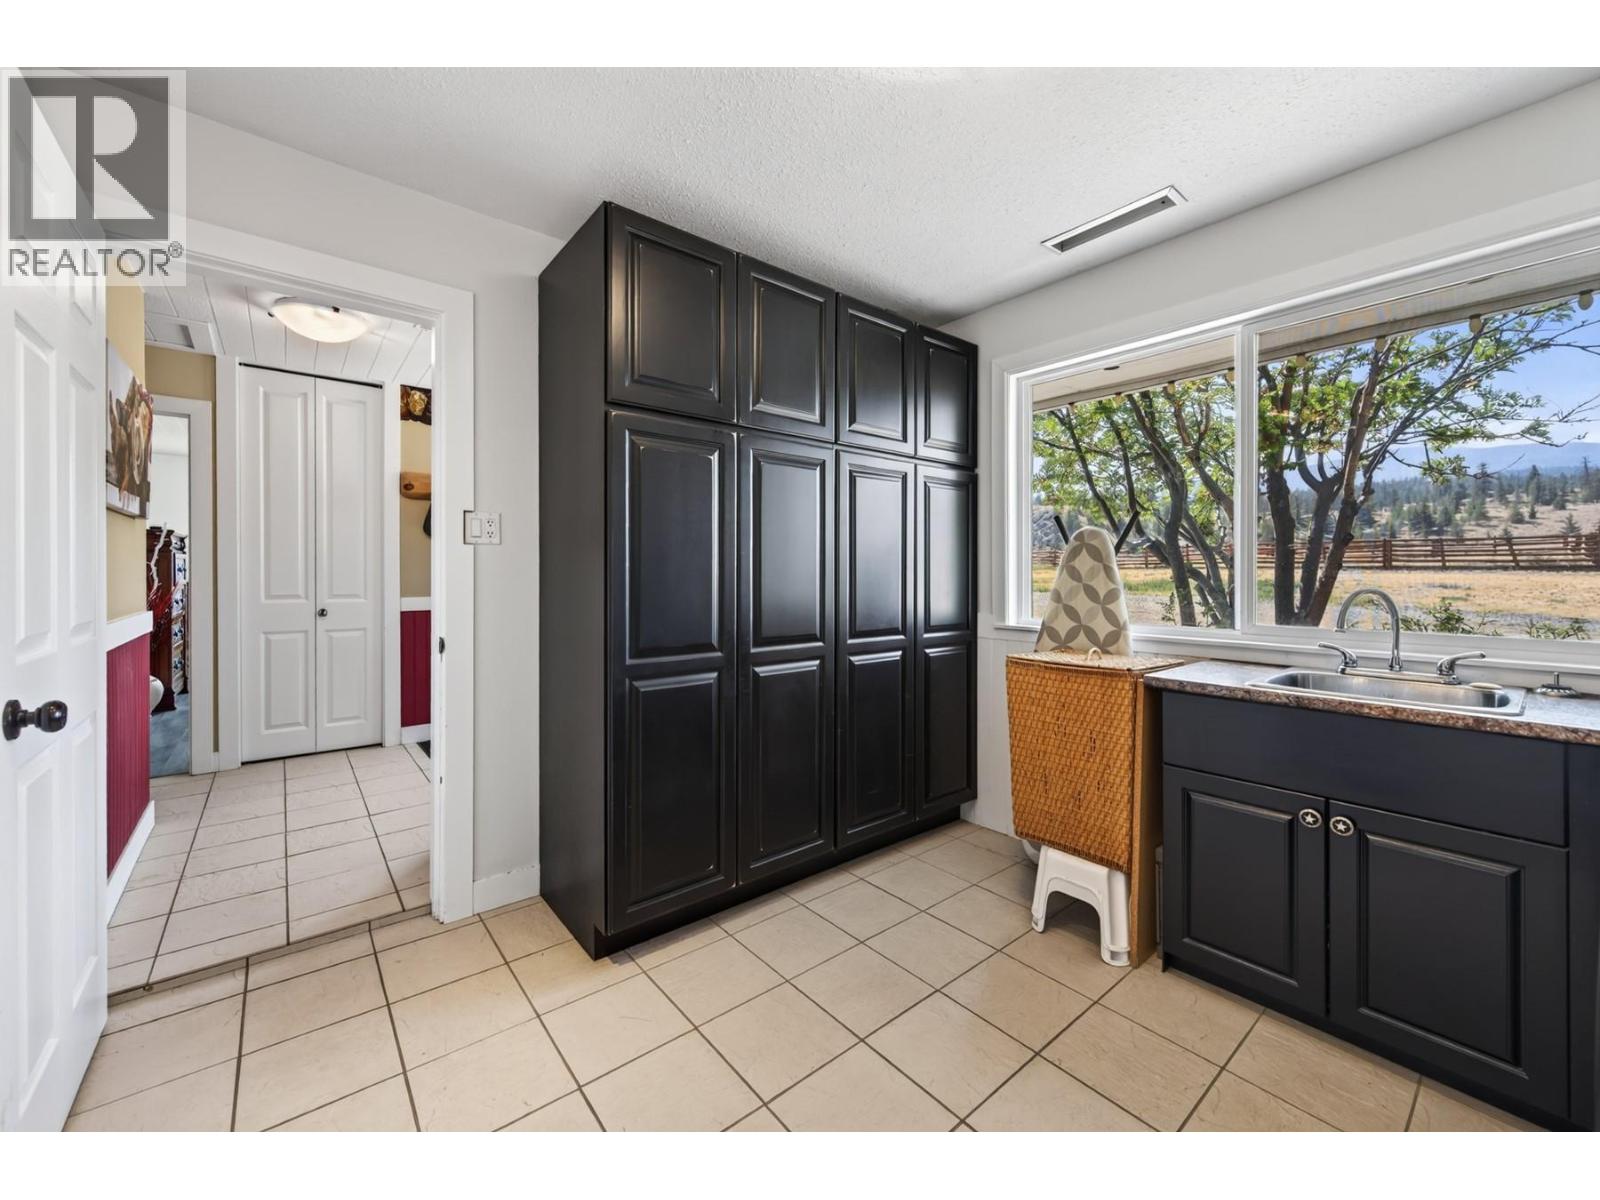
| Main Level | Laundry Room | 10'5'' x 10'11'' | ||
| Main Level | Dining Room | 13'10'' x 17'4'' | ||
| Main Level | Bedroom | 12'11'' x 14'10'' | ||
| Main Level | Bedroom | 12'3'' x 15'1'' | ||
| Main Level | Bedroom | 12'3'' x 15'1'' | ||
| Main Level | Bedroom | 13'3'' x 15'1'' | ||
| Main Level | Bedroom | 11'7'' x 10'11'' | ||
| Main Level | Living Room | 16'3'' x 37' | ||
| Main Level | Kitchen | 14'11'' x 13'5'' | ||
| Main Level | 4pc Bathroom | Measurements not available | ||
| Main Level | 2pc Bathroom | Measurements not available | ||
| Main Level | 5pc Bathroom | Measurements not available | ||
| Main Level | 5pc Ensuite Bath | Measurements not available |
https://www.realtor.ca/real-estate/30169293/5657-beaton-road-kamloops-cherry-creeksavona
Contact us for more information
Kevin Scharfenberg
Personal Real Estate Corporation

(833) 817-6506
www.exprealty.ca/

The trademarks REALTOR®, REALTORS®, and the REALTOR® logo are controlled by The Canadian Real Estate Association (CREA) and identify real estate professionals who are members of CREA. The trademarks MLS®, Multiple Listing Service® and the associated logos are owned by The Canadian Real Estate Association (CREA) and identify the quality of services provided by real estate professionals who are members of CREA. The trademark DDF® is owned by The Canadian Real Estate Association (CREA) and identifies CREA's Data Distribution Facility (DDF®)