Maintenance,
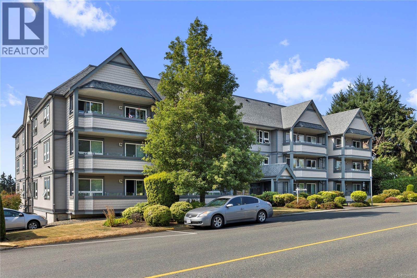
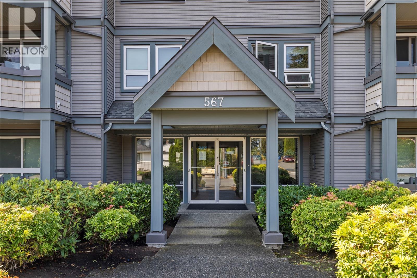
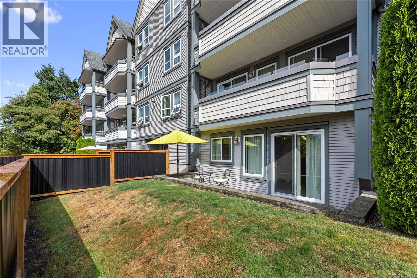
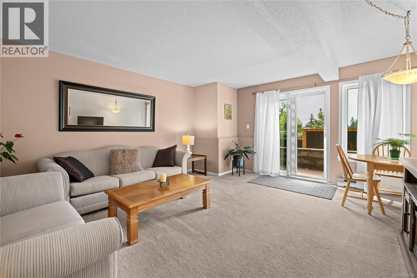
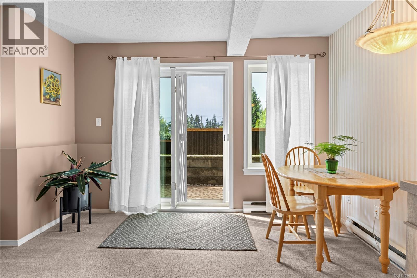
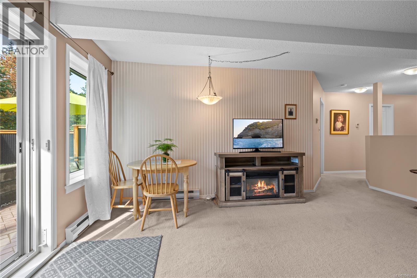
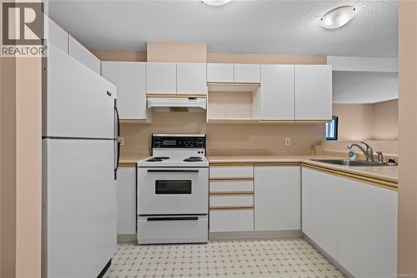
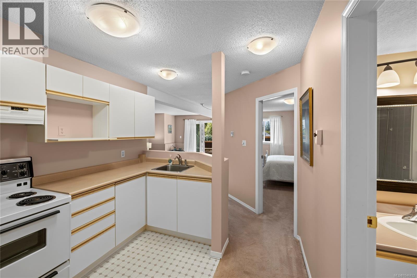
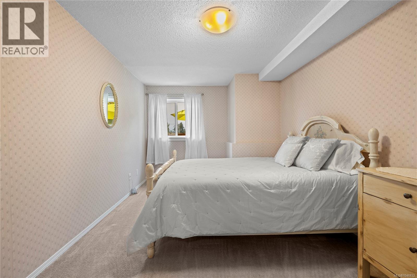
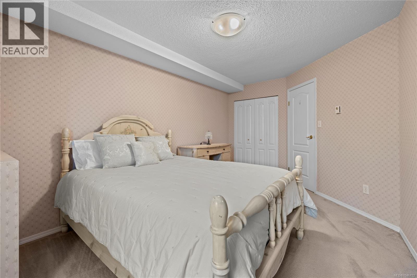
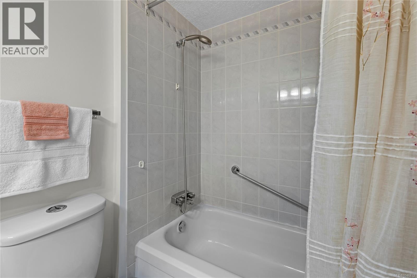
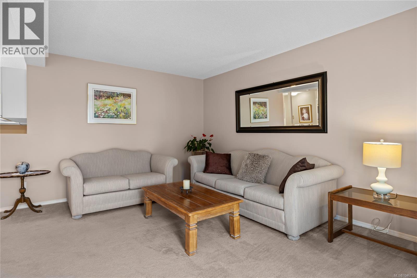
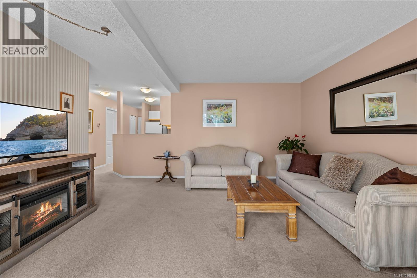
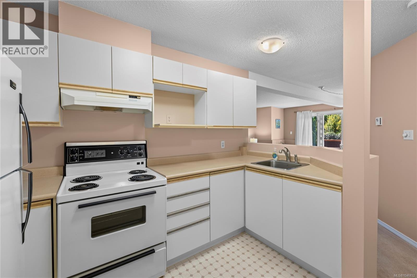
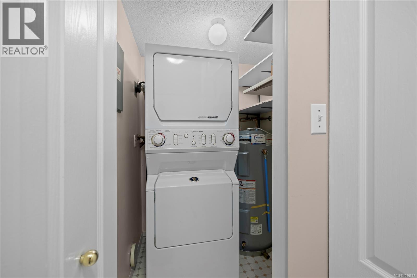
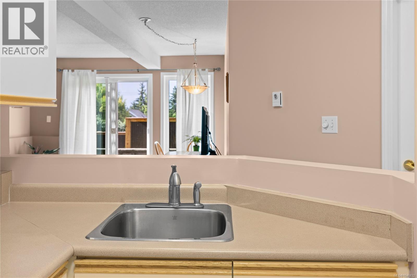
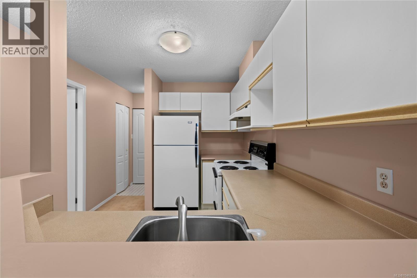
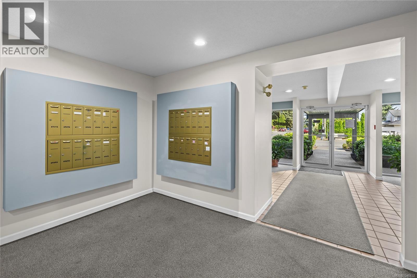
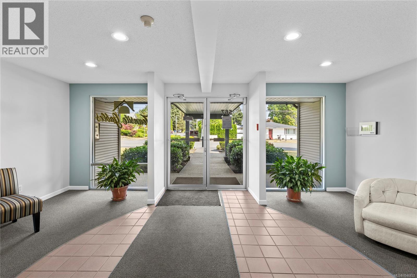
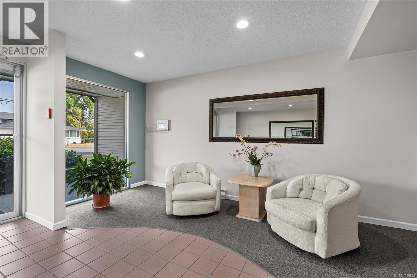
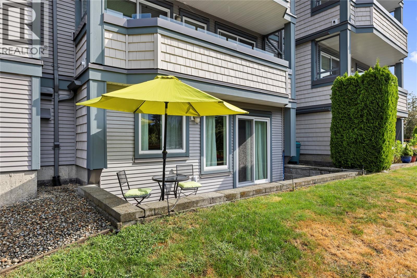
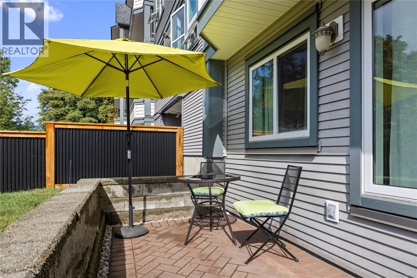
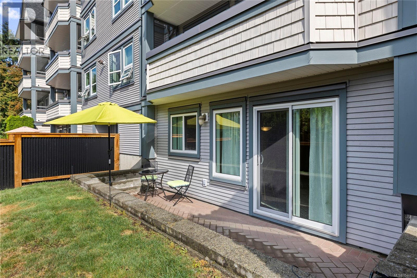
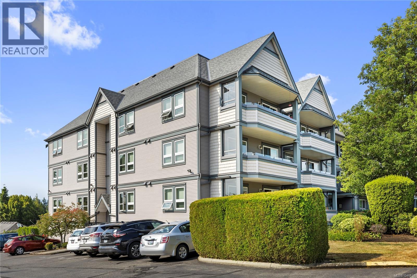
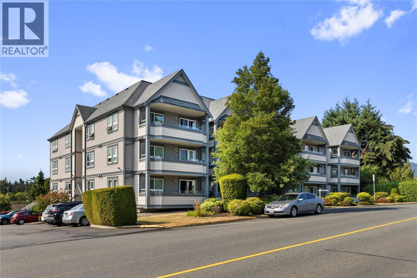
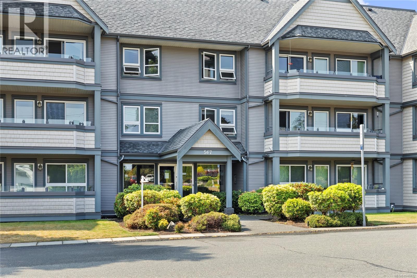
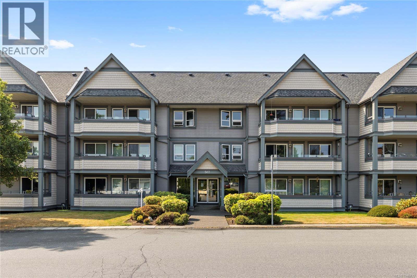
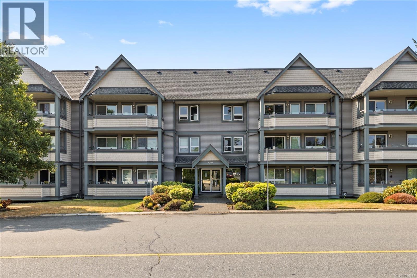
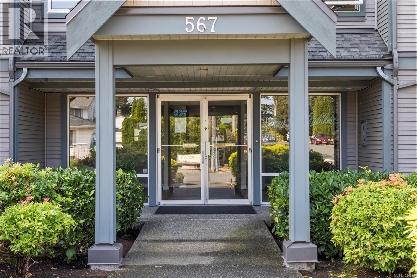
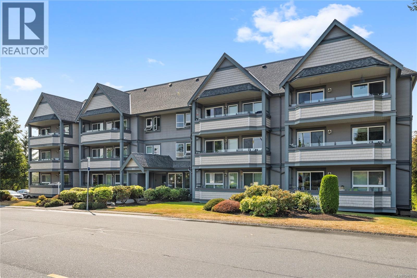
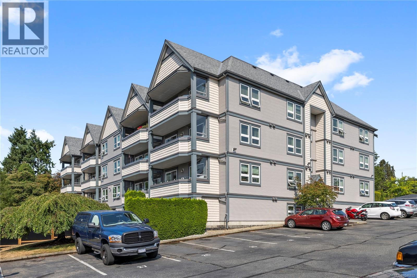
$306.09 MonthlyCute and affordable 1 bedroom ground level unit at Townsite Gables. Efficient layout has a spacious feel and offers in-suite laundry and a lovely patio. Well maintained and recently updated building with amenities including storage areas, secure entry, a meeting room, and a designated parking stall. Located close to downtown, parks, the seawall and marinas, and transit at the front door. Call today – these units don’t come up often. (id:44393)
| MLS® Number | 1046832 |
| Property Type | Single Family |
| Neigbourhood | Central Nanaimo |
| Community Features | Pets Allowed With Restrictions, Family Oriented |
| Features | Central Location |
| Parking Space Total | 1 |
| Structure | Patio(s) |
| Bathroom Total | 1 |
| Bedrooms Total | 1 |
| Appliances | Dryer, Range - Electric, Refrigerator, Washer |
| Constructed Date | 1989 |
| Cooling Type | None |
| Fireplace Present | Yes |
| Fireplace Total | 1 |
| Heating Fuel | Electric |
| Heating Type | Baseboard Heaters |
| Size Interior | 690 Ft2 |
| Type | Apartment |
| Other |
| Acreage | No |
| Zoning Description | R8 |
| Zoning Type | Multi-family |
| Level | Type | Length | Width | Dimensions |
|---|---|---|---|---|
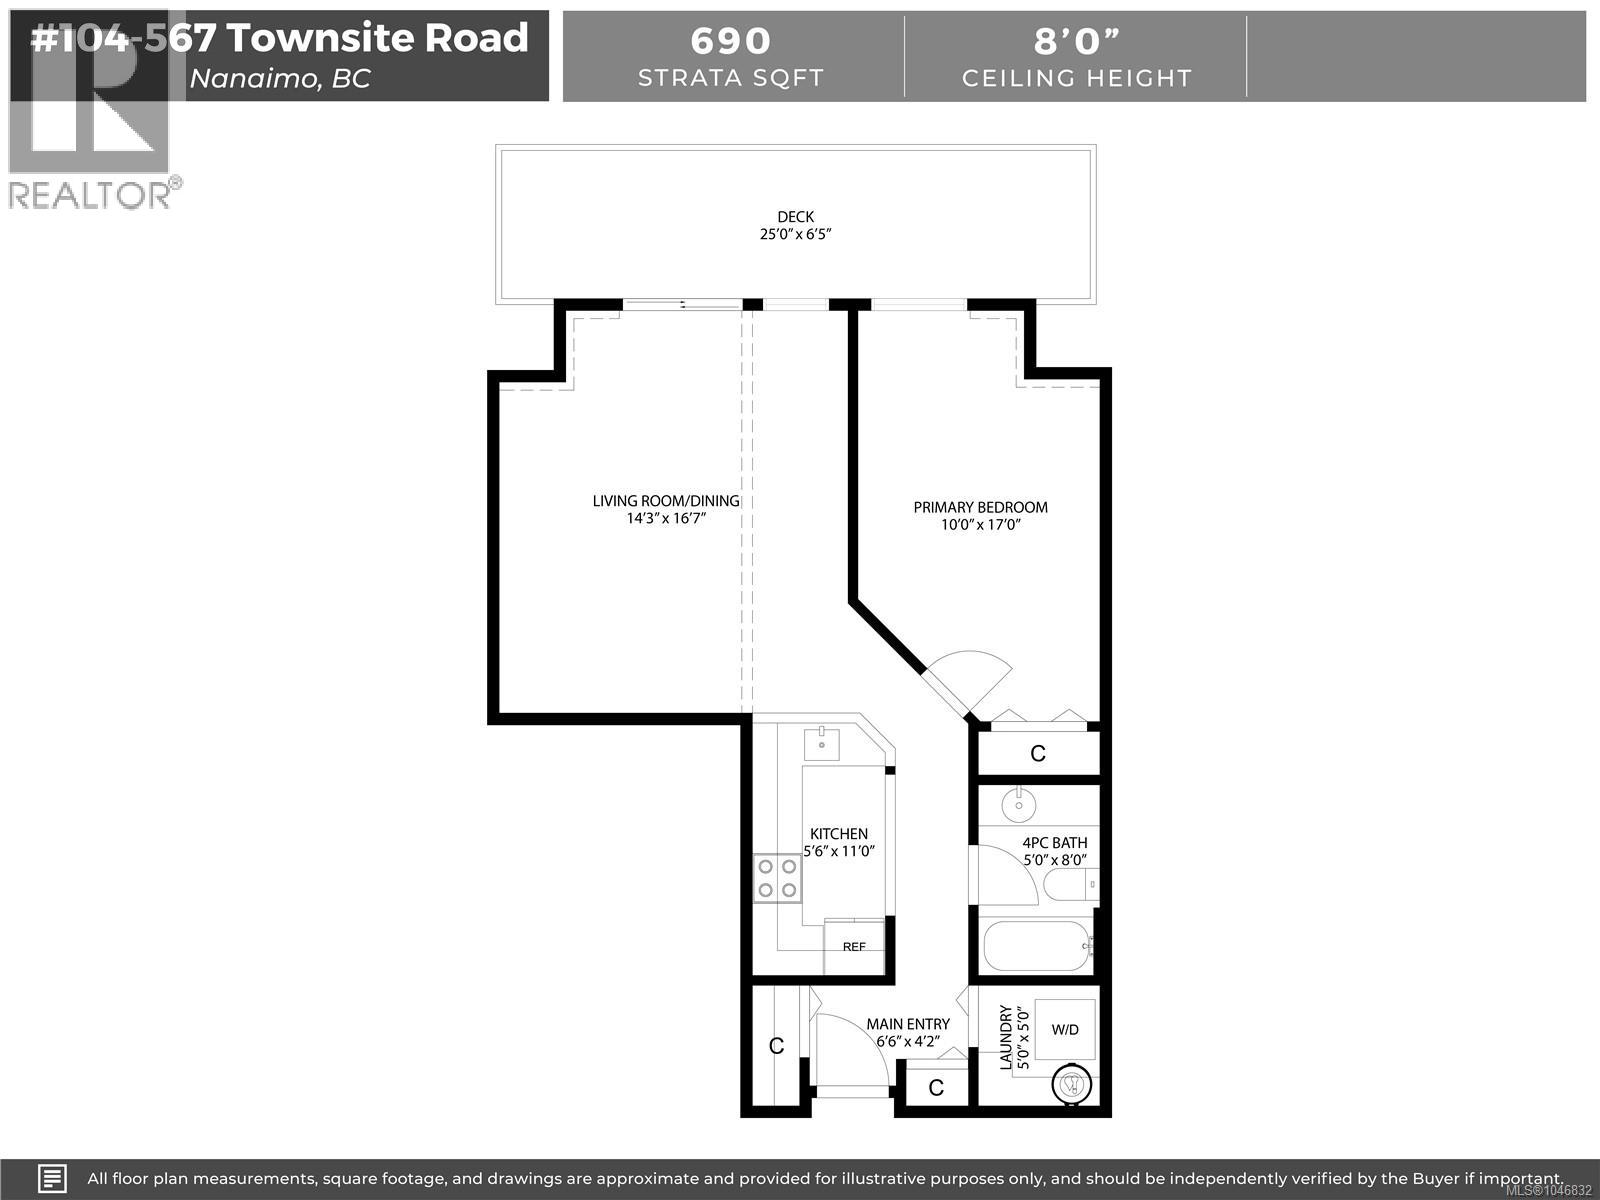
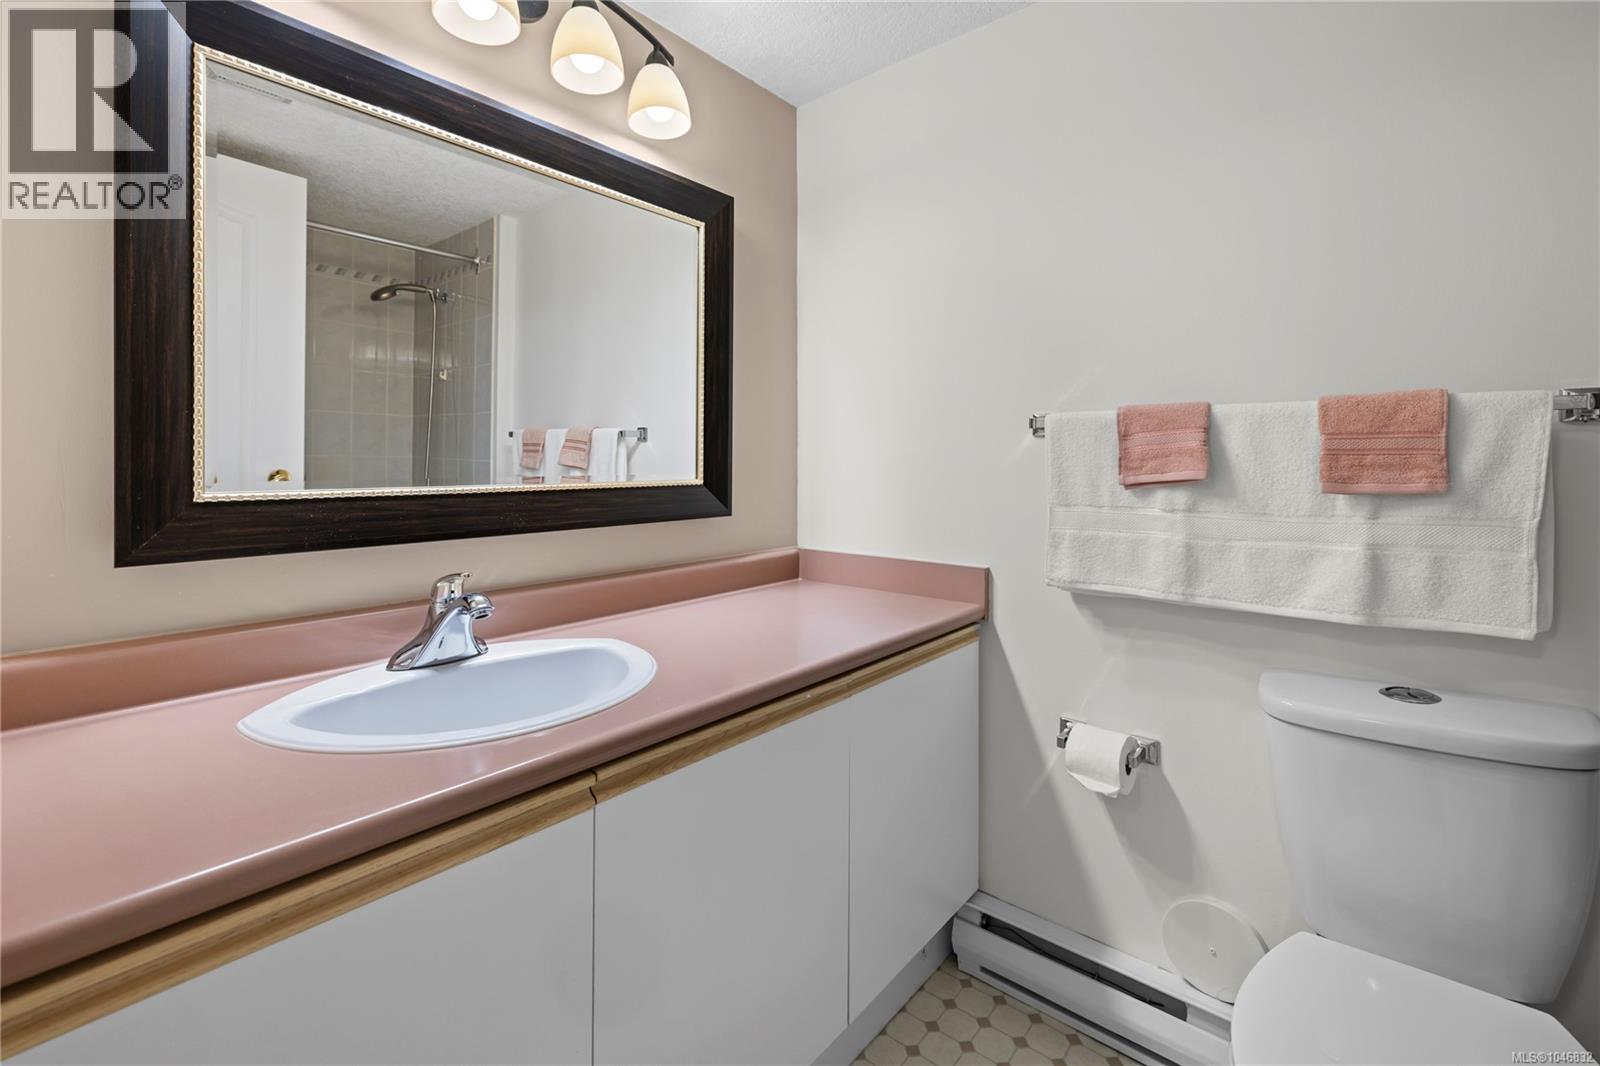
| Main Level | Bathroom | 4-Piece | ||
| Main Level | Laundry Room | 5'0 x 5'0 | ||
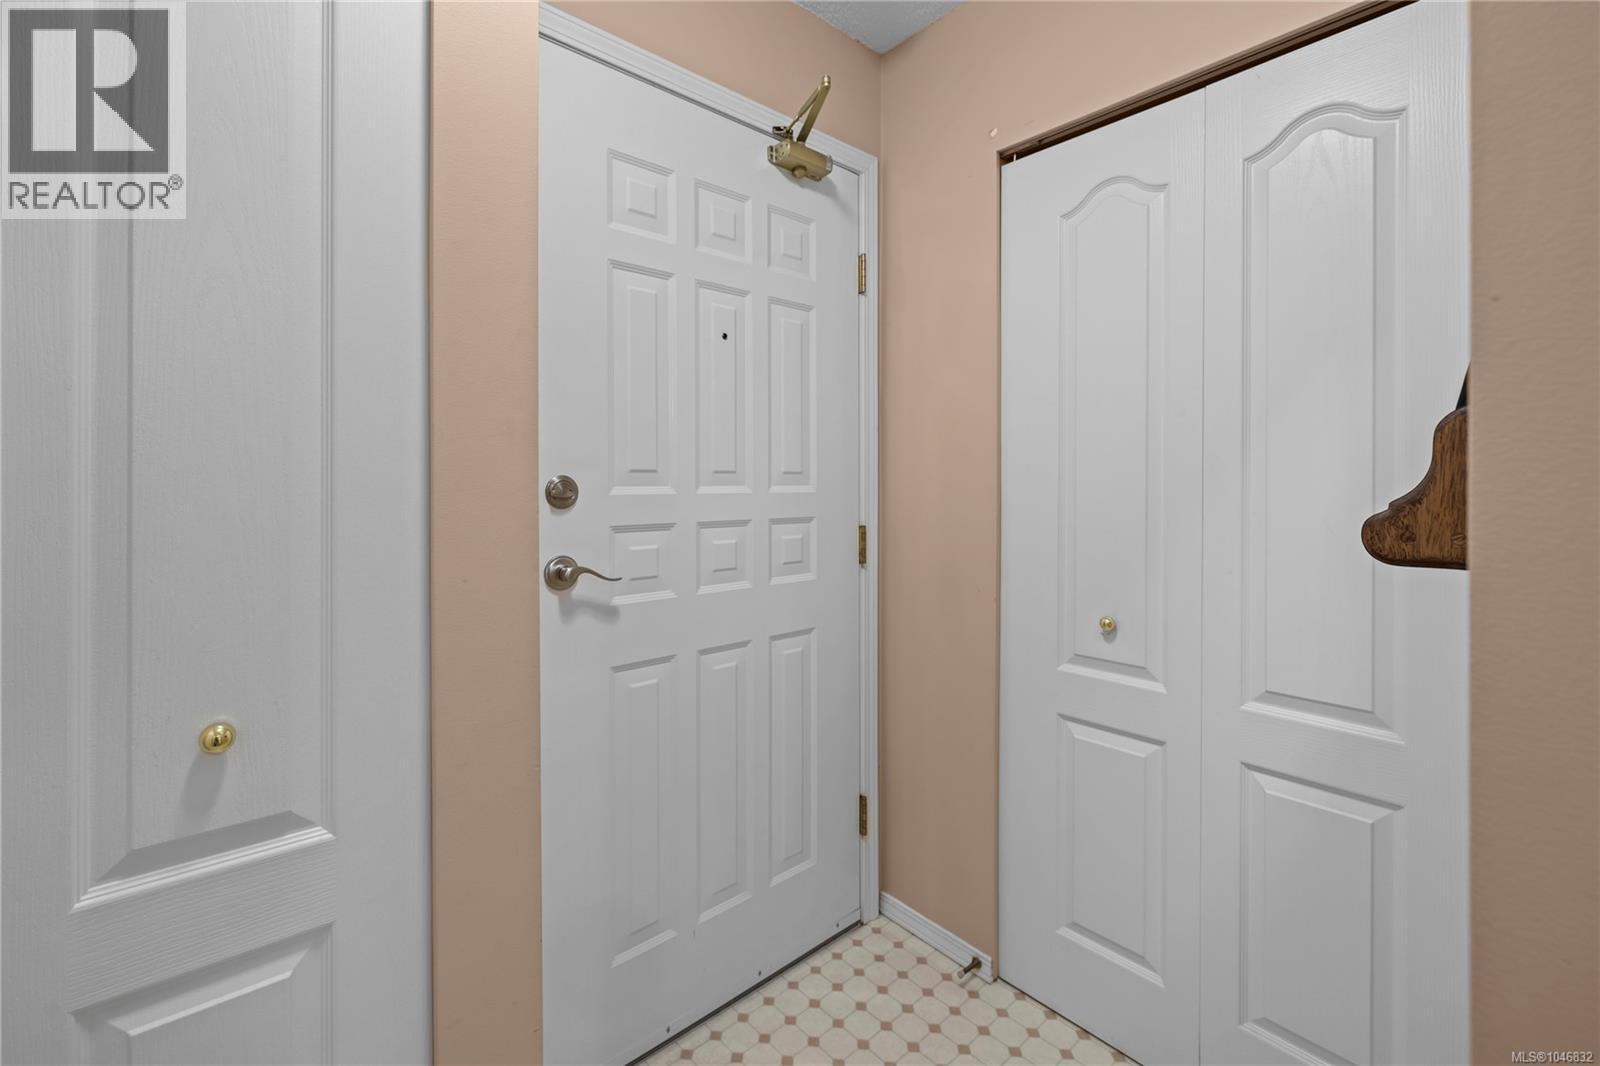
| Main Level | Entrance | 6'6 x 4'2 | ||
| Main Level | Primary Bedroom | 10'0 x 17'0 | ||
| Main Level | Kitchen | 11'0 x 5'6 | ||
| Main Level | Living Room/dining Room | 14'3 x 16'7 | ||
| Other | Patio | 25'0 x 6'5 |
https://www.realtor.ca/real-estate/30156497/567-townsite-rd-nanaimo-central-nanaimo
Contact us for more information
David Ney

(250) 752-6926
(800) 224-5906
(250) 752-2133
www.islandsbesthomes.com/

The trademarks REALTOR®, REALTORS®, and the REALTOR® logo are controlled by The Canadian Real Estate Association (CREA) and identify real estate professionals who are members of CREA. The trademarks MLS®, Multiple Listing Service® and the associated logos are owned by The Canadian Real Estate Association (CREA) and identify the quality of services provided by real estate professionals who are members of CREA. The trademark DDF® is owned by The Canadian Real Estate Association (CREA) and identifies CREA's Data Distribution Facility (DDF®)