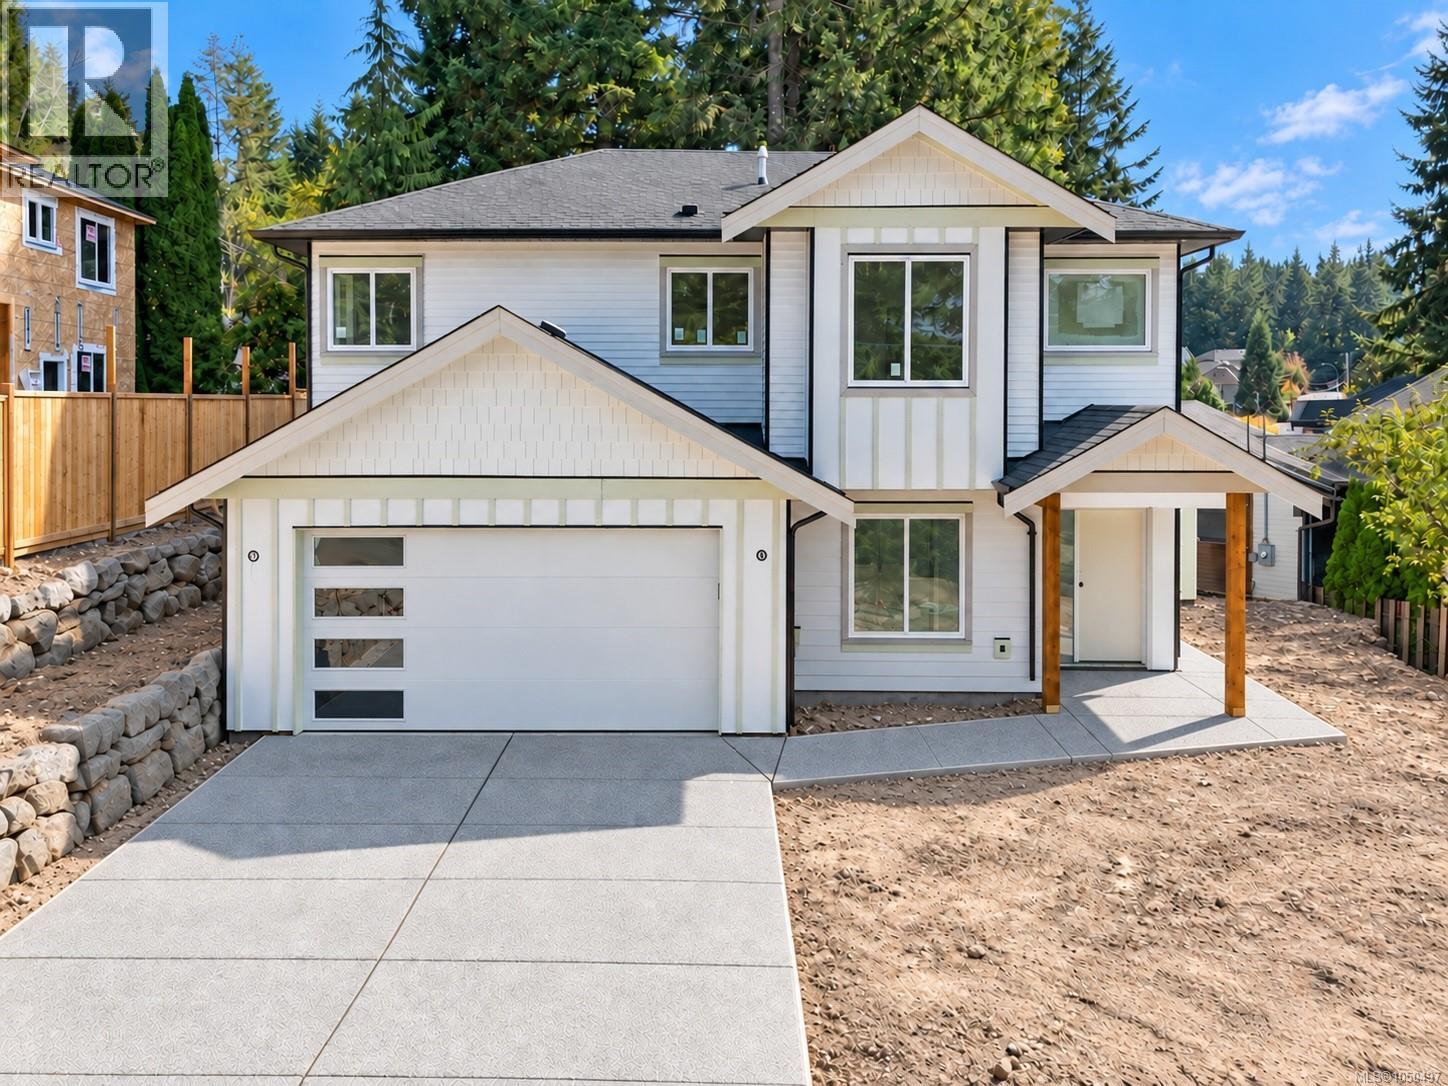
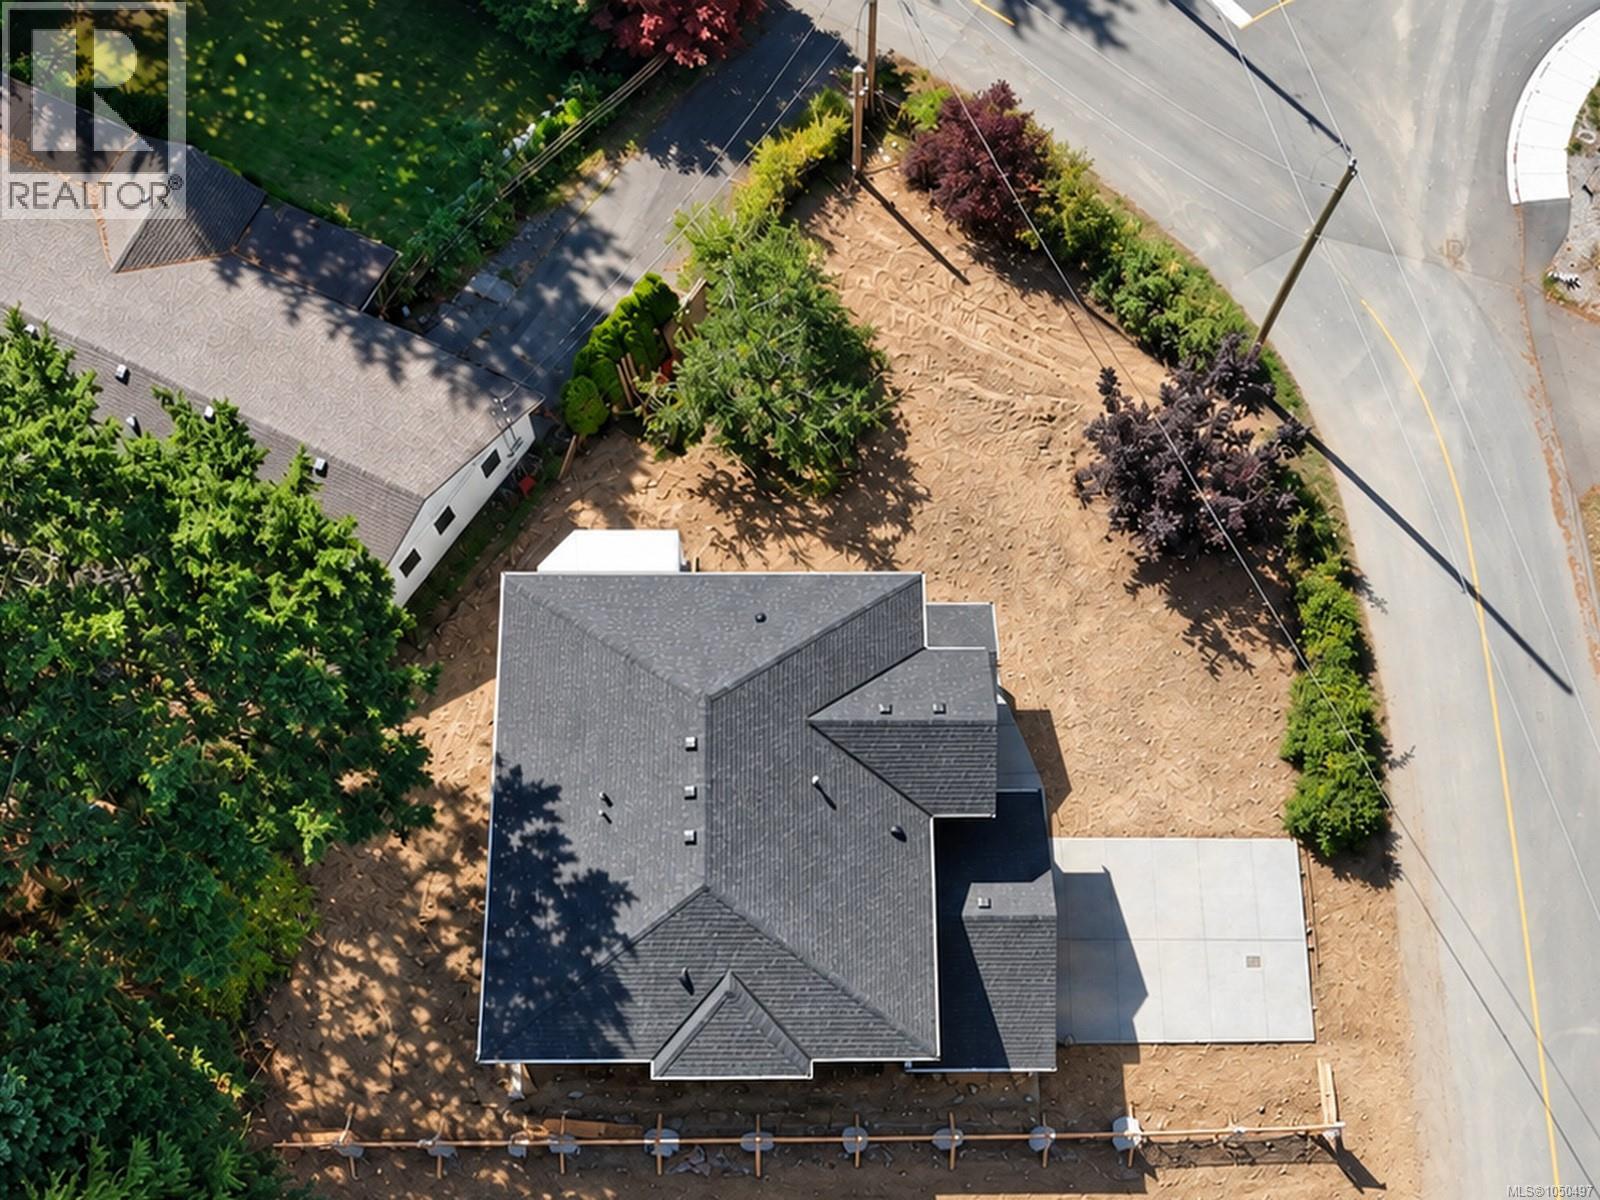
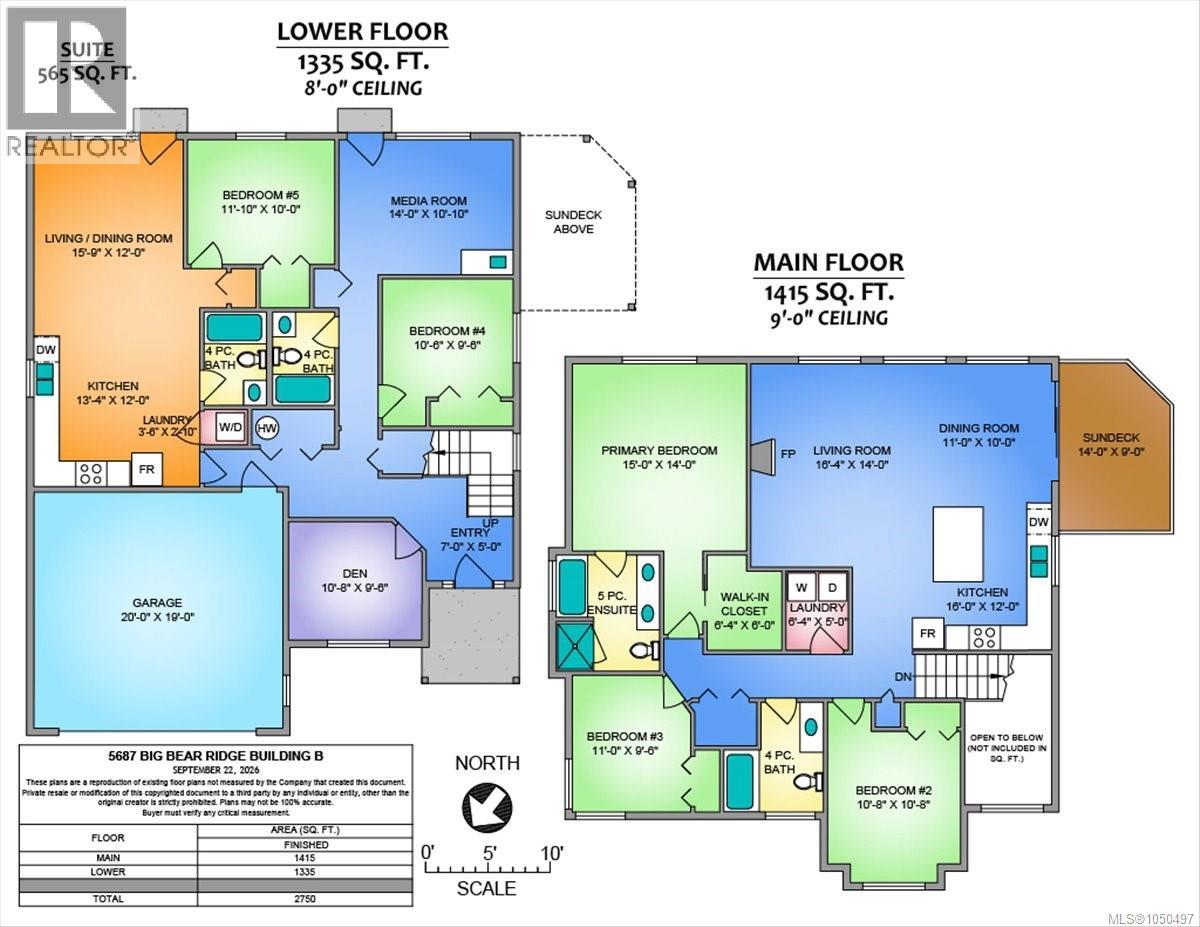
Brand New, Impressive & Huge income potential! 2750 sqft Executive home in Pleasant Valley. Here is a unique opportunity to own this custom crafted 5 bedroom + Den home including 1 bdrm suite & ready for occupancy November/2026. The main floor is equipped with a large great room featuring 10 ft coffered ceilings w/ custom fireplace wall, open concept kitchen, 3 bedrooms & 2 bathrooms incl a luxurious ensuite. The lower level has a self contained 1-bdrm suite plus an additional ‘teenager suite’ with separate entrance to outside, wet bar kitchen, full bathroom, bedroom all of which could be used for an air bnb or perfect for a home based business. High end features include Electric fireplace, dream kitchen w/ quartz counter tops, large center island & shaker style cabinetry, lge primary bdrm featuring a huge walk in closet, floating cabinets, ensuite bathroom w/ glass shower & soaker tub. The exterior space is substantial with rear and side yards + ample Boat/RV Parking if needed. No Shortage of space! No Property Transfer Tax- save nearly $20,000! Detailed spec sheet upon request. Price +GST All measurements approximate. (id:44393)
| MLS® Number | 1050497 |
| Property Type | Single Family |
| Neigbourhood | Diver Lake |
| Community Features | Pets Allowed, Family Oriented |
| Features | Level Lot, Park Setting, Private Setting, Corner Site, Other |
| Parking Space Total | 2 |
| View Type | Mountain View |
| Bathroom Total | 4 |
| Bedrooms Total | 5 |
| Constructed Date | 2026 |
| Cooling Type | Air Conditioned |
| Fireplace Present | Yes |
| Fireplace Total | 1 |
| Heating Type | Forced Air, Heat Pump |
| Size Interior | 2,750 Ft2 |
| Type | House |
| Additional Parking | |
| Garage | |
| R V |
| Acreage | No |
| Size Irregular | 7653 |
| Size Total | 7653 Sqft |
| Size Total Text | 7653 Sqft |
| Zoning Type | Residential |
| Level | Type | Length | Width | Dimensions |
|---|---|---|---|---|
| Lower Level | Bathroom | 4-Piece | ||
| Lower Level | Den | 10'8 x 9'6 | ||
| Lower Level | Bedroom | 10 ft | Measurements not available x 10 ft | |
| Lower Level | Bedroom | 10'6 x 9'6 | ||
| Lower Level | Family Room | 14 ft | 14 ft x Measurements not available | |
| Lower Level | Living Room | 12 ft | 12 ft x Measurements not available | |
| Lower Level | Kitchen | 12 ft | Measurements not available x 12 ft | |
| Lower Level | Bathroom | 4-Piece | ||
| Main Level | Bathroom | 4-Piece | ||
| Main Level | Ensuite | 5-Piece | ||
| Main Level | Bedroom | 11 ft | Measurements not available x 11 ft | |
| Main Level | Bedroom | 10'8 x 10'8 | ||
| Main Level | Primary Bedroom | 14 ft | 15 ft | 14 ft x 15 ft |
| Main Level | Kitchen | 16 ft | 12 ft | 16 ft x 12 ft |
| Main Level | Dining Room | 10 ft | 11 ft | 10 ft x 11 ft |
| Main Level | Great Room | 14 ft | 14 ft x Measurements not available |
https://www.realtor.ca/real-estate/30320087/5672-christina-cres-nanaimo-diver-lake
Contact us for more information
Rick Horsland
Personal Real Estate Corporation

(250) 751-1223
(800) 916-9229
(250) 751-1300
www.remaxprofessionalsbc.com/

The trademarks REALTOR®, REALTORS®, and the REALTOR® logo are controlled by The Canadian Real Estate Association (CREA) and identify real estate professionals who are members of CREA. The trademarks MLS®, Multiple Listing Service® and the associated logos are owned by The Canadian Real Estate Association (CREA) and identify the quality of services provided by real estate professionals who are members of CREA. The trademark DDF® is owned by The Canadian Real Estate Association (CREA) and identifies CREA's Data Distribution Facility (DDF®)