Maintenance,
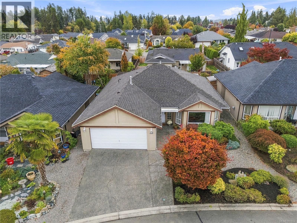
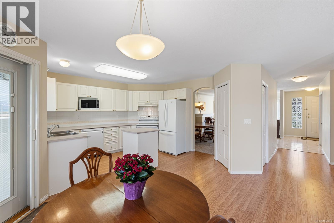
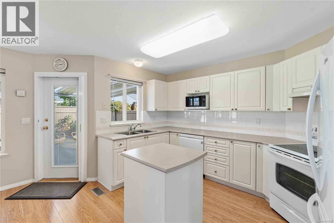
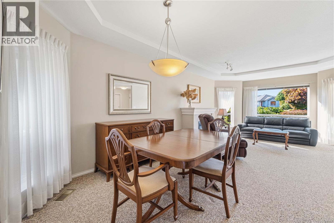
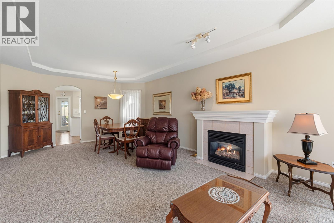
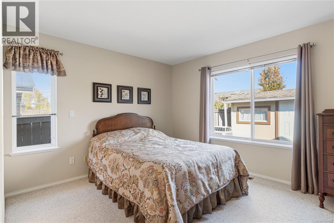
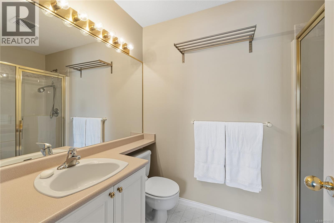
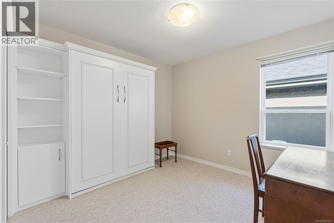
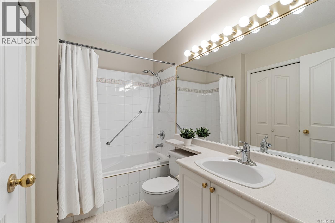
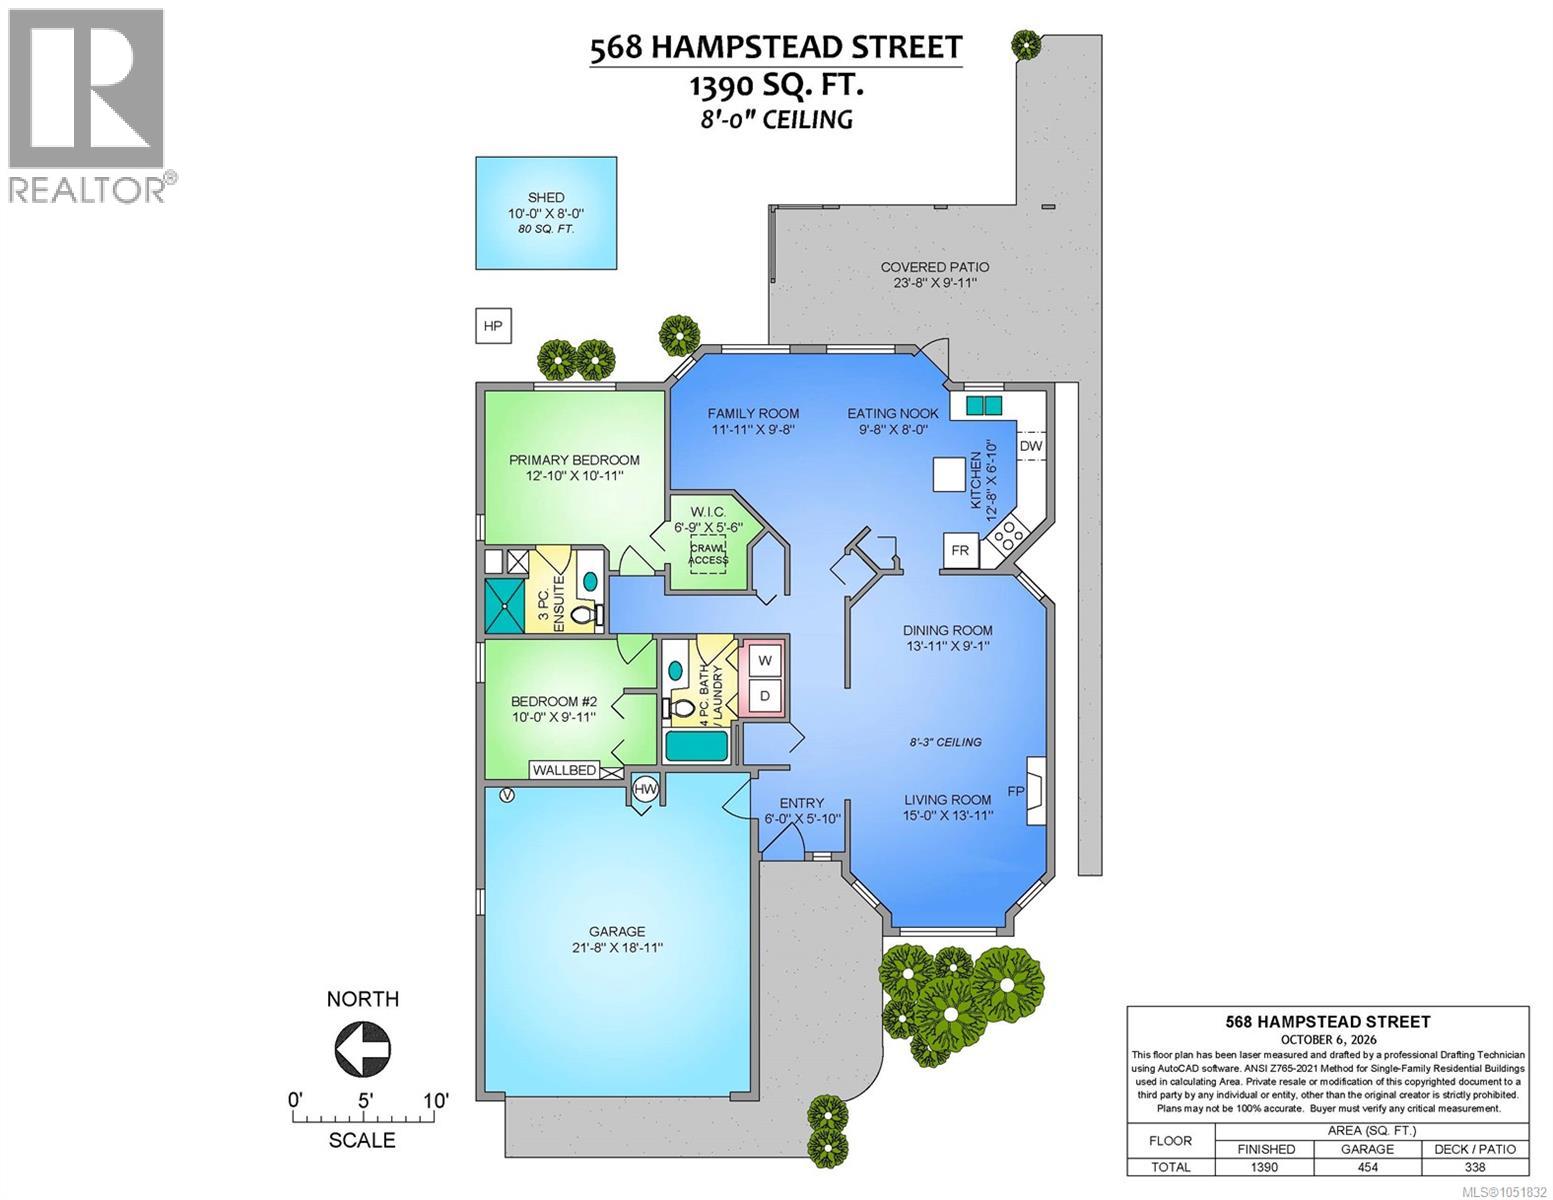
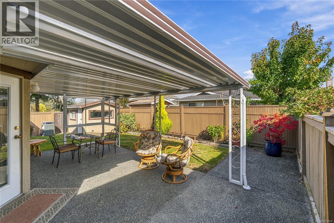
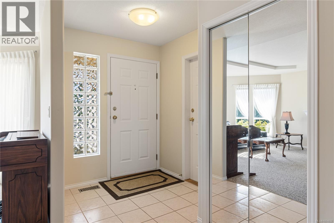
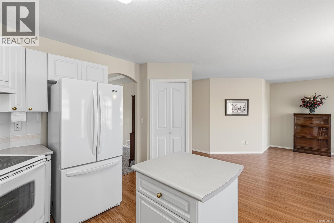
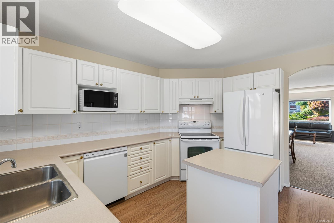
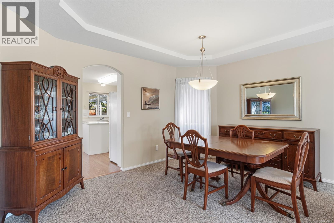
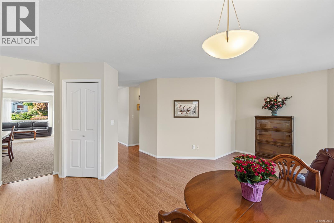
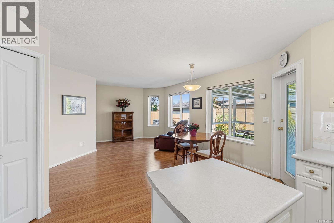
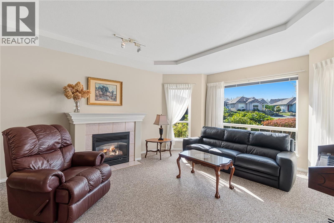
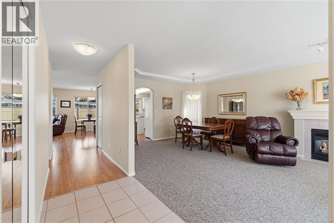
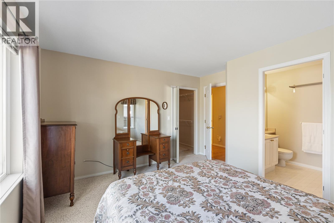
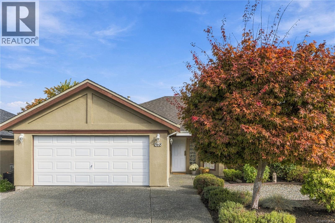
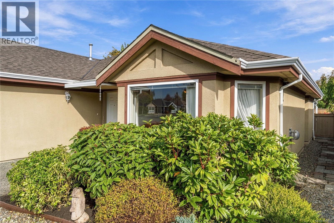
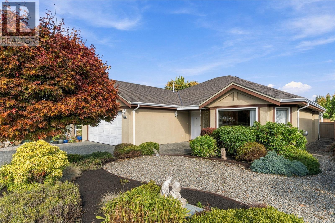
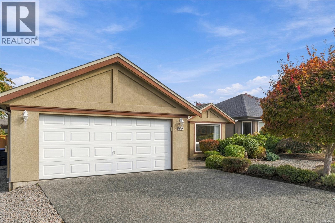
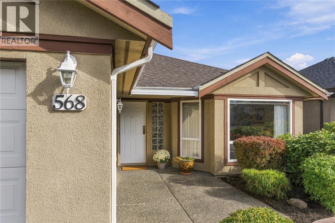
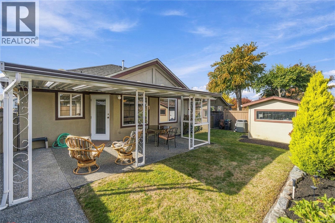
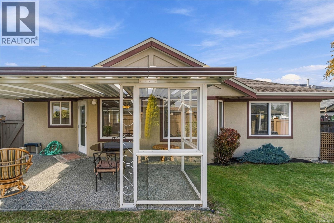
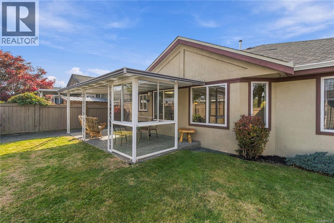
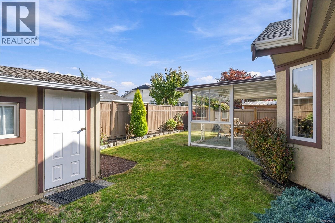
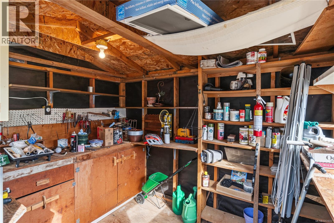
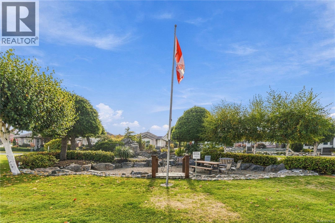
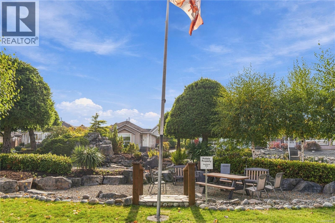
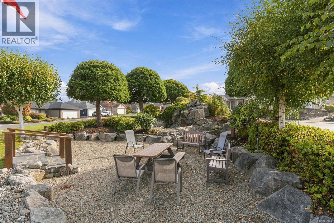
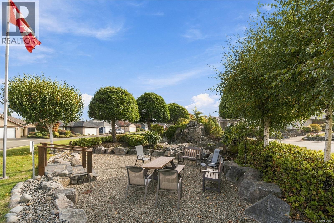
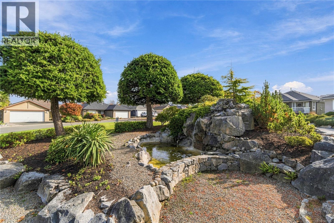
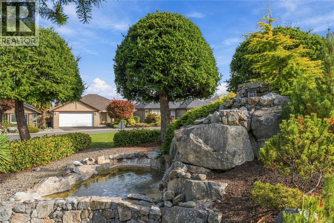
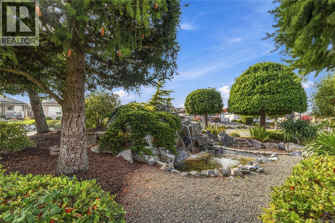
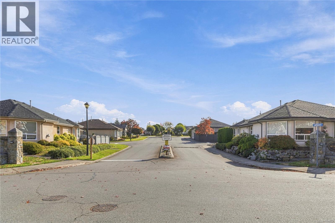
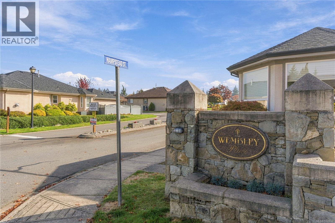
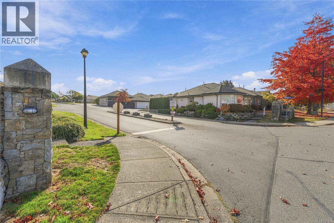
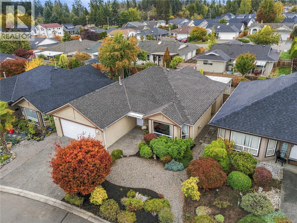
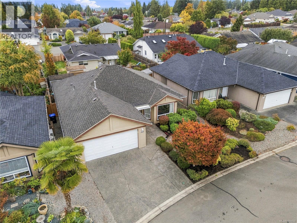
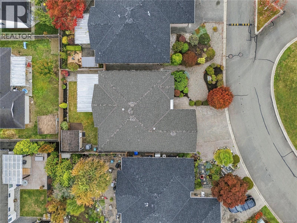
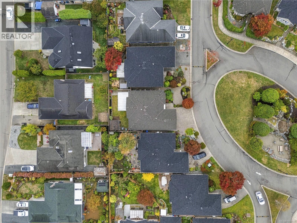
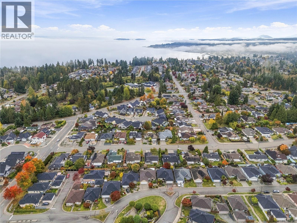
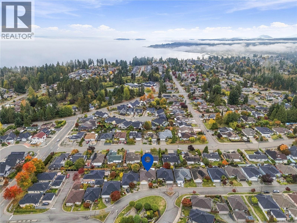
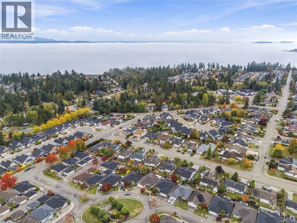
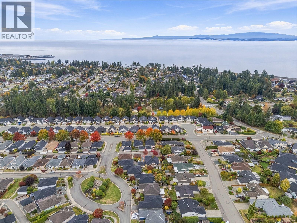
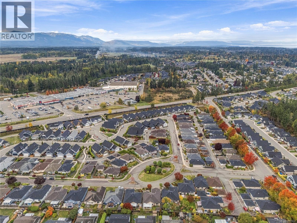
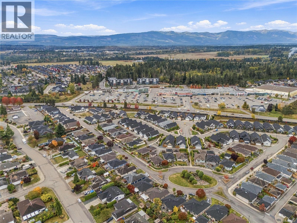
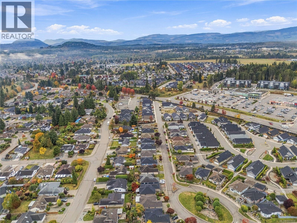
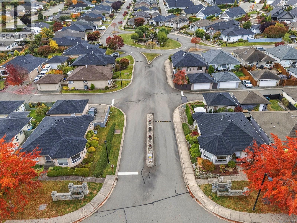
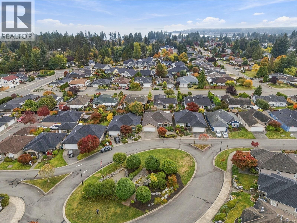
$190 MonthlyTired of choosing between convenience and comfort? This well-maintained 2 bedroom rancher in Wembley Place has both. Single level entry in a prime Parksville location, close to Wembley Mall and a short walk to the ocean. Inside, spacious living and dining areas, a family room off the bright white kitchen with pantry storage, newer fridge and dishwasher, and a laundry closet. The primary has a 3-piece ensuite, plus a 4-piece main bath and a guest bedroom with a Murphy bed. Out back, an easy care landscaped yard, fully covered patio for year-round use, and a powered garden shed. The attached double garage adds storage and workspace. Updates include a heat pump, new hot water tank (2025), recent interior and exterior paint, and a roof approx. 5 years old. Strata fees are $190/month and include water, keeping ownership simple. Move in now, enjoy the updates, and make it your own over time. Book your showing today! For more information contact the listing agent, Kirk Walper, at 250-228-4275. (id:44393)
1:00 pm
Ends at:3:00 pm
Hosted by Conor Macleod.
| MLS® Number | 1051832 |
| Property Type | Single Family |
| Neigbourhood | Parksville |
| Community Features | Pets Allowed, Age Restrictions |
| Features | Central Location, Other |
| Parking Space Total | 2 |
| Plan | Vis3789 |
| Structure | Patio(s) |
| Bathroom Total | 2 |
| Bedrooms Total | 2 |
| Appliances | Dishwasher, Dryer, Microwave, Range - Electric, Refrigerator, Washer |
| Constructed Date | 1995 |
| Cooling Type | Air Conditioned |
| Fireplace Present | Yes |
| Fireplace Total | 1 |
| Heating Fuel | Electric |
| Heating Type | Heat Pump |
| Size Interior | 1,390 Ft2 |
| Type | House |
| Attached Garage | |
| Garage |
| Access Type | Road Access |
| Acreage | No |
| Size Irregular | 4395 |
| Size Total | 4395 Sqft |
| Size Total Text | 4395 Sqft |
| Zoning Description | Cd14 |
| Zoning Type | Residential |
| Level | Type | Length | Width | Dimensions |
|---|---|---|---|---|
| Main Level | Dining Nook | 9'8 x 8'0 | ||
| Main Level | Ensuite | 3-Piece | ||
| Main Level | Primary Bedroom | 12'10 x 10'11 | ||
| Main Level | Living Room | 15'0 x 13'11 | ||
| Main Level | Kitchen | 12'8 x 6'10 | ||
| Main Level | Family Room | 11'11 x 9'8 | ||
| Main Level | Entrance | 6'0 x 5'10 | ||
| Main Level | Dining Room | 13'11 x 9'11 | ||
| Main Level | Bedroom | 10'0 x 9'11 | ||
| Main Level | Bathroom | 4-Piece | ||
| Other | Storage | 10'0 x 8'0 | ||
| Other | Patio | 23'8 x 9'11 |
https://www.realtor.ca/real-estate/30378432/568-hampstead-st-parksville-parksville
Contact us for more information
Kirk Walper
Personal Real Estate Corporation

(250) 248-4321
(800) 224-5838
(250) 248-3550
www.parksvillerealestate.com/

The trademarks REALTOR®, REALTORS®, and the REALTOR® logo are controlled by The Canadian Real Estate Association (CREA) and identify real estate professionals who are members of CREA. The trademarks MLS®, Multiple Listing Service® and the associated logos are owned by The Canadian Real Estate Association (CREA) and identify the quality of services provided by real estate professionals who are members of CREA. The trademark DDF® is owned by The Canadian Real Estate Association (CREA) and identifies CREA's Data Distribution Facility (DDF®)