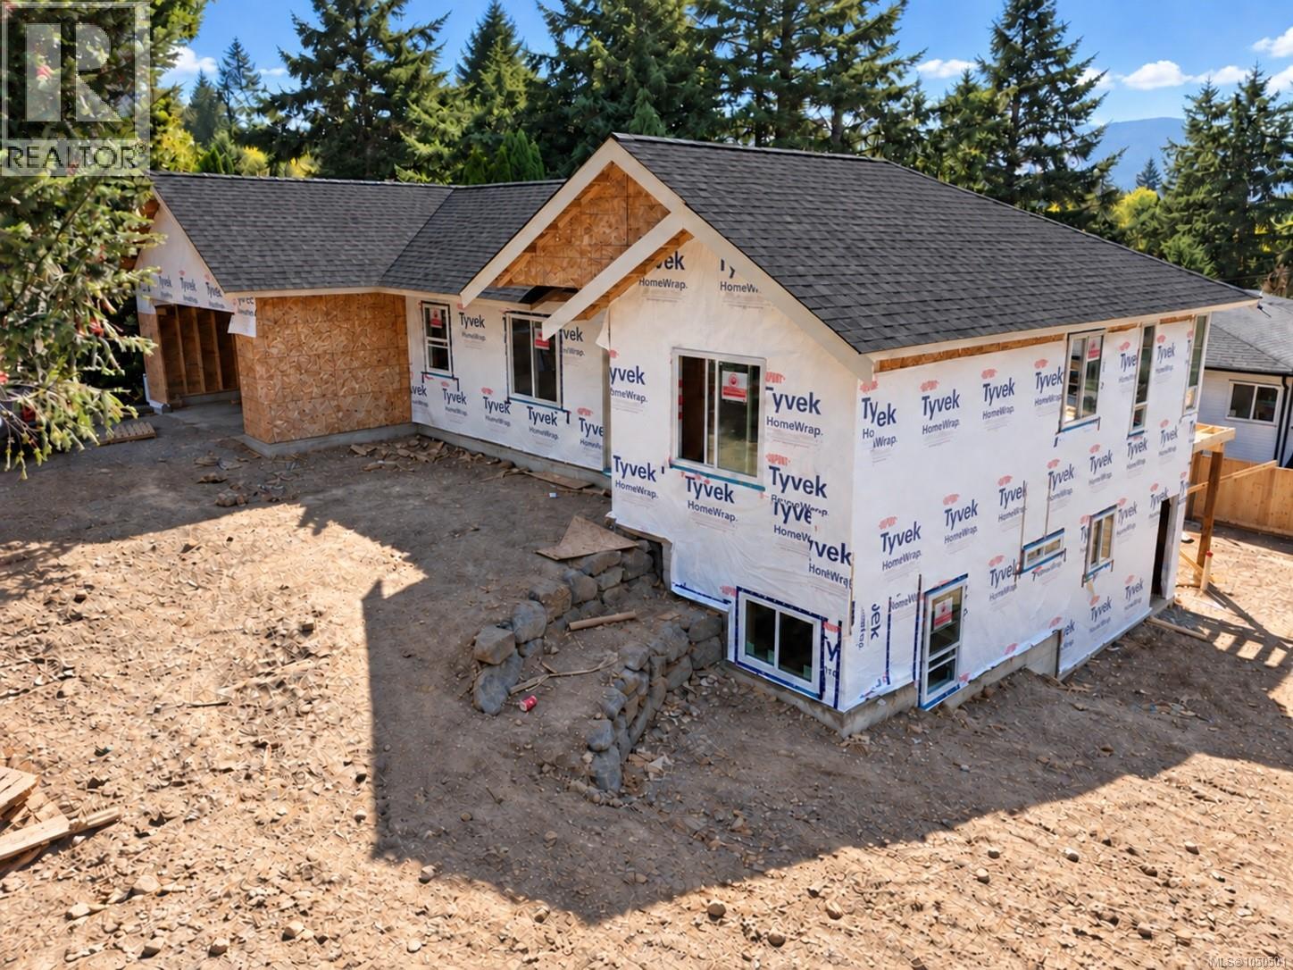
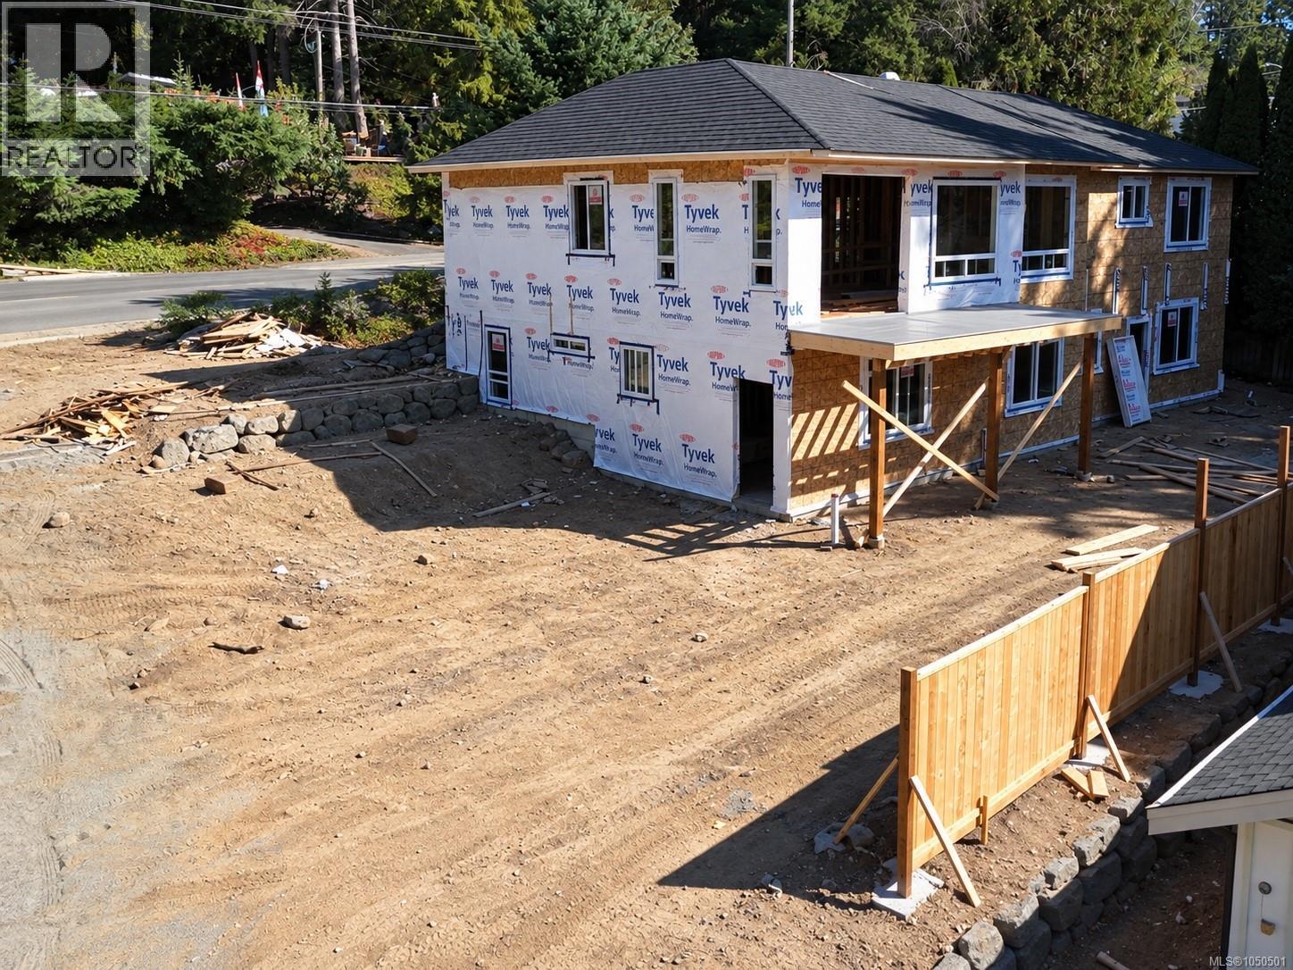
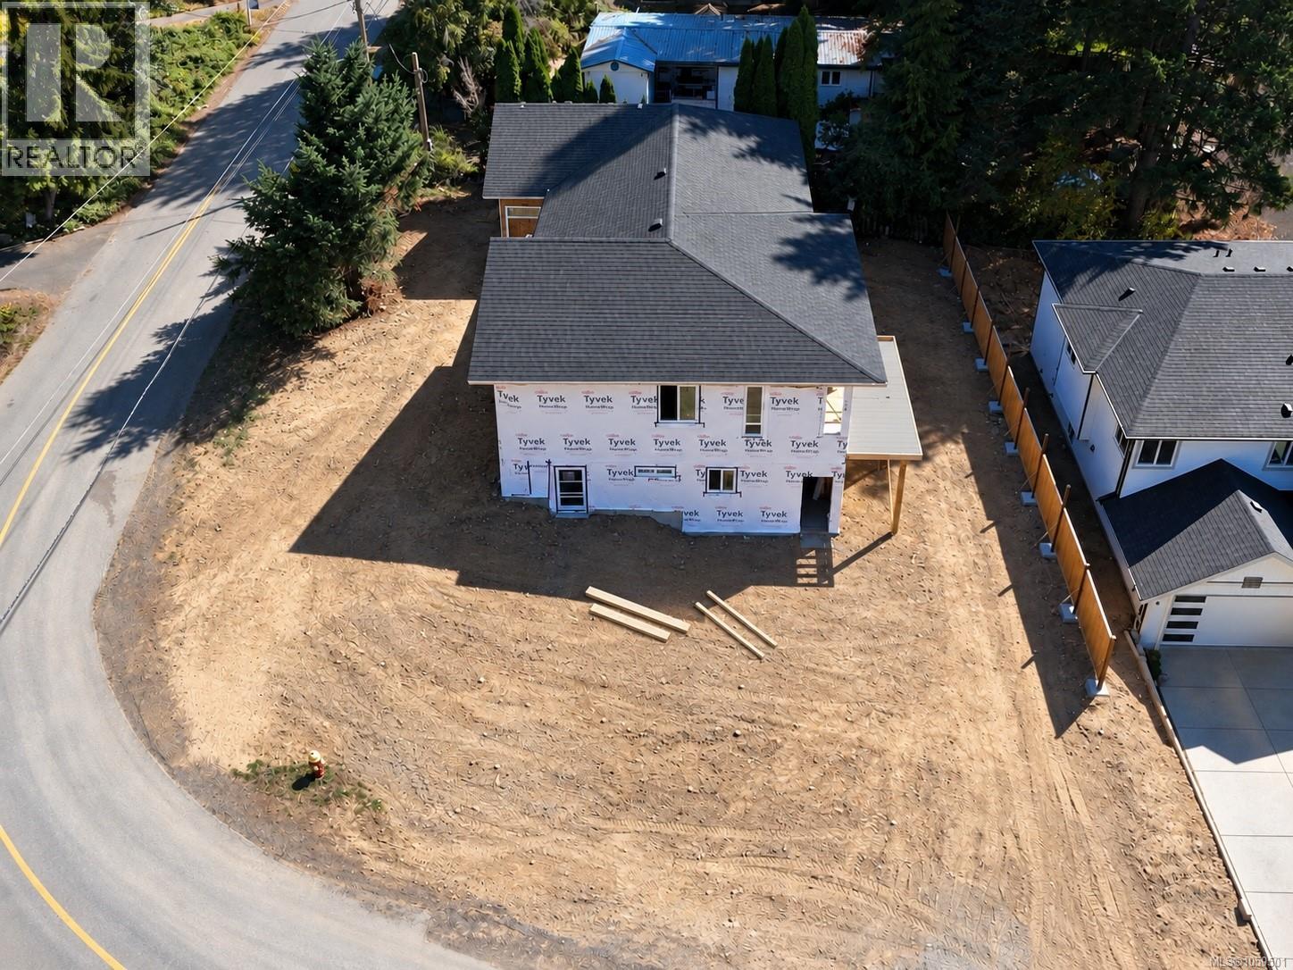
Impressive Level entry/ walk out Basement Home located on a 7653 sqft corner lot. Here is a unique opportunity to own this large 3165 sqft home with 6 bedrooms including 2 bedroom legal suite. The Main floor consists of 1537 sqft & is equipped with a large great room featuring 10 ft ceilings with distant mountain views. Also on this level; hardwood floors, linear fireplace, dream kitchen w/ granite counter tops, large center island & shaker style cabinetry with wood moulding accents, large master bdrm featuring separate his & her walk in closets, ensuite bathroom w/ dual vanities, glass shower & soaker tub. The lower level features an additional bedroom for use of the upstairs + 16x18 family room, storage space & large 2 bedroom suite with lots of parking. There is still time to pick your finishes. Measurements approx. & should be verified. (id:44393)
| MLS® Number | 1050501 |
| Property Type | Single Family |
| Neigbourhood | Diver Lake |
| Community Features | Pets Allowed, Family Oriented |
| Features | Park Setting, Private Setting, Corner Site, Other |
| Parking Space Total | 2 |
| View Type | Mountain View |
| Bathroom Total | 4 |
| Bedrooms Total | 6 |
| Constructed Date | 2026 |
| Cooling Type | Air Conditioned |
| Fireplace Present | Yes |
| Fireplace Total | 1 |
| Heating Type | Forced Air, Heat Pump |
| Size Interior | 3,165 Ft2 |
| Type | House |
| R V |
| Acreage | No |
| Size Irregular | 7653 |
| Size Total | 7653 Sqft |
| Size Total Text | 7653 Sqft |
| Zoning Type | Residential |
| Level | Type | Length | Width | Dimensions |
|---|---|---|---|---|
| Lower Level | Bathroom | 4-Piece | ||
| Lower Level | Bedroom | 12 ft | 10 ft | 12 ft x 10 ft |
| Lower Level | Laundry Room | 7'4 x 5'6 | ||
| Lower Level | Bathroom | 4-Piece | ||
| Lower Level | Bedroom | 10 ft | 16 ft | 10 ft x 16 ft |
| Lower Level | Bedroom | 13 ft | Measurements not available x 13 ft | |
| Lower Level | Living Room | 16 ft | 16 ft x Measurements not available | |
| Lower Level | Kitchen | 14 ft | 7 ft | 14 ft x 7 ft |
| Lower Level | Family Room | 16 ft | 18 ft | 16 ft x 18 ft |
| Main Level | Bathroom | 4-Piece | ||
| Main Level | Ensuite | 5-Piece | ||
| Main Level | Laundry Room | 5'6 x 13'2 | ||
| Main Level | Bedroom | 10 ft | 10 ft | 10 ft x 10 ft |
| Main Level | Bedroom | 12 ft | 10 ft | 12 ft x 10 ft |
| Main Level | Primary Bedroom | 13 ft | 13 ft | 13 ft x 13 ft |
| Main Level | Kitchen | 11 ft | Measurements not available x 11 ft | |
| Main Level | Dining Room | 11 ft | Measurements not available x 11 ft | |
| Main Level | Great Room | 18 ft | 18 ft x Measurements not available |
https://www.realtor.ca/real-estate/30320153/5687-big-bear-ridge-nanaimo-diver-lake
Contact us for more information
Rick Horsland
Personal Real Estate Corporation

(250) 751-1223
(800) 916-9229
(250) 751-1300
www.remaxprofessionalsbc.com/

The trademarks REALTOR®, REALTORS®, and the REALTOR® logo are controlled by The Canadian Real Estate Association (CREA) and identify real estate professionals who are members of CREA. The trademarks MLS®, Multiple Listing Service® and the associated logos are owned by The Canadian Real Estate Association (CREA) and identify the quality of services provided by real estate professionals who are members of CREA. The trademark DDF® is owned by The Canadian Real Estate Association (CREA) and identifies CREA's Data Distribution Facility (DDF®)