Maintenance,
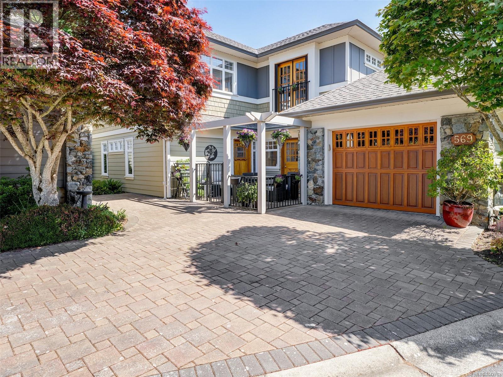
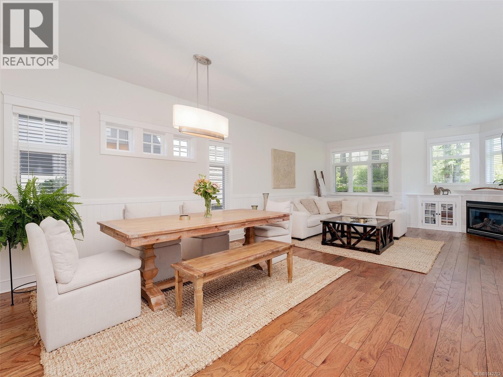
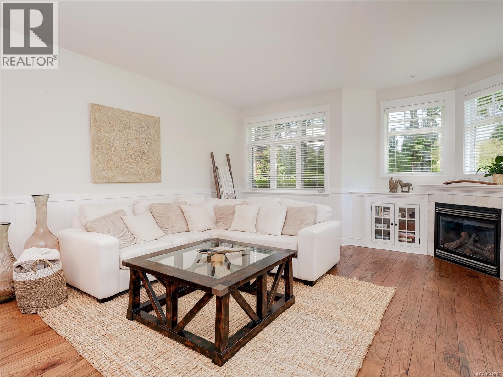
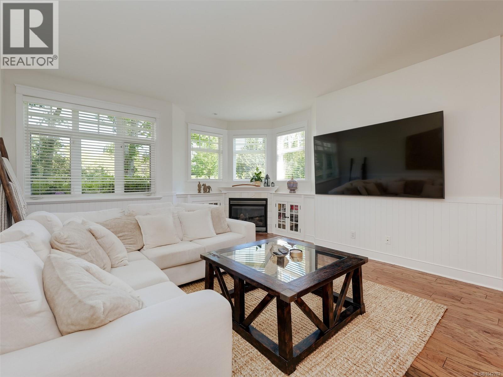
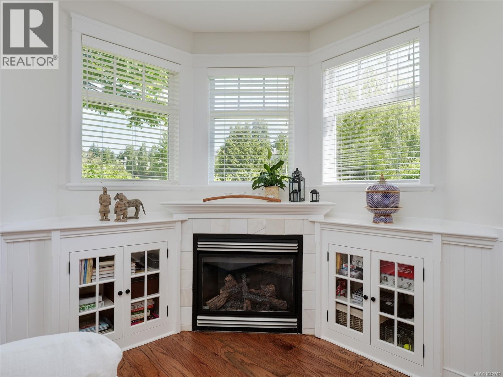
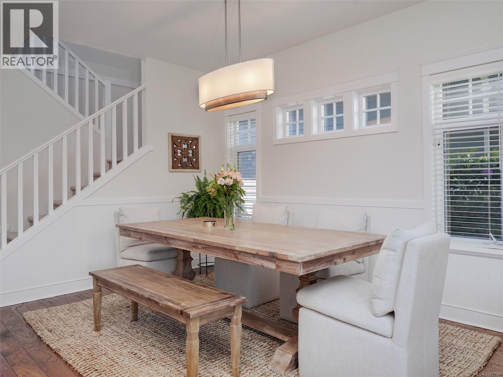
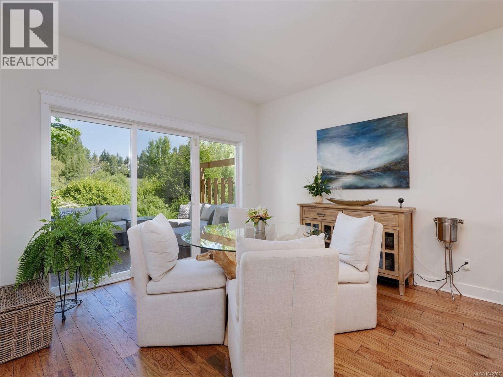
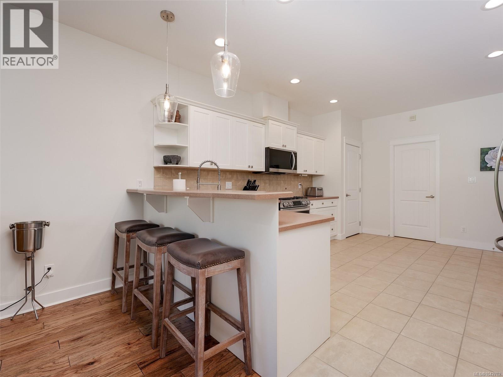
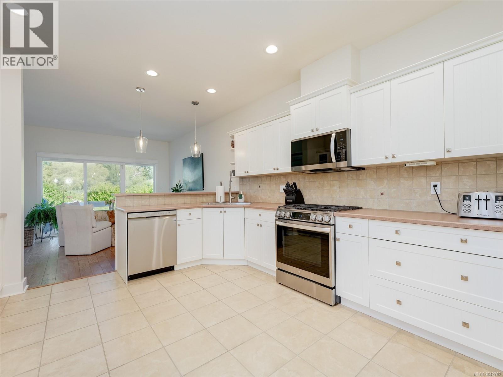
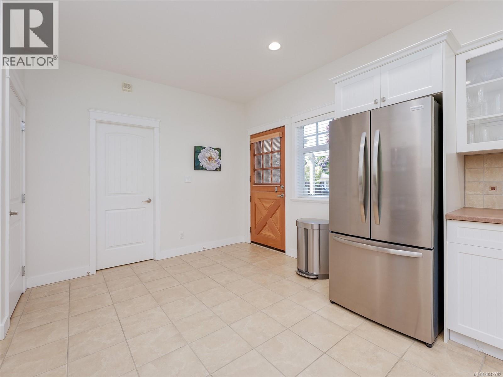
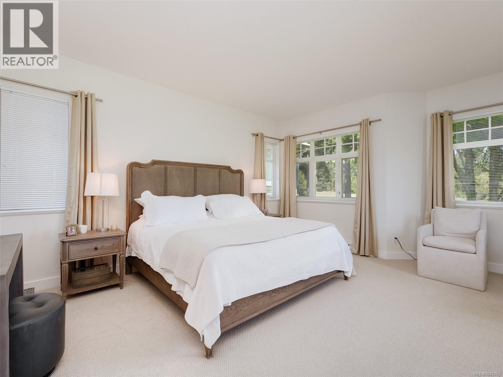
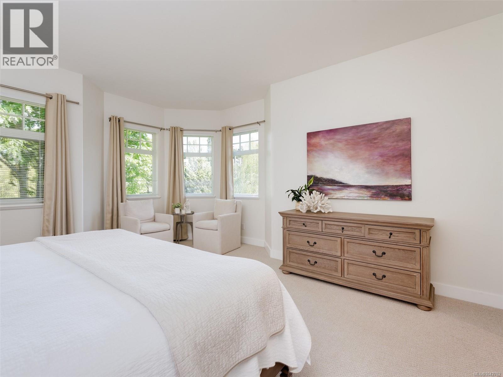
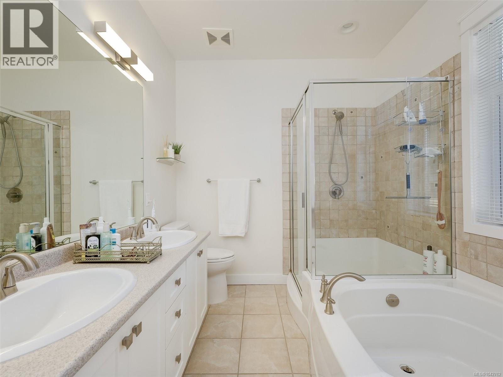
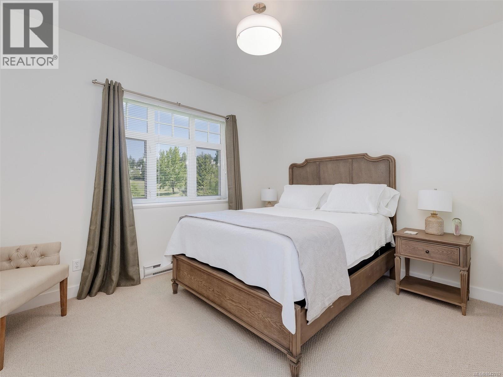
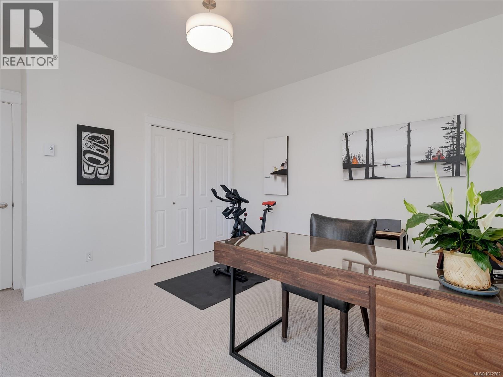
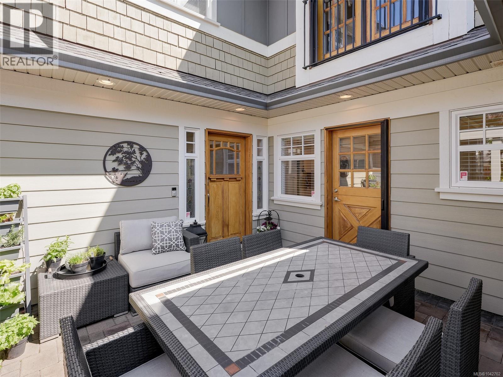
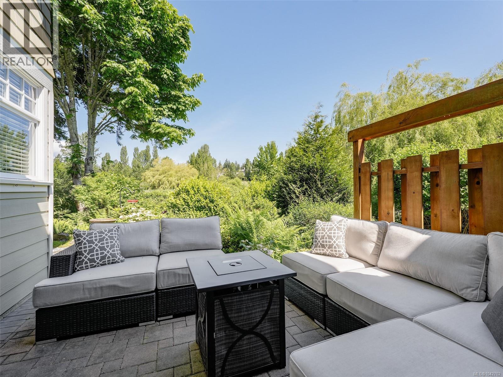
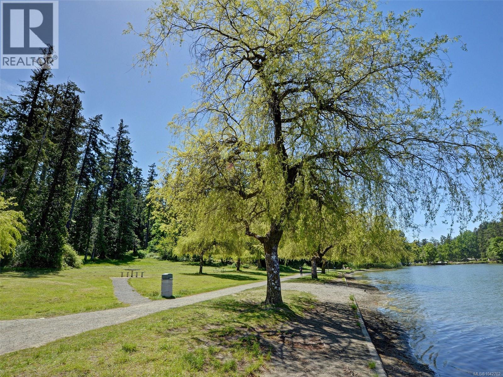
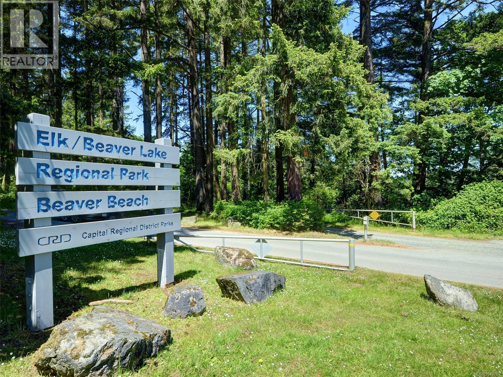
$774.93 MonthlyA rare opportunity to own in an exclusive enclave of just nine luxury townhomes, tucked away at the end of a peaceful country-style lane. Boasting over 2,000 sq. ft. of beautifully designed living space, this bright, meticulously maintained home offers an exceptional setting along the former Royal Oak Golf Course, just steps from the popular Beaver/Elk Lake trails. The main floor open-concept design features 9' ceilings, radiant heated wide-plank flooring, abundant natural light, custom built-ins, and a cozy gas fireplace. The spacious kitchen with eating area opens through a charming Dutch door to a sunny southwest patio, while the adjoining family room leads to a second private patio surrounded by green space. Upstairs are three generous bedrooms, including a spacious primary suite with luxurious 5-piece ensuite. This well-cared-for 55+ strata (one owner must be 55+) is ideally located beside Commonwealth Centre, with Broadmead shopping plaza and every convenience just minutes away. Don't miss this one! (id:44393)
| MLS® Number | 1042762 |
| Property Type | Single Family |
| Neigbourhood | Royal Oak |
| Community Features | Pets Allowed, Age Restrictions |
| Features | Cul-de-sac, Level Lot, Park Setting, Private Setting, Other, Rectangular |
| Parking Space Total | 3 |
| Plan | Vis5650 |
| Structure | Patio(s) |
| Bathroom Total | 3 |
| Bedrooms Total | 3 |
| Appliances | Dishwasher, Dryer, Garburator, Microwave, Range - Gas, Refrigerator, Washer |
| Architectural Style | Westcoast |
| Constructed Date | 2004 |
| Cooling Type | None |
| Fireplace Present | Yes |
| Fireplace Total | 1 |
| Heating Fuel | Electric, Natural Gas, Other |
| Heating Type | Baseboard Heaters |
| Size Interior | 2,069 Ft2 |
| Type | Row / Townhouse |
| Acreage | No |
| Size Irregular | 2069 |
| Size Total | 2069 Sqft |
| Size Total Text | 2069 Sqft |
| Zoning Description | Rt-2 |
| Zoning Type | Residential |
| Level | Type | Length | Width | Dimensions |
|---|---|---|---|---|
| Second Level | Ensuite | 11'2 x 7'10 | ||
| Second Level | Bedroom | 13'5 x 12'2 | ||
| Second Level | Bedroom | 12'10 x 10'6 | ||
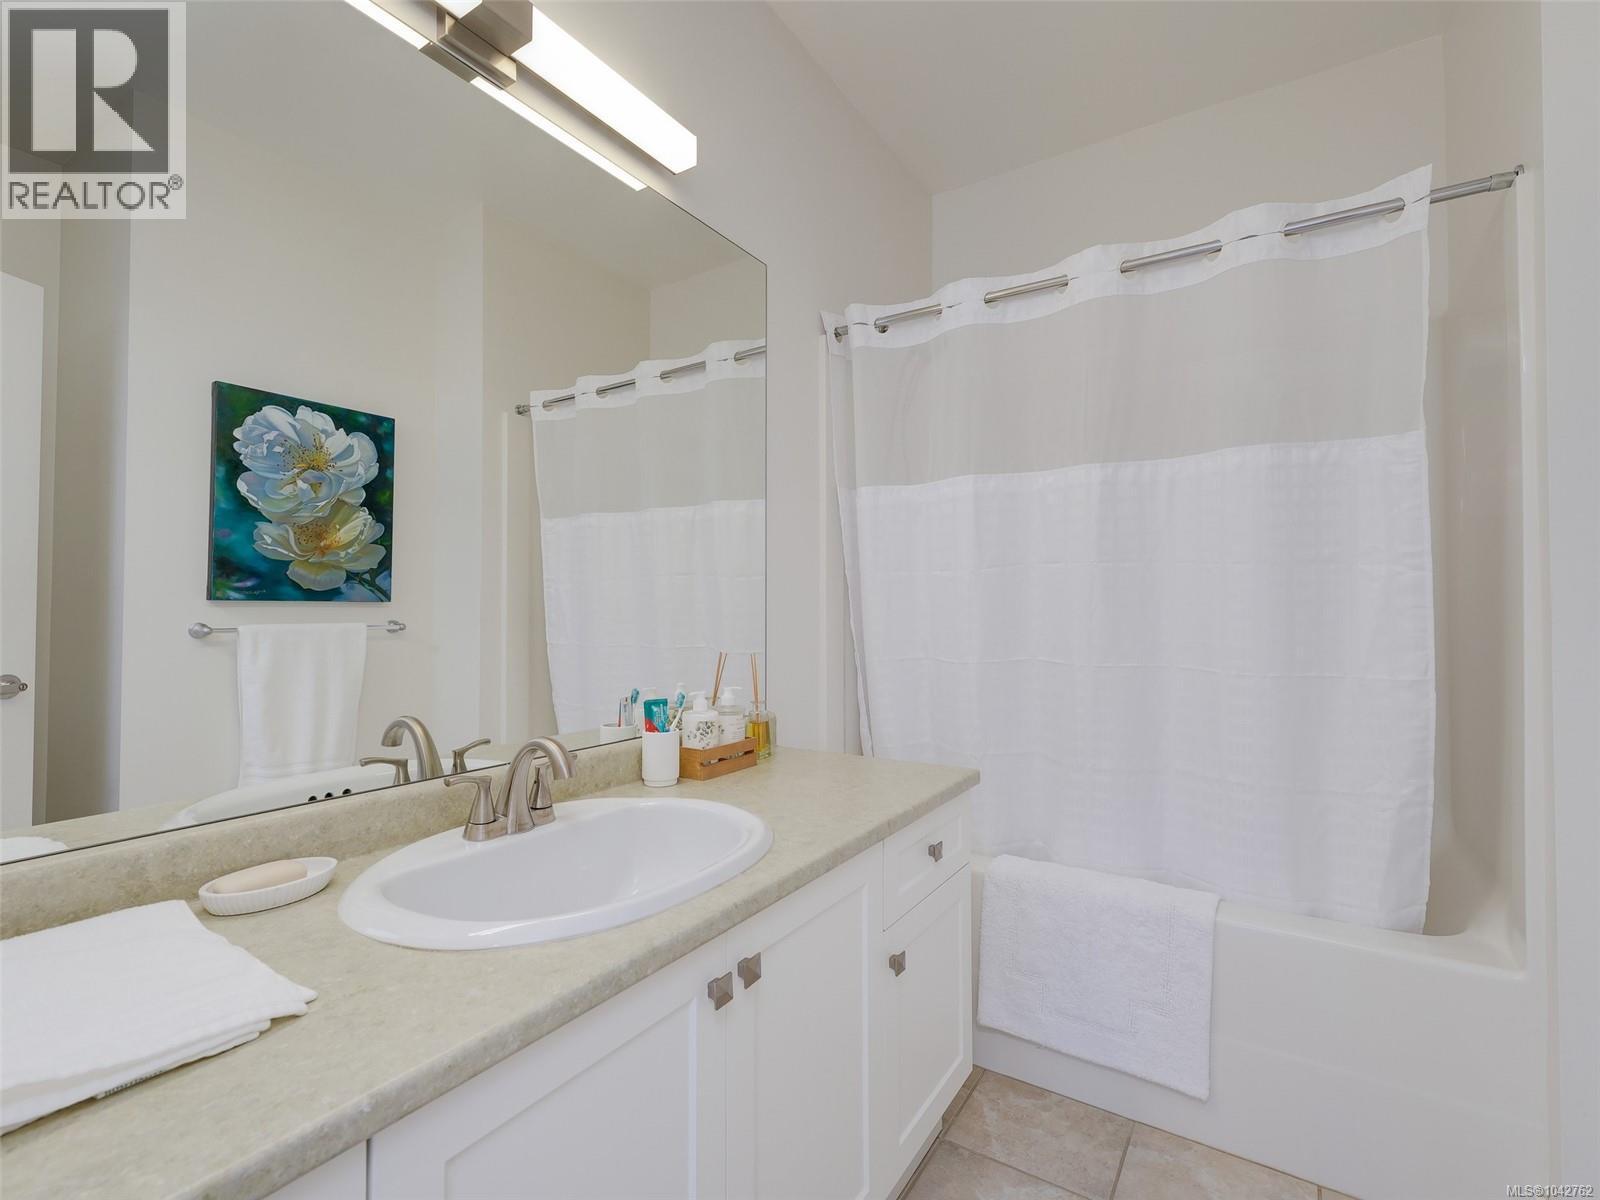
| Second Level | Bathroom | 5'10 x 9'2 | ||
| Second Level | Primary Bedroom | 16'7 x 15'4 | ||
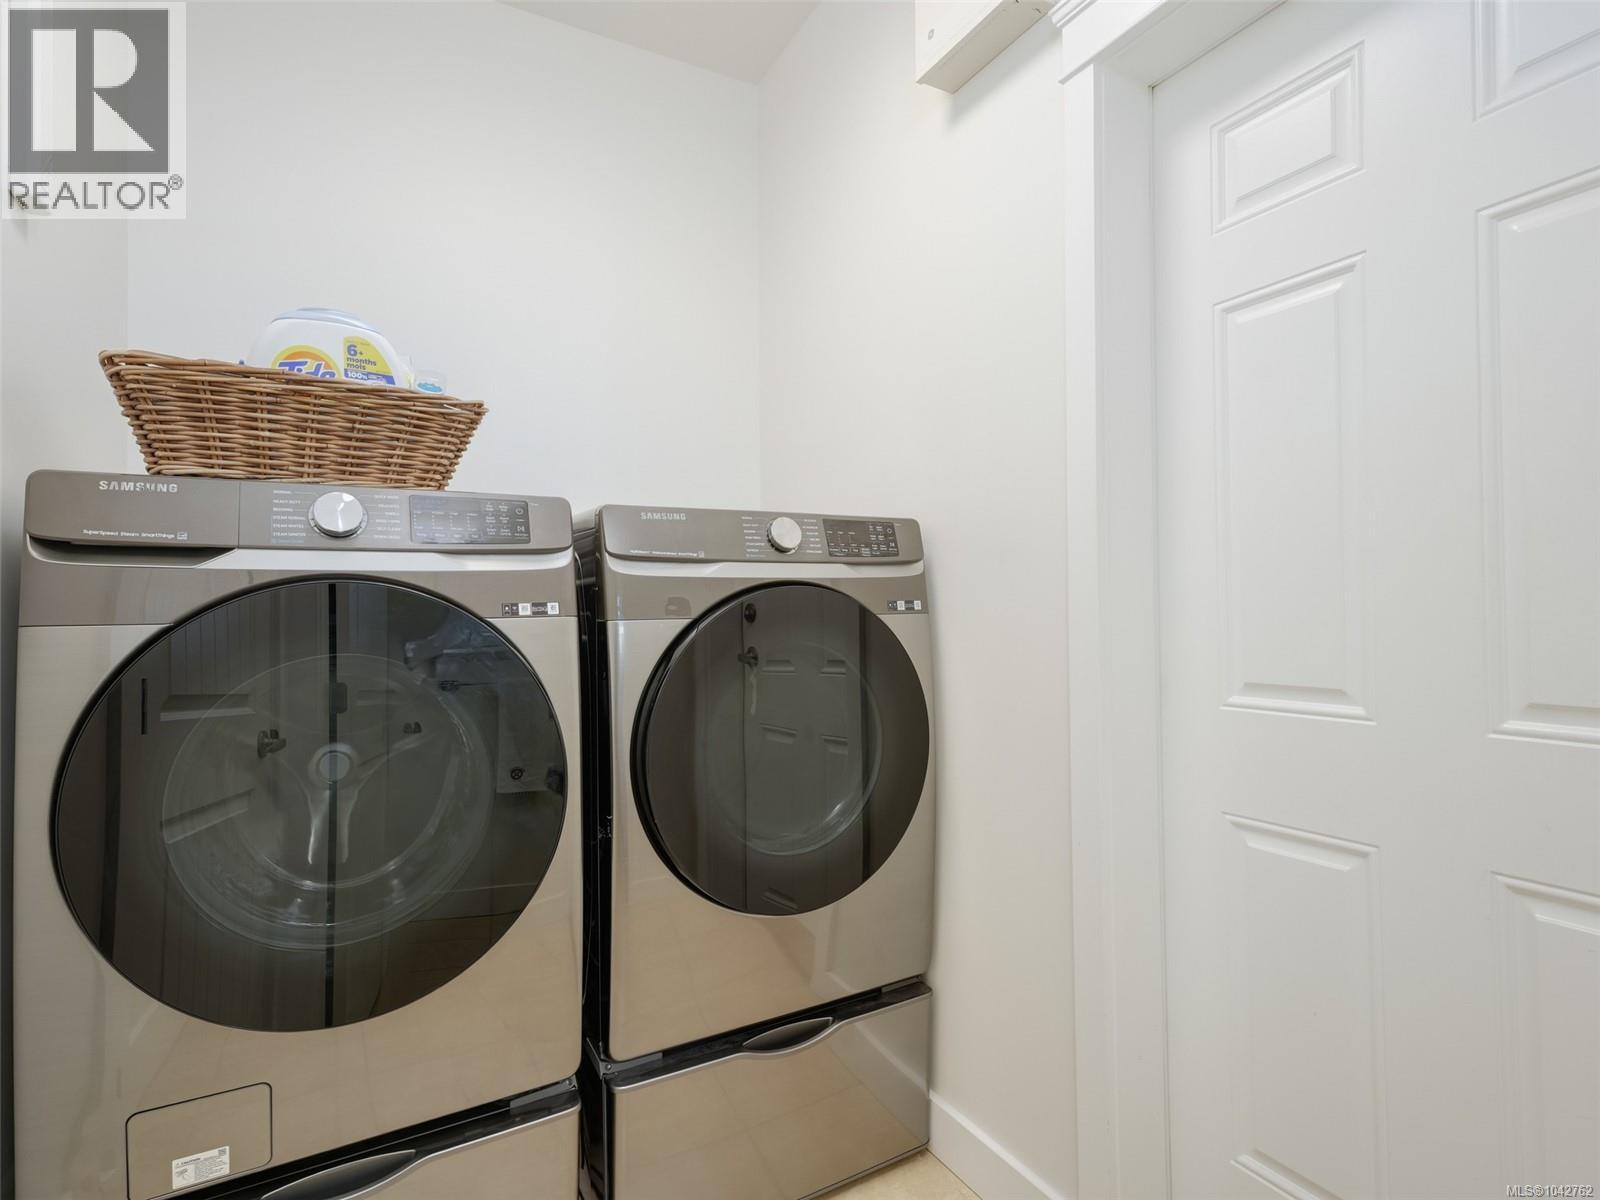
| Main Level | Laundry Room | 7'3 x 4'11 | ||
| Main Level | Family Room | 12'6 x 11'11 | ||
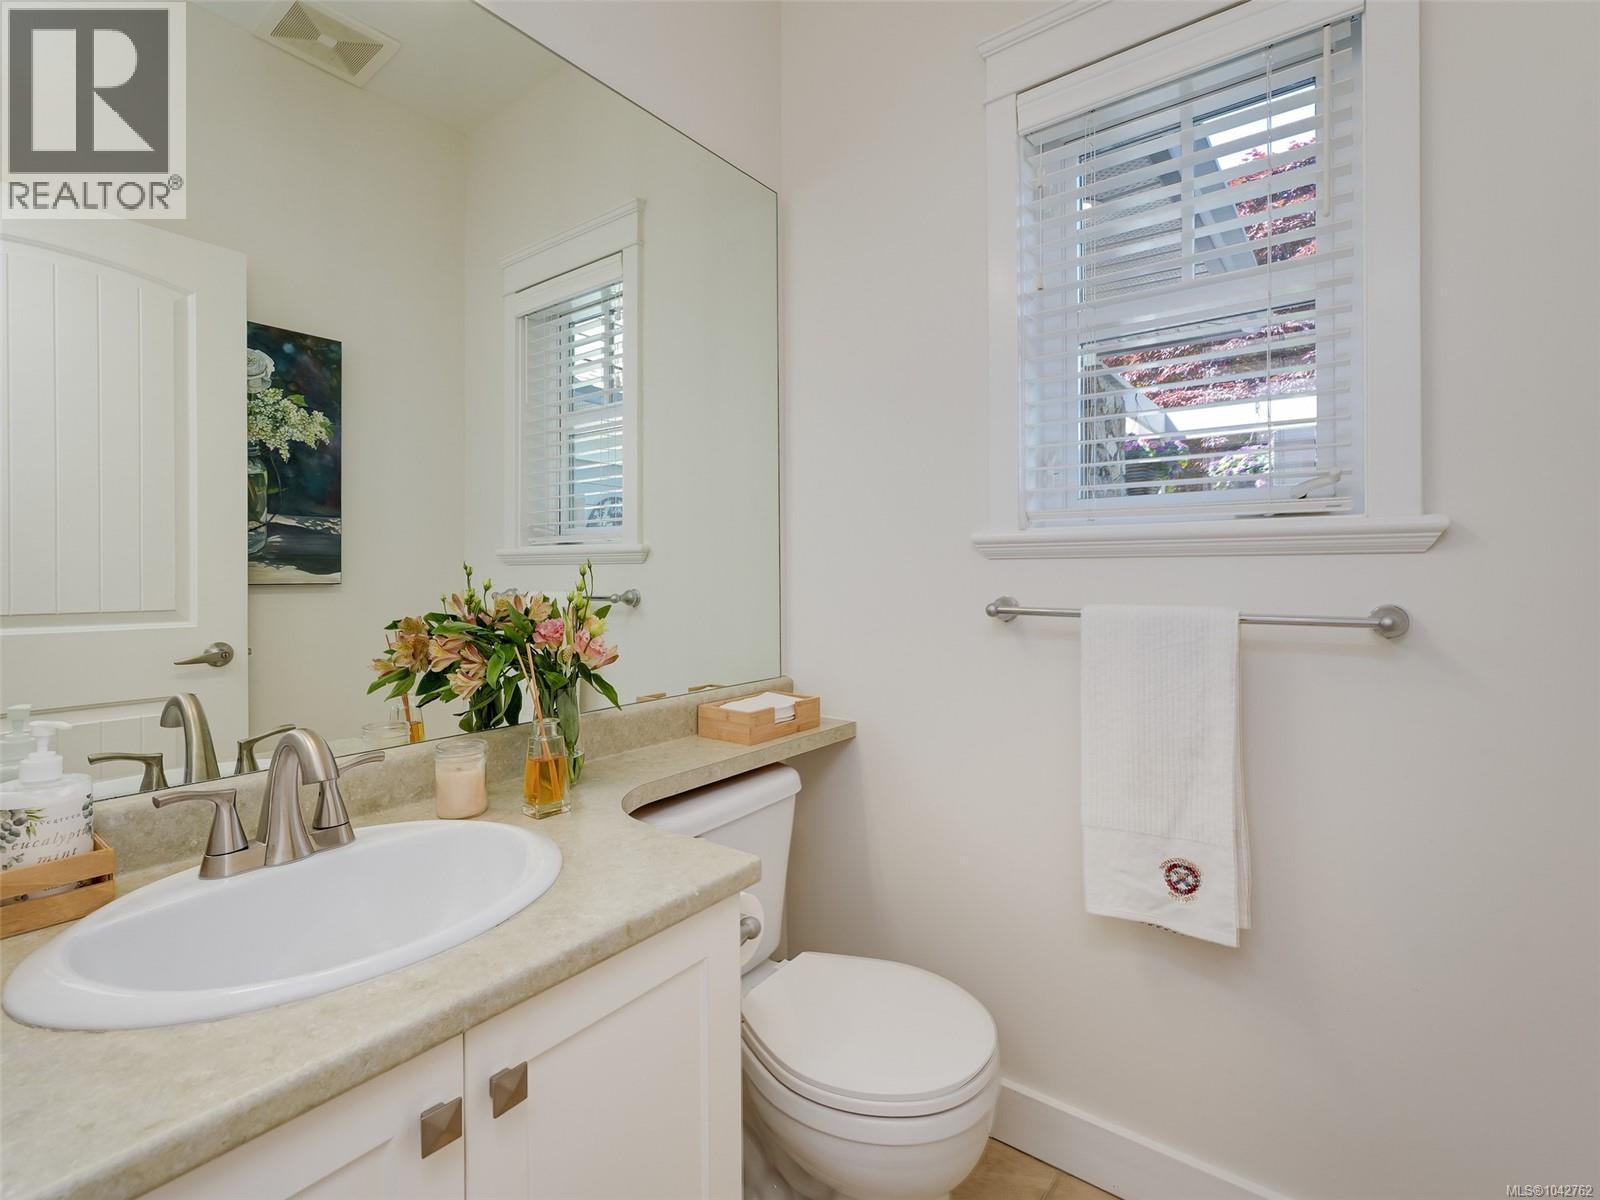
| Main Level | Bathroom | 4'11 x 4'9 | ||
| Main Level | Kitchen | 15'7 x 12'5 | ||
| Main Level | Patio | 14'3 x 12'6 | ||
| Main Level | Living Room/dining Room | 14'0 x 11'3 | ||
| Main Level | Living Room | 15'3 x 13'10 | ||
| Main Level | Patio | 14'0 x 13'5 | ||
| Main Level | Entrance | 7'4 x 6'2 |
https://www.realtor.ca/real-estate/30031320/569-caselton-pl-saanich-royal-oak
Contact us for more information
Kerry Couvelier
Personal Real Estate Corporation

(778) 433-8885

The trademarks REALTOR®, REALTORS®, and the REALTOR® logo are controlled by The Canadian Real Estate Association (CREA) and identify real estate professionals who are members of CREA. The trademarks MLS®, Multiple Listing Service® and the associated logos are owned by The Canadian Real Estate Association (CREA) and identify the quality of services provided by real estate professionals who are members of CREA. The trademark DDF® is owned by The Canadian Real Estate Association (CREA) and identifies CREA's Data Distribution Facility (DDF®)