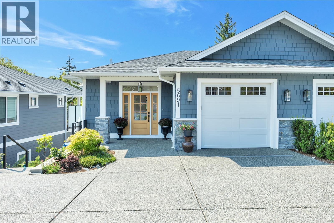
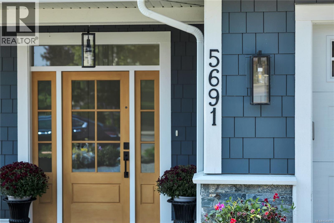
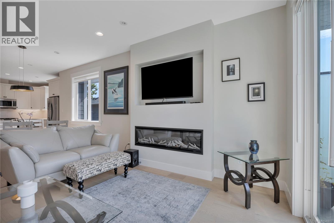
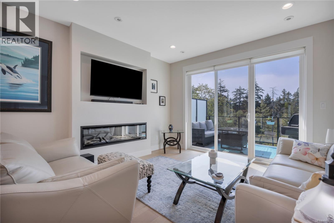
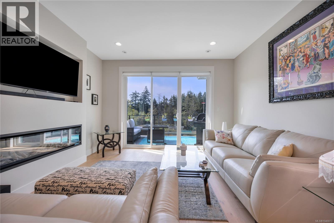
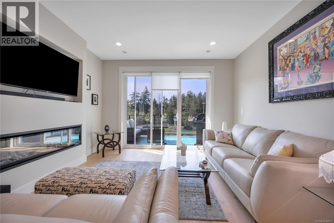
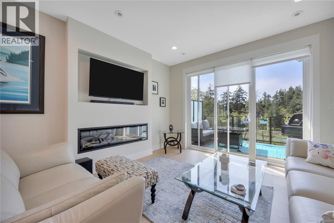
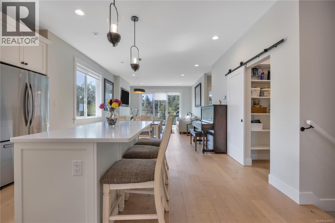
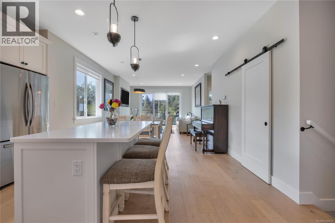
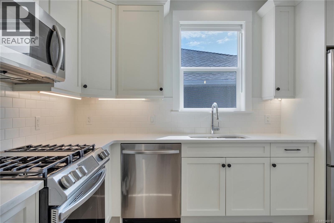
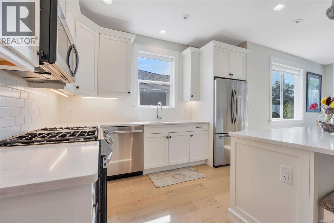
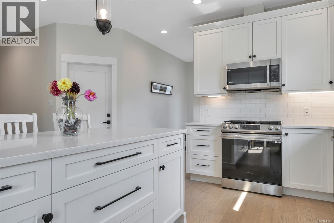
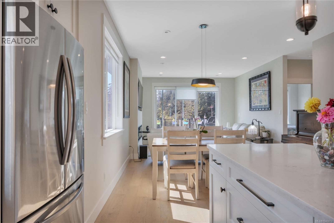
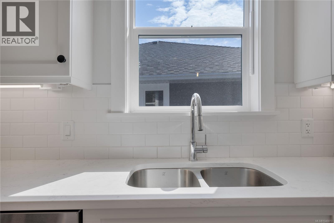
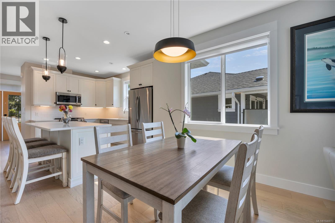
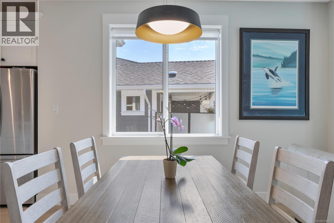
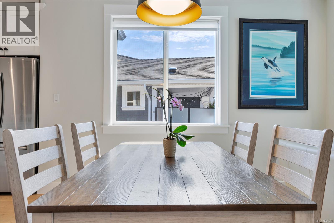
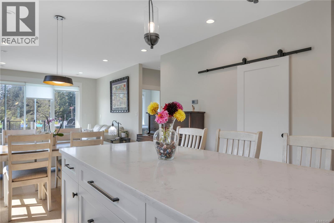
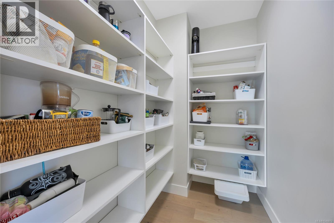
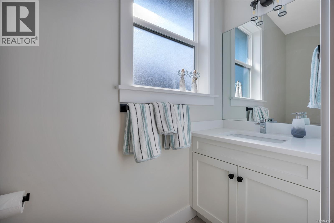
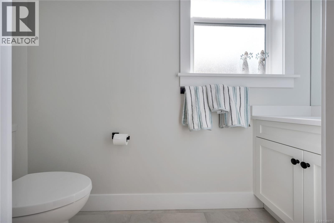
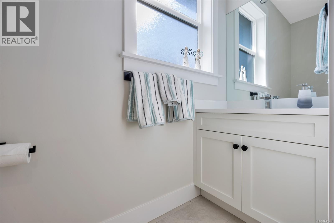
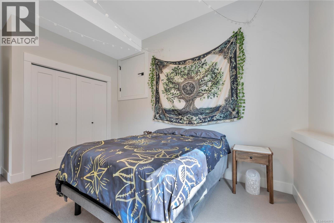
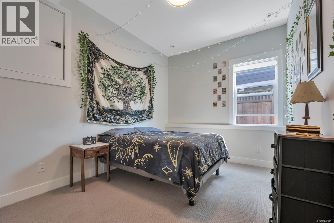
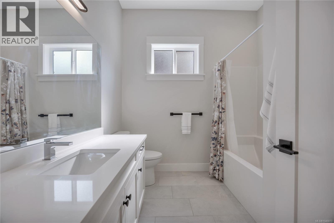
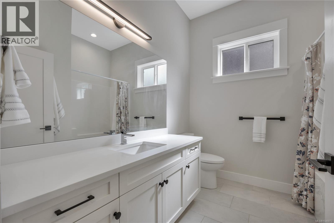
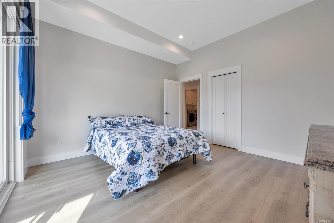
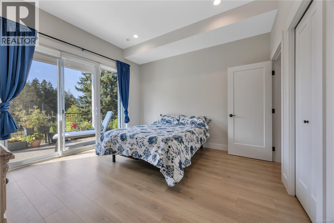
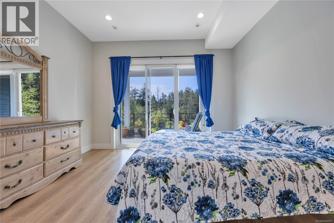
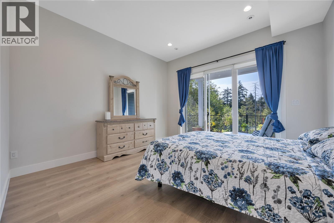
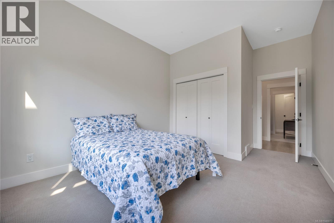
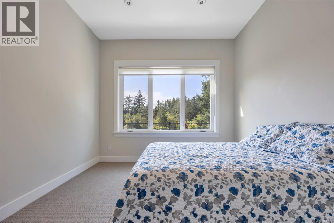
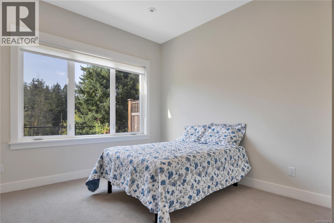
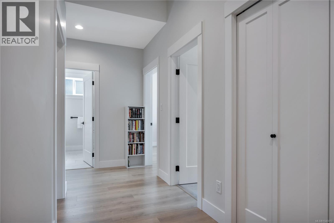
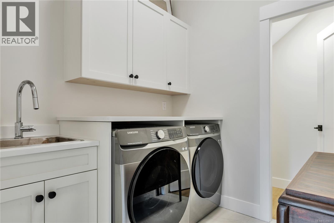
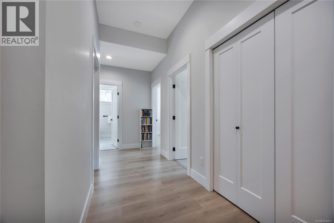
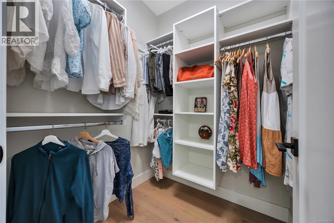
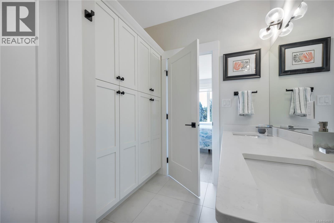
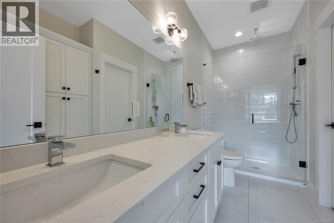
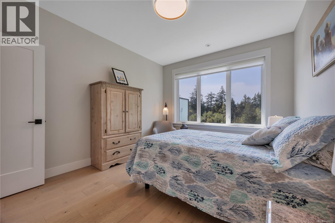
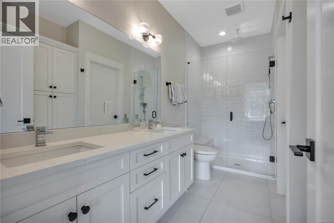
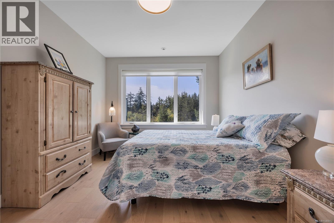
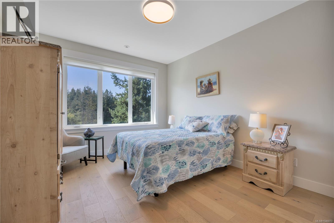
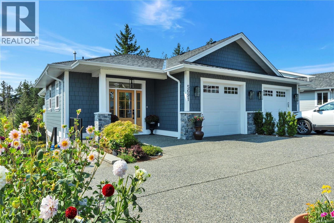
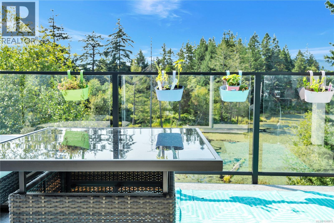
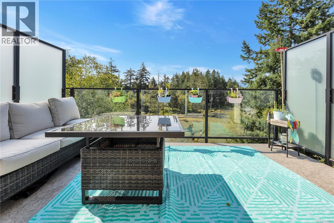
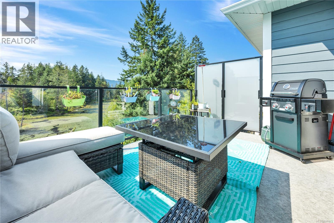
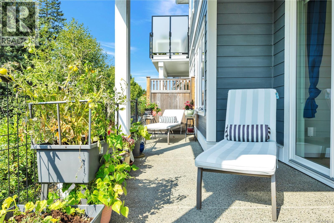
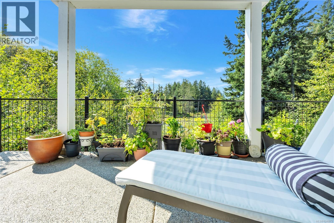
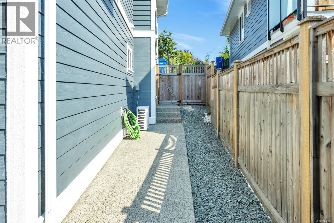
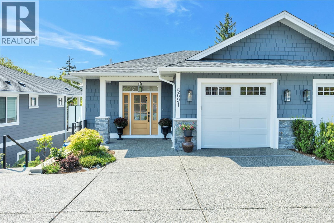
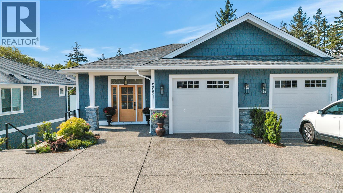
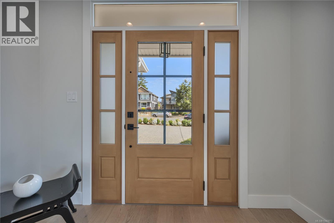

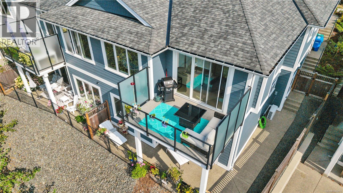
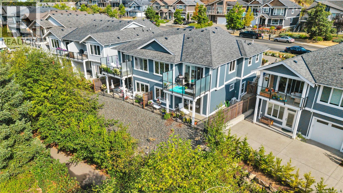
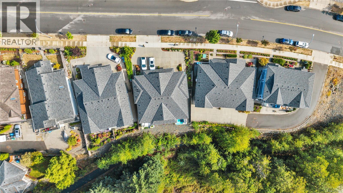
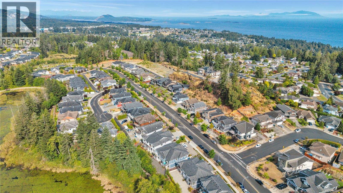
Beautiful high end duplex in Linley Valley, surrounded by lush greenery, parks, walking and hiking trails, wetlands, & close to all major amenities. Six years later and this home is still like new. With 1892 sqft, this home is complete with beautiful finishings, including quartz countertops, stainless steel appliances gas stove, hardwood flooring, shaker cabinets, Navien hot water on demand, high efficiency gas furnace & A/C. The main floor includes the living room, dining area, kitchen, walk in pantry, 2pc bathroom, and primary bedroom with a large ensuite which includes tile surround shower, double sinks, tile floors, extra cabinetry and walk in closet. Your cozy deck has a scenic views overlooking the pond and Mt Benson. Down you will find 2 more beds, 4pc bathroom, large laundry room, storage & mechanical room & a large family room.The exterior of the home features hardi siding & a low maintenance yard. All measurements & data are approx and should be verified if important. (id:44393)
| MLS® Number | 1046873 |
| Property Type | Single Family |
| Neigbourhood | North Nanaimo |
| Community Features | Pets Allowed With Restrictions, Family Oriented |
| Features | Central Location, Curb & Gutter, Other |
| Parking Space Total | 2 |
| Bathroom Total | 3 |
| Bedrooms Total | 4 |
| Appliances | Dishwasher, Dryer, Microwave, Refrigerator, Washer |
| Constructed Date | 2023 |
| Cooling Type | Air Conditioned |
| Fireplace Present | Yes |
| Fireplace Total | 1 |
| Heating Fuel | Natural Gas |
| Heating Type | Forced Air |
| Size Interior | 1,892 Ft2 |
| Type | Duplex |
| Access Type | Road Access |
| Acreage | No |
| Size Irregular | 7254 |
| Size Total | 7254 Sqft |
| Size Total Text | 7254 Sqft |
| Zoning Description | R10 |
| Zoning Type | Residential |
| Level | Type | Length | Width | Dimensions |
|---|---|---|---|---|
| Lower Level | Entrance | 15'5 x 8'6 | ||
| Lower Level | Laundry Room | 7'4 x 7'1 | ||
| Lower Level | Bathroom | 13 ft | Measurements not available x 13 ft | |
| Lower Level | Bedroom | 14'11 x 9'10 | ||
| Lower Level | Bedroom | 10'11 x 16'6 | ||
| Lower Level | Bedroom | 13 ft | Measurements not available x 13 ft | |
| Main Level | Ensuite | 4-Piece | ||
| Main Level | Primary Bedroom | 10'11 x 12'11 | ||
| Main Level | Bathroom | 6'9 x 12'4 | ||
| Main Level | Entrance | 4'3 x 4'10 | ||
| Main Level | Pantry | 7'1 x 4'11 | ||
| Main Level | Living Room | 13'1 x 13'1 | ||
| Main Level | Dining Room | 13'1 x 9'1 | ||
| Main Level | Kitchen | 16'1 x 11'11 | ||
| Main Level | Entrance | 9'5 x 8'9 |
https://www.realtor.ca/real-estate/30157061/5691-linley-valley-dr-nanaimo-north-nanaimo
Contact us for more information
Cory Chapman
Personal Real Estate Corporation
(604) 492-5000

The trademarks REALTOR®, REALTORS®, and the REALTOR® logo are controlled by The Canadian Real Estate Association (CREA) and identify real estate professionals who are members of CREA. The trademarks MLS®, Multiple Listing Service® and the associated logos are owned by The Canadian Real Estate Association (CREA) and identify the quality of services provided by real estate professionals who are members of CREA. The trademark DDF® is owned by The Canadian Real Estate Association (CREA) and identifies CREA's Data Distribution Facility (DDF®)