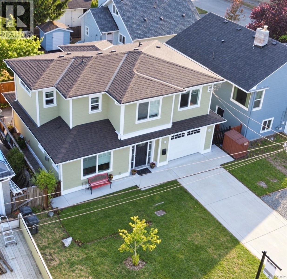
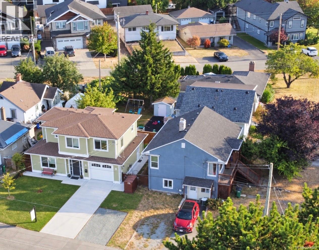
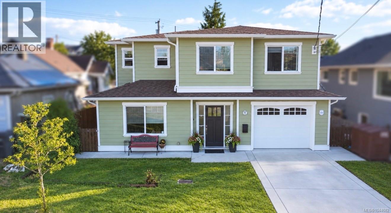
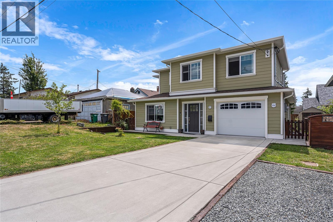
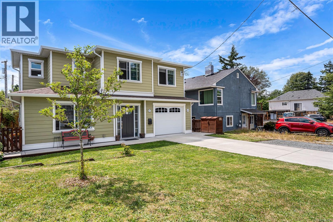
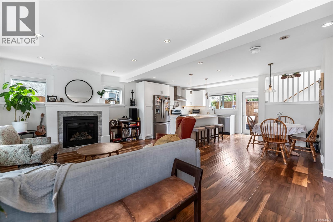
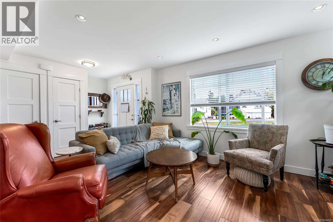
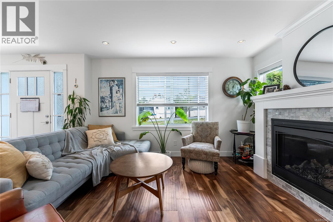
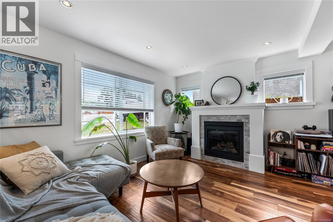
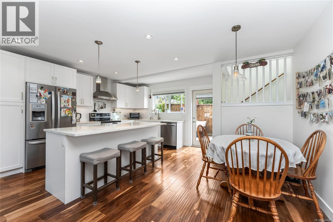
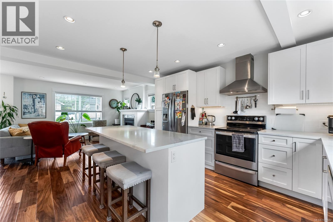
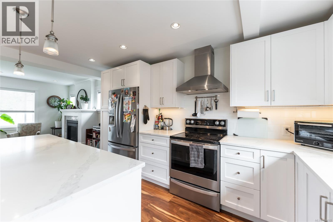
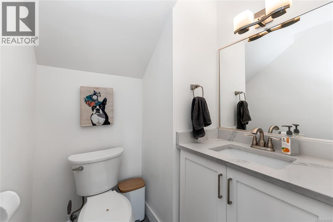
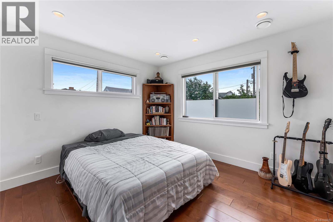
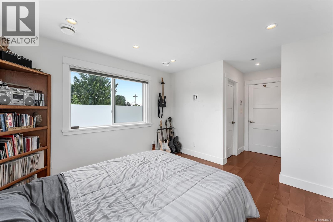
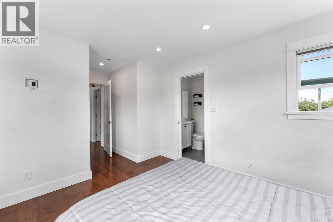
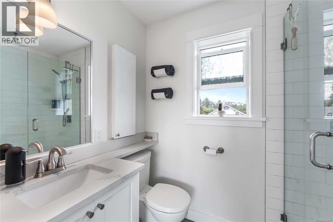
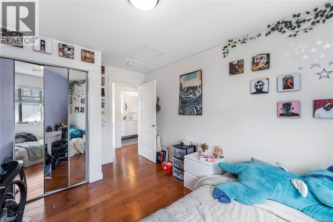
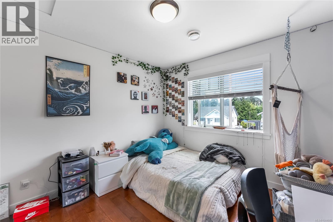
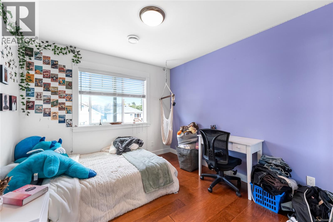
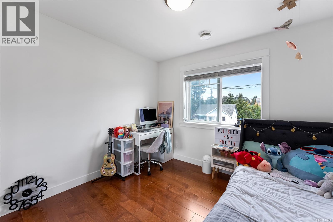
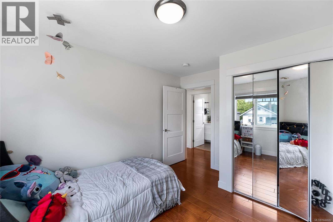
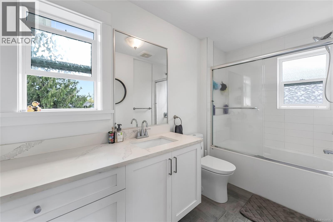
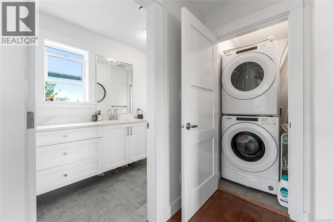
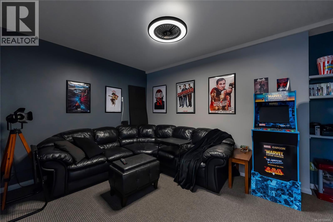
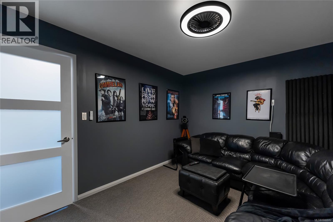
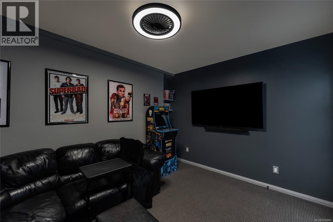
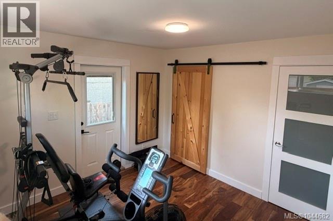
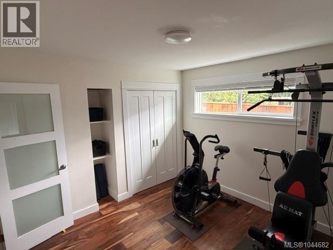
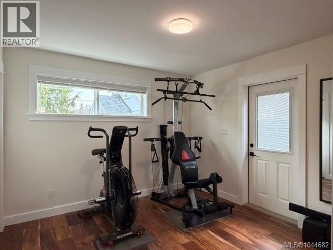
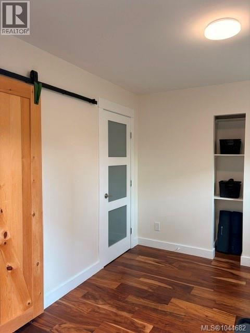
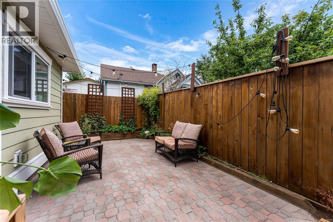
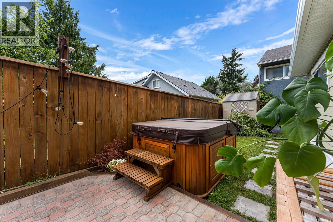
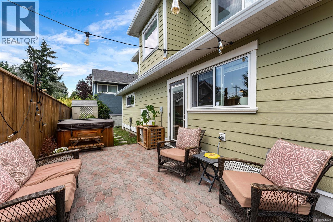
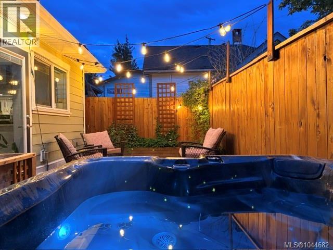
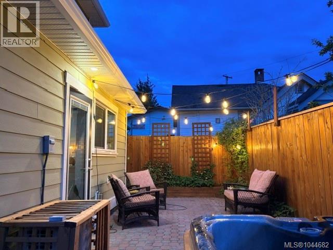
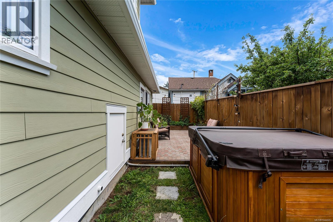
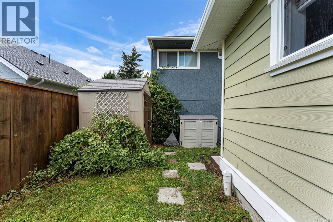
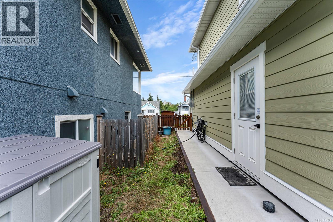
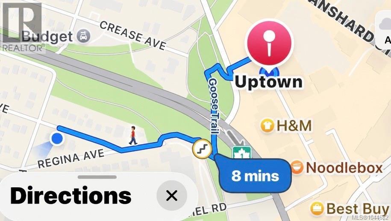
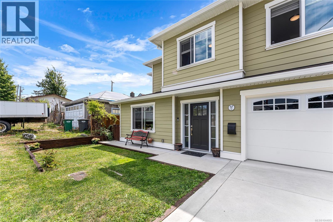
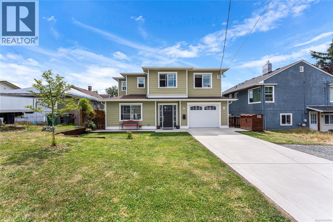
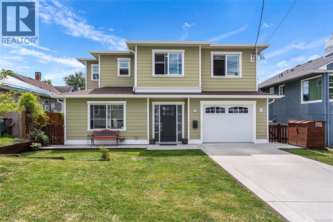
NEW PRICE! Just move in and enjoy! Set in one of Victoria’s most central neighbourhoods, this 2019 detached home offers the space & privacy of a single family home-with no strata fees. Located in an area experiencing a growing mix of new townhomes, condos, and modern homes replacing older properties, 57 Sims Ave offers a rare combination of newer construction and central convenience. Featuring 4 bedrooms, 2.5 baths, and an additional flex room ideal for an office, den, or media room. The home is well appointed with quartz countertops throughout, quality engineered hardwood flooring, heated floors (down), gas fireplace, heat pump, A/C, and on-demand hot water. Outside, enjoy a low-maintenance yard, brick patio, and newer cedar saltwater hot tub. Three-car parking, three outdoor storage sheds, and an exterior-access hatch provide plenty of space for vehicles, tools, and storage. Walk to Uptown, the Goose Trail, schools, transit, parks, tennis, soccer, and shopping. Downtown, beaches, UVic and more are 10–20 minutes by car. Low heating, maintenance and ownership costs, and lower-than-average property taxes for this price range make this an exceptionally practical home to own. (id:44393)
| MLS® Number | 1044682 |
| Property Type | Single Family |
| Neigbourhood | Rudd Park |
| Features | Central Location, Level Lot, Partially Cleared, Other |
| Parking Space Total | 3 |
| Plan | Vip877 |
| Structure | Shed |
| Bathroom Total | 3 |
| Bedrooms Total | 4 |
| Appliances | Dishwasher, Dryer, Hot Tub, Range - Electric, Refrigerator, Washer |
| Constructed Date | 2019 |
| Cooling Type | Central Air Conditioning |
| Fireplace Present | Yes |
| Fireplace Total | 1 |
| Heating Fuel | Natural Gas, Other |
| Heating Type | Forced Air, Heat Pump |
| Size Interior | 1,555 Ft2 |
| Type | House |
| Access Type | Road Access |
| Acreage | No |
| Size Irregular | 2500 |
| Size Total | 2500 Sqft |
| Size Total Text | 2500 Sqft |
| Zoning Type | Residential |
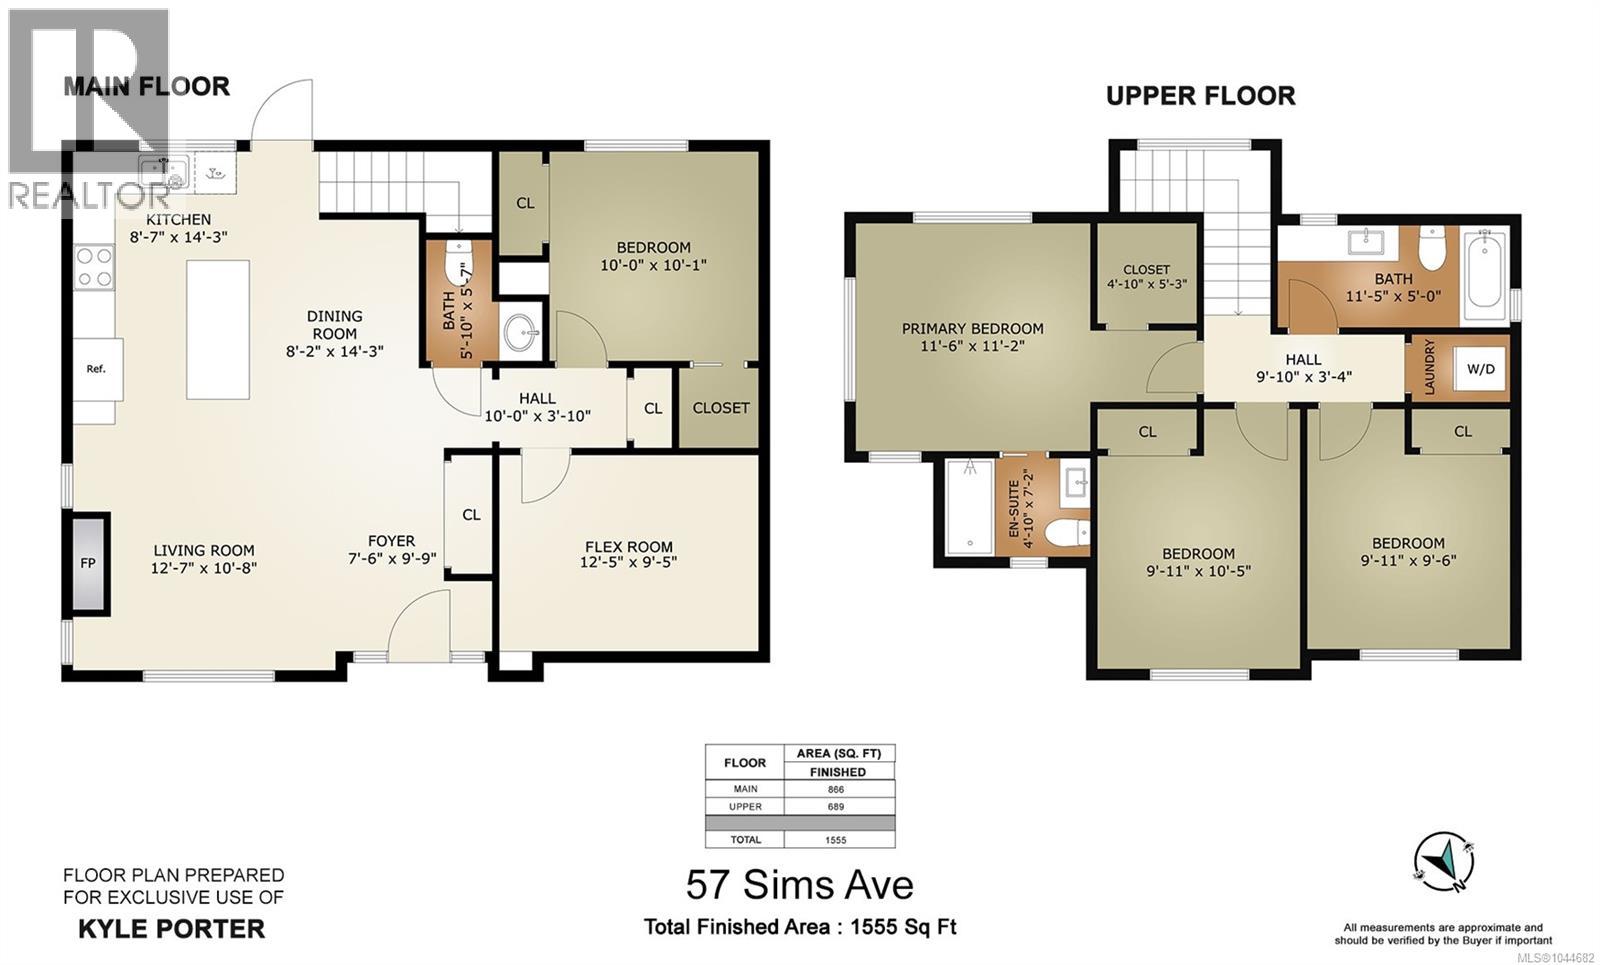
| Level | Type | Length | Width | Dimensions |
|---|---|---|---|---|
| Second Level | Laundry Room | 5 ft | 3 ft | 5 ft x 3 ft |
| Second Level | Ensuite | 3-Piece | ||
| Second Level | Bathroom | 4-Piece | ||
| Second Level | Primary Bedroom | 11'6 x 11'2 | ||
| Second Level | Bedroom | 9'11 x 9'6 | ||
| Second Level | Bedroom | 9'11 x 10'5 | ||
| Main Level | Bathroom | 2-Piece | ||
| Main Level | Hobby Room | 12'5 x 9'5 | ||
| Main Level | Bedroom | 10 ft | 10 ft | 10 ft x 10 ft |
| Main Level | Kitchen | 8'7 x 14'3 | ||
| Main Level | Dining Room | 8'2 x 14'3 | ||
| Main Level | Living Room | 12'7 x 10'8 | ||
| Main Level | Entrance | 7'6 x 9'9 |
https://www.realtor.ca/real-estate/30095609/57-sims-ave-saanich-rudd-park
Contact us for more information
Kyle Porter
Personal Real Estate Corporation

(250) 381-2265
(250) 381-7803
www.naivictoria.ca/

The trademarks REALTOR®, REALTORS®, and the REALTOR® logo are controlled by The Canadian Real Estate Association (CREA) and identify real estate professionals who are members of CREA. The trademarks MLS®, Multiple Listing Service® and the associated logos are owned by The Canadian Real Estate Association (CREA) and identify the quality of services provided by real estate professionals who are members of CREA. The trademark DDF® is owned by The Canadian Real Estate Association (CREA) and identifies CREA's Data Distribution Facility (DDF®)