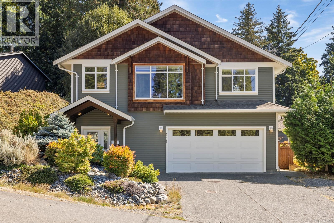
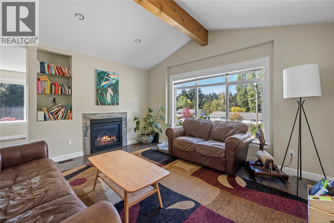
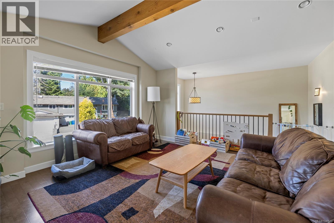
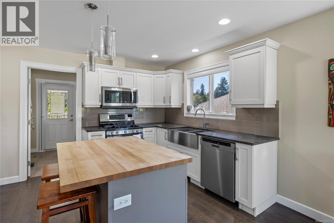
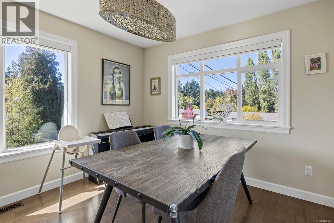
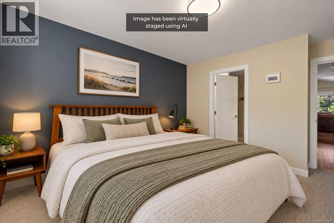
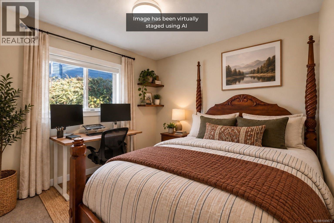
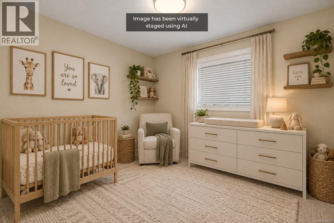
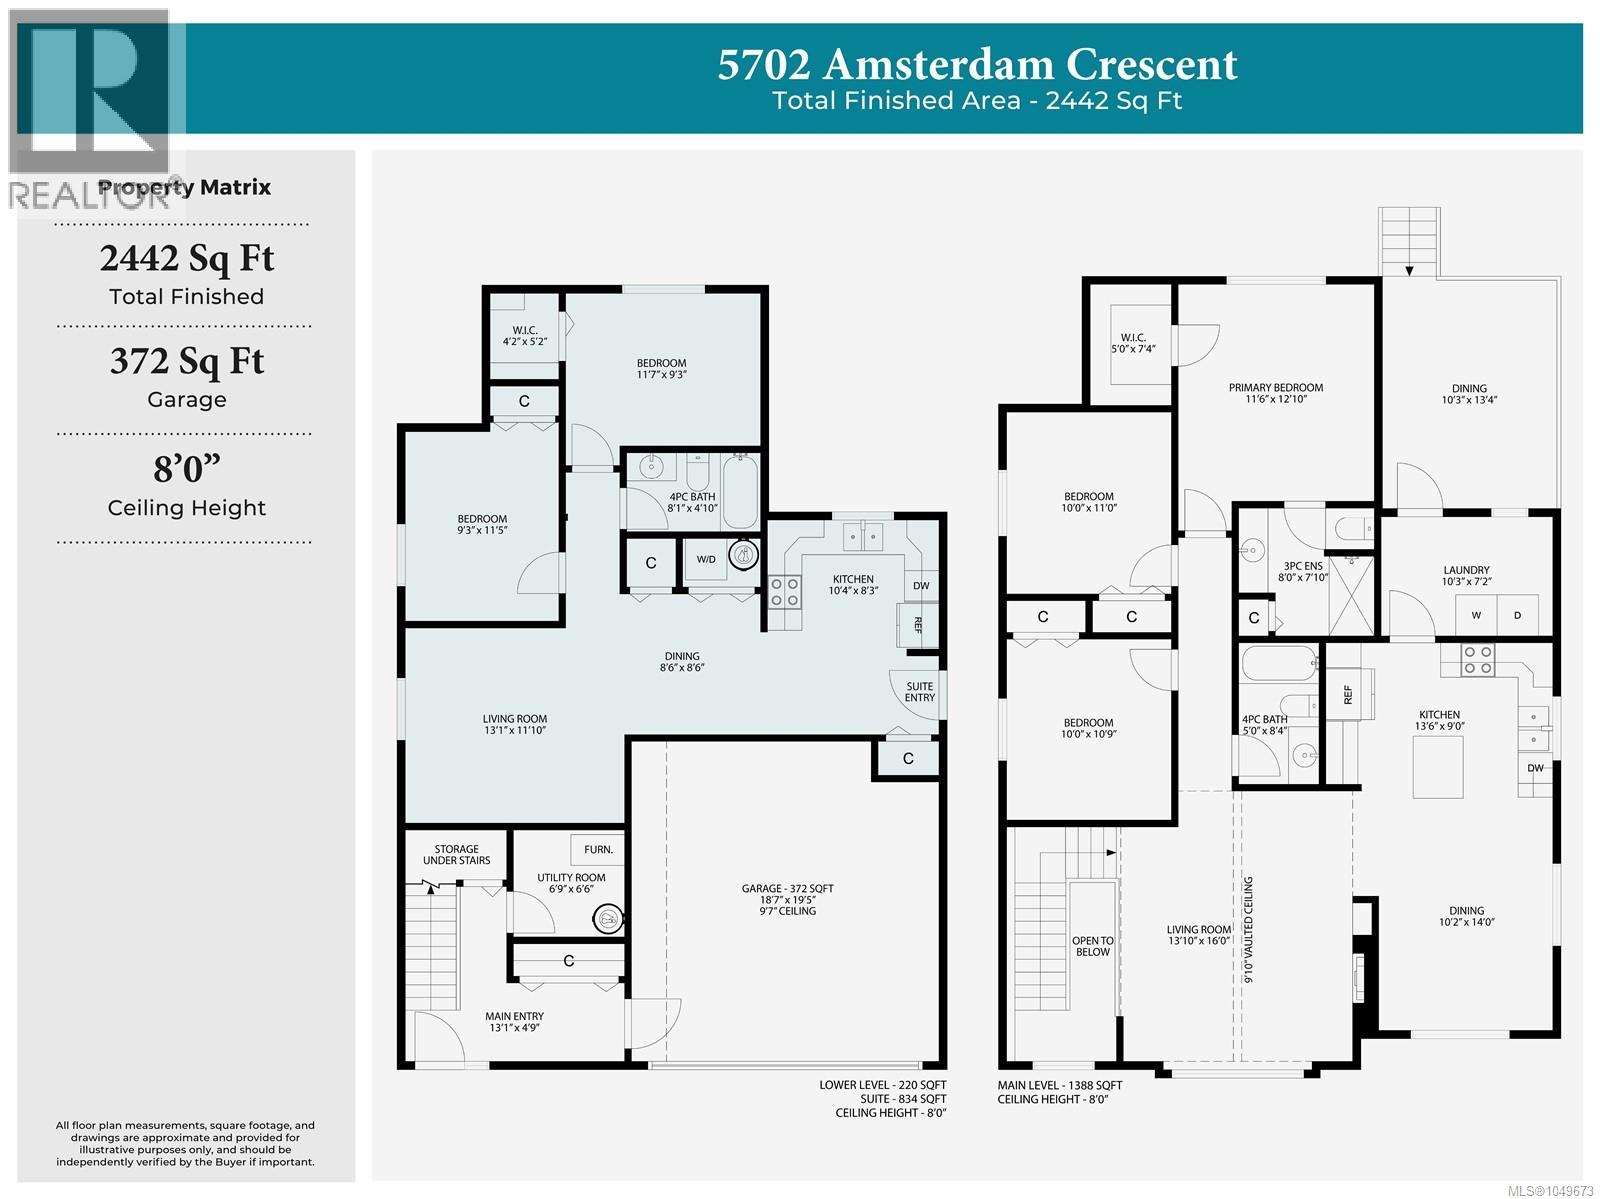
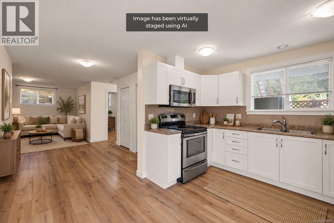
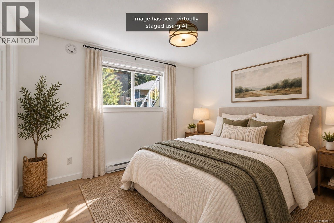
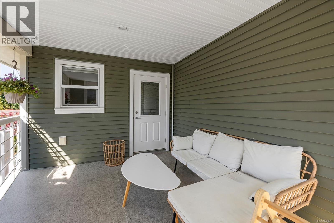
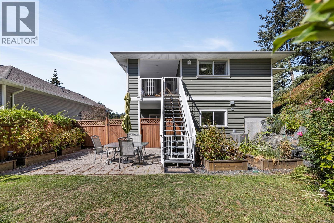
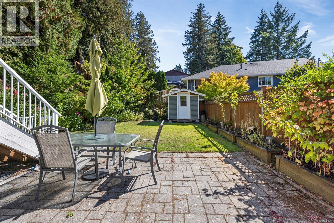
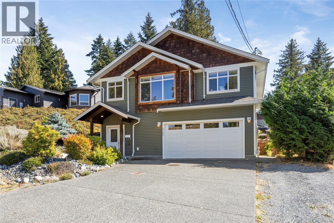
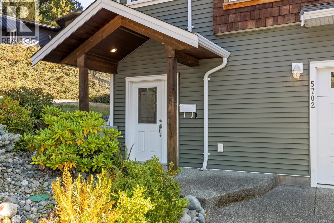
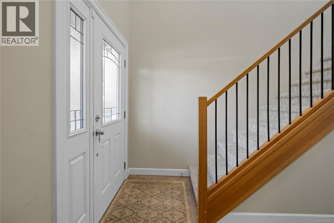
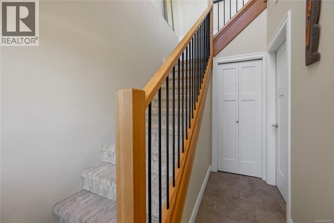
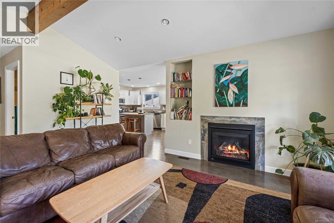
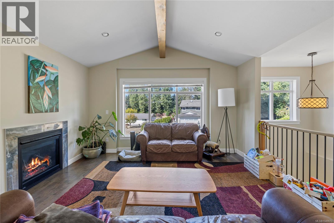
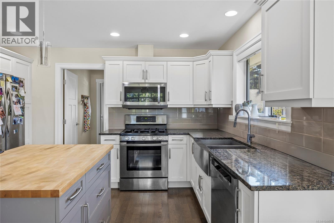
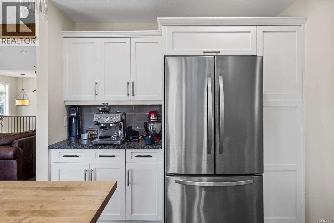
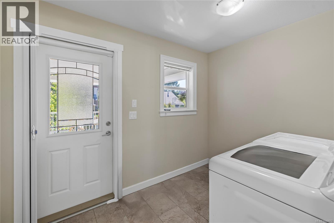
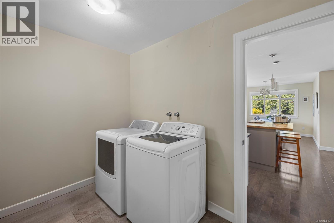
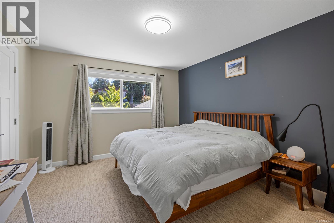
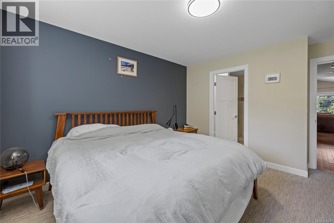
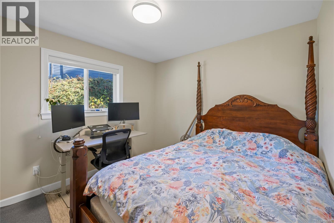
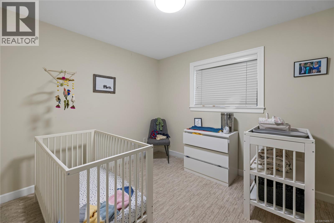
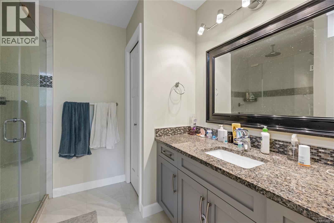
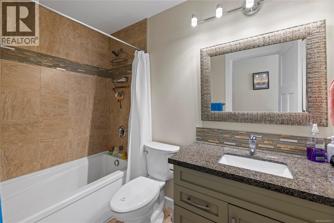
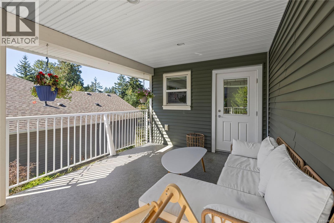
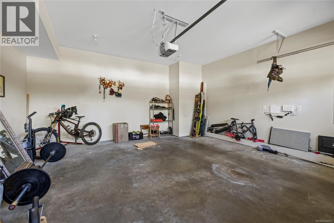
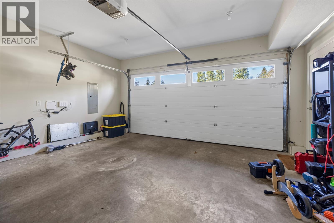
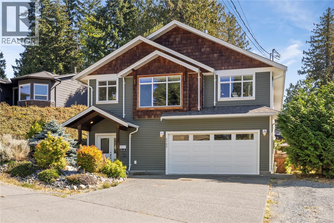
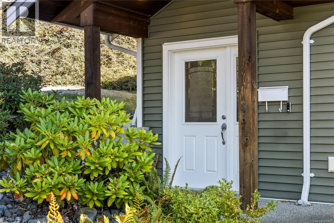
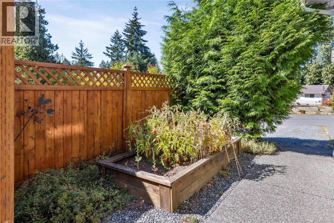
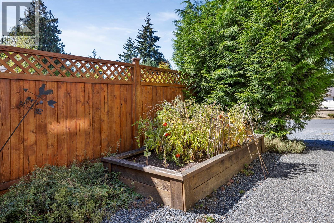
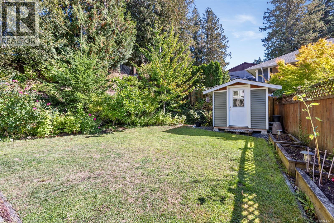
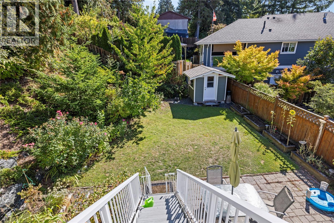
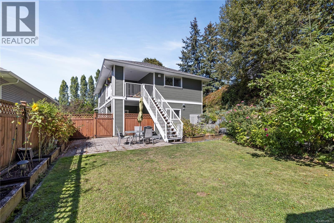
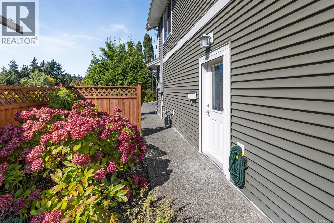
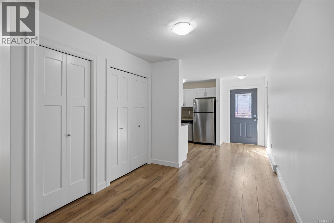
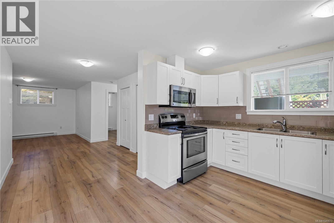
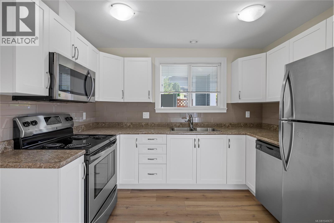
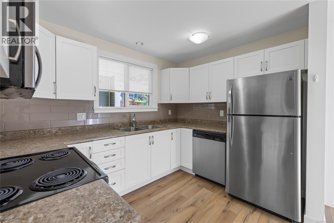
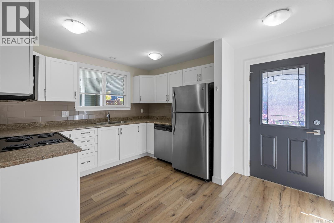
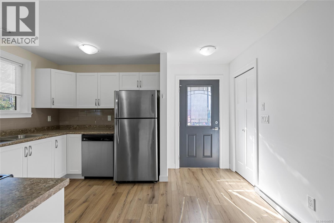
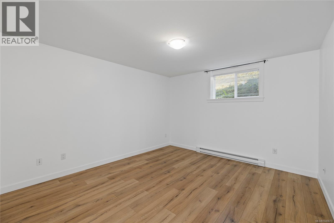
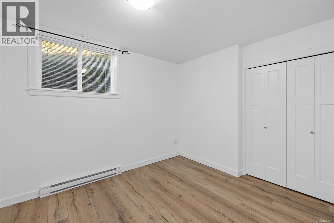
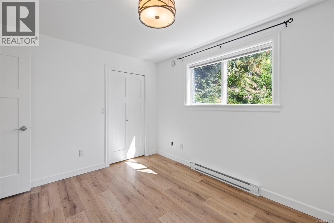
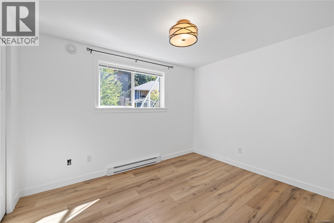
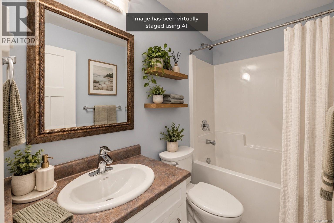
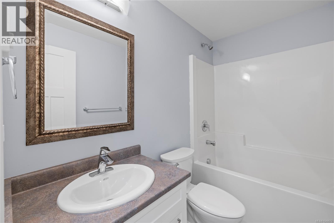
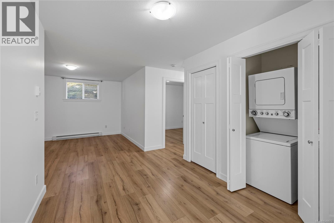
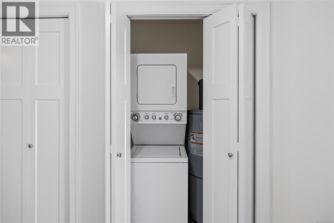
Set in a convenient North Nanaimo location, this beautifully maintained home delivers a welcoming blend of style, function and versatility. Upstairs, the bright 3-bedroom main living space feels warm and inviting, with vaulted ceilings, engineered hardwood and a gas fireplace adding character and comfort. Granite countertops and stainless steel appliances give the kitchen a polished finish, while the open flow between the main living spaces keeps everything feeling connected. Step outside to the covered sundeck overlooking the landscaped, fully fenced backyard, with a lower patio that creates a great setting for summer BBQs, entertaining or simply enjoying the outdoors. Downstairs, the freshly painted 830 sq ft legal 2-bedroom suite includes a separate entrance, laundry, covered patio and its own meter for added convenience. Forced-air heating with an electric heat pump provides year-round comfort, all within walking distance of Northridge Shopping Centre and minutes from Brannen Lake. (id:44393)
| MLS® Number | 1049673 |
| Property Type | Single Family |
| Neigbourhood | Pleasant Valley |
| Features | Central Location, Other |
| Parking Space Total | 4 |
| Plan | Epp44959 |
| Bathroom Total | 3 |
| Bedrooms Total | 5 |
| Appliances | Dishwasher, Dryer, Range - Electric, Refrigerator, Washer |
| Constructed Date | 2015 |
| Cooling Type | None |
| Fireplace Present | Yes |
| Fireplace Total | 1 |
| Heating Fuel | Electric |
| Heating Type | Heat Pump |
| Size Interior | 2,442 Ft2 |
| Type | House |
| Access Type | Road Access |
| Acreage | No |
| Size Irregular | 6308 |
| Size Total | 6308 Sqft |
| Size Total Text | 6308 Sqft |
| Zoning Description | R1 |
| Zoning Type | Residential |
| Level | Type | Length | Width | Dimensions |
|---|---|---|---|---|
| Lower Level | Entrance | 13'1 x 4'9 | ||
| Main Level | Bathroom | 5 ft | 5 ft x Measurements not available | |
| Main Level | Bedroom | 10 ft | 10 ft x Measurements not available | |
| Main Level | Bedroom | 10 ft | 11 ft | 10 ft x 11 ft |
| Main Level | Ensuite | 8 ft | 8 ft x Measurements not available | |
| Main Level | Primary Bedroom | 11'6 x 12'10 | ||
| Main Level | Laundry Room | 10'3 x 7'2 | ||
| Main Level | Kitchen | 9 ft | Measurements not available x 9 ft | |
| Main Level | Dining Room | 14 ft | Measurements not available x 14 ft | |
| Main Level | Living Room | 16 ft | Measurements not available x 16 ft | |
| Additional Accommodation | Bathroom | 8'1 x 4'10 | ||
| Additional Accommodation | Bedroom | 11'7 x 9'3 | ||
| Additional Accommodation | Bedroom | 9'3 x 11'5 | ||
| Additional Accommodation | Kitchen | 10'4 x 8'3 | ||
| Additional Accommodation | Dining Room | 8'6 x 8'6 | ||
| Additional Accommodation | Living Room | 13'1 x 11'10 |
https://www.realtor.ca/real-estate/30300766/5702-amsterdam-cres-nanaimo-pleasant-valley
Contact us for more information
Bj Estes
Personal Real Estate Corporation

(250) 248-4321
(800) 224-5838
(250) 248-3550
www.parksvillerealestate.com/
Robyn Gervais
Personal Real Estate Corporation
(250) 248-4321
(800) 224-5838
(250) 248-3550
www.parksvillerealestate.com/

The trademarks REALTOR®, REALTORS®, and the REALTOR® logo are controlled by The Canadian Real Estate Association (CREA) and identify real estate professionals who are members of CREA. The trademarks MLS®, Multiple Listing Service® and the associated logos are owned by The Canadian Real Estate Association (CREA) and identify the quality of services provided by real estate professionals who are members of CREA. The trademark DDF® is owned by The Canadian Real Estate Association (CREA) and identifies CREA's Data Distribution Facility (DDF®)