Maintenance,
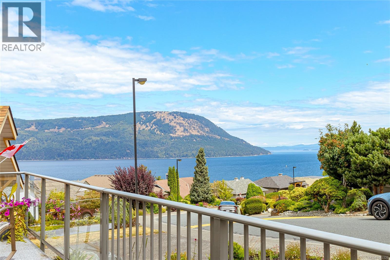
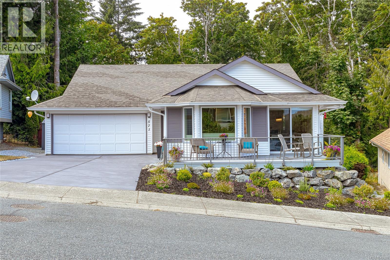
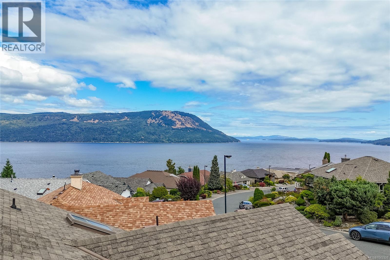
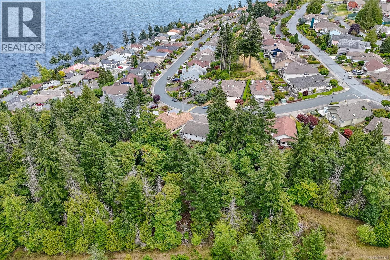
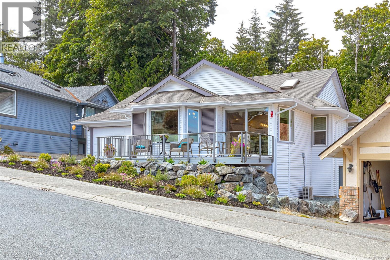
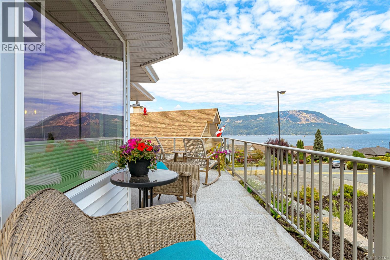
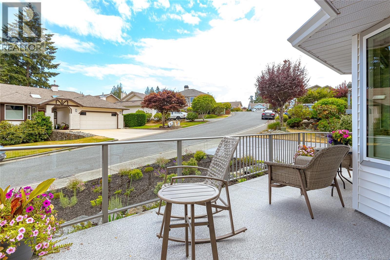
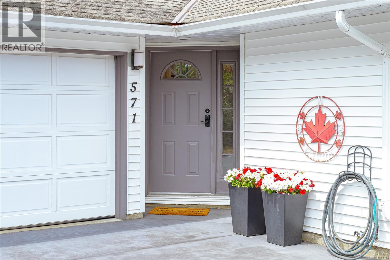
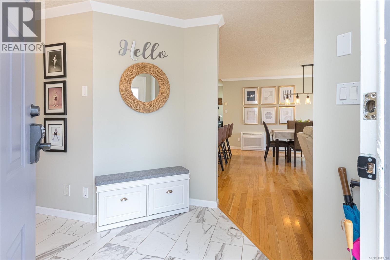
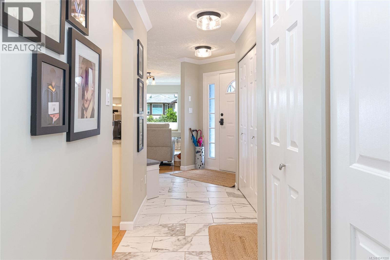
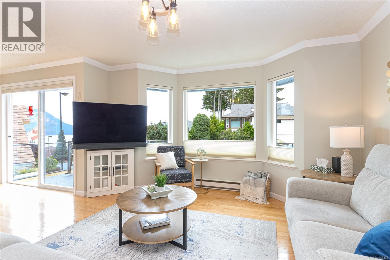
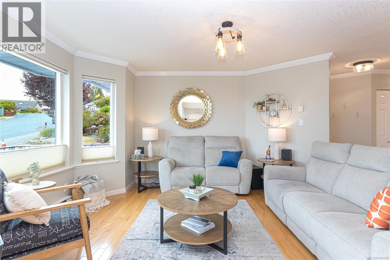
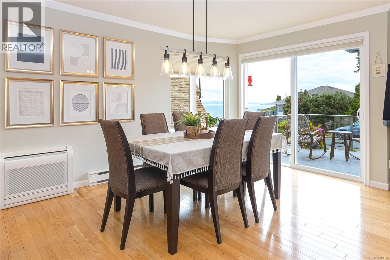
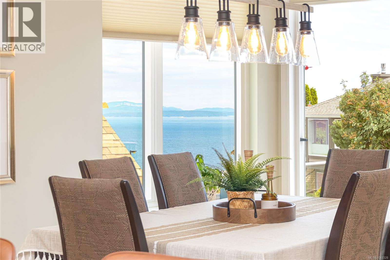
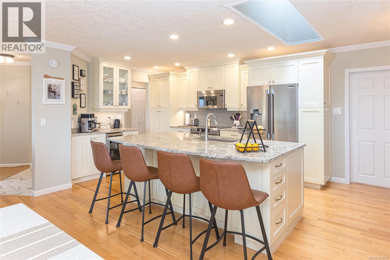
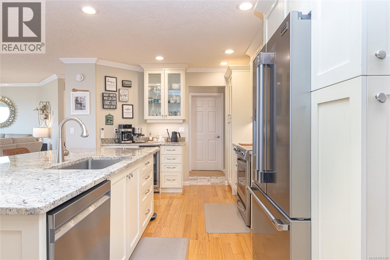
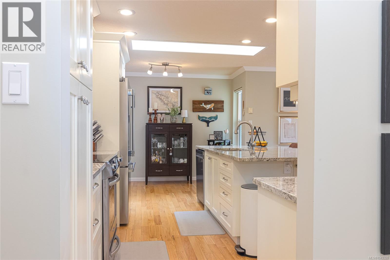
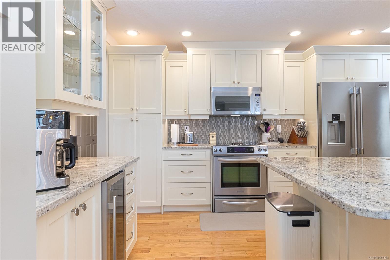
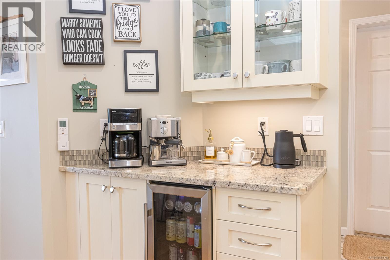
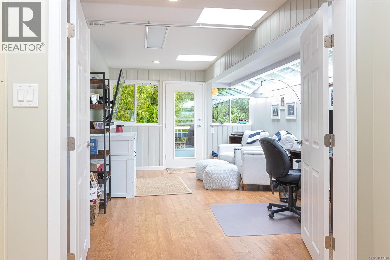
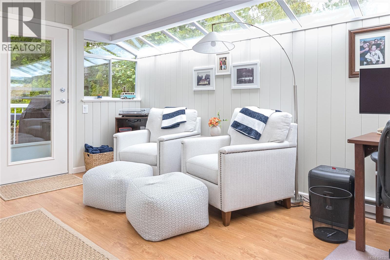
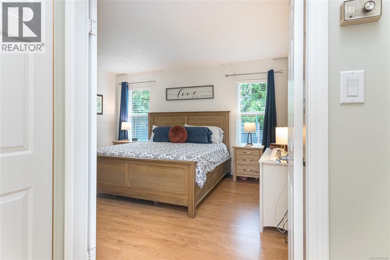
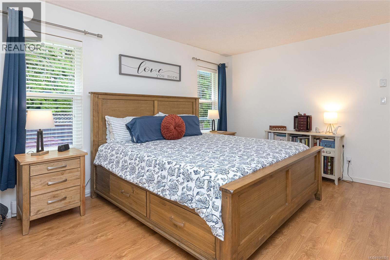
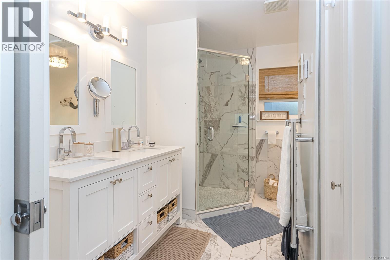
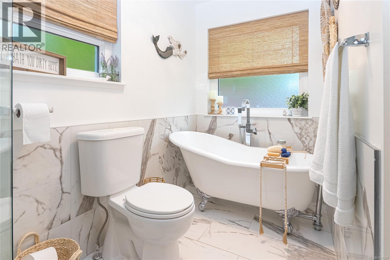
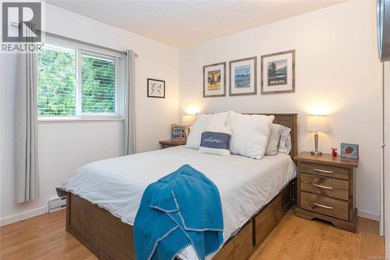
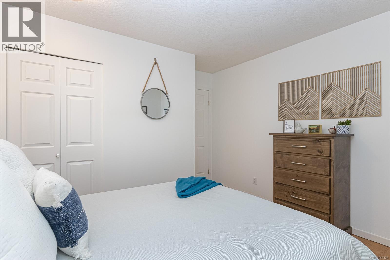
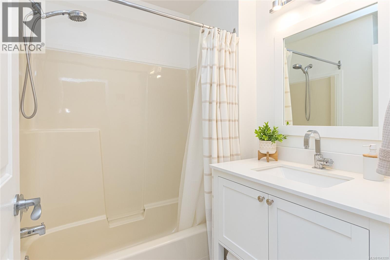
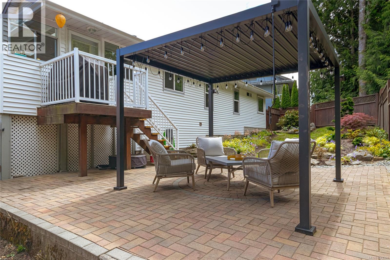
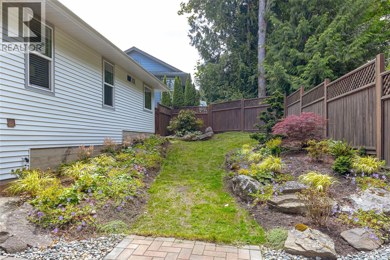
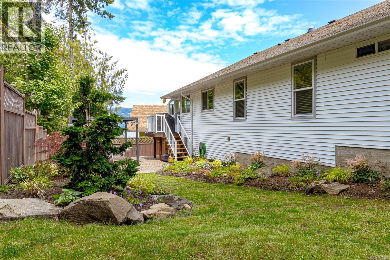
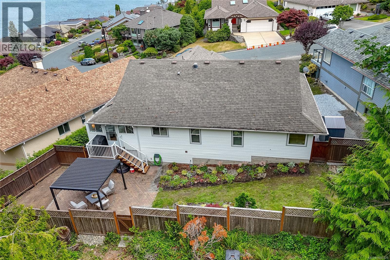
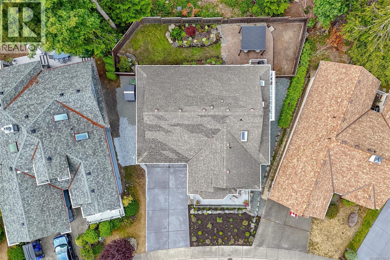
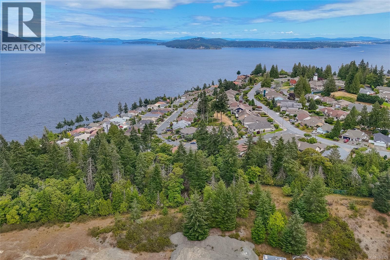
$510 Monthly**OPEN HOUSE By Appointment Only** Call 250-516-8888 for instructions. Must register by 10am the day before. **Private gated 55+ community.** No entry without a pre-confirmed appointment.** NEW! Seller is offering a $10,000 REBATE payable to the buyer upon closing if the offer is received and accepted by Oct 31, 2026. To receive this rebate, it must be written into the offer as an inclusion. Ocean view rancher, open concept, move in ready. 2bd, 2bath + sunroom, over 1500sqft of effortless one level living! Bedrooms, living and dining room windows upgraded to triple glazed windows in 2019. Custom kitchen cabinetry with granite countertops, premium S/S appliances and bar fridge. Kitchen skylight and hallway sun tunnel add natural light. Oak flooring throughout living, dining and kitchen areas, plus heated bathroom floors. The spacious living and dining area flows through sliding glass doors to a wide south facing front deck with spectacular ocean views. Spa inspired 5pc primary ensuite. The guest room, main bath and celestial windowed solarium with skylights provide flexible living space. New driveway. Elevate your living experience today! (id:44393)
11:00 am
Ends at:1:00 pm
**OPEN HOUSE** By Appointment Only - Instructions in listing. Must register by 10am the day before. Private gated 55+ community. No entry without a pre-confirmed appointment.
| MLS® Number | 1043328 |
| Property Type | Single Family |
| Neigbourhood | Cobble Hill |
| Community Features | Pets Allowed, Age Restrictions |
| Features | Wooded Area, Other, Gated Community |
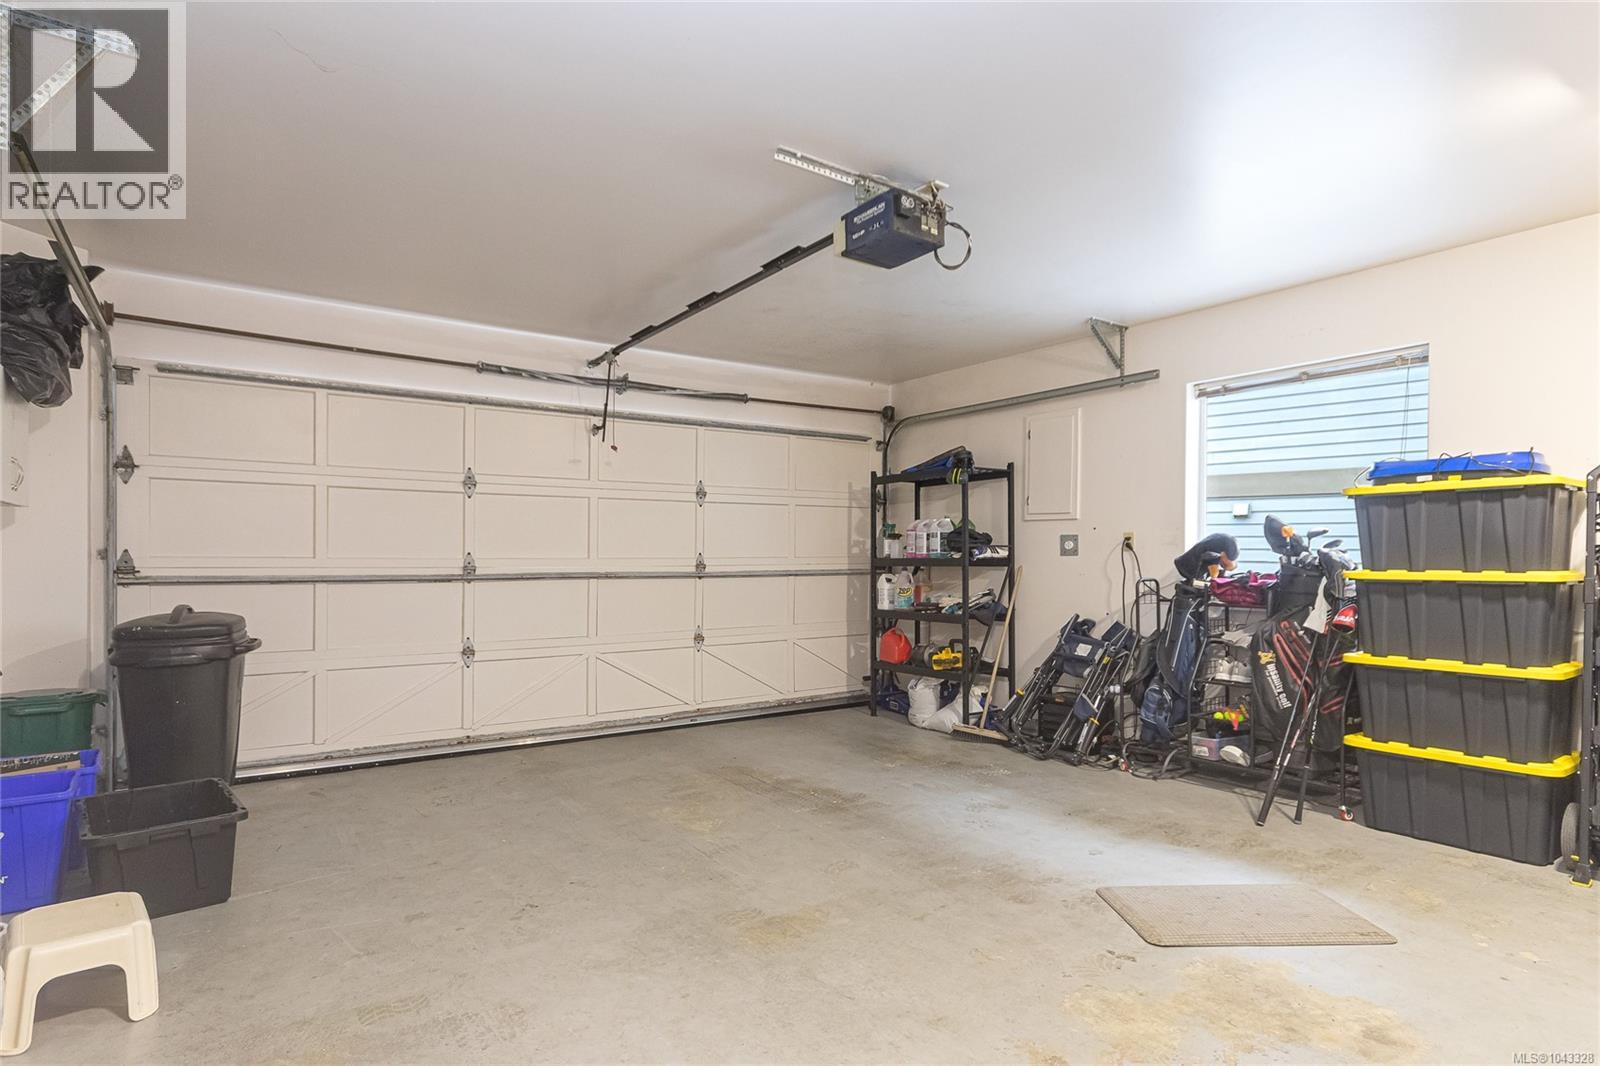
| Parking Space Total | 4 |
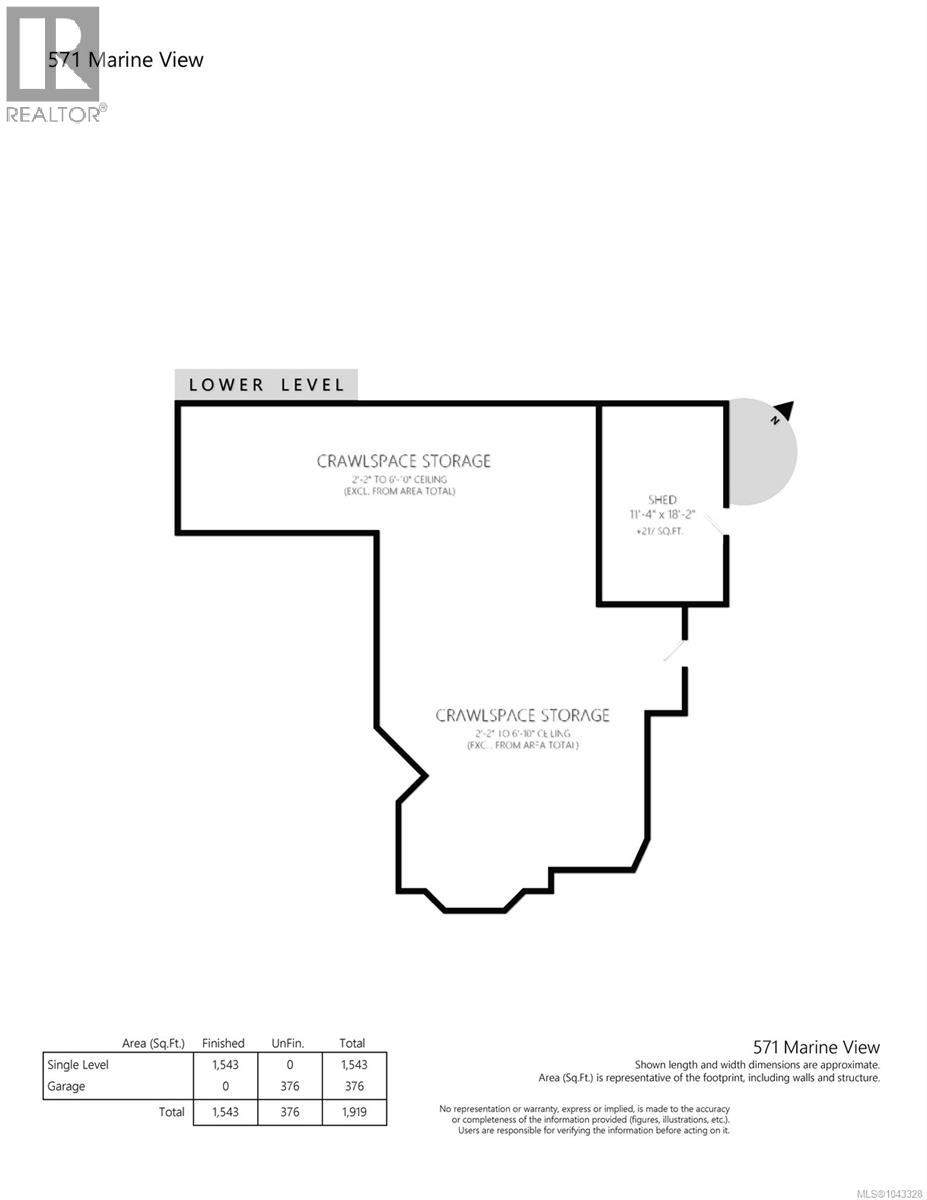
| Structure | Shed, Patio(s) |
| View Type | Mountain View, Ocean View |
| Bathroom Total | 2 |
| Bedrooms Total | 2 |
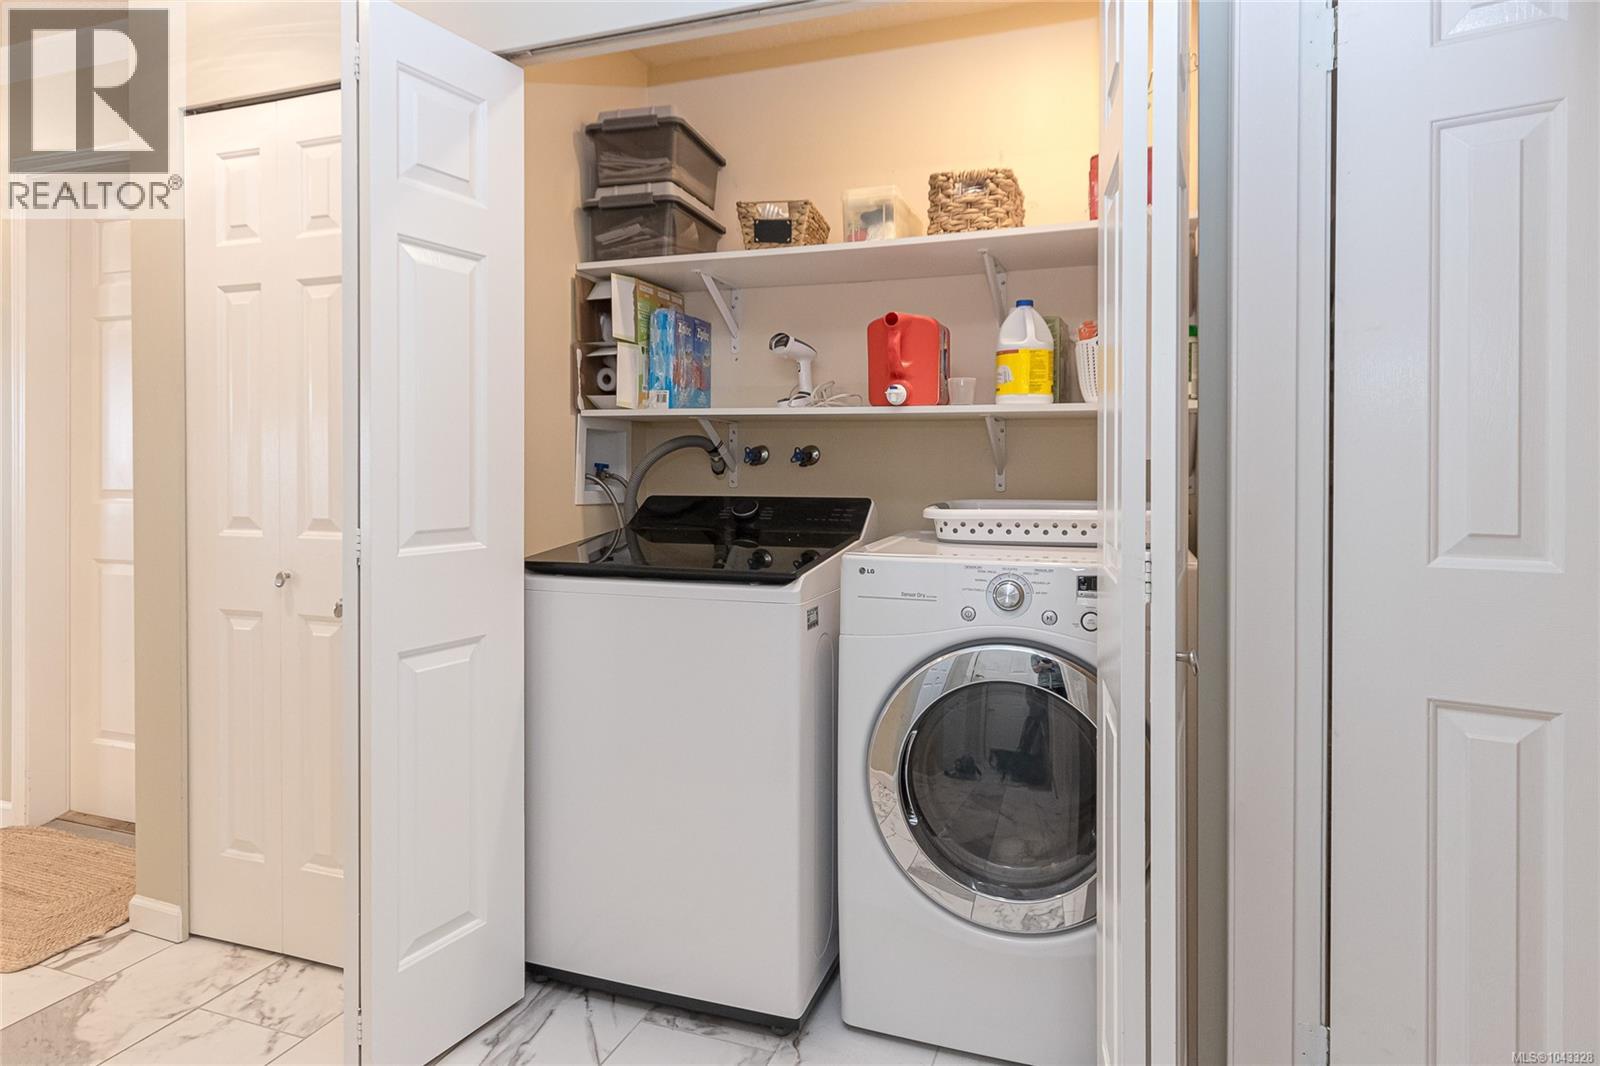
| Appliances | Dishwasher, Dryer, Microwave, Range - Electric, Refrigerator, See Remarks, Washer |
| Architectural Style | Contemporary |
| Constructed Date | 1988 |
| Cooling Type | Air Conditioned |
| Heating Fuel | Electric |
| Heating Type | Baseboard Heaters, Heat Pump |
| Size Interior | 1,543 Ft2 |
| Type | House |
| Garage |
| Access Type | Road Access |
| Acreage | No |
| Size Irregular | 5419 |
| Size Total | 5419 Sqft |
| Size Total Text | 5419 Sqft |
| Zoning Type | Residential |
| Level | Type | Length | Width | Dimensions |
|---|---|---|---|---|
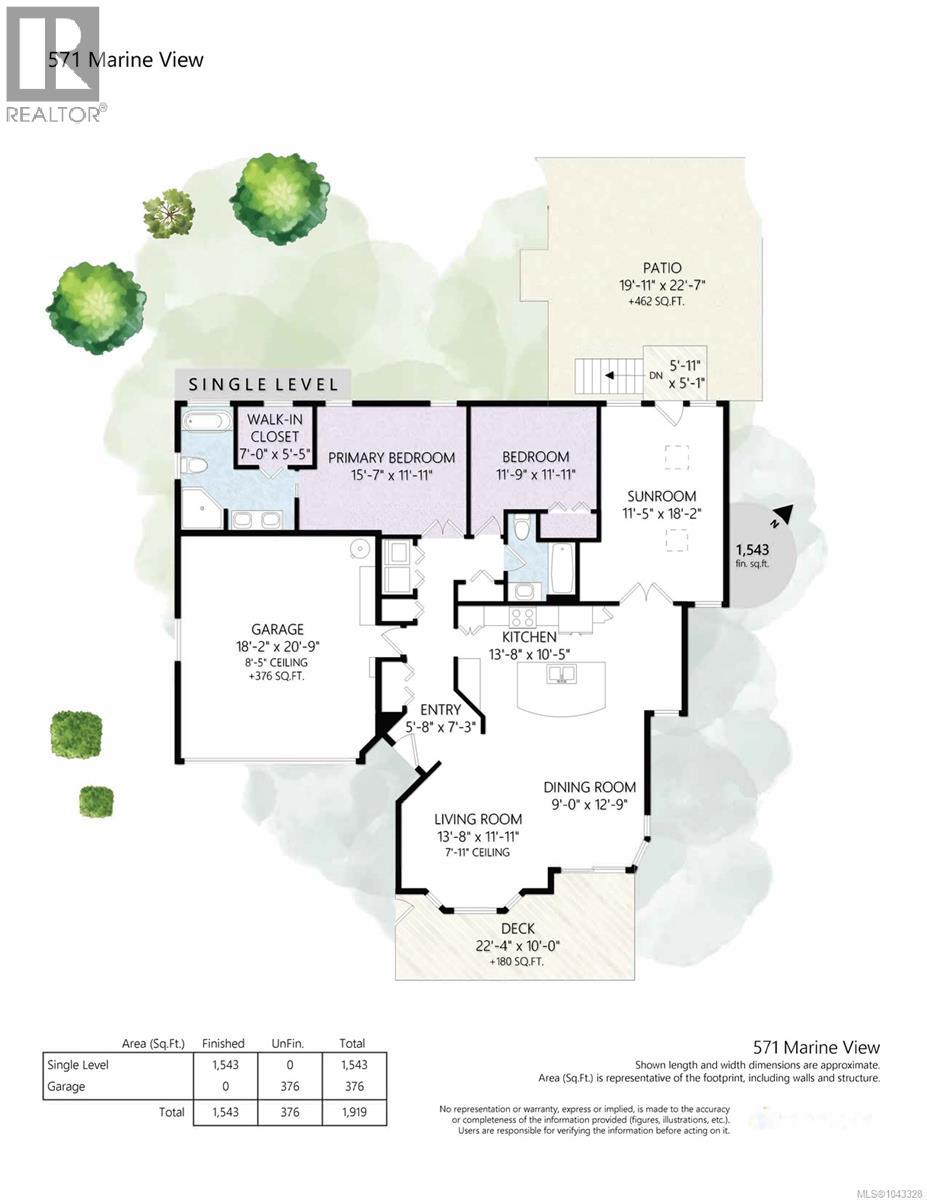
| Main Level | Entrance | 5'8 x 7'3 | ||
| Main Level | Living Room | 13'8 x 11'11 | ||
| Main Level | Dining Room | 9'0 x 12'9 | ||
| Main Level | Kitchen | 13'8 x 10'5 | ||
| Main Level | Sunroom | 11'5 x 18'2 | ||
| Main Level | Bedroom | 11'9 x 11'11 | ||
| Main Level | Primary Bedroom | 15'7 x 11'11 | ||
| Main Level | Bathroom | 5-Piece | ||
| Main Level | Bathroom | 3-Piece | ||
| Other | Patio | 19'11 x 22'7 |
https://www.realtor.ca/real-estate/30054239/571-marine-view-cobble-hill-cobble-hill
Contact us for more information
Lori Pridie

(250) 746-6621
(800) 933-3156
(250) 746-1766
www.duncanrealty.ca/

The trademarks REALTOR®, REALTORS®, and the REALTOR® logo are controlled by The Canadian Real Estate Association (CREA) and identify real estate professionals who are members of CREA. The trademarks MLS®, Multiple Listing Service® and the associated logos are owned by The Canadian Real Estate Association (CREA) and identify the quality of services provided by real estate professionals who are members of CREA. The trademark DDF® is owned by The Canadian Real Estate Association (CREA) and identifies CREA's Data Distribution Facility (DDF®)