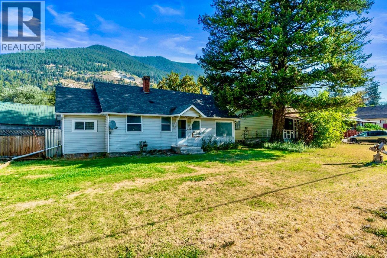
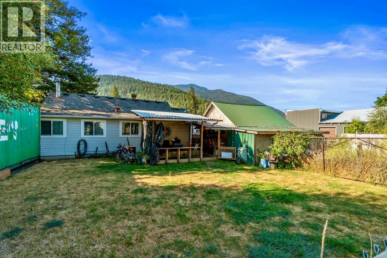
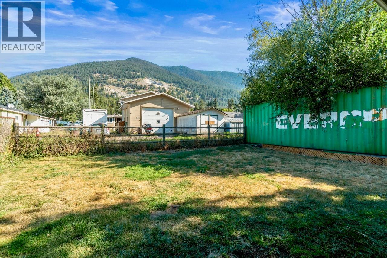
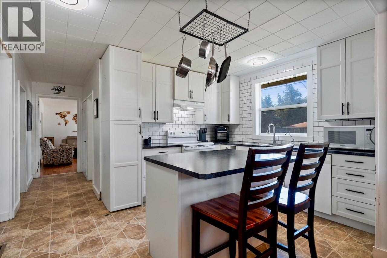
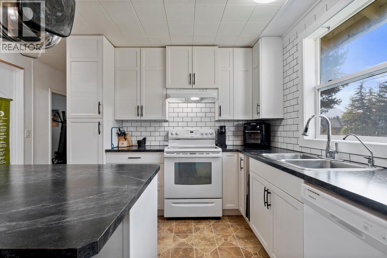
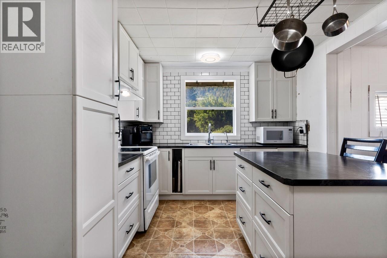
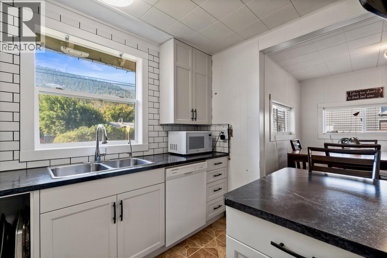
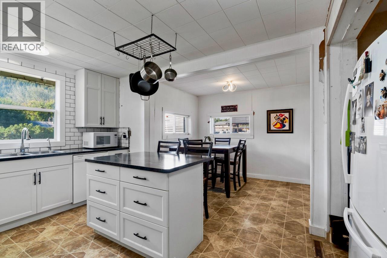
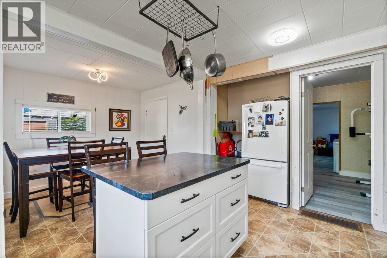
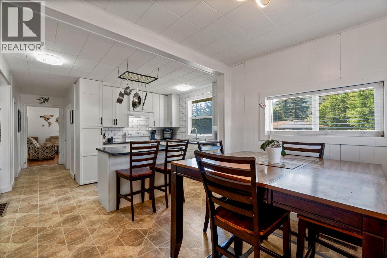
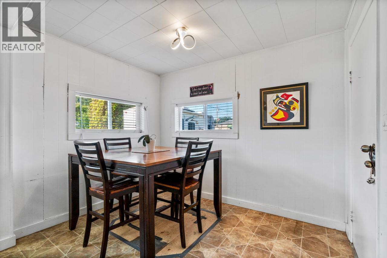
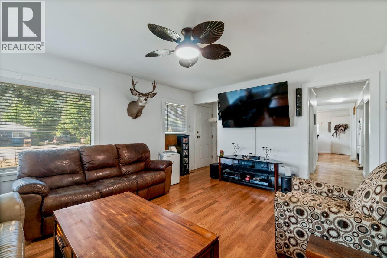
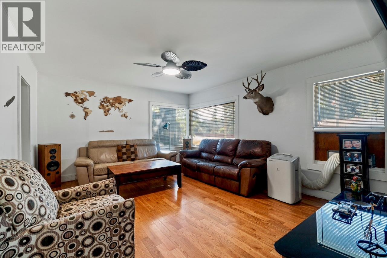
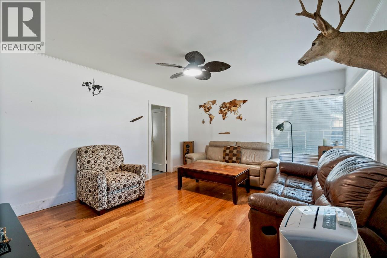
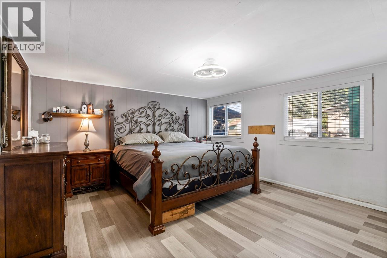
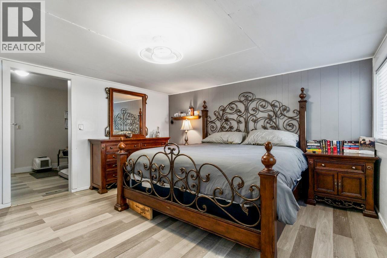
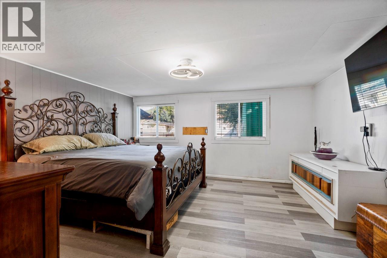
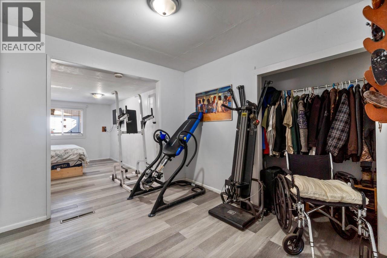
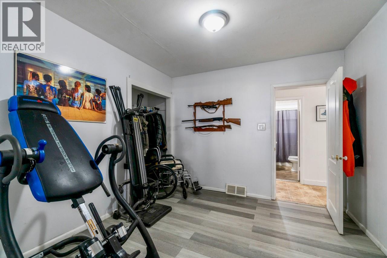
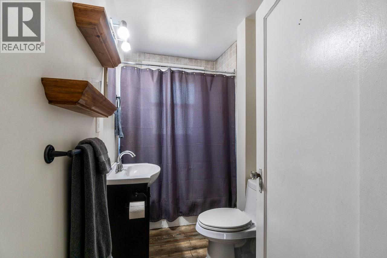
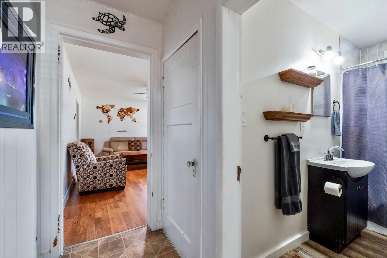
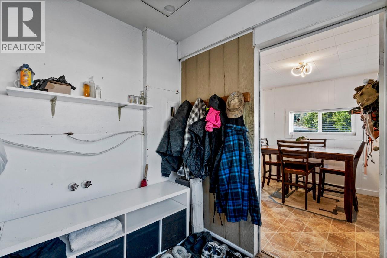
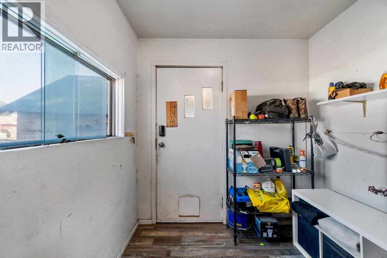
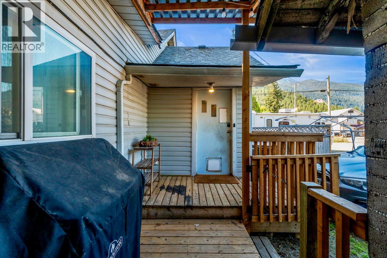
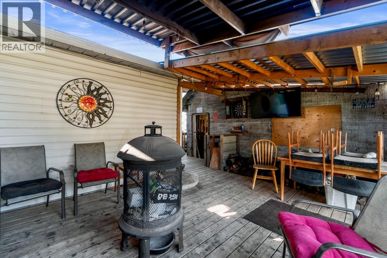
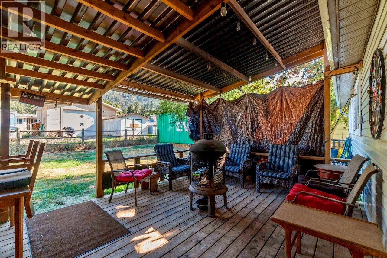
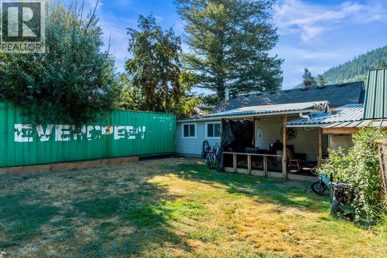
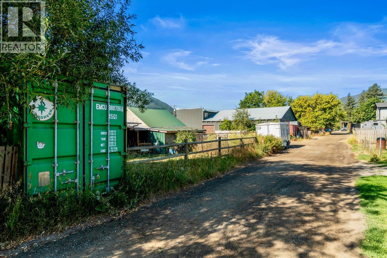
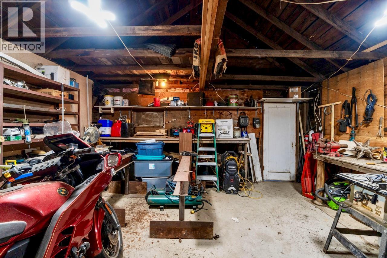
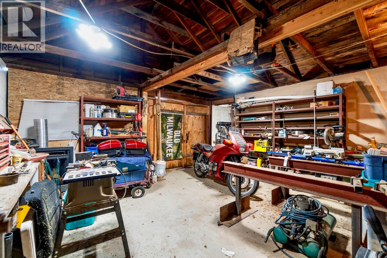
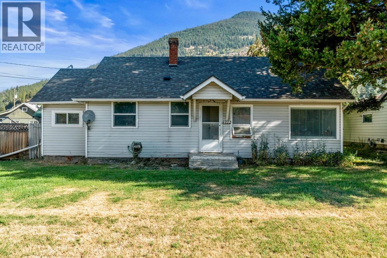
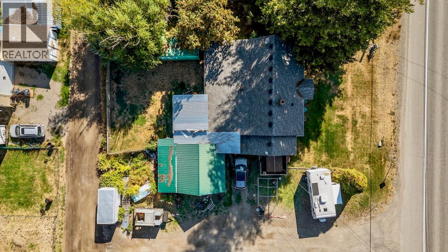
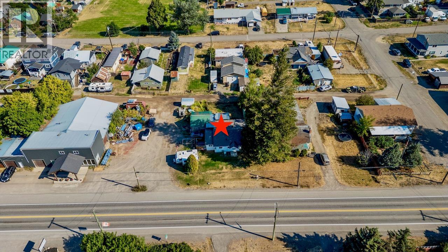
Step into the heart of Falkland with this piece of local history, built in 1944. If only these walls could talk! Situated right in the centre of town on a completely flat and fully fenced 0.28-acre double lot, this unique property offers unparalleled flexibility with no residential zoning bylaws, but the fantastic ability to run a commercial business. Access is highly convenient directly off Highway 97 North, or via the practical rear laneway access also available. Inside, this 3-bedroom, 1-full bath home boasts a brightly renovated kitchen equipped with shaker style cabinets, white subway tiles, and new arborite countertops. The large, bright living room provides a wonderful, welcoming space to unwind after a long day. There is incredible potential here, with plenty of space to easily add a second bathroom into any of the 3-bedrooms to make a luxurious primary master suite. Step out back to discover a large fenced backyard, highlighted by a great covered porch for entertaining that leads seamlessly into the mudroom, dining, and kitchen area. The property includes a relaxing hot tub, a 40-ft sea-can for added storage, and a large 17' x 17' detached workshop for those who like to tinker. All essential appliances are included, and the furnace was replaced in 2009. Conveniently located approx 20-mins to Vernon and 40-mins to Kamloops. Ask your realtor for the long list of commercial business opportunities, or keep it as a residential property right in the heart of town. (id:44393)
| MLS® Number | 10397696 |
| Property Type | Single Family |
| Neigbourhood | Salmon Vly / Falkland |
| Community Features | Pets Allowed, Rentals Allowed |
| Features | Level Lot |
| Storage Type | Storage Shed |
| Bathroom Total | 1 |
| Bedrooms Total | 3 |
| Appliances | Refrigerator, Dishwasher, Dryer, Range - Electric, Microwave, Washer, Water Purifier |
| Architectural Style | Bungalow |
| Basement Type | Crawl Space, Partial |
| Constructed Date | 1944 |
| Construction Style Attachment | Detached |
| Exterior Finish | Vinyl Siding, Wood Siding |
| Flooring Type | Carpeted, Laminate, Vinyl |
| Heating Type | Forced Air, See Remarks |
| Roof Material | Asphalt Shingle,metal |
| Roof Style | Unknown,unknown |
| Stories Total | 1 |
| Size Interior | 1,761 Ft2 |
| Type | House |
| Utility Water | Municipal Water |
| Additional Parking | |
| R V |
| Access Type | Easy Access |
| Acreage | No |
| Fence Type | Fence |
| Landscape Features | Level |
| Size Irregular | 0.28 |
| Size Total | 0.28 Ac|under 1 Acre |
| Size Total Text | 0.28 Ac|under 1 Acre |
| Level | Type | Length | Width | Dimensions |
|---|---|---|---|---|
| Basement | Utility Room | 16'3'' x 22'7'' | ||
| Main Level | Workshop | 17'5'' x 17'5'' | ||
| Main Level | Primary Bedroom | 15' x 13'9'' | ||
| Main Level | Mud Room | 7'7'' x 6'9'' | ||
| Main Level | Living Room | 16'2'' x 13'1'' | ||
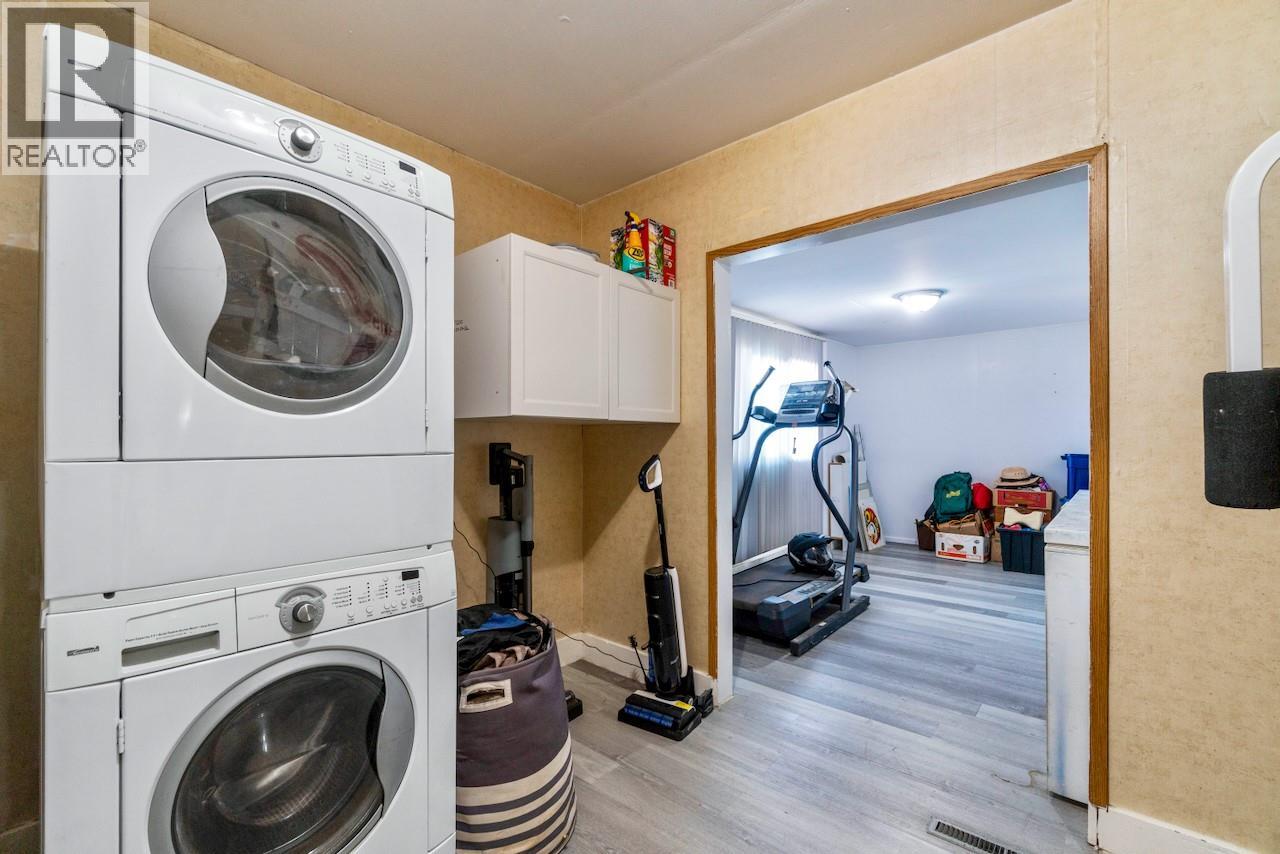
| Main Level | Laundry Room | 10'11'' x 9'6'' | ||
| Main Level | Kitchen | 10'1'' x 13' | ||
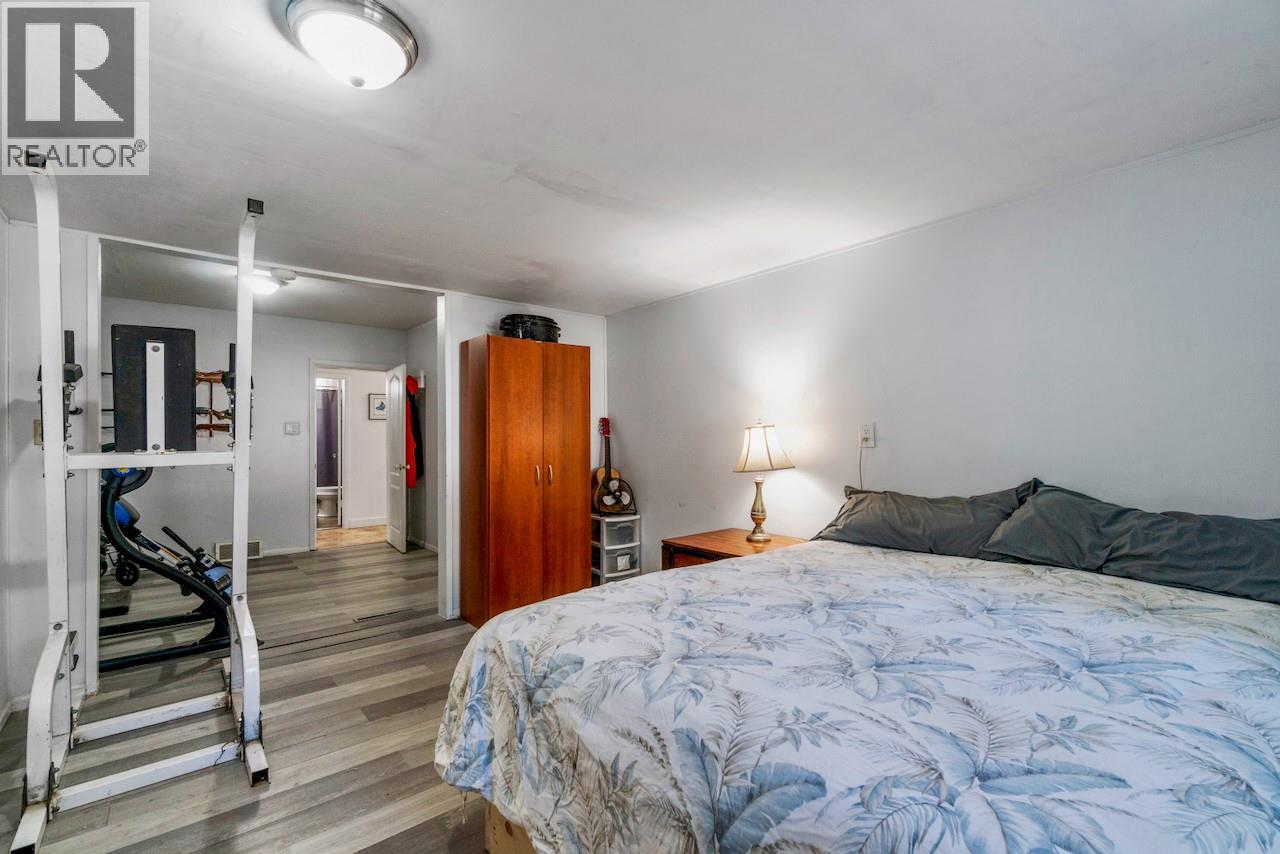
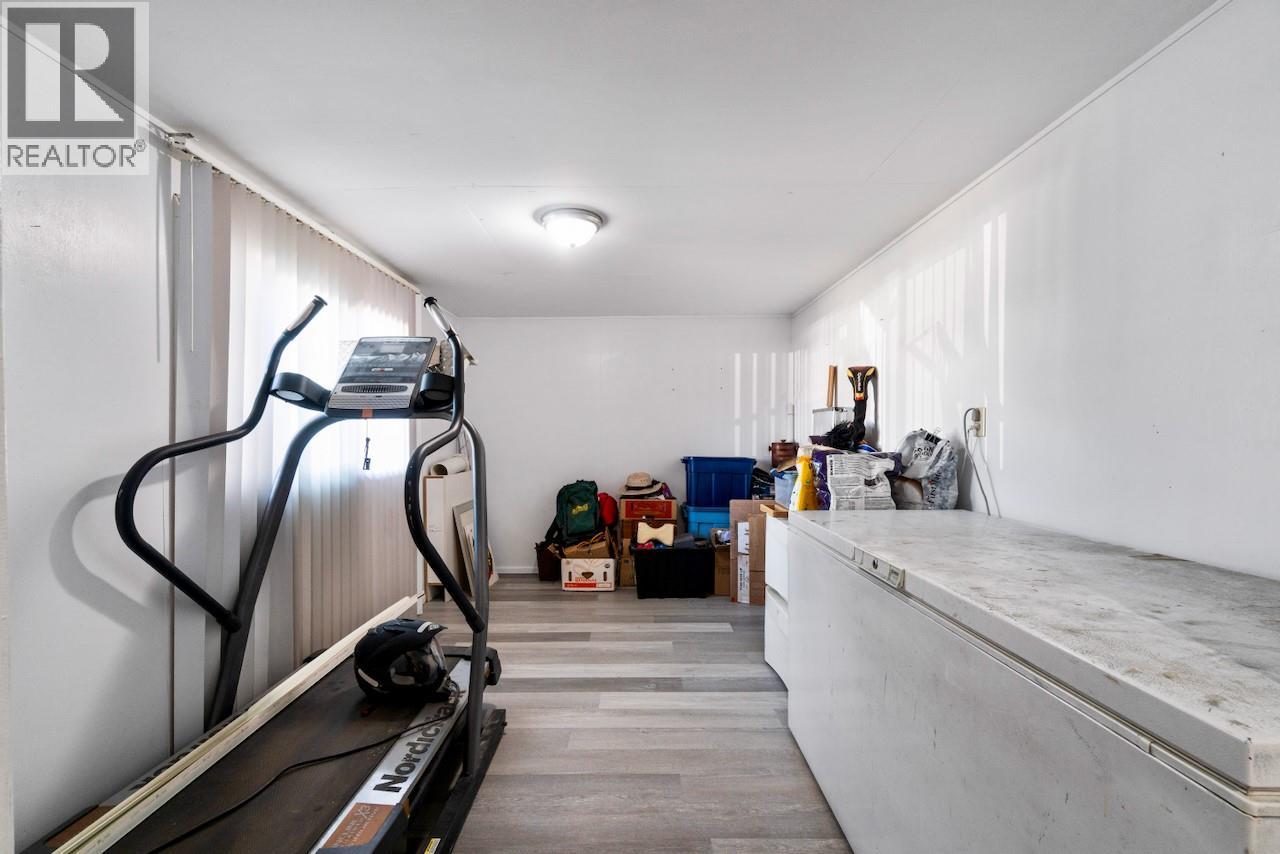
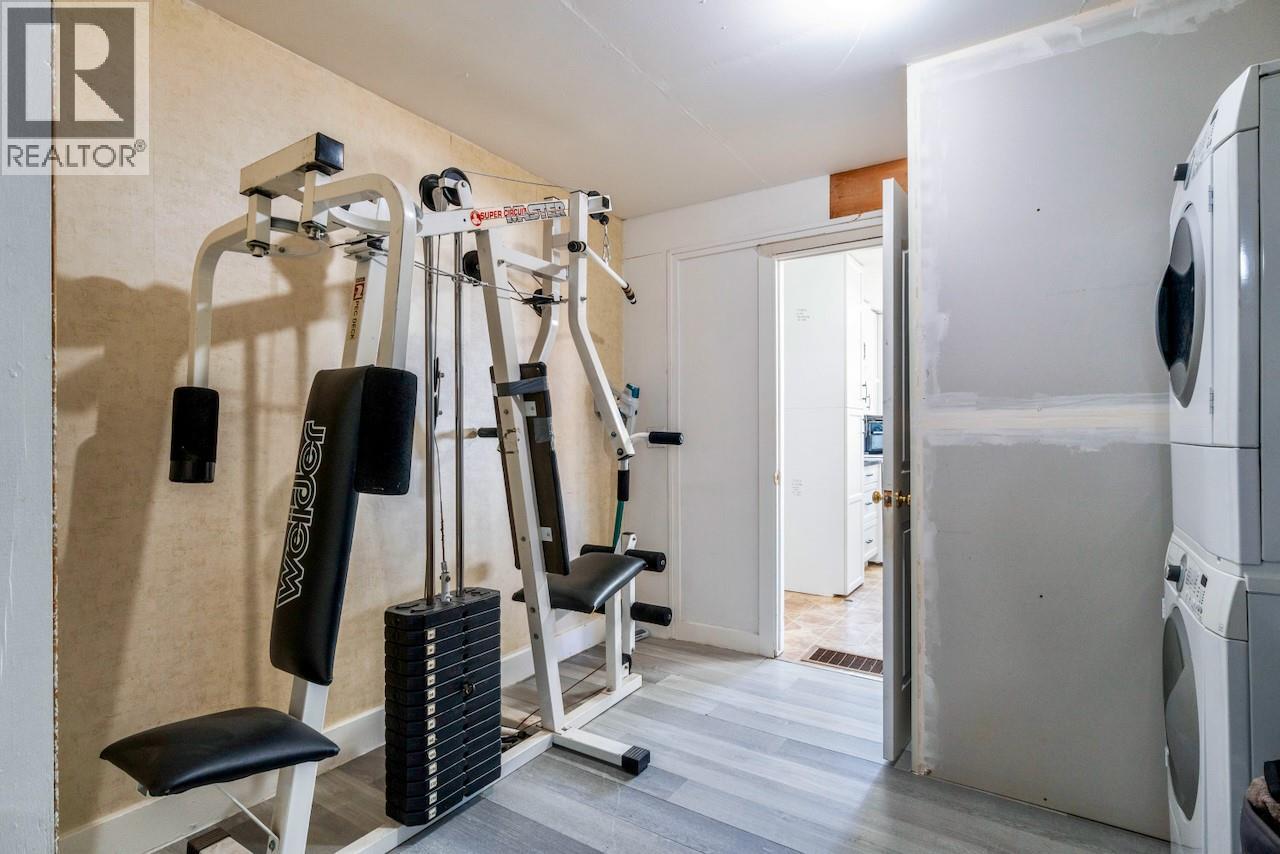
| Main Level | Gym | 10'1'' x 9'10'' | ||
| Main Level | Dining Room | 7'5'' x 10' | ||
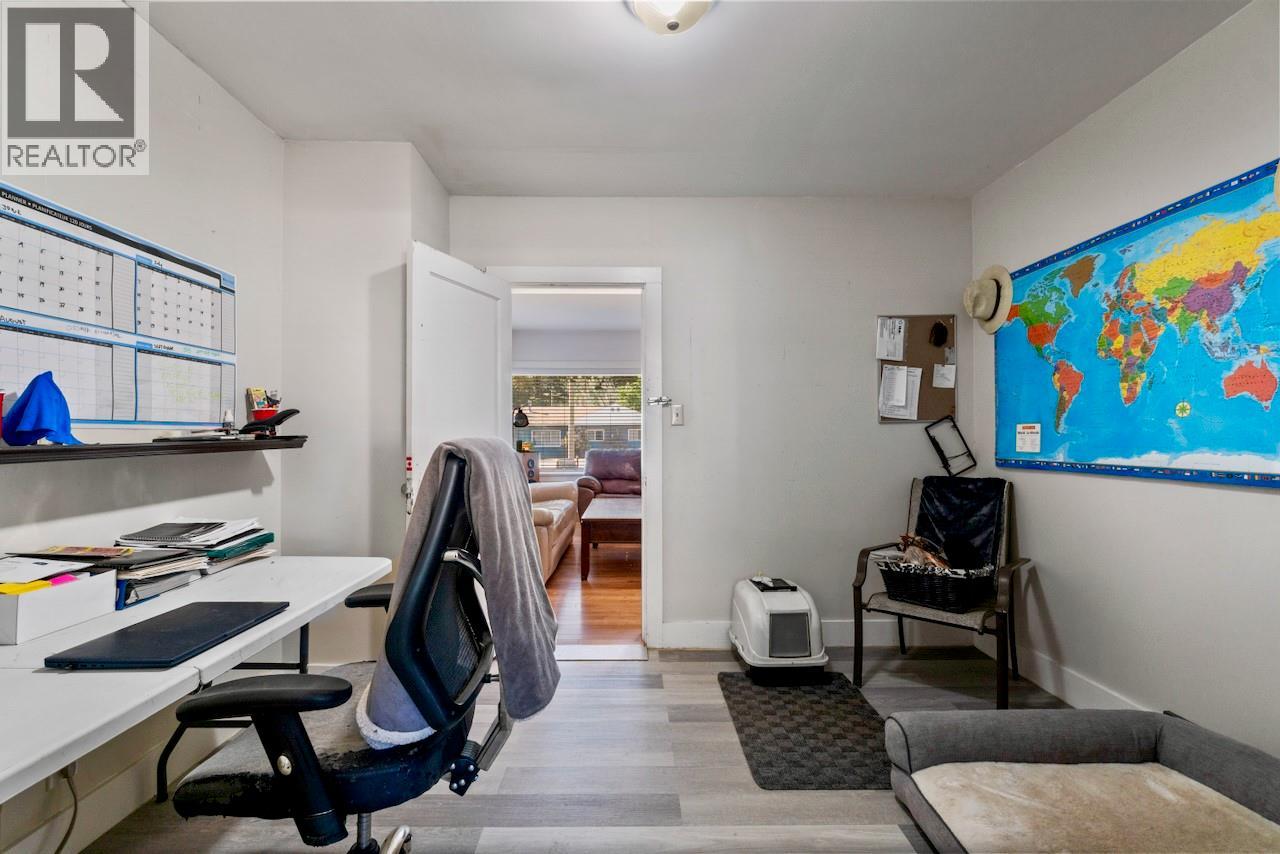
| Main Level | Den | 11'3'' x 9'10'' | ||
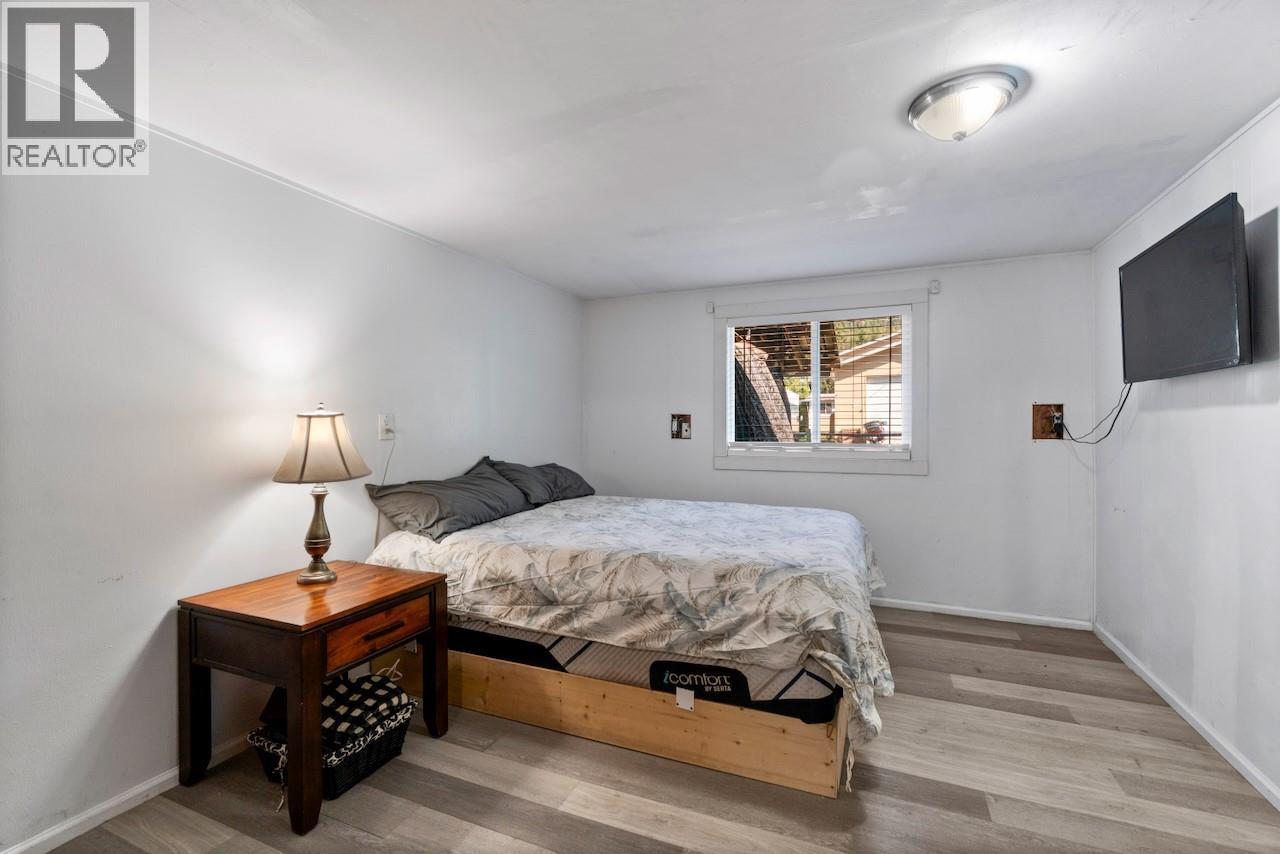
| Main Level | Bedroom | 9'5'' x 13'9'' | ||
| Main Level | Bedroom | 10'8'' x 13'9'' | ||
| Main Level | 4pc Bathroom | 4'11'' x 8'11'' |
| Cable | Available |
| Electricity | Available |
| Natural Gas | Available |
| Telephone | Available |
| Water | Available |
https://www.realtor.ca/real-estate/30159904/5722-97-highway-n-falkland-salmon-vly-falkland
Contact us for more information
Alycia Butler

(250) 832-9997
(250) 832-9935
www.royallepageaccess.ca/

The trademarks REALTOR®, REALTORS®, and the REALTOR® logo are controlled by The Canadian Real Estate Association (CREA) and identify real estate professionals who are members of CREA. The trademarks MLS®, Multiple Listing Service® and the associated logos are owned by The Canadian Real Estate Association (CREA) and identify the quality of services provided by real estate professionals who are members of CREA. The trademark DDF® is owned by The Canadian Real Estate Association (CREA) and identifies CREA's Data Distribution Facility (DDF®)