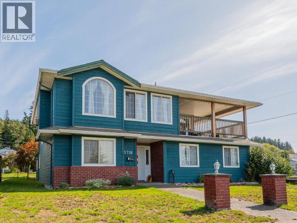
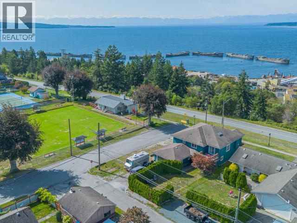
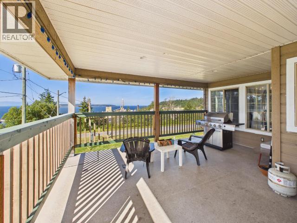
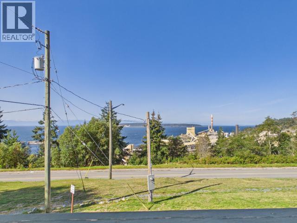
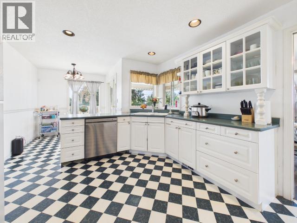
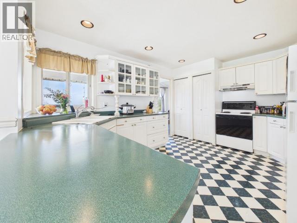
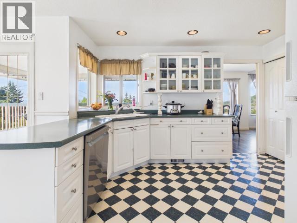
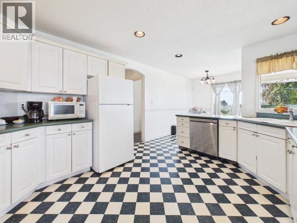
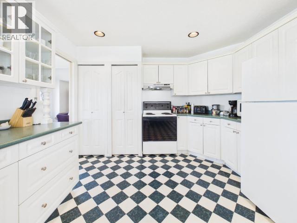
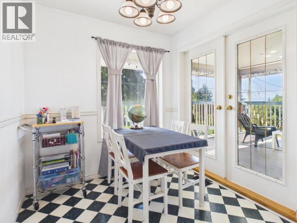
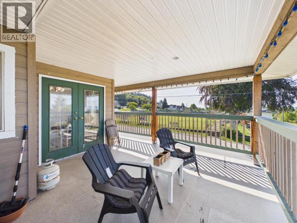
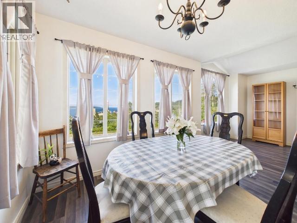
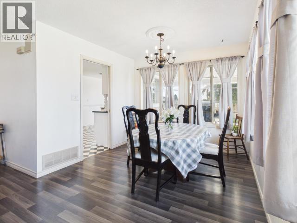
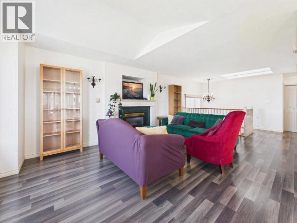
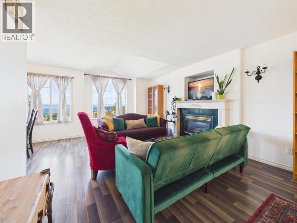
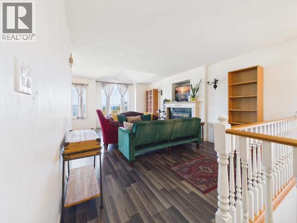
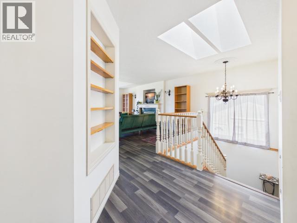
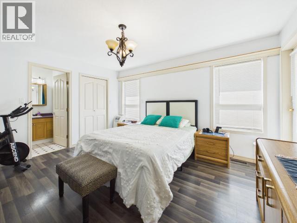
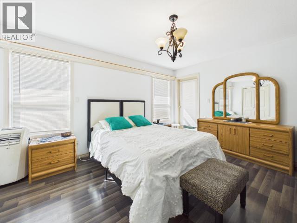
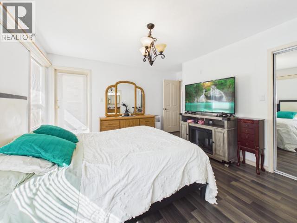
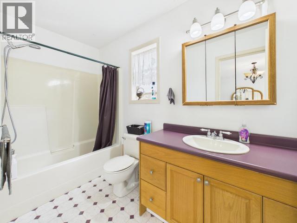
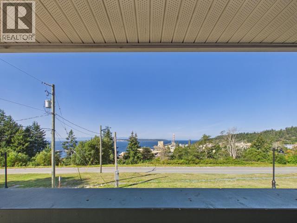
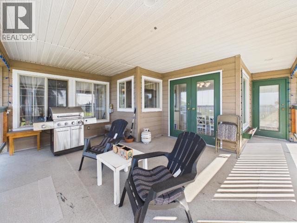
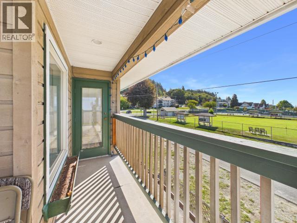
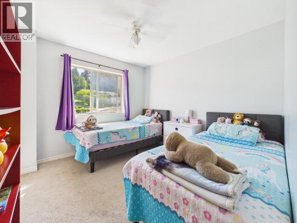
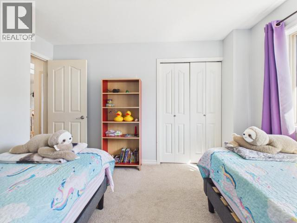
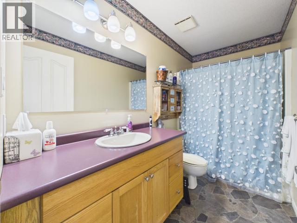
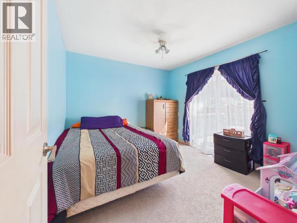
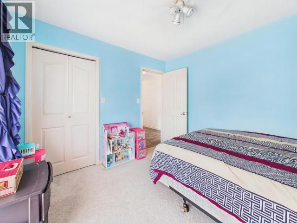
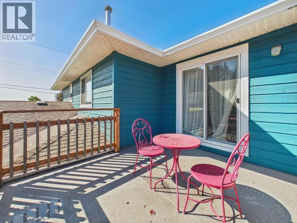
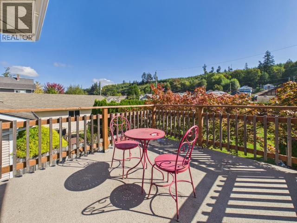
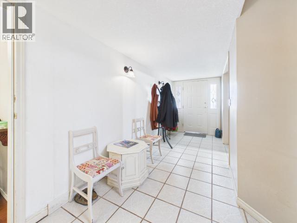
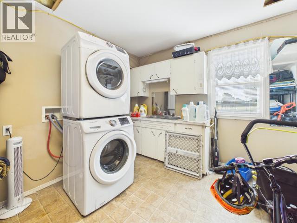
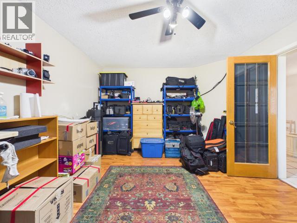
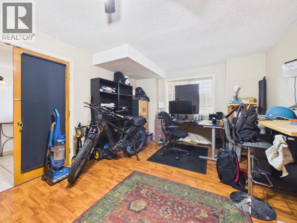
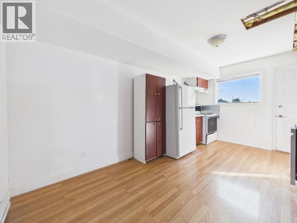
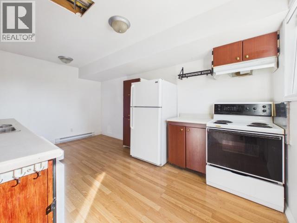
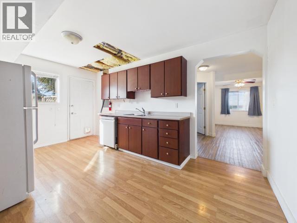
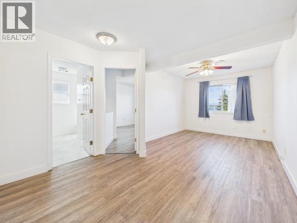
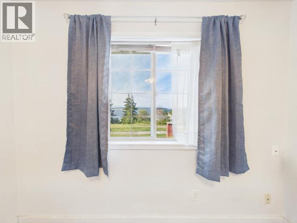
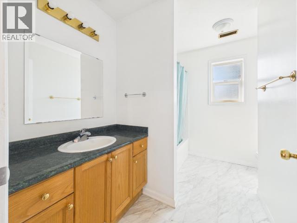
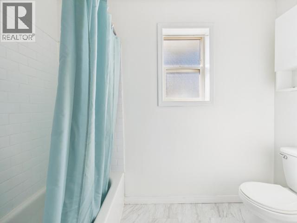
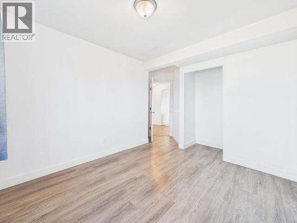
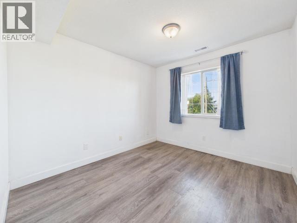
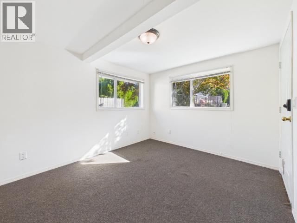
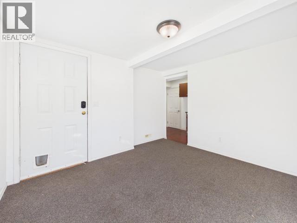
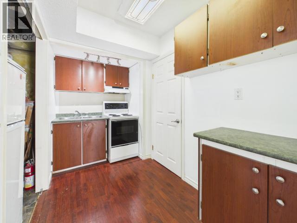
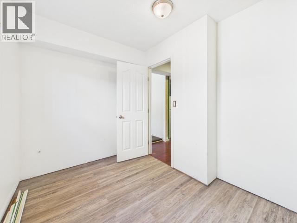
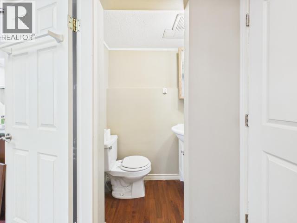
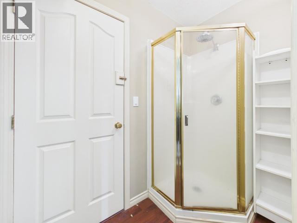
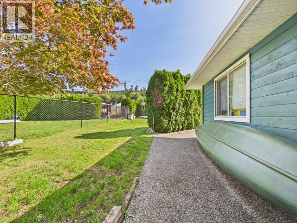
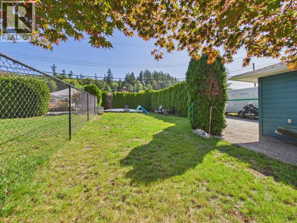
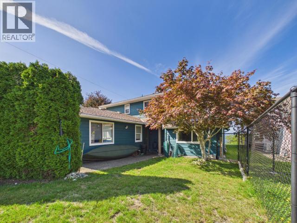
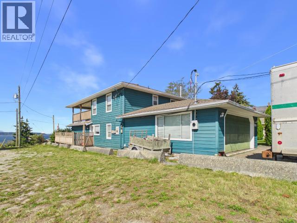
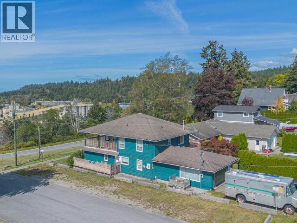
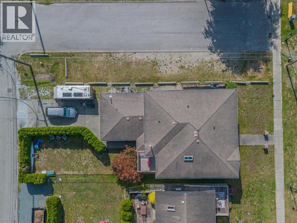
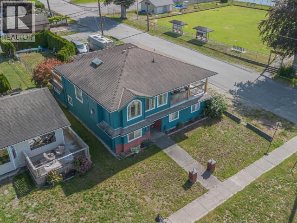
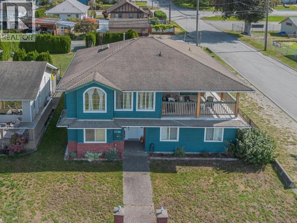
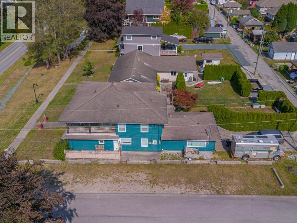
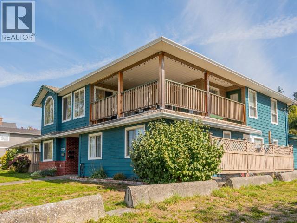
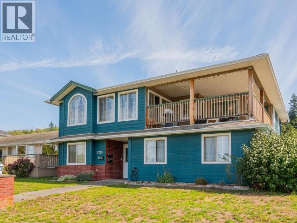
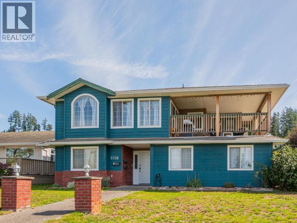
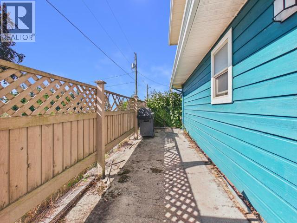
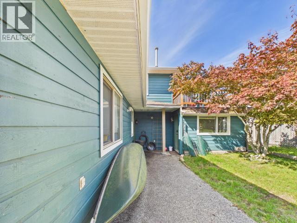
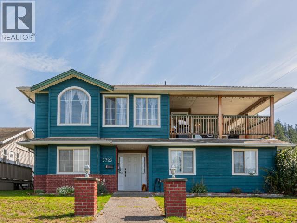
Situated in desirable Townsite, this unique 5-bdrm, 4-bth home offers exceptional versatility for a large family, multi-generational living, or investment. The upper main level features 3 bdrms, 2 bth, a spacious living room filled with natural light and ocean views, gas fireplace, vaulted ceilings, bright dining area, and a generous kitchen with abundant counter space and storage. The adjoining breakfast nook opens to a lovely covered terrace. The primary bdrm features a 4-pc ensuite, walk-in closet, and access to the deck. Downstairs you'll find a family room, 1 bdrm suite, and a separate bachelor unit, providing flexible living or rental options. A double garage offers parking and workshop space, while the low-maintenance yard is easy to enjoy. Just steps from lawn bowling, tennis, trails, beaches, brewery, restaurants, and the historic Patricia Theatre. Reach out today for more info! (id:44393)
| MLS® Number | 20240 |
| Property Type | Single Family |
| Amenities Near By | Shopping, Golf Course |
| Features | Central Location, Southern Exposure |
| View Type | Ocean View |
| Bathroom Total | 4 |
| Bedrooms Total | 5 |
| Constructed Date | 1994 |
| Construction Style Attachment | Detached |
| Cooling Type | None |
| Fireplace Fuel | Gas |
| Fireplace Present | Yes |
| Fireplace Type | Conventional |
| Heating Fuel | Natural Gas |
| Heating Type | Forced Air |
| Size Interior | 3,435 Ft2 |
| Type | House |
| Other |
| Acreage | No |
| Land Amenities | Shopping, Golf Course |
| Size Frontage | 50 Ft |
| Size Irregular | 6969 |
| Size Total | 6969 Sqft |
| Size Total Text | 6969 Sqft |
| Level | Type | Length | Width | Dimensions |
|---|---|---|---|---|
| Basement | Living Room | 20 ft | 10 ft | 20 ft x 10 ft |
| Basement | Kitchen | 10 ft | 16 ft | 10 ft x 16 ft |
| Basement | Bedroom | 13 ft | 10 ft | 13 ft x 10 ft |
| Basement | 4pc Bathroom | Measurements not available | ||
| Basement | Laundry Room | 11 ft | 14 ft | 11 ft x 14 ft |
| Basement | Bedroom | 10 ft | 7 ft | 10 ft x 7 ft |
| Basement | Living Room | 11 ft | 11 ft | 11 ft x 11 ft |
| Basement | Kitchen | 6 ft | 11 ft | 6 ft x 11 ft |
| Basement | Family Room | 20 ft | 12 ft | 20 ft x 12 ft |
| Basement | 3pc Bathroom | Measurements not available | ||
| Main Level | Living Room | 16 ft | 12 ft | 16 ft x 12 ft |
| Main Level | Dining Room | 10 ft | 21 ft | 10 ft x 21 ft |
| Main Level | Kitchen | 12 ft | 23 ft | 12 ft x 23 ft |
| Main Level | Primary Bedroom | 14 ft | 12 ft | 14 ft x 12 ft |
| Main Level | 4pc Bathroom | Measurements not available | ||
| Main Level | Bedroom | 11 ft | 10 ft | 11 ft x 10 ft |
| Main Level | Bedroom | 10 ft | 11 ft | 10 ft x 11 ft |
| Main Level | 4pc Bathroom | Measurements not available |
https://www.realtor.ca/real-estate/30319644/5726-marine-ave-powell-river
Contact us for more information
Dustin Villeneuve

(236) 328-0236

The trademarks REALTOR®, REALTORS®, and the REALTOR® logo are controlled by The Canadian Real Estate Association (CREA) and identify real estate professionals who are members of CREA. The trademarks MLS®, Multiple Listing Service® and the associated logos are owned by The Canadian Real Estate Association (CREA) and identify the quality of services provided by real estate professionals who are members of CREA. The trademark DDF® is owned by The Canadian Real Estate Association (CREA) and identifies CREA's Data Distribution Facility (DDF®)