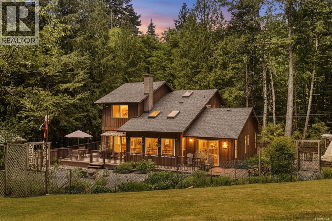
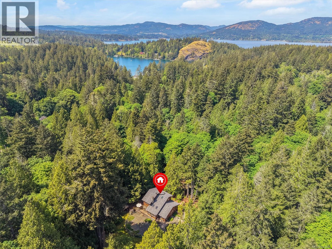
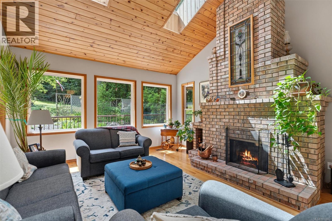
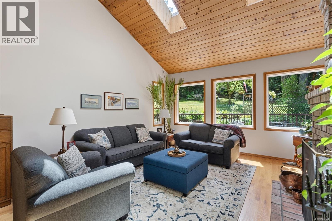
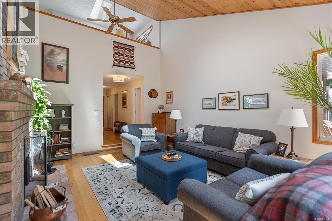
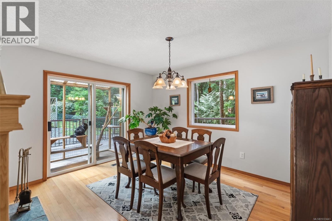
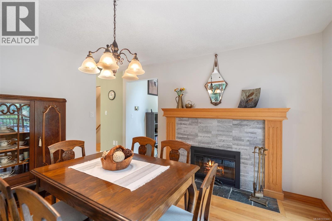
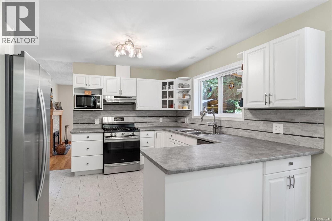
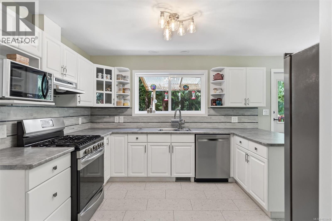
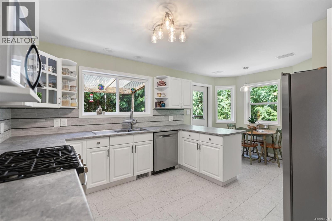
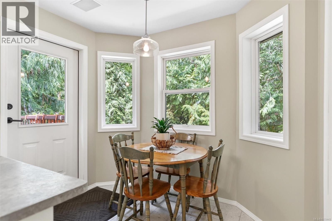
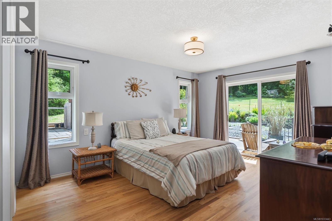
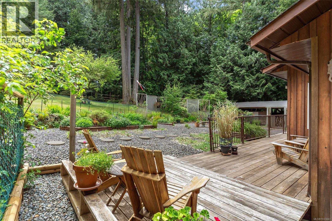
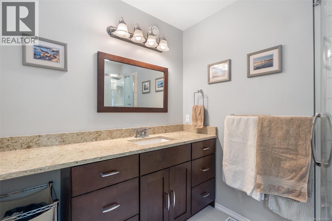
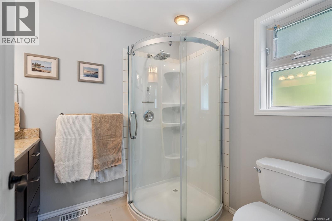
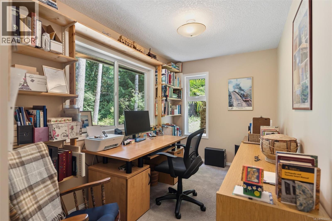
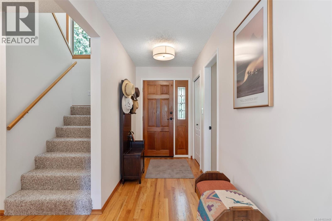
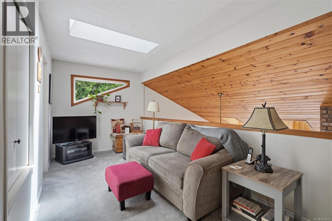
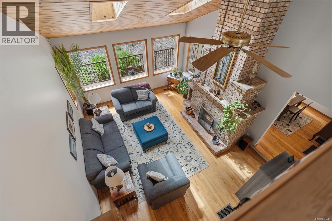
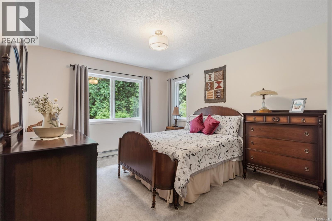
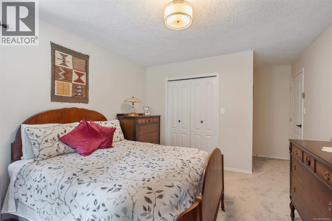
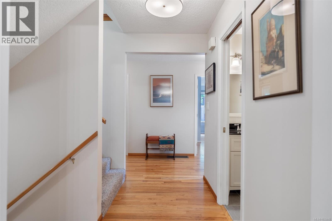
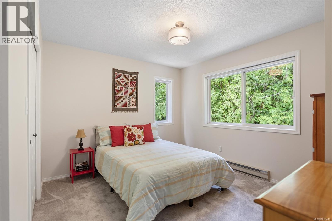
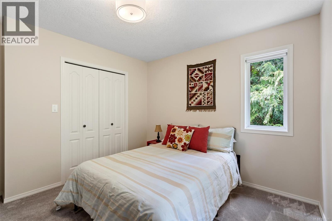
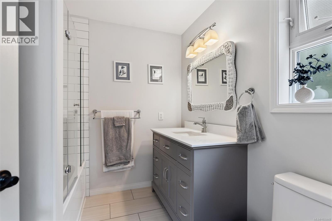
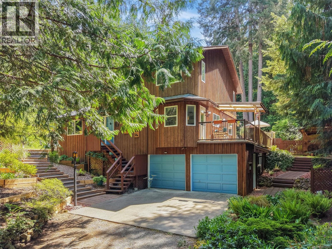
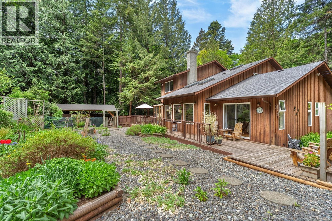
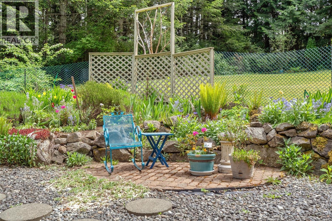
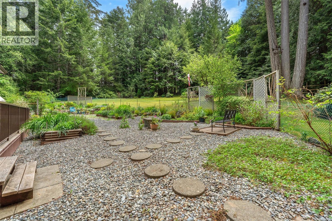
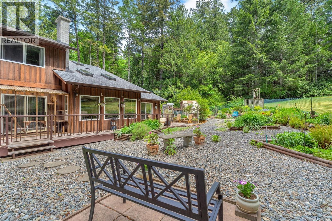
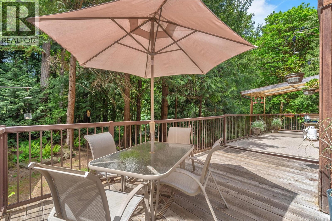
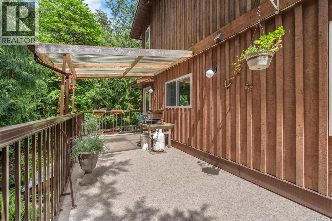
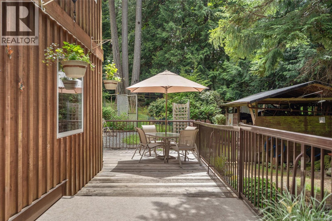
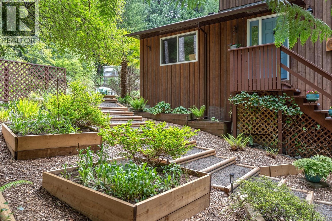
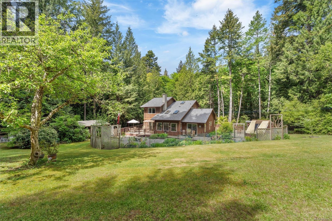
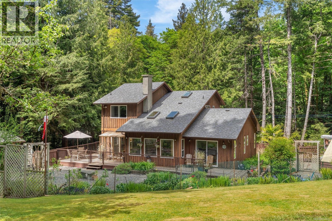
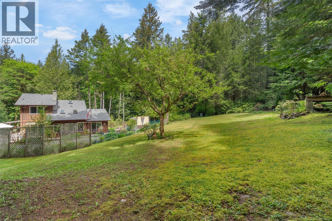
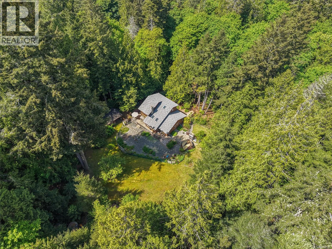
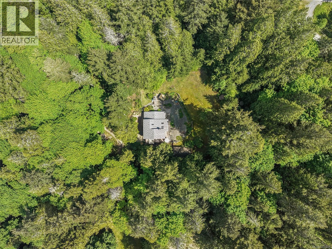
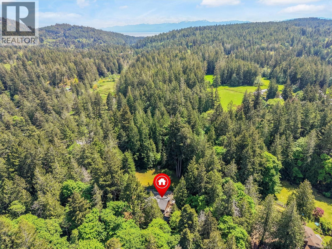
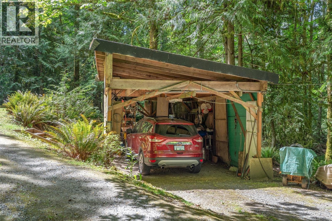
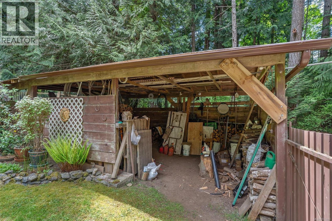
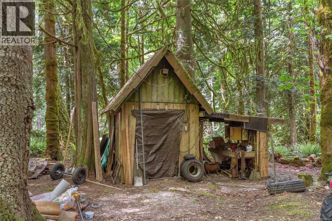
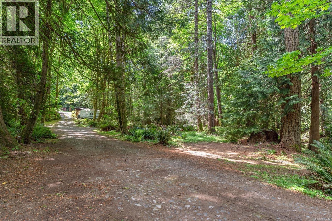
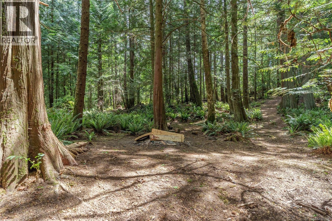
Wake up to birdsong, sunlight filtering through the trees, and the privacy that only acreage living can offer. This East Sooke property is all about space, nature, and a slower pace of life. Set on 3.85 acres, this 3-bed, 3-bath home blends comfort with nature. The updated kitchen is the heart of the home, opening to a sunken living room with vaulted ceilings, skylights, and a double-sided fireplace that adds warmth and character. The primary bedroom on the main floor offers convenience, while a dedicated office, and two additional bedrooms plus a den upstairs provide flexible space for family, guests, or working from home. Large windows fill the home with natural light and views of the surrounding greenery. Outside, enjoy gardens, a seasonal creek, and endless room to unwind. Features include a double garage, carport, ample parking, and a newer roof. Located near East Sooke’s beautiful parks and trails, this is a rare opportunity to enjoy peaceful rural living. (id:44393)
| MLS® Number | 1033443 |
| Property Type | Single Family |
| Neigbourhood | East Sooke |
| Features | Acreage, Park Setting, Private Setting, Wooded Area, Other |
| Parking Space Total | 6 |
| Plan | Vip1999 |
| Bathroom Total | 3 |
| Bedrooms Total | 3 |
| Appliances | Dishwasher, Dryer, Range - Gas, Refrigerator, Washer |
| Architectural Style | Westcoast |
| Constructed Date | 1993 |
| Cooling Type | None |
| Fireplace Present | Yes |
| Fireplace Total | 1 |
| Heating Fuel | Electric, Wood, Other |
| Heating Type | Baseboard Heaters, Forced Air |
| Size Interior | 2,231 Ft2 |
| Type | House |
| Acreage | Yes |
| Size Irregular | 3.85 |
| Size Total | 3.85 Ac |
| Size Total Text | 3.85 Ac |
| Zoning Type | Residential |
| Level | Type | Length | Width | Dimensions |
|---|---|---|---|---|
| Second Level | Loft | 15 ft | 8 ft | 15 ft x 8 ft |
| Second Level | Bedroom | 12 ft | 11 ft | 12 ft x 11 ft |
| Second Level | Bathroom | 4-Piece | ||
| Second Level | Bedroom | 12 ft | 12 ft | 12 ft x 12 ft |
| Lower Level | Storage | 12 ft | 9 ft | 12 ft x 9 ft |
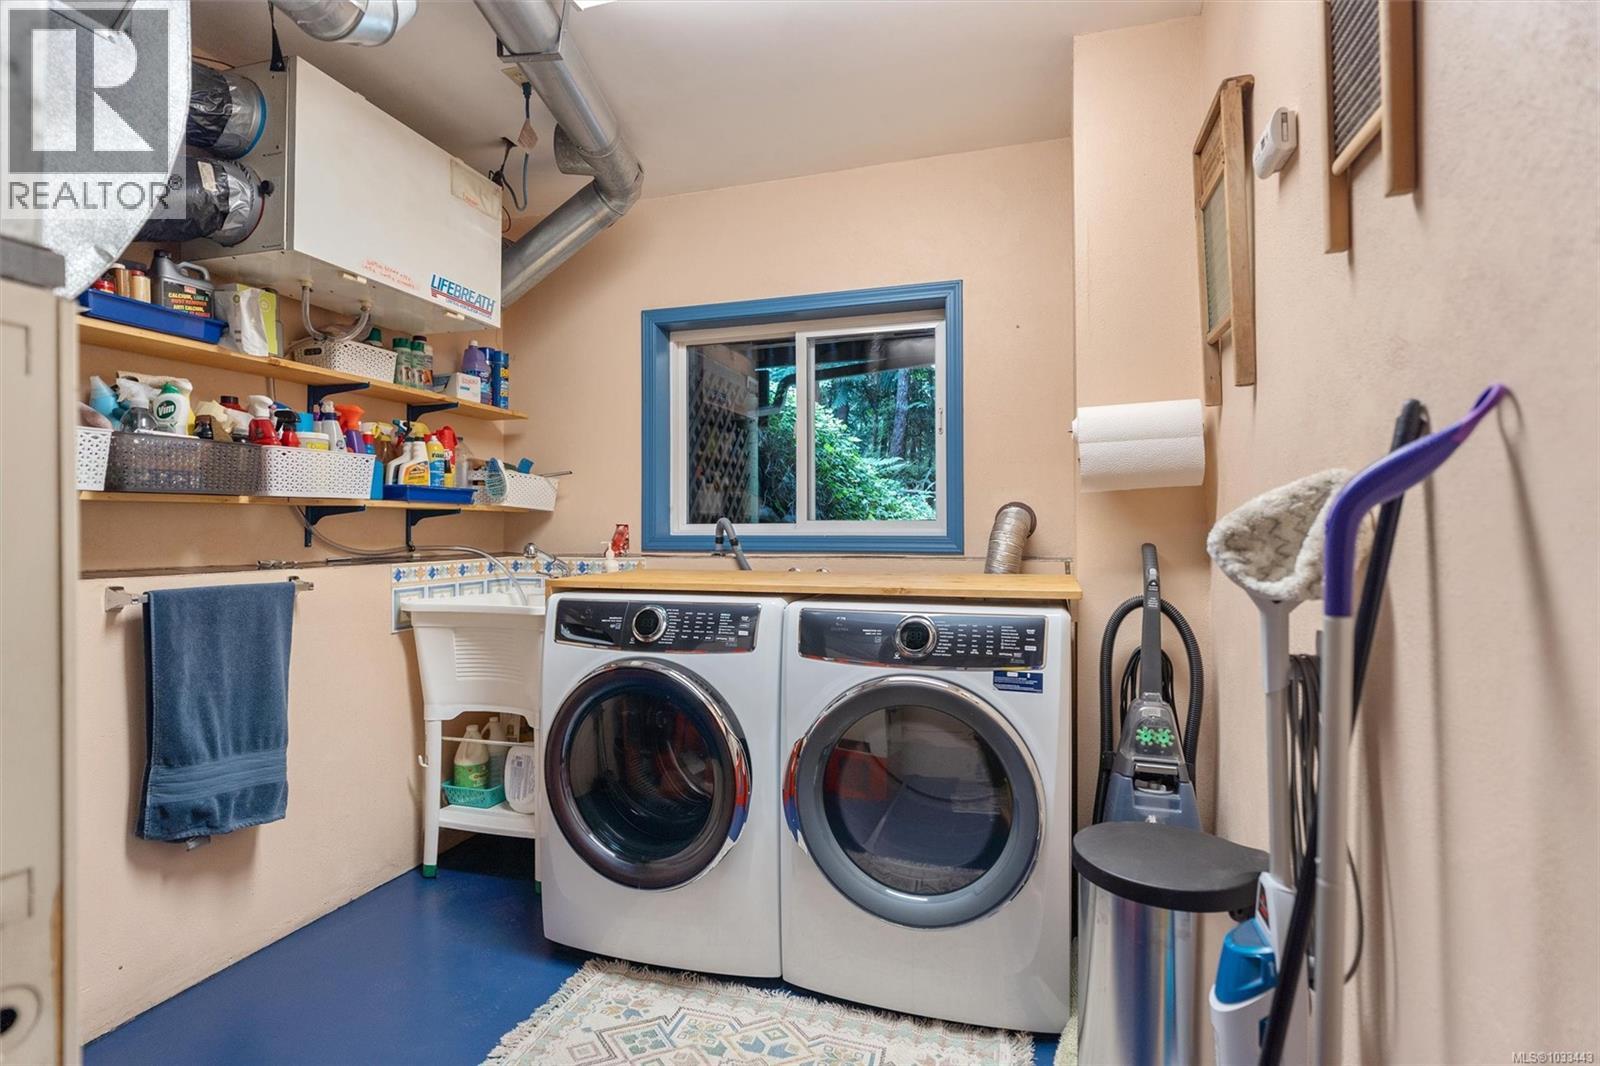
| Lower Level | Laundry Room | 12 ft | 9 ft | 12 ft x 9 ft |
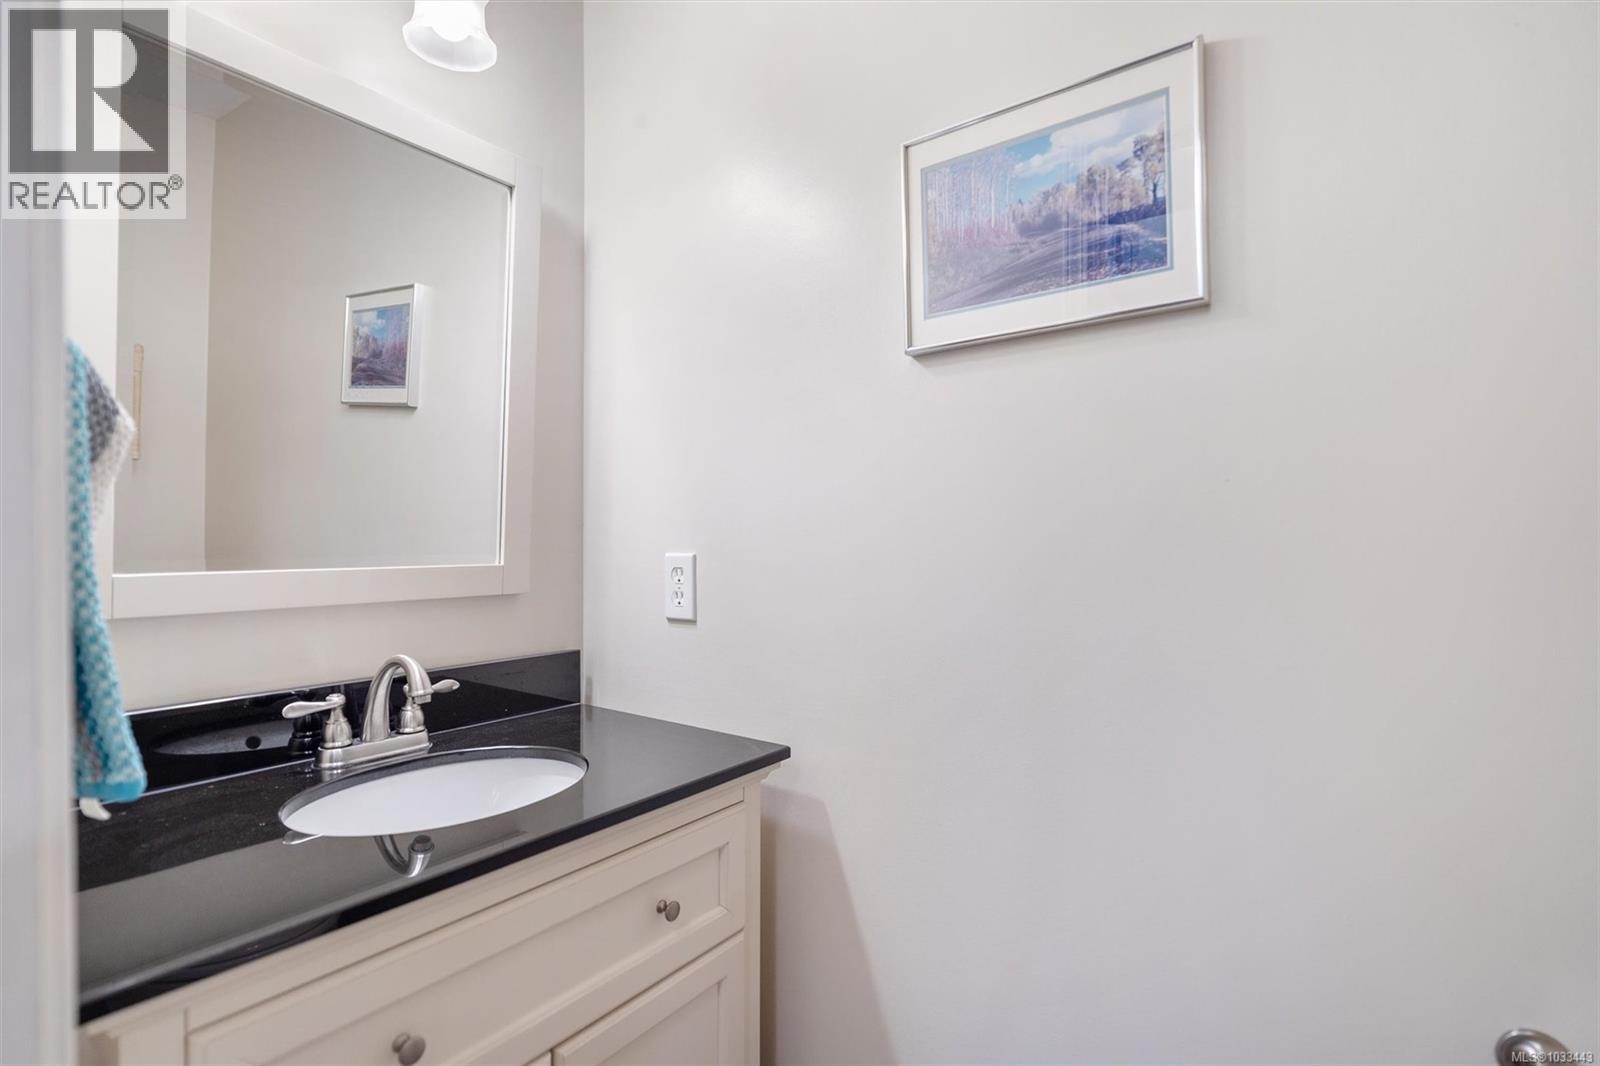
| Main Level | Bathroom | 2-Piece | ||
| Main Level | Office | 13 ft | 8 ft | 13 ft x 8 ft |
| Main Level | Ensuite | 3-Piece | ||
| Main Level | Primary Bedroom | 12 ft | 15 ft | 12 ft x 15 ft |
| Main Level | Dining Room | 13 ft | 12 ft | 13 ft x 12 ft |
| Main Level | Dining Nook | 9 ft | 8 ft | 9 ft x 8 ft |
| Main Level | Kitchen | 12 ft | 11 ft | 12 ft x 11 ft |
| Main Level | Living Room | 16 ft | 18 ft | 16 ft x 18 ft |
https://www.realtor.ca/real-estate/29770726/5729-east-sooke-rd-sooke-east-sooke
Contact us for more information
Deanna Noyce
Personal Real Estate Corporation

(250) 744-3301
(800) 663-2121
(250) 744-3904
www.remax-camosun-victoria-bc.com/

The trademarks REALTOR®, REALTORS®, and the REALTOR® logo are controlled by The Canadian Real Estate Association (CREA) and identify real estate professionals who are members of CREA. The trademarks MLS®, Multiple Listing Service® and the associated logos are owned by The Canadian Real Estate Association (CREA) and identify the quality of services provided by real estate professionals who are members of CREA. The trademark DDF® is owned by The Canadian Real Estate Association (CREA) and identifies CREA's Data Distribution Facility (DDF®)