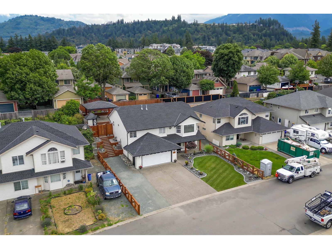
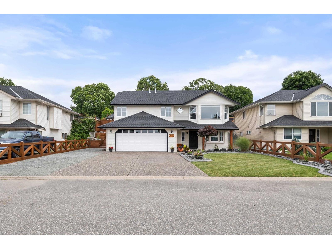
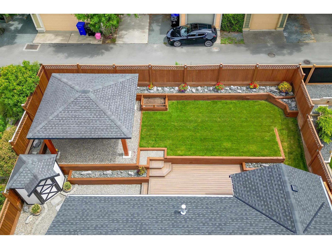
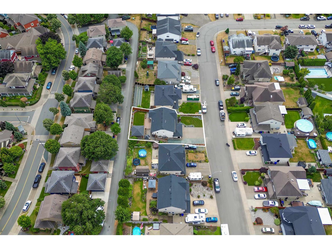
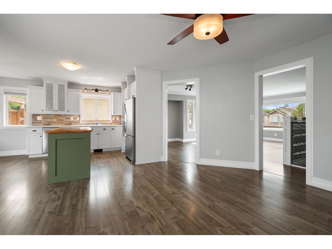
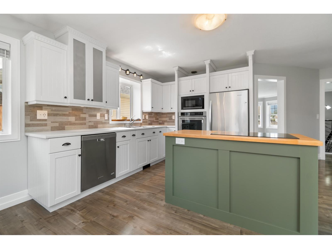
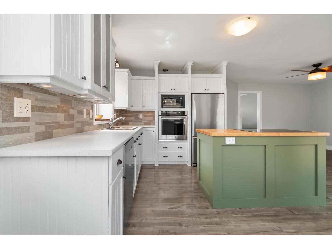
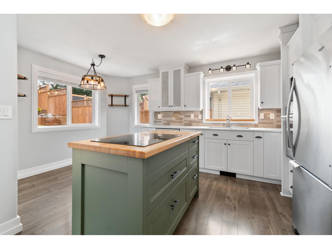
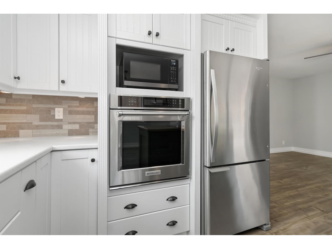
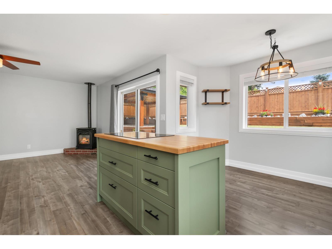
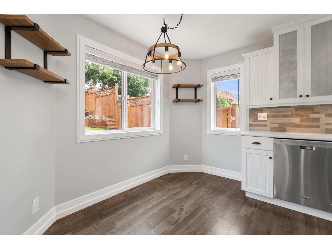
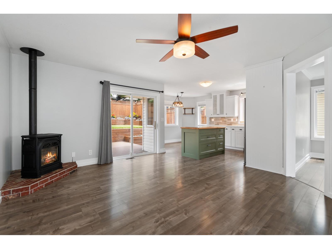
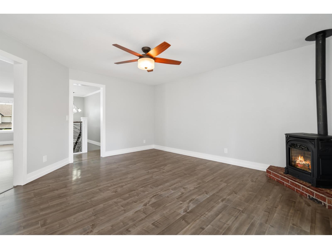
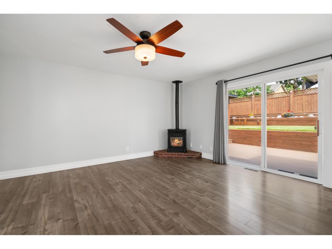
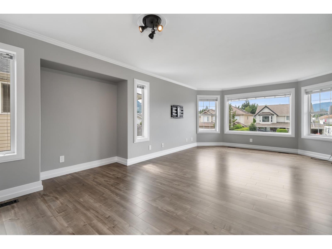
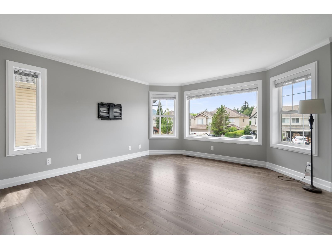
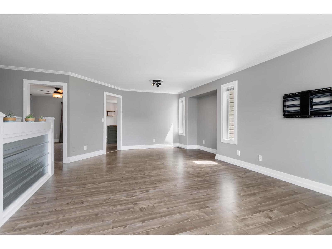
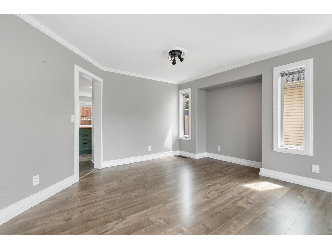
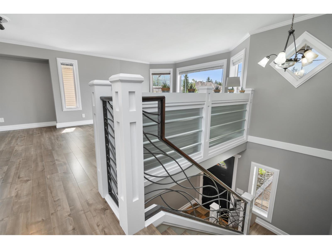
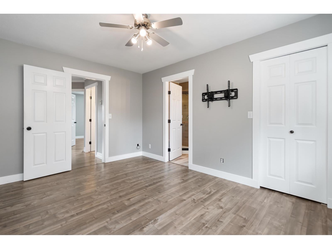
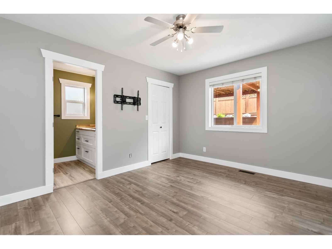
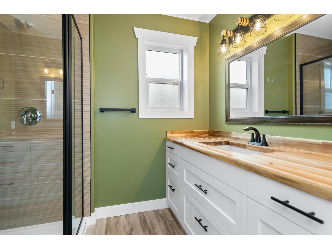
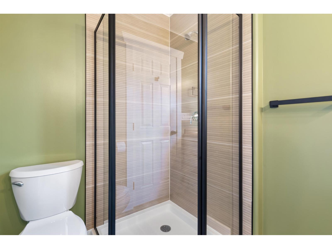
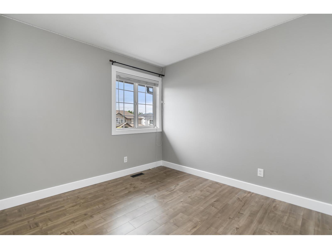
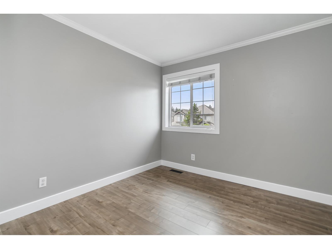
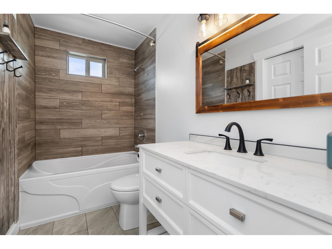
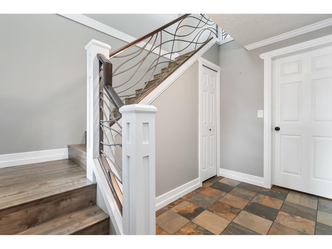
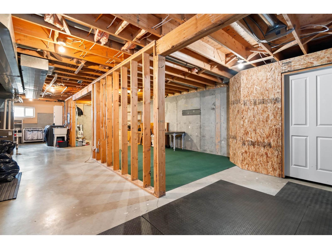
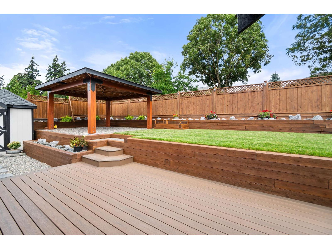
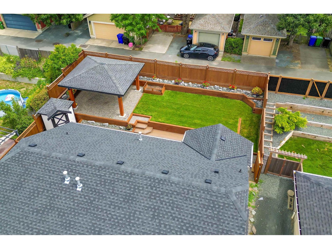
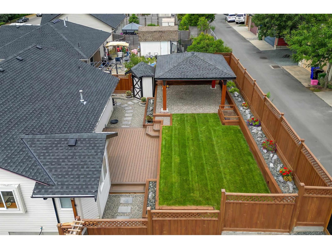
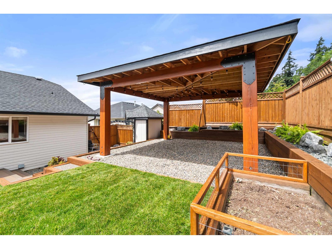
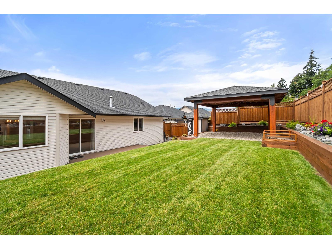
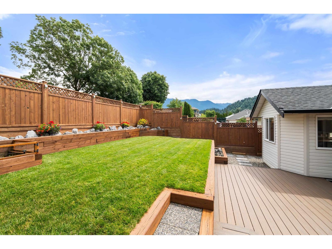
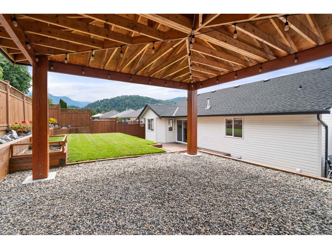
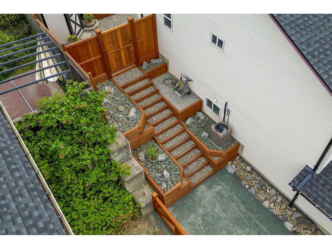
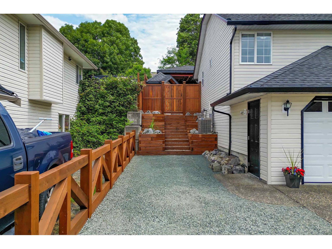
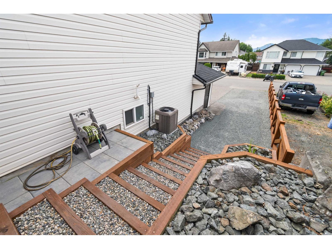
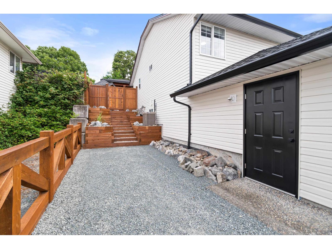
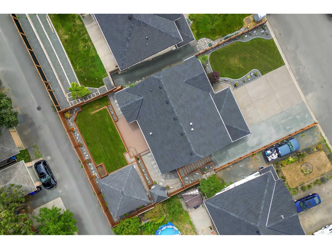
Beautiful 4 bed, 2 bath home on a quiet Sardis street w/over 2,500 sqft of living space. Ideally located close to Mt. Slesse School, Sardis Sports Complex, the library, and UFV. This move-in ready home features new flooring, paint, lighting, fixtures, bathrooms, & more. The functional layout offers a bright formal living & dining room, while the updated kitchen and eating area flow into the family room with direct access to the stunning backyard. Upstairs you'll find 3 bedrooms, including a primary with walk-in closet & gorgeous new ensuite. Downstairs offers a large foyer, 4th bedroom, & unfinished basement ready for your ideas. Outside is an entertainer's dream with an oversized deck, built-in gazebo, beautiful gardens, plenty of parking, including a 57-foot driveway for your boat or RV (id:44393)
12:00 pm
Ends at:1:30 pm
12:00 pm
Ends at:1:30 pm
| MLS® Number | R3145825 |
| Property Type | Single Family |
| Storage Type | Storage |
| Bathroom Total | 2 |
| Bedrooms Total | 4 |
| Amenities | Laundry - In Suite |
| Appliances | Washer, Dryer, Refrigerator, Stove, Dishwasher |
| Architectural Style | Basement Entry |
| Basement Development | Partially Finished |
| Basement Type | Unknown (partially Finished) |
| Constructed Date | 1994 |
| Construction Style Attachment | Detached |
| Cooling Type | Central Air Conditioning |
| Fireplace Present | Yes |
| Fireplace Total | 1 |
| Heating Type | Forced Air |
| Stories Total | 2 |
| Size Interior | 1,762 Ft2 |
| Type | House |
| Garage | 2 |
| Acreage | No |
| Size Depth | 99 Ft |
| Size Frontage | 60 Ft |
| Size Irregular | 5899 |
| Size Total | 5899 Sqft |
| Size Total Text | 5899 Sqft |
| Level | Type | Length | Width | Dimensions |
|---|---|---|---|---|
| Basement | Bedroom 4 | 8 ft ,8 in | 12 ft ,1 in | 8 ft ,8 in x 12 ft ,1 in |
| Basement | Foyer | 6 ft ,2 in | 11 ft ,2 in | 6 ft ,2 in x 11 ft ,2 in |
| Main Level | Kitchen | 11 ft ,6 in | 17 ft ,3 in | 11 ft ,6 in x 17 ft ,3 in |
| Main Level | Living Room | 12 ft ,10 in | 15 ft ,6 in | 12 ft ,10 in x 15 ft ,6 in |
| Main Level | Family Room | 15 ft ,5 in | 22 ft ,10 in | 15 ft ,5 in x 22 ft ,10 in |
| Main Level | Primary Bedroom | 11 ft | 13 ft ,10 in | 11 ft x 13 ft ,10 in |
| Main Level | Bedroom 2 | 11 ft ,1 in | 11 ft ,3 in | 11 ft ,1 in x 11 ft ,3 in |
| Main Level | Bedroom 3 | 10 ft ,3 in | 11 ft | 10 ft ,3 in x 11 ft |
https://www.realtor.ca/real-estate/30028303/5730-kathleen-drive-sardis-south-chilliwack
Contact us for more information
Kyle Hislop
(604) 792-0077
(604) 792-1985
www.royallepage.ca/chilliwack

The trademarks REALTOR®, REALTORS®, and the REALTOR® logo are controlled by The Canadian Real Estate Association (CREA) and identify real estate professionals who are members of CREA. The trademarks MLS®, Multiple Listing Service® and the associated logos are owned by The Canadian Real Estate Association (CREA) and identify the quality of services provided by real estate professionals who are members of CREA. The trademark DDF® is owned by The Canadian Real Estate Association (CREA) and identifies CREA's Data Distribution Facility (DDF®)