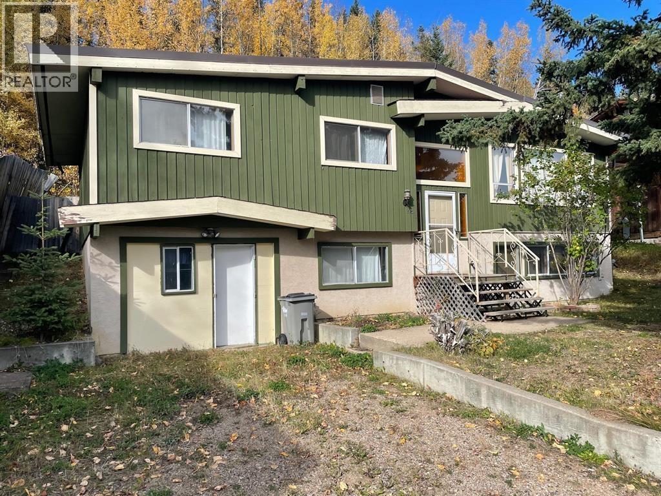
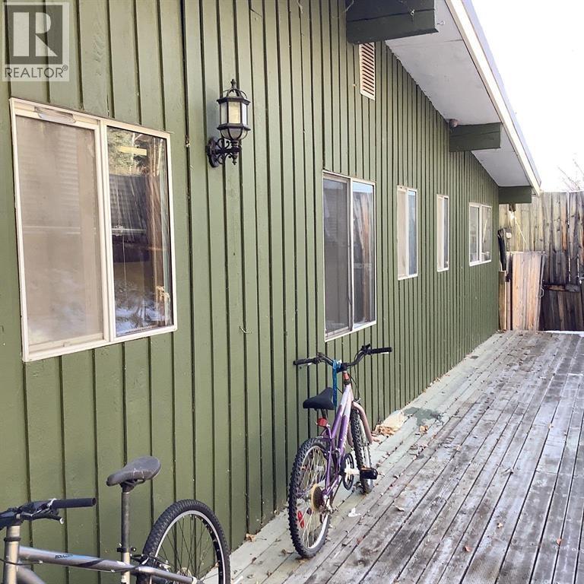
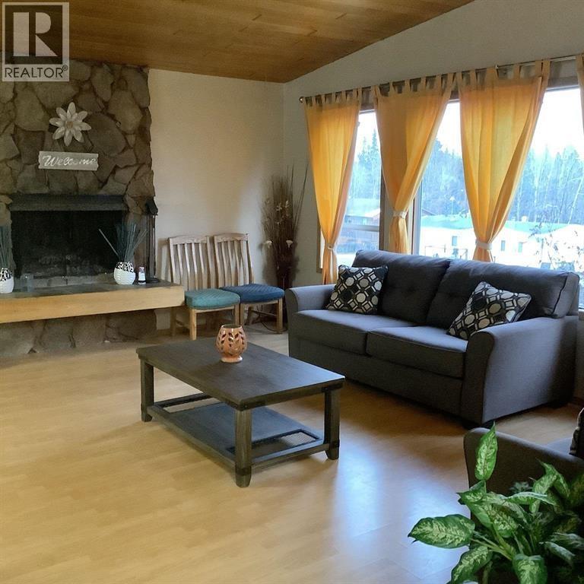
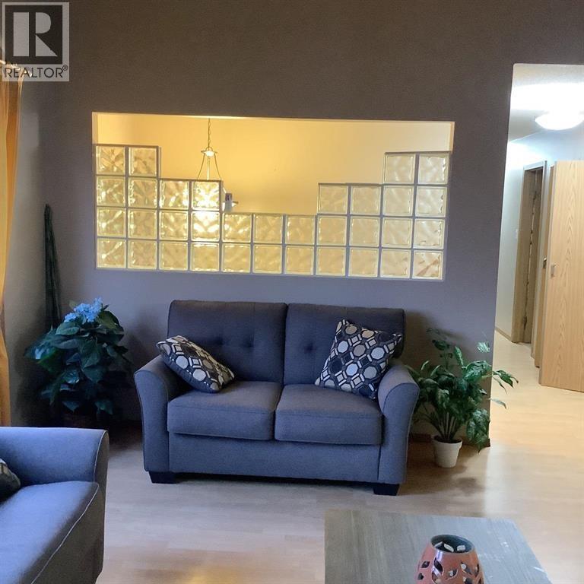
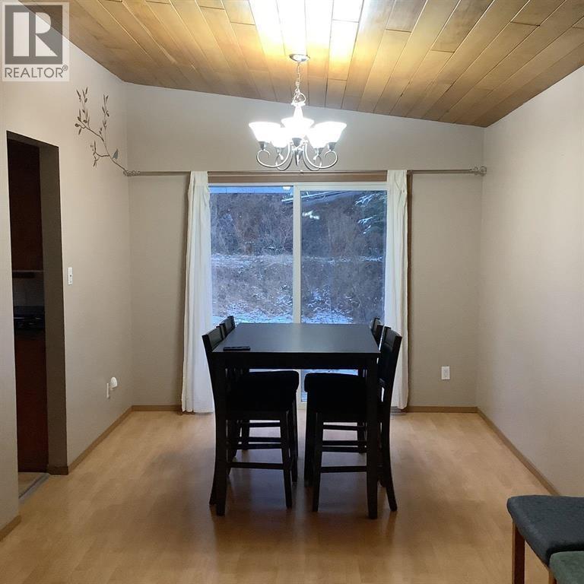
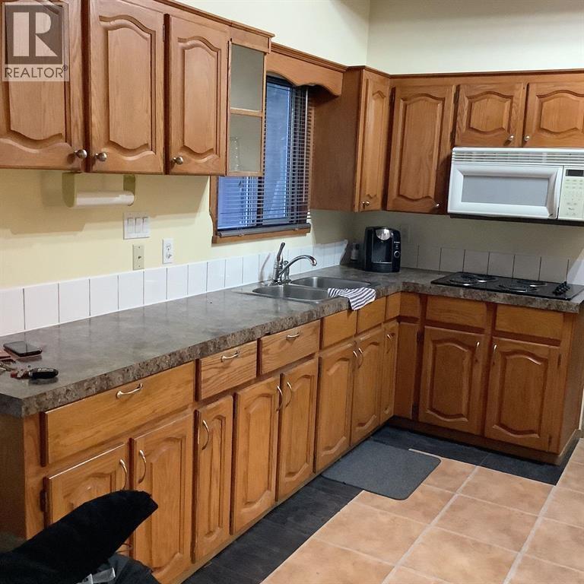
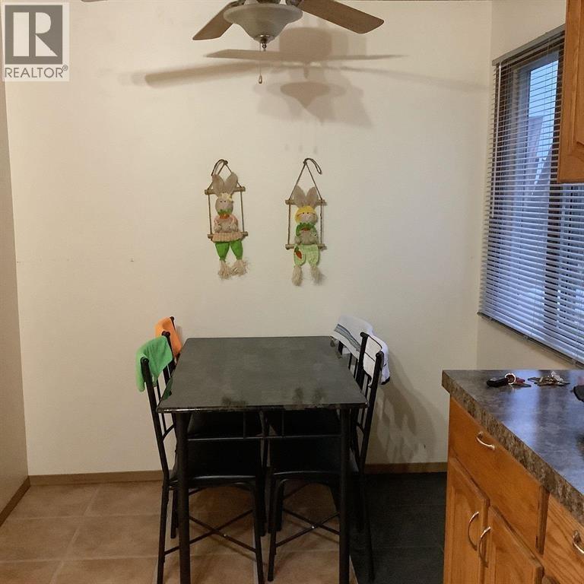
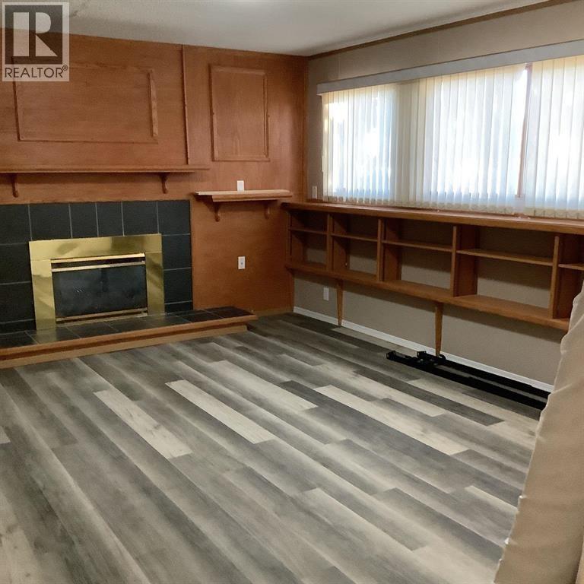
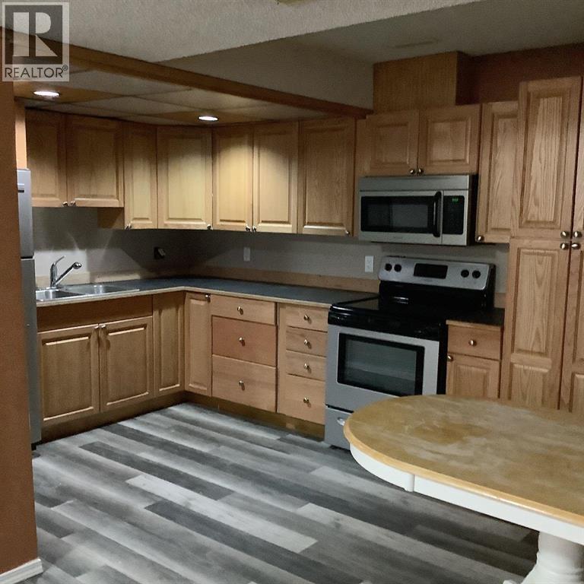
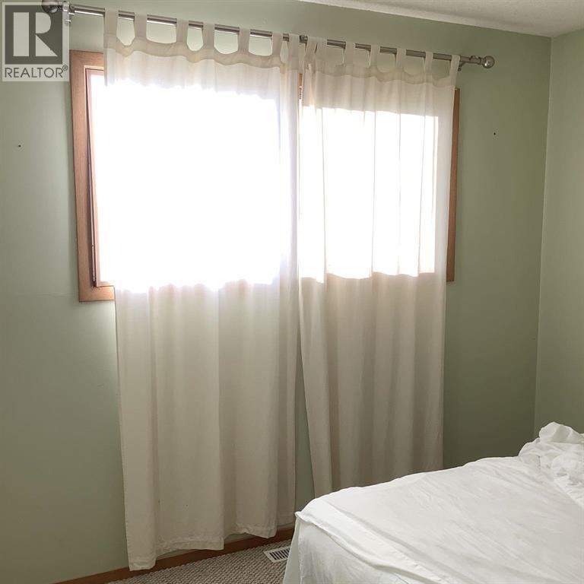
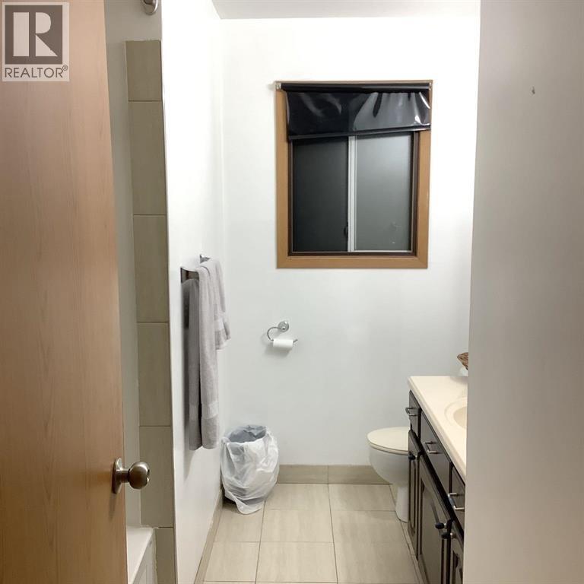
Gairdner subdivision has long been a popular choice for growing families, and this home is built just right for that purpose. There is a fantastic backyard off the dining room that offers privacy and access to forested greenspace. In front, mature trees provide shade and something to see out the gorgeous living room picture windows. The main floor has 3 large bedrooms, while a 4th bedroom downstairs rounds things out. A truly unique feature here is the full second kitchen built into the family room, which would make for a perfect in-law suite or semi-private space for your more independent teen. Whatever stage your family is in, this home can accommodate with style. Sometimes a home offers more than meets the eye, and it's worth taking the time to view it in person. (id:44393)
| MLS® Number | R3167587 |
| Property Type | Single Family |
| Bathroom Total | 3 |
| Bedrooms Total | 4 |
| Architectural Style | Split Level Entry |
| Basement Development | Finished |
| Basement Type | Full (finished) |
| Constructed Date | 1978 |
| Construction Style Attachment | Detached |
| Exterior Finish | Wood |
| Fireplace Present | Yes |
| Fireplace Total | 2 |
| Foundation Type | Concrete Perimeter |
| Heating Fuel | Natural Gas |
| Heating Type | Forced Air |
| Roof Material | Asphalt Shingle |
| Roof Style | Conventional |
| Stories Total | 2 |
| Size Interior | 2,350 Ft2 |
| Total Finished Area | 2350 Sqft |
| Type | House |
| Utility Water | Municipal Water |
| Open |
| Acreage | No |
| Size Irregular | 7800 |
| Size Total | 7800 Sqft |
| Size Total Text | 7800 Sqft |
| Level | Type | Length | Width | Dimensions |
|---|---|---|---|---|
| Basement | Bedroom 4 | 12 ft ,4 in | 9 ft ,1 in | 12 ft ,4 in x 9 ft ,1 in |
| Basement | Family Room | 22 ft ,2 in | 17 ft | 22 ft ,2 in x 17 ft |
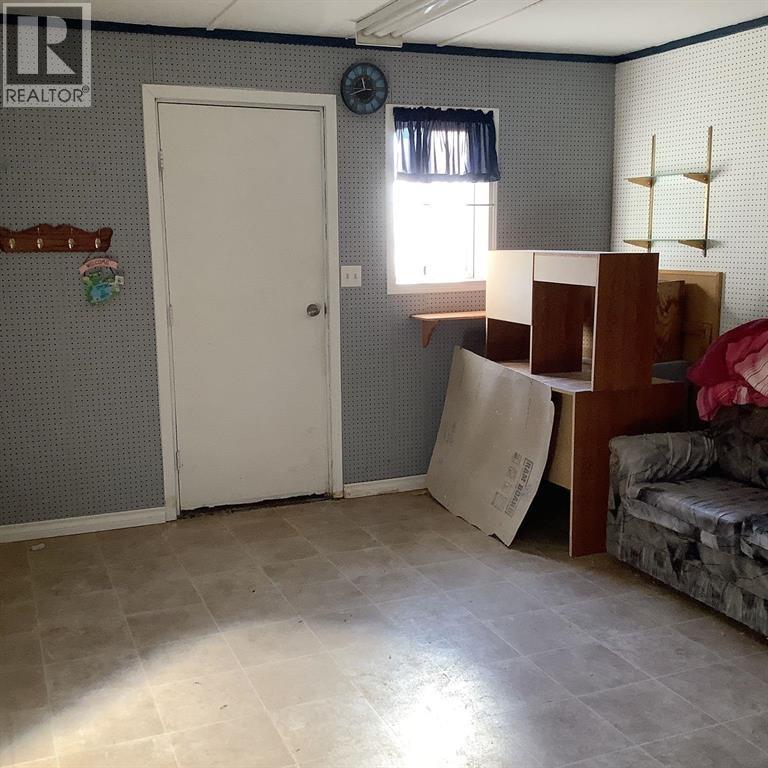
| Basement | Workshop | 22 ft ,6 in | 11 ft ,6 in | 22 ft ,6 in x 11 ft ,6 in |
| Main Level | Kitchen | 15 ft ,6 in | 9 ft ,1 in | 15 ft ,6 in x 9 ft ,1 in |
| Main Level | Dining Room | 10 ft ,6 in | 9 ft ,6 in | 10 ft ,6 in x 9 ft ,6 in |
| Main Level | Living Room | 17 ft ,1 in | 13 ft ,4 in | 17 ft ,1 in x 13 ft ,4 in |
| Main Level | Primary Bedroom | 13 ft ,5 in | 10 ft | 13 ft ,5 in x 10 ft |
| Main Level | Bedroom 2 | 10 ft ,1 in | 9 ft ,1 in | 10 ft ,1 in x 9 ft ,1 in |
| Main Level | Bedroom 3 | 10 ft ,1 in | 9 ft ,6 in | 10 ft ,1 in x 9 ft ,6 in |
https://www.realtor.ca/real-estate/30306218/5731-gairdner-crescent-fort-nelson
Contact us for more information
Sherry Hart

(250) 774-7653
(250) 774-6131
www.royallepage.ca/fortnelson

The trademarks REALTOR®, REALTORS®, and the REALTOR® logo are controlled by The Canadian Real Estate Association (CREA) and identify real estate professionals who are members of CREA. The trademarks MLS®, Multiple Listing Service® and the associated logos are owned by The Canadian Real Estate Association (CREA) and identify the quality of services provided by real estate professionals who are members of CREA. The trademark DDF® is owned by The Canadian Real Estate Association (CREA) and identifies CREA's Data Distribution Facility (DDF®)