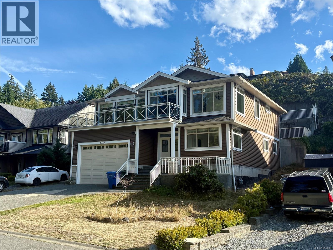
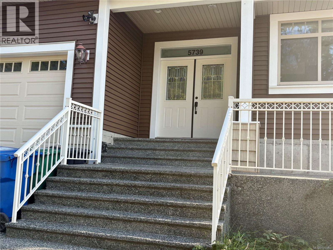
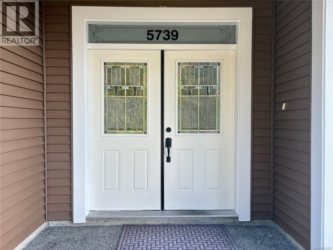
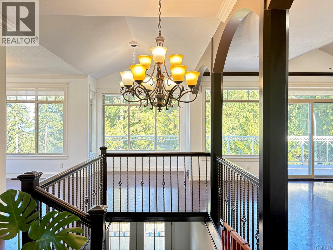
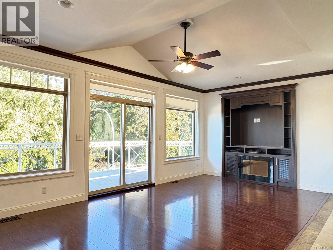
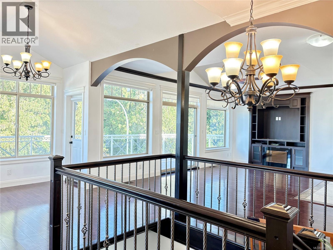
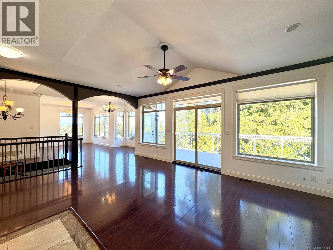
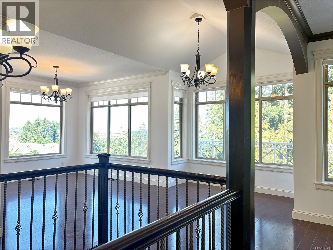
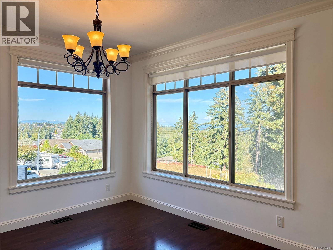
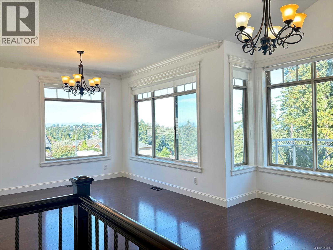
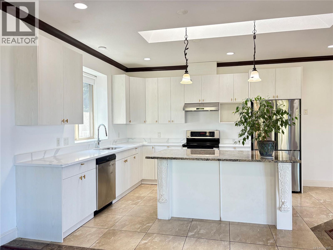
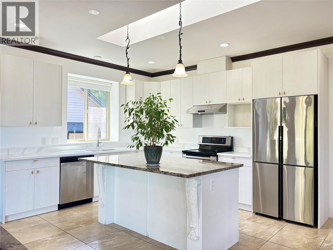
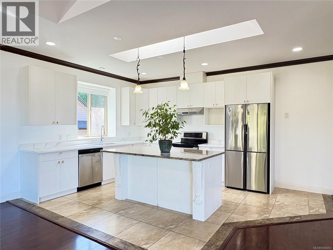
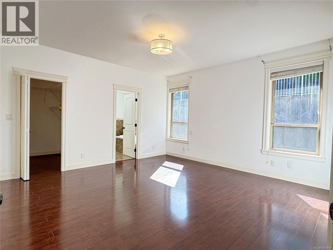
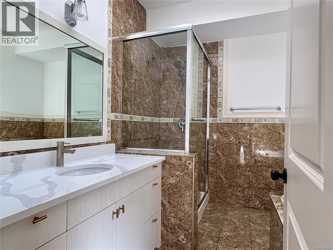
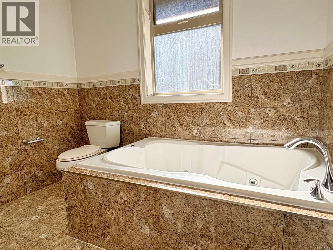
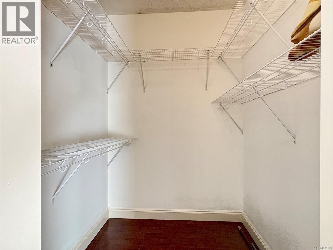
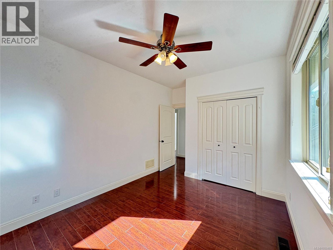
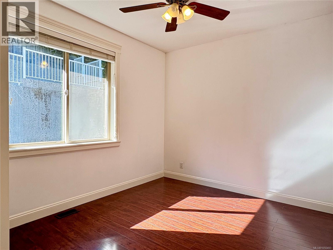
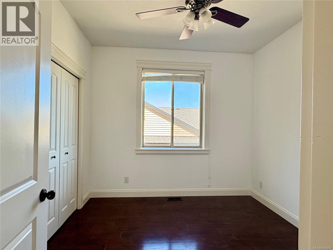
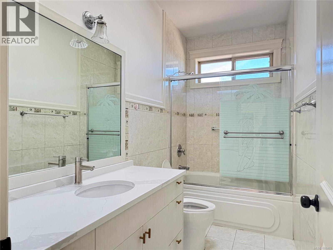
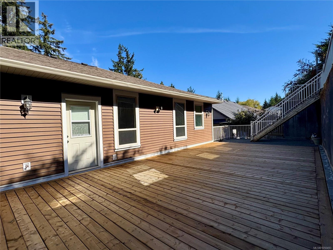
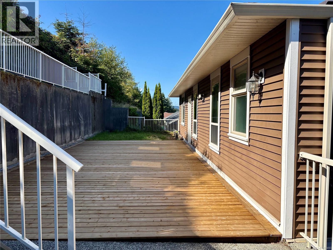
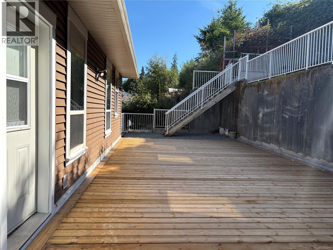
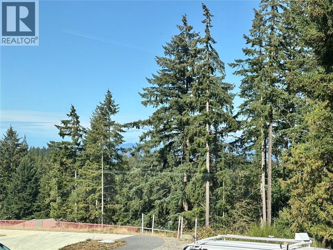
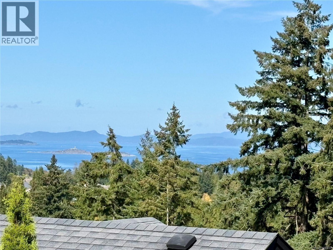
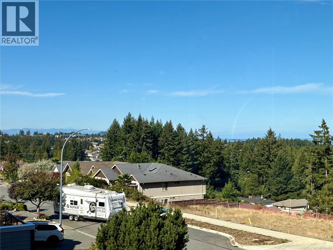
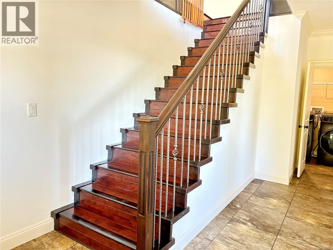
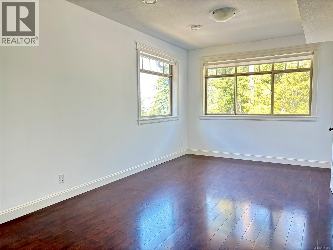
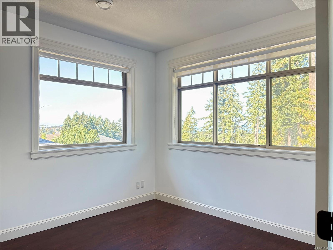
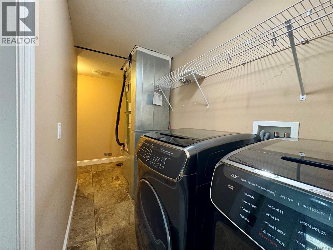
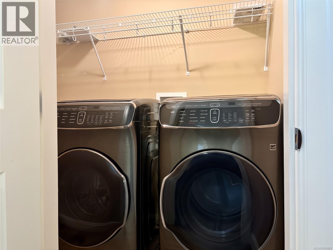
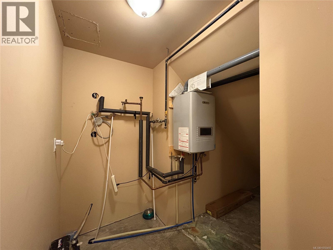
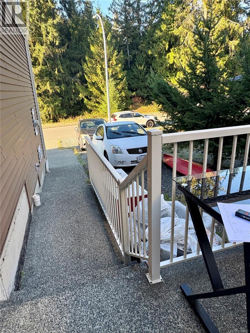
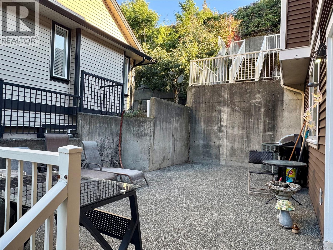
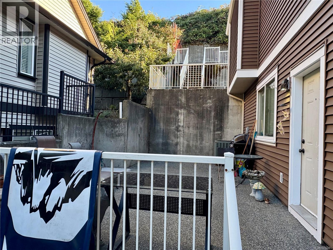
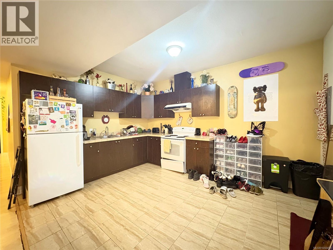
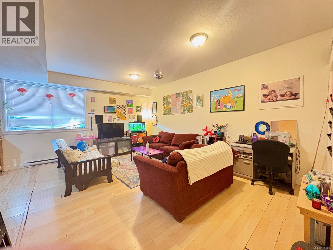
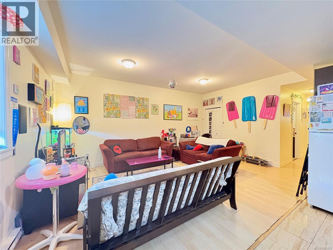
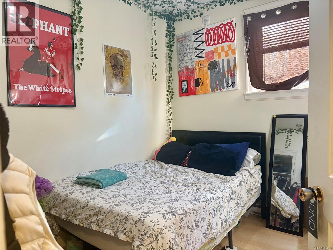
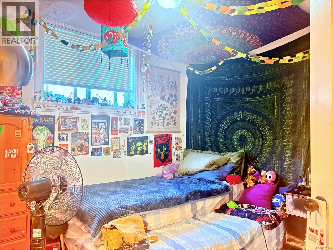
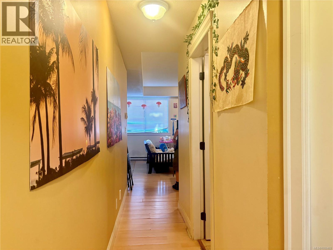
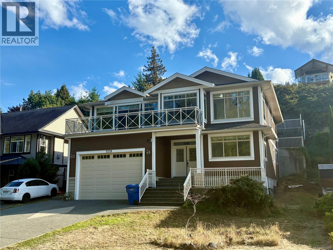
Exceptional value in North Nanaimo! Tucked on a quiet no-through road fronting a lush greenbelt for total privacy, this 2011 custom home offers 3,080 sq.ft. of bright living. The grand upper stairway opens to an expansive open-concept living area with soaring vaulted ceilings framing peaceful forest views and distant ocean vistas. The main level features a refreshed kitchen with brand-new cabinets & quartz counters, plus 3 bedrooms including a generous primary with a modern ensuite (brand-new vanity, quartz counter, jetted tub & sep shower). Step out back to a brand-new sundeck and terraced yard with stairs leading to elevated ocean views and garden beds. Downstairs, the main home enjoys a massive 20'x11' flex room with ocean-view windows, plus an adjacent laundry with toilet rough-in for an easy future bath. The 750 sq.ft. 2-bed legal suite enjoys its own private front yard, ensuring privacy for all. Includes on-demand gas hot water, 4-ton heat pump & garage. Priced to sell! (id:44393)
2:00 pm
Ends at:4:00 pm
Main Level Only.
1:00 pm
Ends at:3:00 pm
Both Main and Suite
| MLS® Number | 1050493 |
| Property Type | Single Family |
| Neigbourhood | North Nanaimo |
| Features | Other |
| Parking Space Total | 4 |
| Plan | Vip82233 |
| View Type | Ocean View |
| Bathroom Total | 3 |
| Bedrooms Total | 5 |
| Appliances | Dishwasher, Dryer, Jetted Tub, Range - Electric, Refrigerator, Washer |
| Constructed Date | 2010 |
| Cooling Type | Air Conditioned |
| Fireplace Present | Yes |
| Fireplace Total | 1 |
| Heating Fuel | Electric |
| Heating Type | Baseboard Heaters, Forced Air, Heat Pump |
| Size Interior | 3,164 Ft2 |
| Type | House |
| Acreage | No |
| Size Irregular | 8439 |
| Size Total | 8439 Sqft |
| Size Total Text | 8439 Sqft |
| Zoning Description | R10 |
| Zoning Type | Residential |
| Level | Type | Length | Width | Dimensions |
|---|---|---|---|---|
| Lower Level | Utility Room | 6'5 x 13'3 | ||
| Lower Level | Recreation Room | 20'9 x 10'11 | ||
| Lower Level | Living Room/dining Room | 18'2 x 9'9 | ||
| Lower Level | Laundry Room | 14'9 x 4'10 | ||
| Lower Level | Kitchen | 14'4 x 11'3 | ||
| Lower Level | Entrance | 9'2 x 5'8 | ||
| Lower Level | Dining Room | 6 ft | Measurements not available x 6 ft | |
| Lower Level | Bedroom | 10'7 x 10'10 | ||
| Lower Level | Bedroom | 11'11 x 9'4 | ||
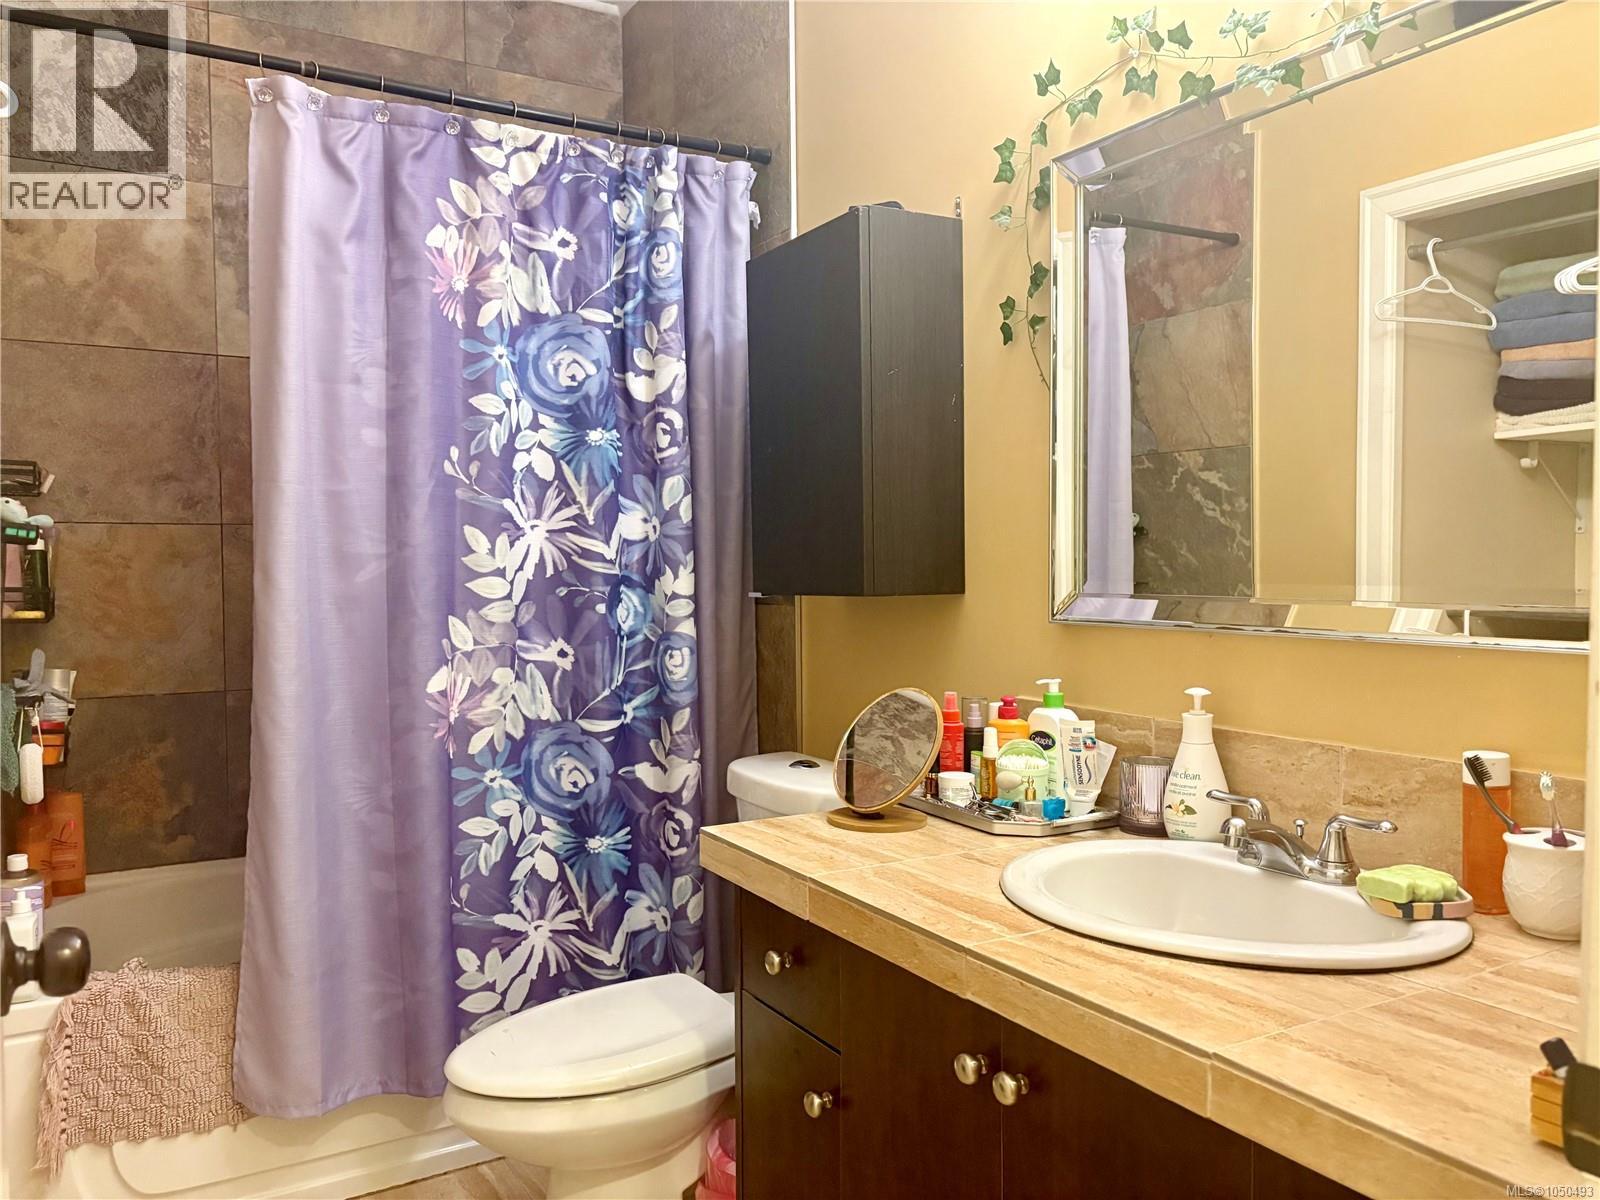
| Lower Level | Bathroom | 4-Piece | ||
| Main Level | Primary Bedroom | 15 ft | 15 ft x Measurements not available | |
| Main Level | Living Room | 11 ft | Measurements not available x 11 ft | |
| Main Level | Kitchen | 20 ft | 12 ft | 20 ft x 12 ft |
| Main Level | Ensuite | 4-Piece | ||
| Main Level | Dining Nook | 11'8 x 9'4 | ||
| Main Level | Dining Room | 12 ft | 12 ft x Measurements not available | |
| Main Level | Bedroom | 10 ft | Measurements not available x 10 ft | |
| Main Level | Bedroom | 11'6 x 9'10 | ||
| Main Level | Bathroom | 4-Piece |
https://www.realtor.ca/real-estate/30322493/5739-bradbury-rd-nanaimo-north-nanaimo
Contact us for more information
Helen Lin
Personal Real Estate Corporation

(833) 817-6506
(866) 253-9200
www.exprealty.ca/

The trademarks REALTOR®, REALTORS®, and the REALTOR® logo are controlled by The Canadian Real Estate Association (CREA) and identify real estate professionals who are members of CREA. The trademarks MLS®, Multiple Listing Service® and the associated logos are owned by The Canadian Real Estate Association (CREA) and identify the quality of services provided by real estate professionals who are members of CREA. The trademark DDF® is owned by The Canadian Real Estate Association (CREA) and identifies CREA's Data Distribution Facility (DDF®)