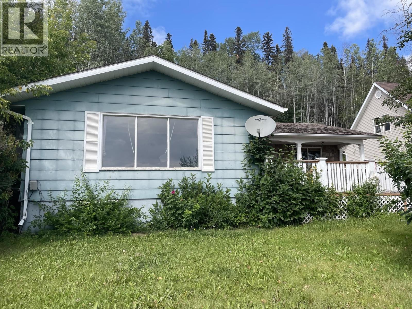
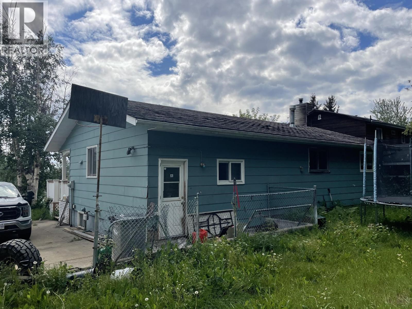
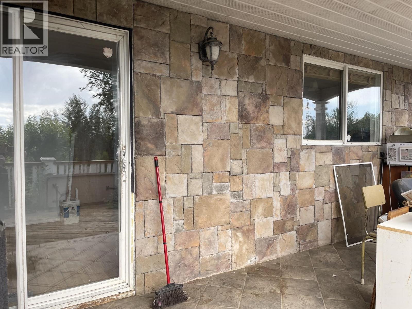
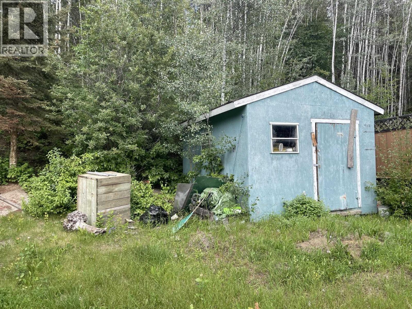
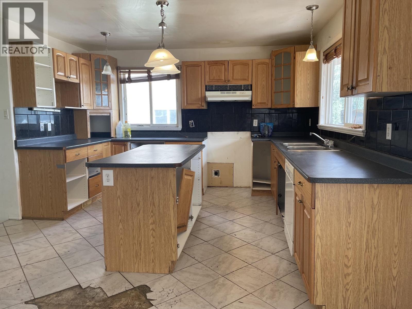
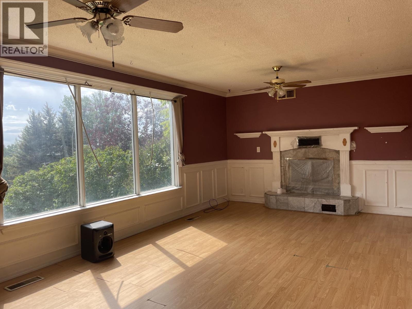
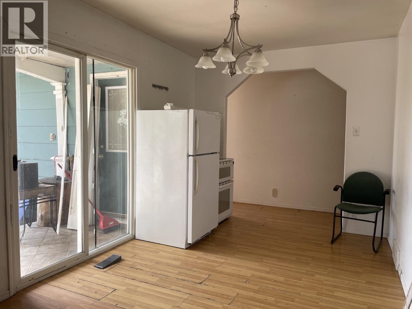
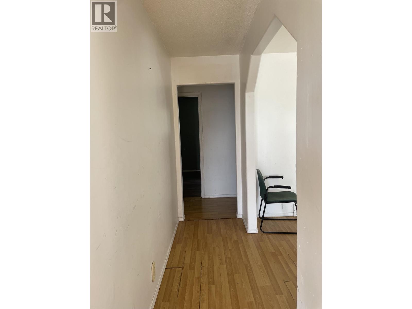
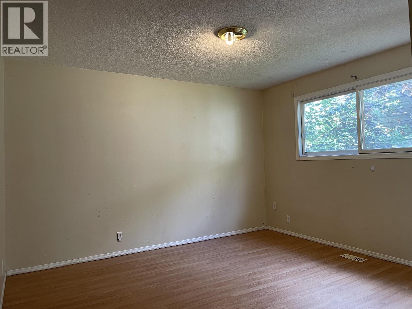
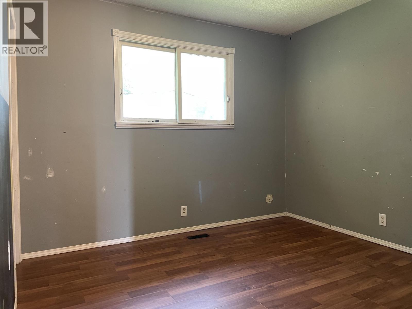
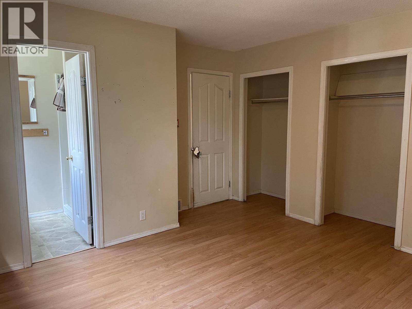
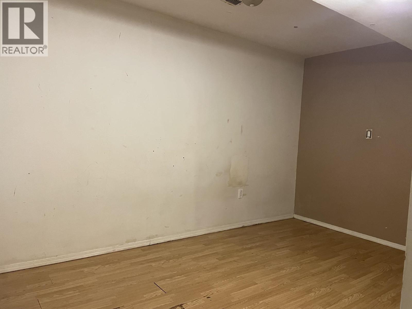
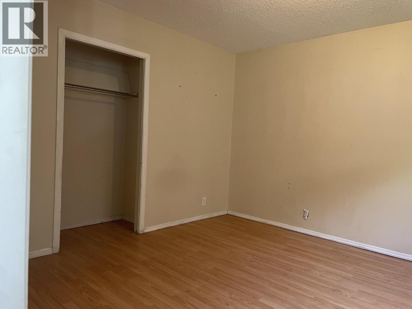
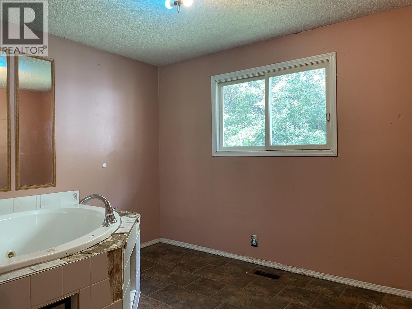
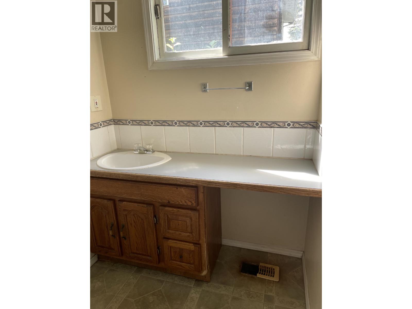
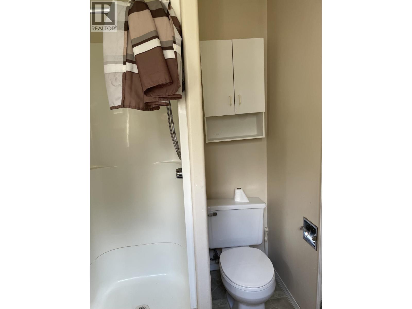
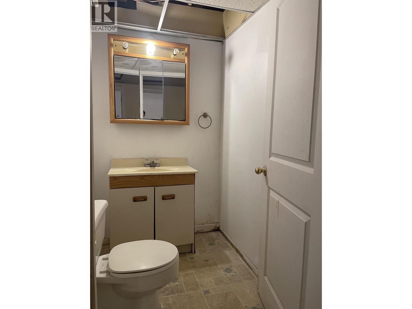
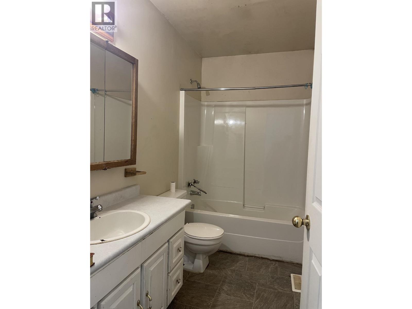
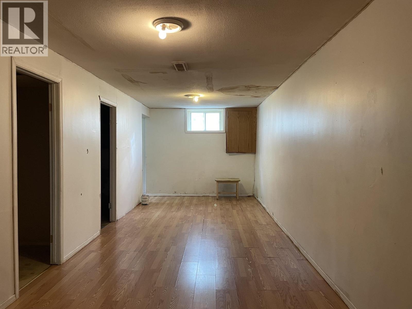
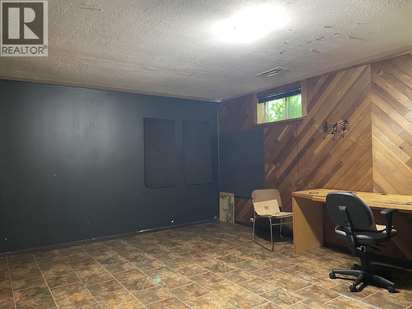
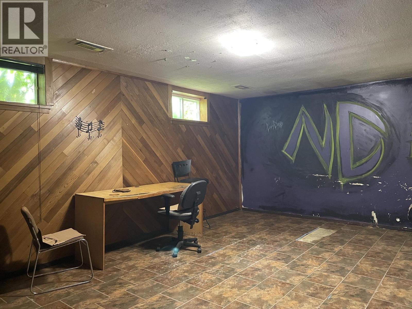
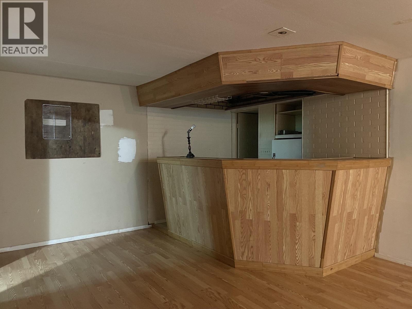
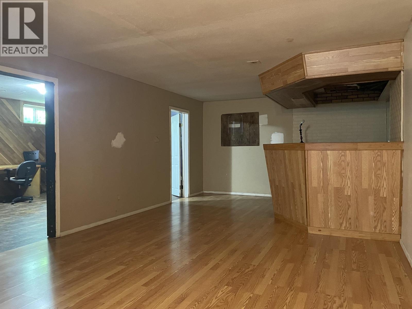
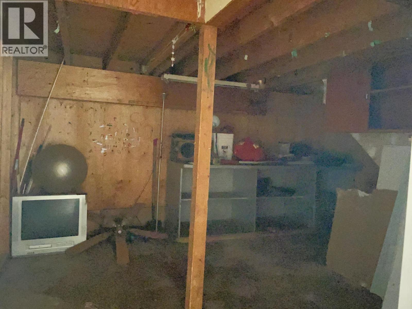
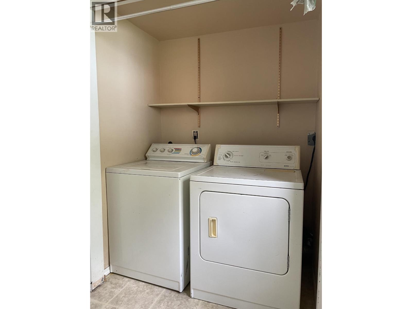
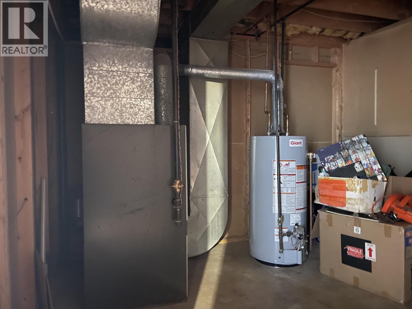
Brilliant bones and a serene setting make this pennywise project property worth pursuing. Step inside and you'll feel the love that has dwelled here over the years. That comforting sense of home stays with you as you walk through the well-designed kitchen and dining room, out onto the rock-faced front deck, and back in to enjoy the grand living room complete with classic fireplace and custom wood trim work. The main floor offers 3 generous bedrooms as well. Downstairs you'll find an amazing rec room and wet bar encompassing most of the basement, but also a large family/games room and a den/office/bonus room, plus a workshop tucked neatly out of sight. The terraced yard is surrounded by mature plants, and backs onto a forest offering privacy and immersion in nature. Catch the vision! (id:44393)
| MLS® Number | R3150926 |
| Property Type | Single Family |
| Bathroom Total | 3 |
| Bedrooms Total | 3 |
| Basement Development | Finished |
| Basement Type | Full (finished) |
| Constructed Date | 1978 |
| Construction Style Attachment | Detached |
| Fireplace Present | Yes |
| Fireplace Total | 1 |
| Foundation Type | Concrete Perimeter |
| Heating Fuel | Natural Gas |
| Heating Type | Forced Air |
| Roof Material | Asphalt Shingle |
| Roof Style | Conventional |
| Stories Total | 2 |
| Size Interior | 2,792 Ft2 |
| Total Finished Area | 2792 Sqft |
| Type | House |
| Utility Water | Municipal Water |
| Open |
| Acreage | No |
| Size Irregular | 7800 |
| Size Total | 7800 Sqft |
| Size Total Text | 7800 Sqft |
| Level | Type | Length | Width | Dimensions |
|---|---|---|---|---|
| Basement | Family Room | 20 ft | 13 ft | 20 ft x 13 ft |
| Basement | Recreational, Games Room | 42 ft | 13 ft | 42 ft x 13 ft |
| Basement | Office | 13 ft | 9 ft | 13 ft x 9 ft |
| Basement | Workshop | 11 ft | 10 ft | 11 ft x 10 ft |
| Main Level | Kitchen | 13 ft | 12 ft ,6 in | 13 ft x 12 ft ,6 in |
| Main Level | Dining Room | 9 ft | 10 ft | 9 ft x 10 ft |
| Main Level | Living Room | 21 ft | 12 ft | 21 ft x 12 ft |
| Main Level | Primary Bedroom | 12 ft ,6 in | 12 ft | 12 ft ,6 in x 12 ft |
| Main Level | Bedroom 2 | 11 ft | 9 ft ,6 in | 11 ft x 9 ft ,6 in |
| Main Level | Bedroom 3 | 10 ft | 9 ft ,6 in | 10 ft x 9 ft ,6 in |
https://www.realtor.ca/real-estate/30092034/5739-gairdner-crescent-fort-nelson
Contact us for more information
Sherry Hart

(250) 774-7653
(250) 774-6131
www.royallepage.ca/fortnelson

The trademarks REALTOR®, REALTORS®, and the REALTOR® logo are controlled by The Canadian Real Estate Association (CREA) and identify real estate professionals who are members of CREA. The trademarks MLS®, Multiple Listing Service® and the associated logos are owned by The Canadian Real Estate Association (CREA) and identify the quality of services provided by real estate professionals who are members of CREA. The trademark DDF® is owned by The Canadian Real Estate Association (CREA) and identifies CREA's Data Distribution Facility (DDF®)