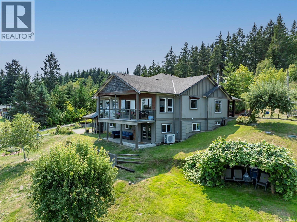
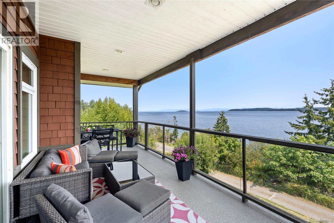
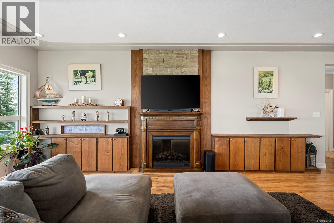
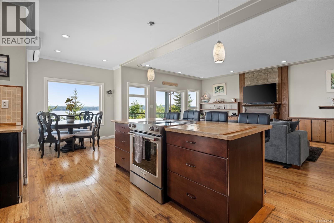
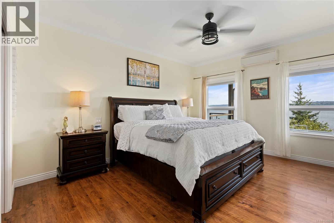
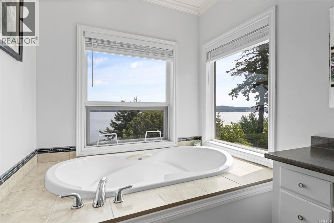
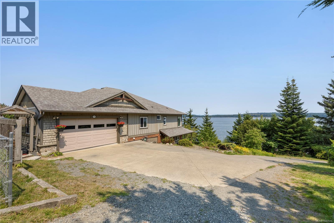
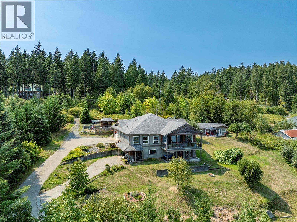
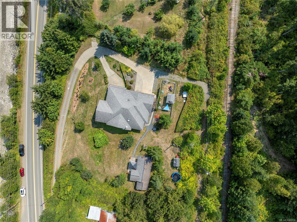
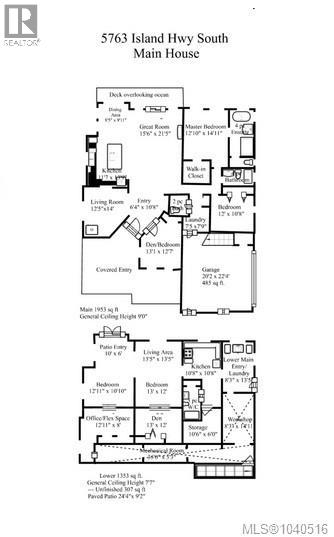
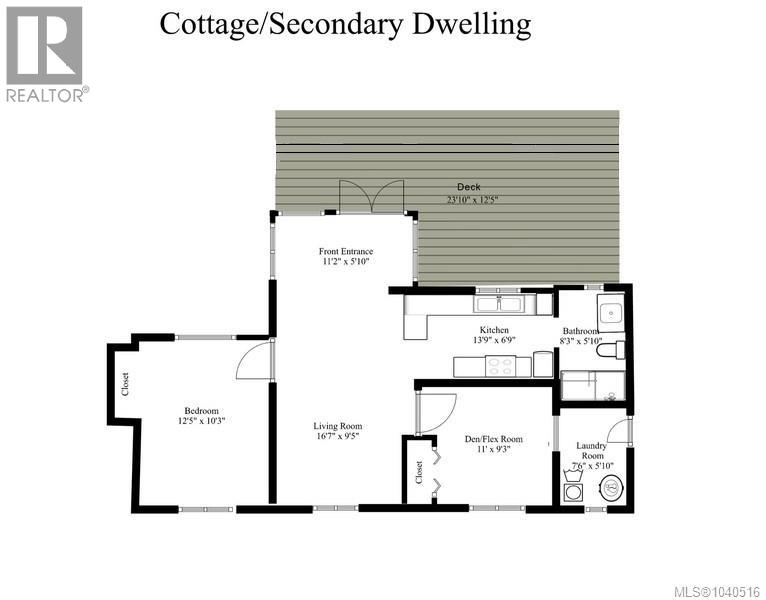
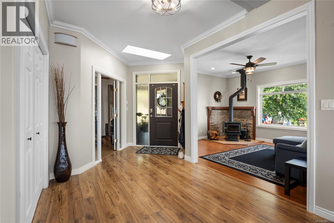
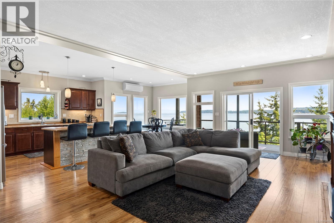
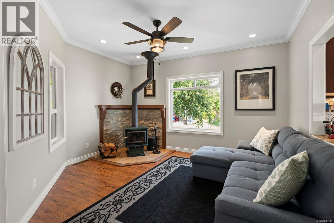
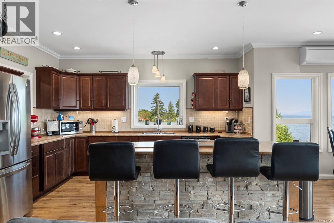
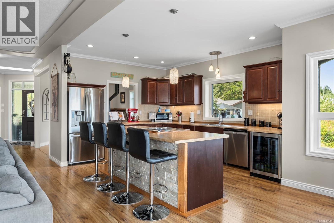
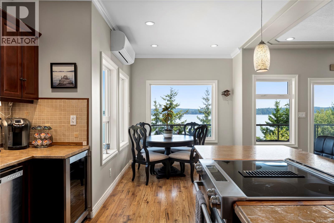
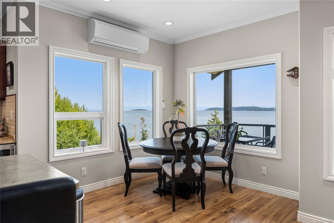
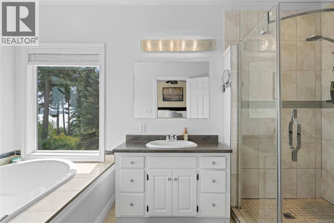
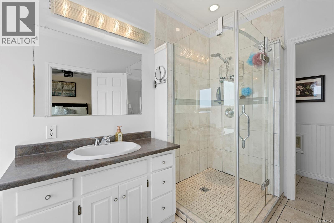
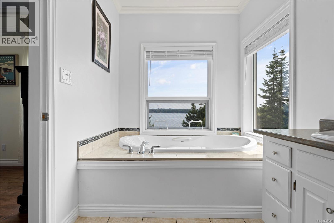
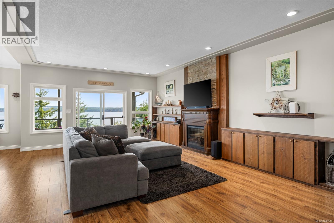
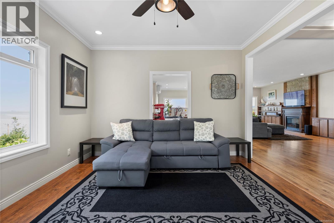
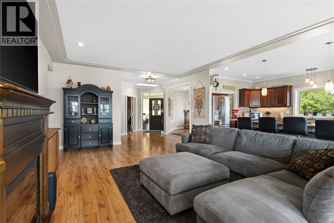
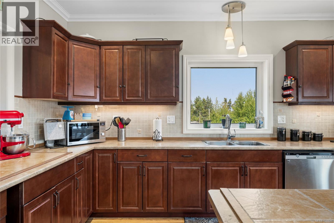
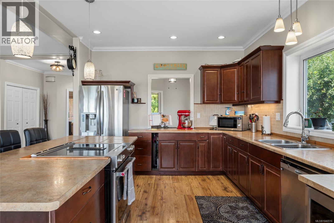
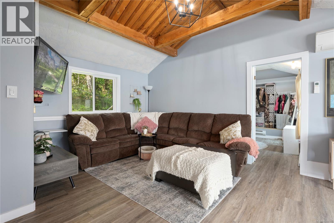
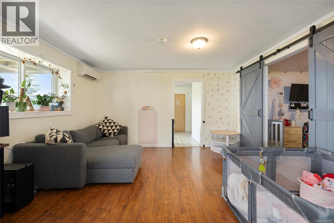
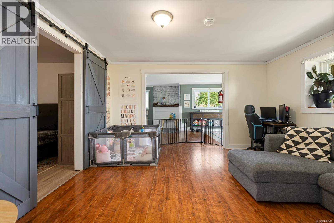
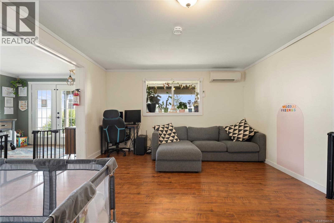
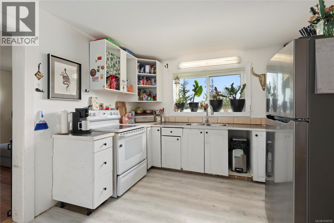
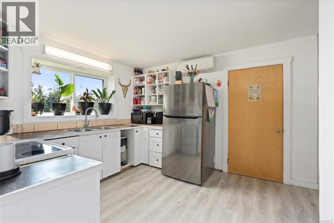
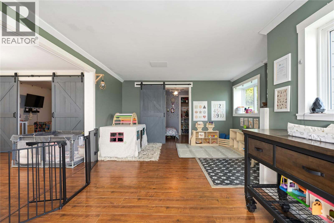
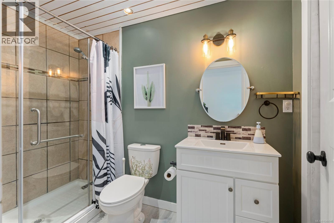
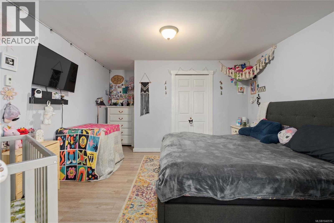
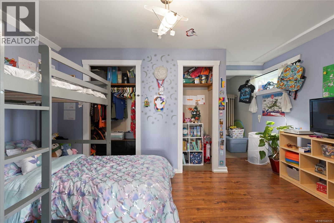
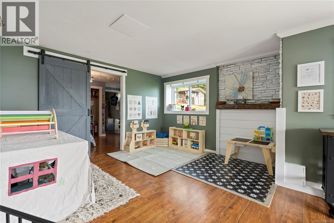
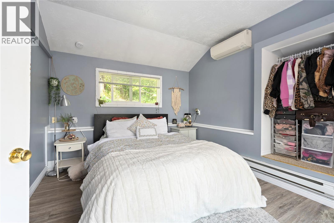
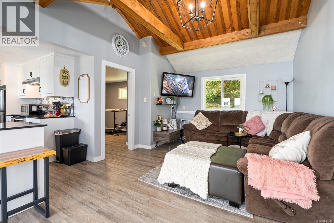
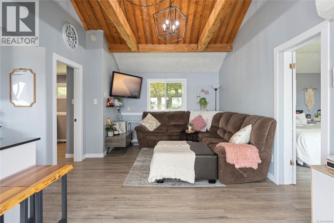
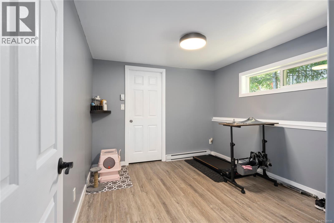
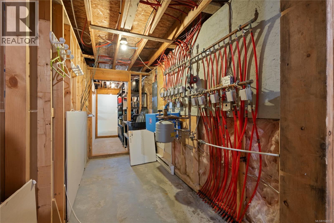
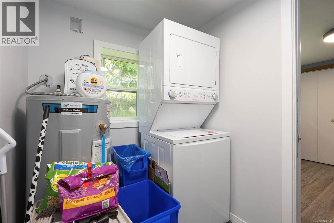
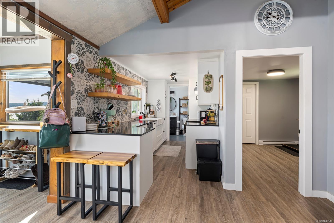
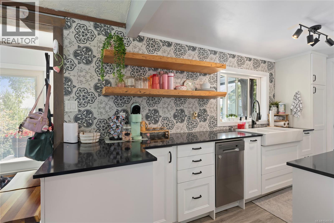
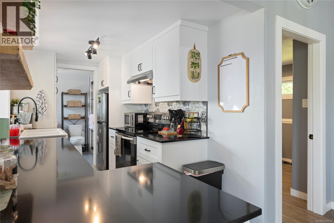
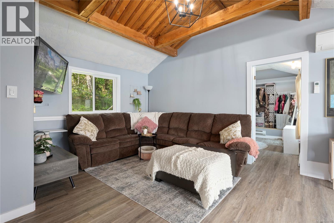
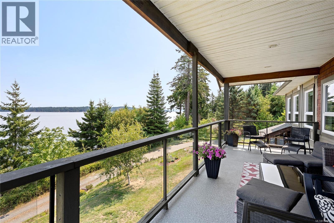
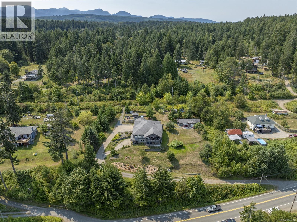
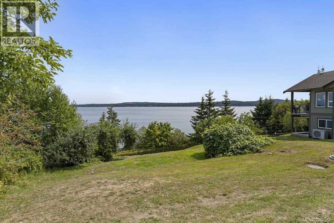
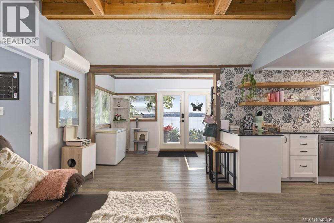
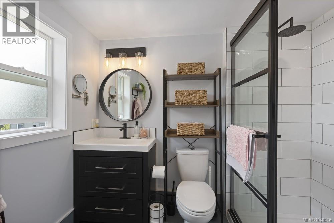
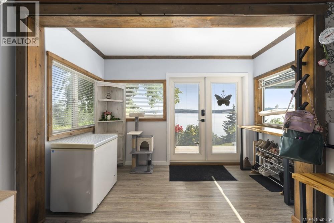
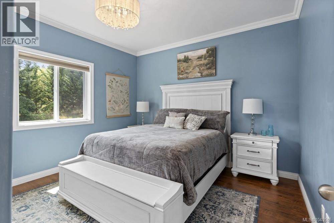
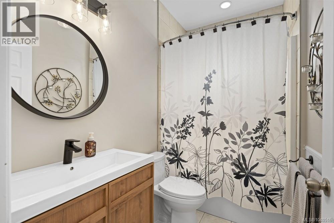
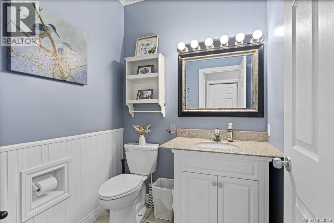
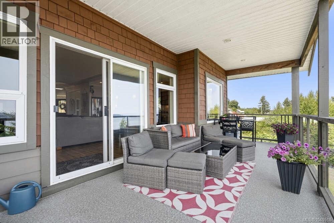
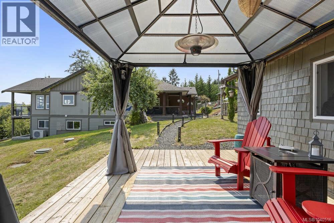
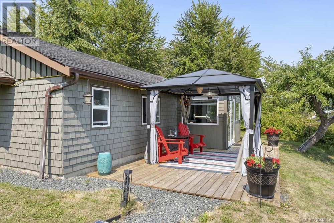
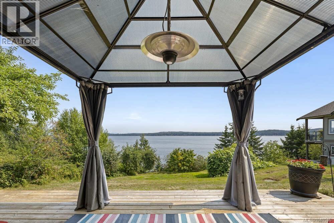
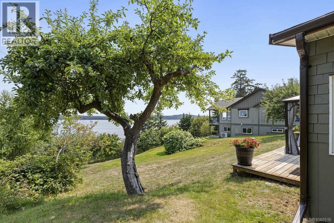
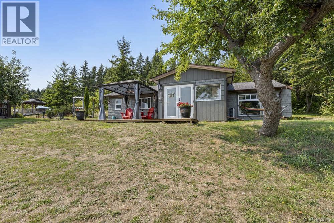
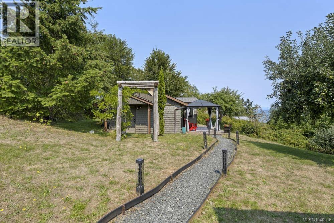
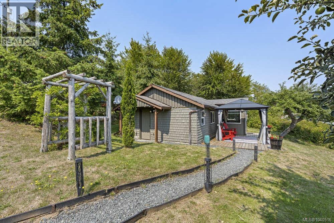
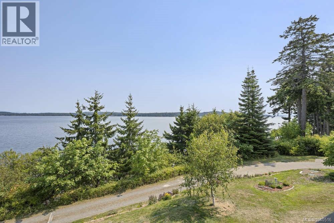
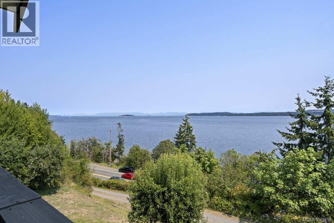
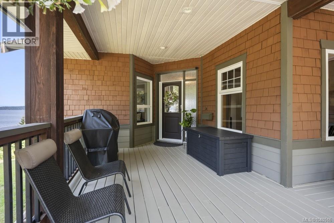
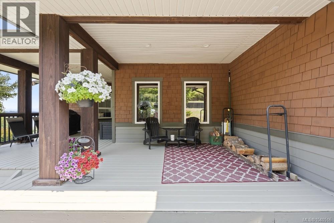
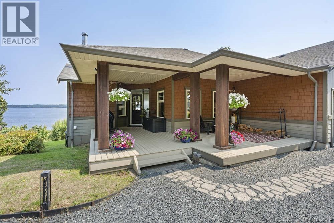
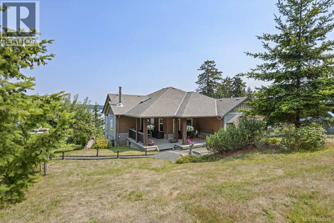
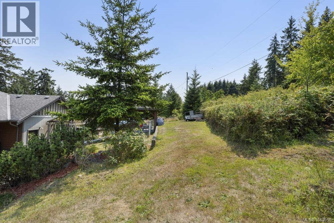
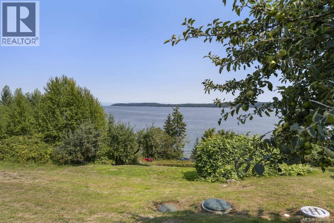
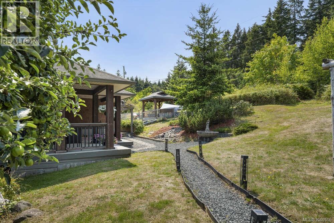
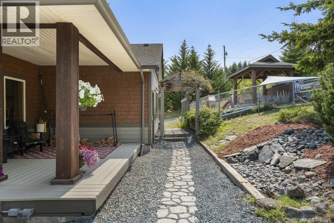
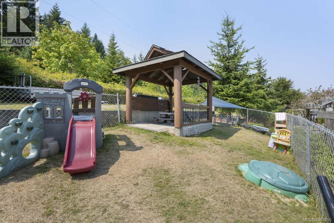
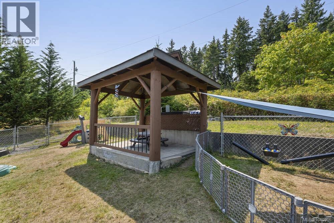
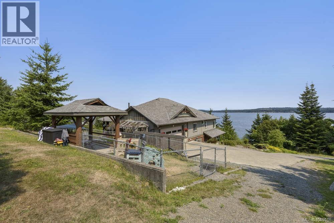
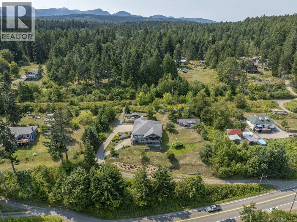
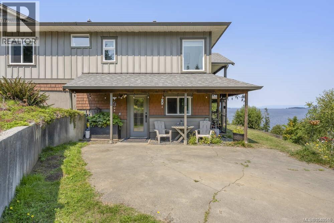
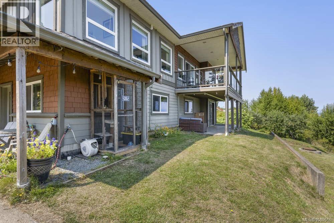
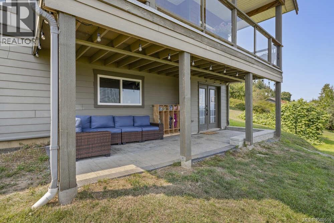
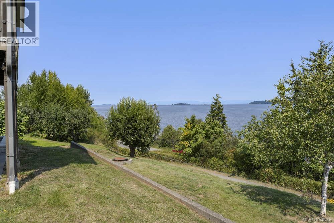
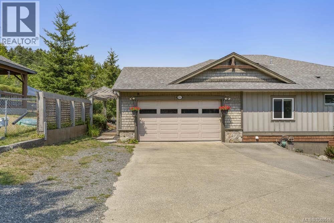
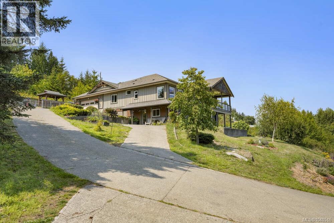
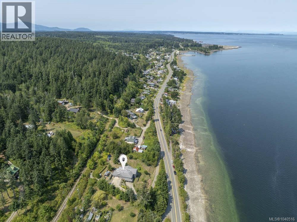
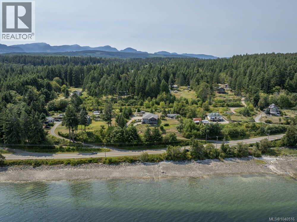
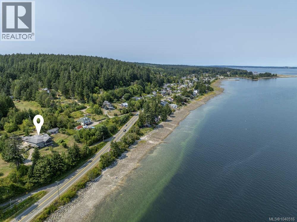
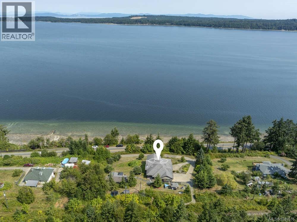
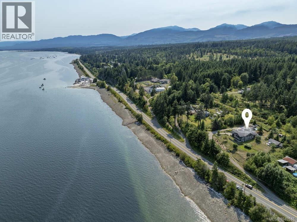
Imagine starting each day with eagles soaring overhead and whales breaching just beyond your window. Set on nearly an acre across from the beach, this Vancouver Island property captures sweeping ocean and coastal mountain views from almost every room, offering the kind of setting that's increasingly hard to find. The main home offers 5 bedrooms, 2 kitchens, and bathrooms on both levels, with two full baths and one half bath upstairs, plus one full bath downstairs. The downstairs space is currently configured for a home daycare, making excellent use of the layout, while the floor plan shows the bedrooms moved back to the front areas with proper egress windows, ensuring the home meets fire safety requirements for legal bedroom use. With main-level entry and a full basement suite, the home offers flexibility for multi-generational living, rental income, or simply extra space to grow into. Spend your evenings on the expansive deck watching orcas and seals drift by, or take a walk along the calm waterfront trail that follows the former rail line just steps from your door. When you're ready to explore further, a beautifully updated ocean-view cottage with its own entrance and parking sits on the property, ideal for Airbnb, rental income, a home business, or extended family living. Outside, you'll find fruit trees, a fenced yard, and plenty of room to garden or simply enjoy the surrounding nature. Much of the work has already been done here, with a newer septic system, heat pump, updated plumbing, and drip irrigation all in place, so you can move in and start enjoying coastal life right away. Just minutes to Union Bay, Courtenay, and Comox Valley Airport, this property offers both peaceful seclusion and everyday convenience. This is more than a home, it's the coastal lifestyle you've been dreaming of. (id:44393)
| MLS® Number | 1040516 |
| Property Type | Single Family |
| Neigbourhood | Union Bay/Fanny Bay |
| Features | Acreage, Hillside, Private Setting, Southern Exposure, Other |
| Parking Space Total | 6 |
| Plan | Vip84267 |
| View Type | Ocean View |
| Bathroom Total | 5 |
| Bedrooms Total | 5 |
| Appliances | Range, Dryer, Refrigerator, Washer |
| Constructed Date | 2010 |
| Cooling Type | Air Conditioned |
| Fireplace Present | Yes |
| Fireplace Total | 2 |
| Heating Fuel | Electric |
| Heating Type | Heat Pump, Hot Water |
| Size Interior | 3,306 Ft2 |
| Type | House |
| Additional Parking | |
| Garage |
| Access Type | Road Access |
| Acreage | Yes |
| Size Irregular | 0.87 |
| Size Total | 0.87 Ac |
| Size Total Text | 0.87 Ac |
| Zoning Description | Cr1 |
| Zoning Type | Residential |
| Level | Type | Length | Width | Dimensions |
|---|---|---|---|---|
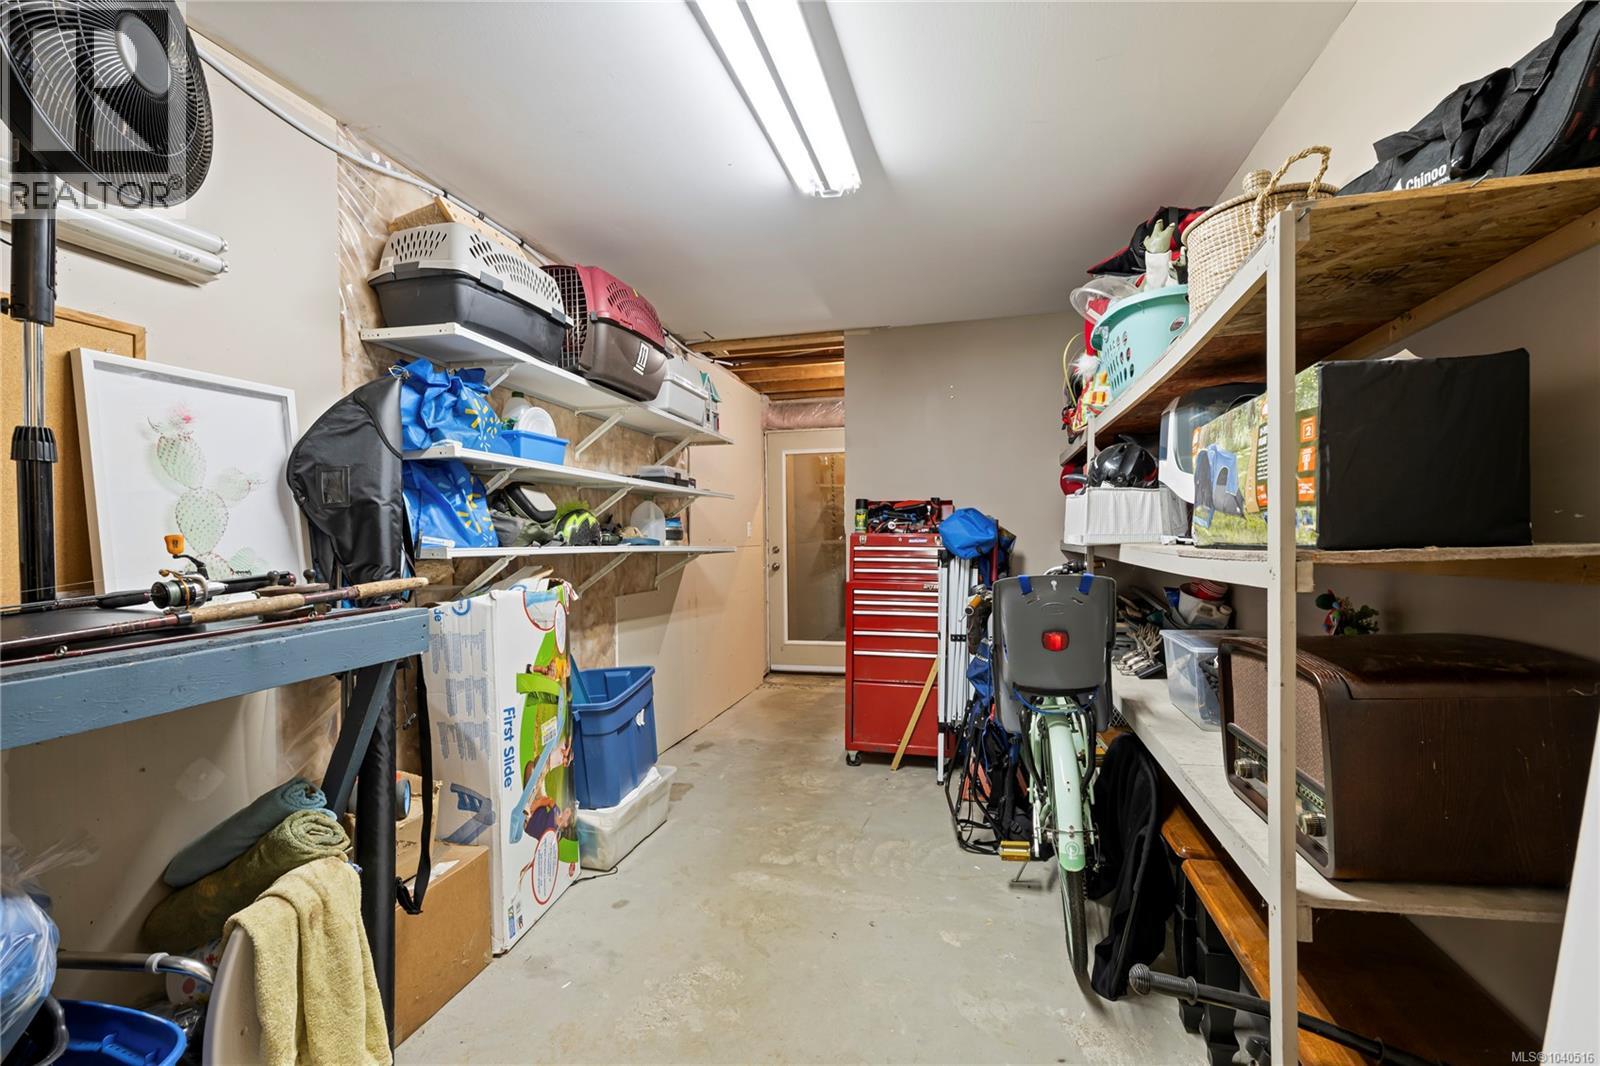
| Lower Level | Storage | 8'3 x 14'11 | ||
| Lower Level | Storage | 6 ft | Measurements not available x 6 ft | |
| Lower Level | Recreation Room | 29'3 x 13'8 | ||
| Lower Level | Other | 13'0 x 25'10 | ||
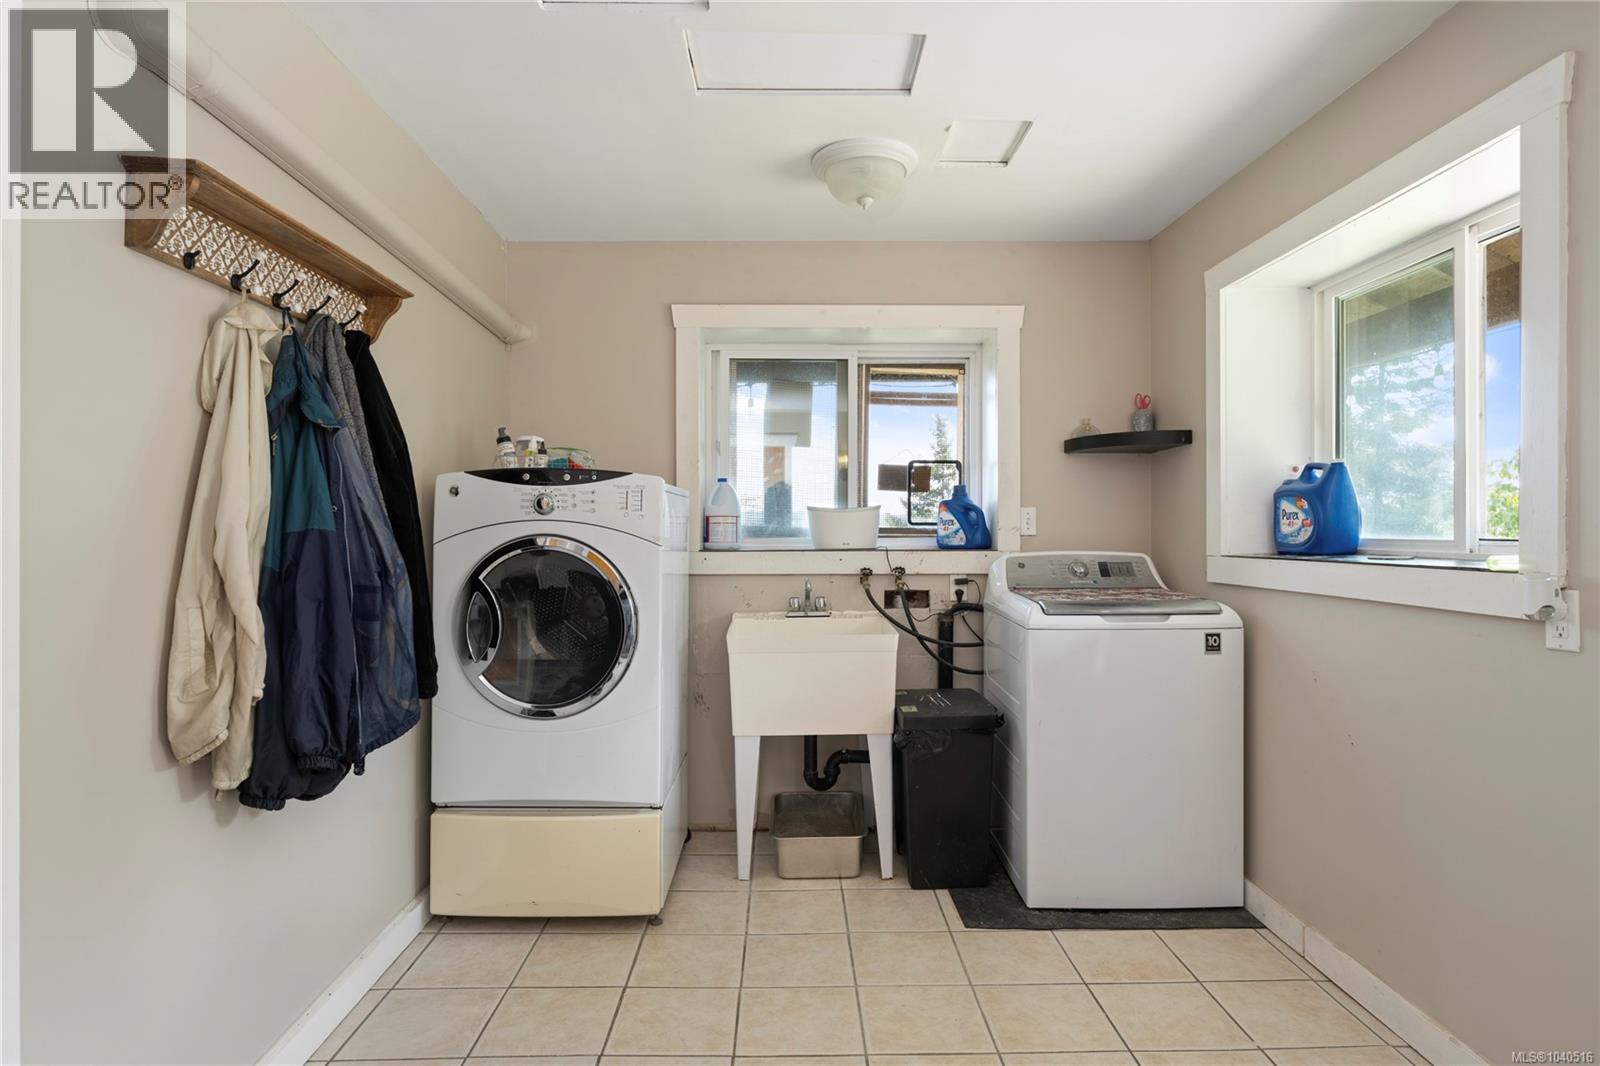
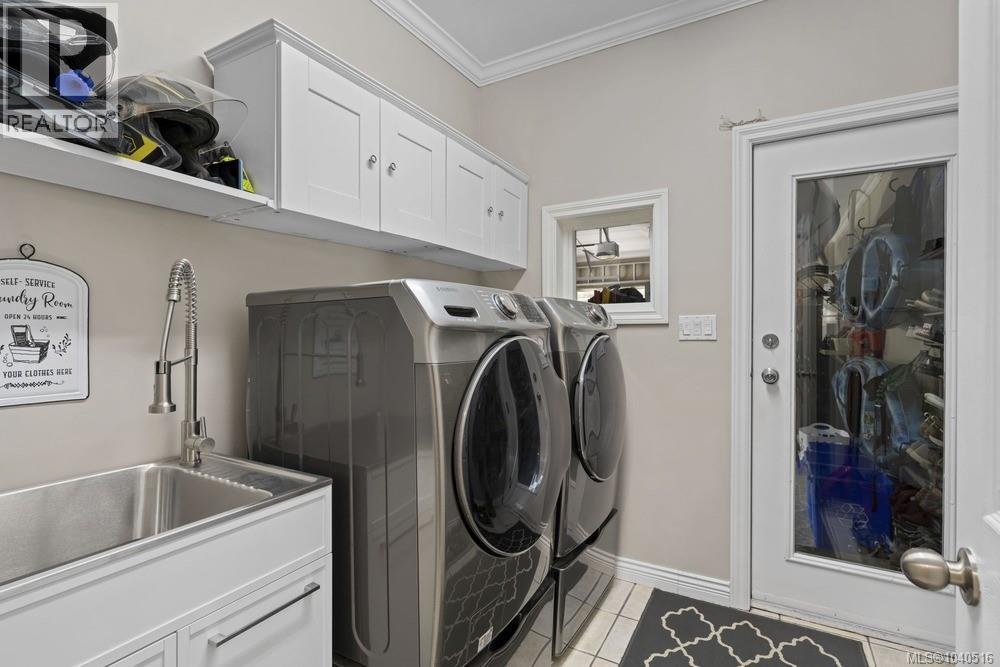
| Lower Level | Laundry Room | 8'3 x 13'5 | ||
| Lower Level | Kitchen | 10'6 x 10'8 | ||
| Lower Level | Bathroom | 3-Piece | ||
| Main Level | Primary Bedroom | 12'10 x 14'11 | ||
| Main Level | Living Room | 14 ft | Measurements not available x 14 ft | |
| Main Level | Laundry Room | 7'6 x 7'9 | ||
| Main Level | Kitchen | 11'7 x 13'9 | ||
| Main Level | Great Room | 15'6 x 21'6 | ||
| Main Level | Entrance | 10'8 x 6'4 | ||
| Main Level | Ensuite | 4-Piece | ||
| Main Level | Dining Room | 8'5 x 9'11 | ||
| Main Level | Bedroom | 13'1 x 12'7 | ||
| Main Level | Bedroom | 12 ft | 12 ft x Measurements not available | |
| Main Level | Bathroom | 2-Piece | ||
| Main Level | Bathroom | 4-Piece | ||
| Other | Living Room | 11'2 x 13'7 | ||
| Other | Kitchen | 11'6 x 6'10 | ||
| Other | Dining Room | 10'7 x 13'7 | ||
| Other | Bedroom | 10'7 x 13'0 | ||
| Other | Bedroom | 9'10 x 9'4 | ||
| Other | Bathroom | 3-Piece |
https://www.realtor.ca/real-estate/30122633/5763-island-hwy-s-union-bay-union-bayfanny-bay
Contact us for more information
Siya Herman
(604) 620-6788
(604) 620-7970
www.oakwyn.com/

The trademarks REALTOR®, REALTORS®, and the REALTOR® logo are controlled by The Canadian Real Estate Association (CREA) and identify real estate professionals who are members of CREA. The trademarks MLS®, Multiple Listing Service® and the associated logos are owned by The Canadian Real Estate Association (CREA) and identify the quality of services provided by real estate professionals who are members of CREA. The trademark DDF® is owned by The Canadian Real Estate Association (CREA) and identifies CREA's Data Distribution Facility (DDF®)