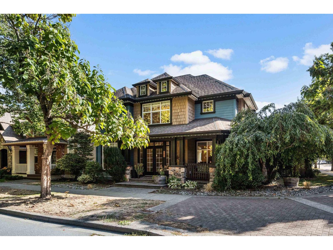
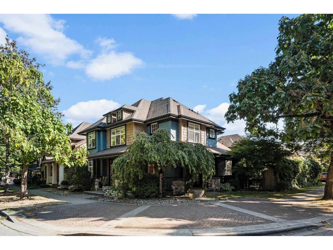
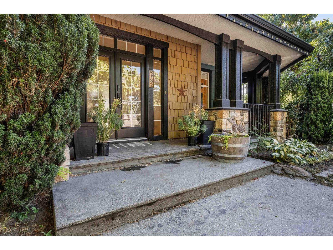
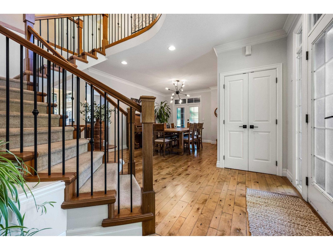
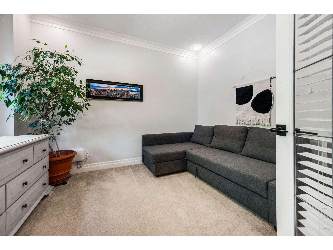
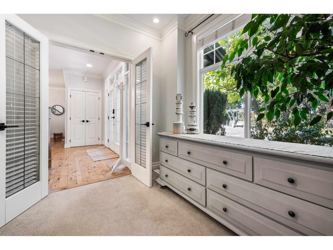
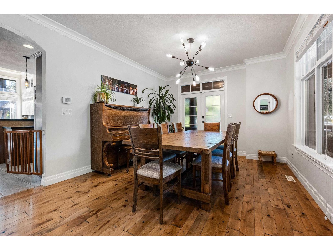
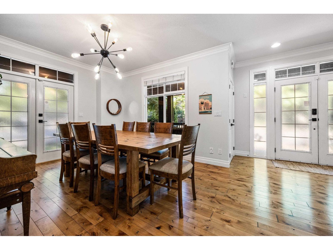
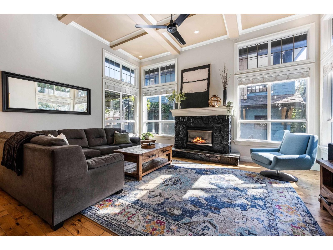
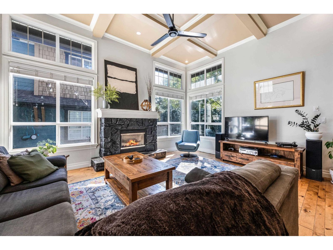
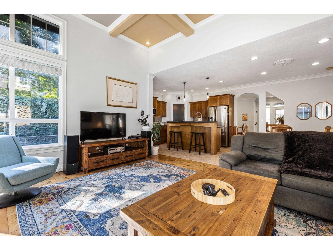
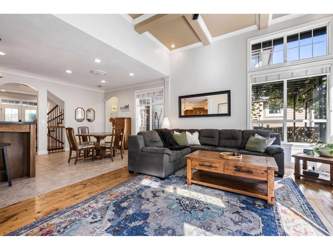
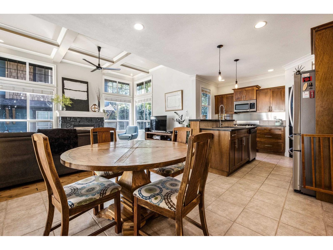
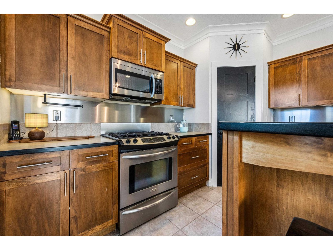
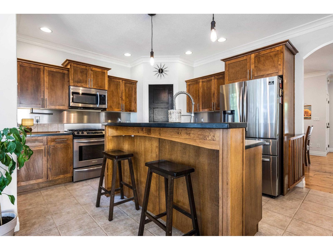
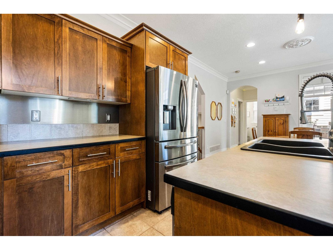
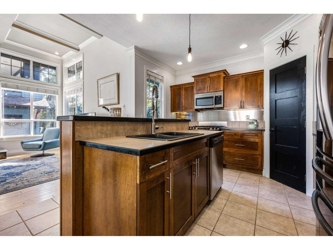
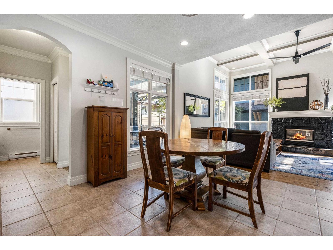
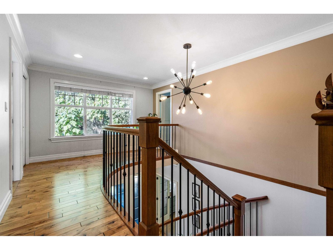
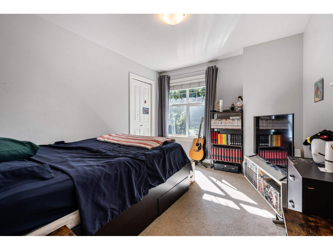
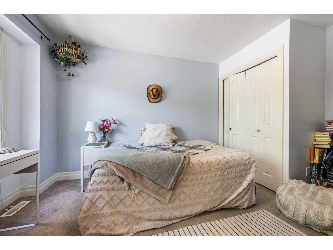
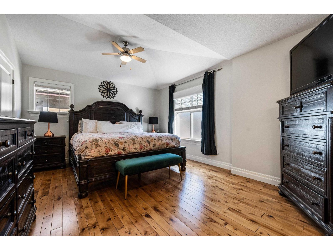
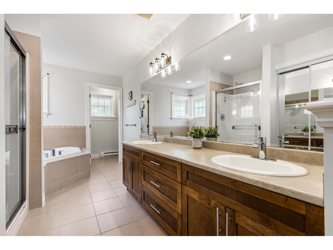
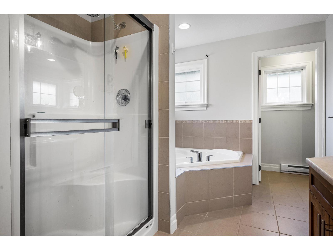
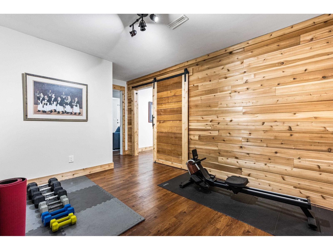
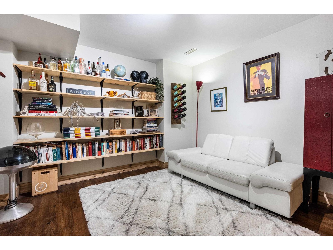
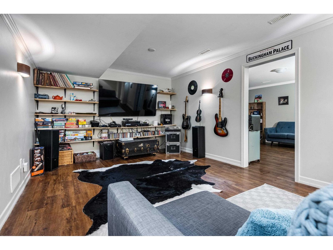
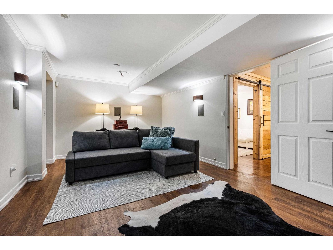
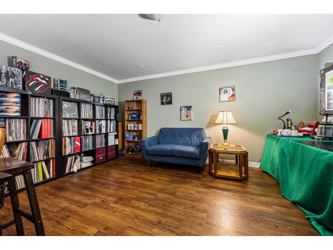
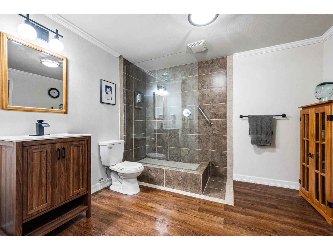
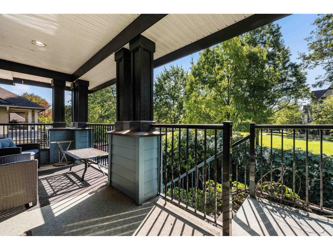
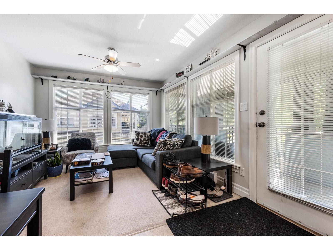
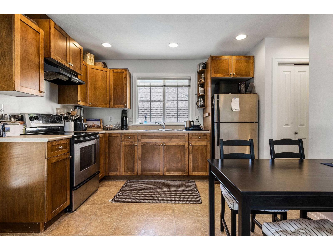
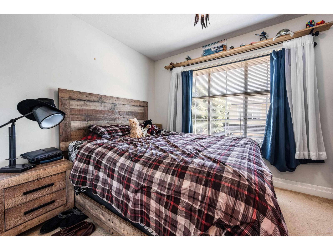
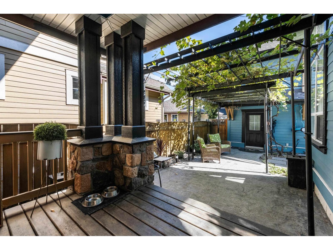
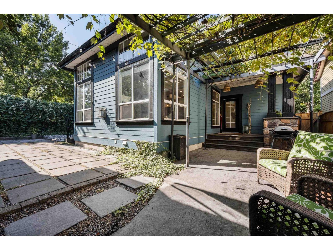
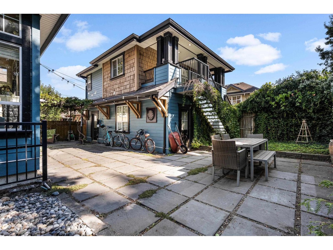
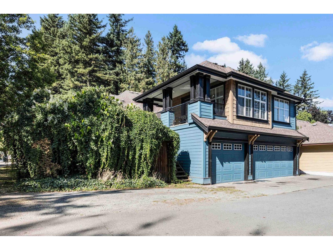
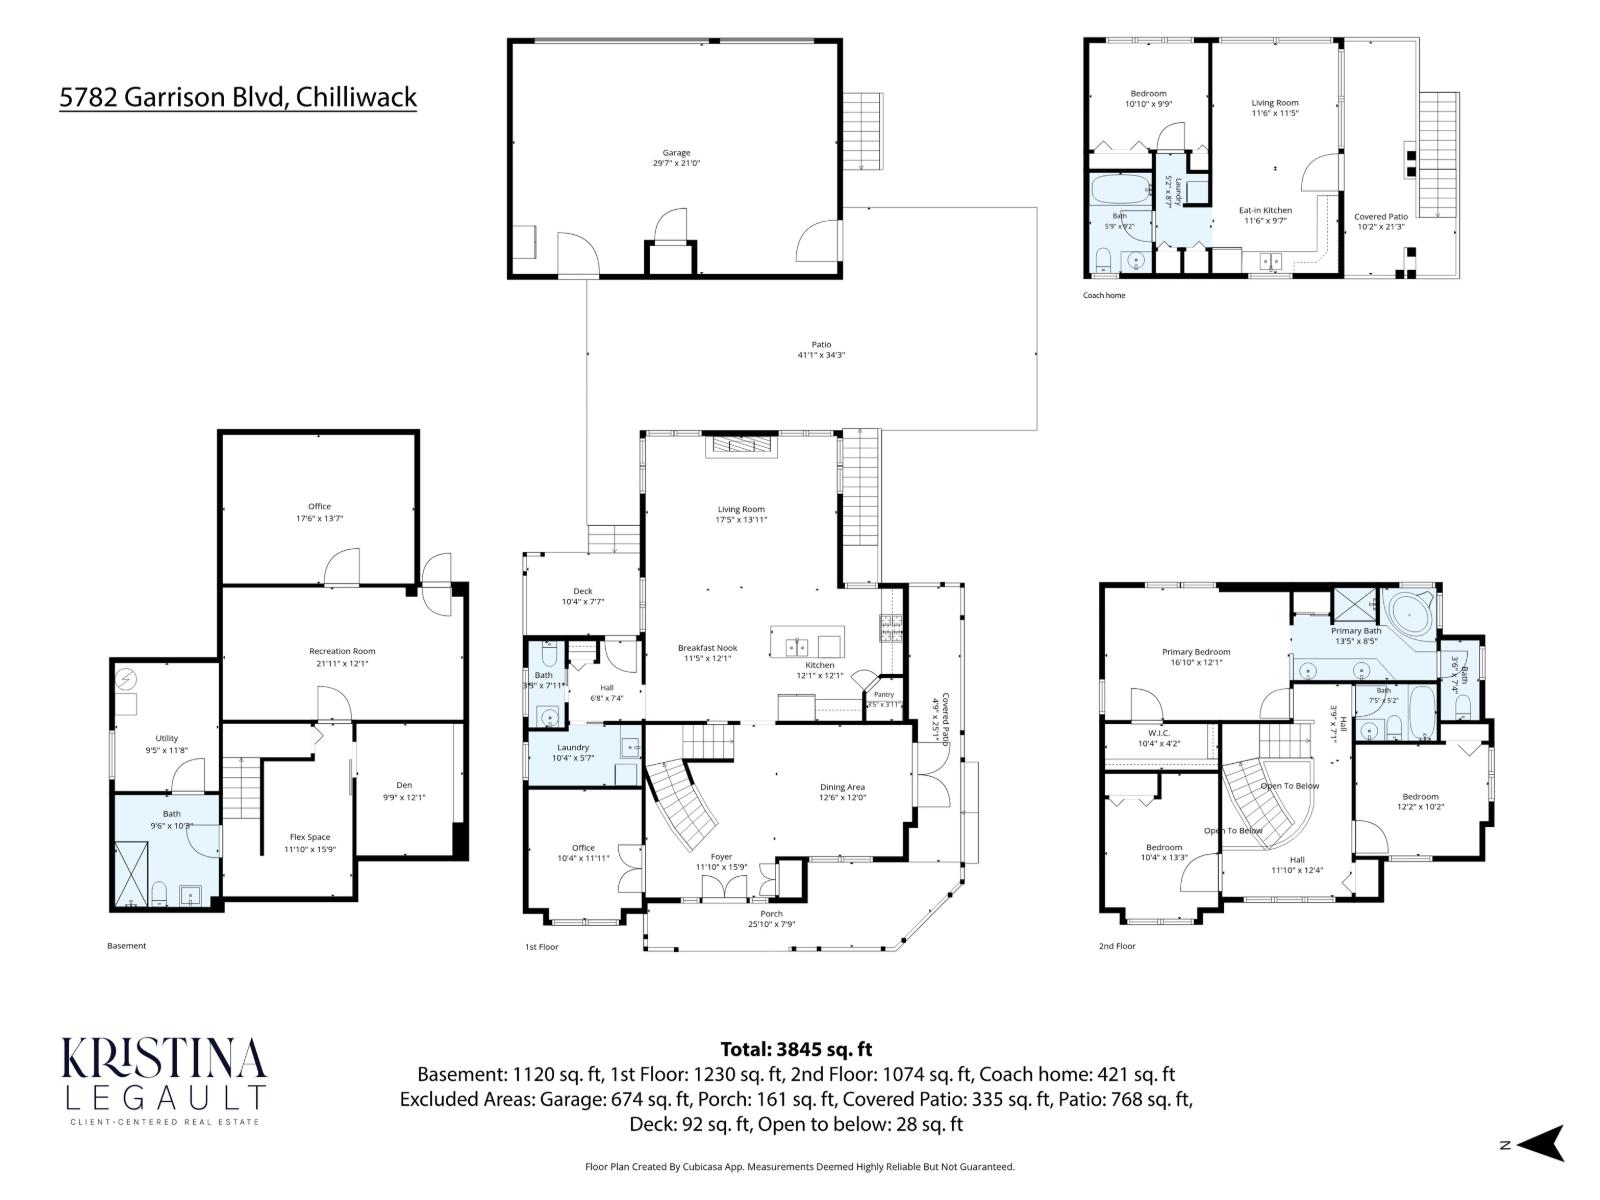
Welcome to Garrison, where lifestyle is unmatched. Walkability to all levels of schools, Cheam Center, parks, shopping, grocery, coffee & tons of services all set in a tranquil tree lined neighbourhood + easy access to the Vedder River/Rotary trail for leisurely strolls, bike riding & sitting to enjoy the sounds of the river. The home offers spacious living, an abundance of natural sunlight from the oversized windows throughout, 12' ceiling in main living room, wrap around veranda, maple hardwood floors, a/c, TRIPLE garage w/220v + 1 bed coach house. Escape to your private backyard w/multiple seating areas & fully finished basement for the overflow space your family is looking for. With spacious rooms, exceptional floor plan & primary suite w/walk in closet & ensuite, this home delivers! (id:44393)
| MLS® Number | R3167640 |
| Property Type | Single Family |
| View Type | Mountain View |
| Bathroom Total | 5 |
| Bedrooms Total | 4 |
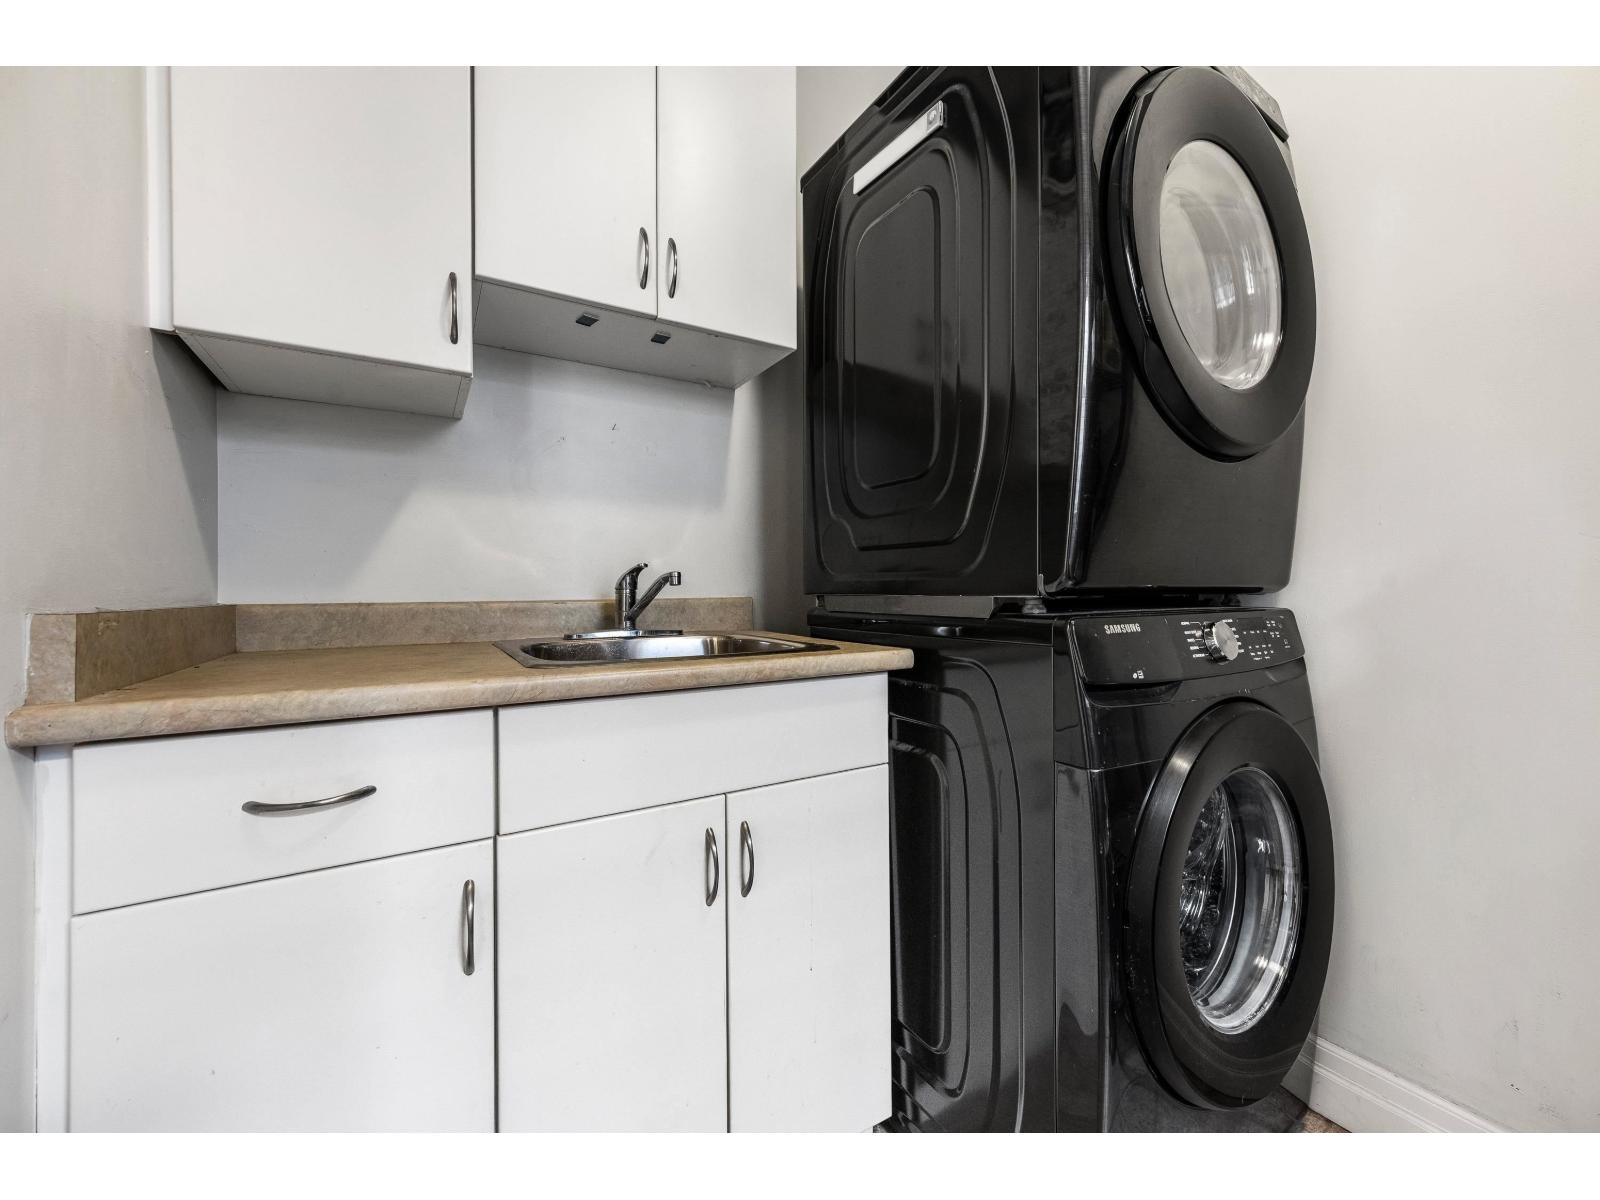
| Appliances | Washer, Dryer, Refrigerator, Stove, Dishwasher |
| Basement Type | Full |
| Constructed Date | 2005 |
| Construction Style Attachment | Detached |
| Cooling Type | Central Air Conditioning |
| Fireplace Present | Yes |
| Fireplace Total | 1 |
| Heating Fuel | Electric |
| Heating Type | Baseboard Heaters, Forced Air |
| Stories Total | 3 |
| Size Interior | 3,424 Ft2 |
| Type | House |
| Additional Parking | |
| Garage | 3 |
| Acreage | No |
| Size Frontage | 54 Ft |
| Size Irregular | 5231 |
| Size Total | 5231 Sqft |
| Size Total Text | 5231 Sqft |
| Level | Type | Length | Width | Dimensions |
|---|---|---|---|---|
| Above | Bedroom 2 | 10 ft ,4 in | 13 ft ,3 in | 10 ft ,4 in x 13 ft ,3 in |
| Above | Bedroom 3 | 12 ft ,2 in | 10 ft ,2 in | 12 ft ,2 in x 10 ft ,2 in |
| Above | Primary Bedroom | 16 ft ,10 in | 12 ft ,1 in | 16 ft ,10 in x 12 ft ,1 in |
| Above | Other | 10 ft ,4 in | 4 ft ,2 in | 10 ft ,4 in x 4 ft ,2 in |
| Lower Level | Flex Space | 11 ft ,10 in | 15 ft ,9 in | 11 ft ,10 in x 15 ft ,9 in |
| Lower Level | Den | 9 ft ,9 in | 12 ft ,1 in | 9 ft ,9 in x 12 ft ,1 in |
| Lower Level | Recreational, Games Room | 21 ft ,11 in | 12 ft ,1 in | 21 ft ,11 in x 12 ft ,1 in |
| Lower Level | Office | 17 ft ,6 in | 13 ft ,7 in | 17 ft ,6 in x 13 ft ,7 in |
| Lower Level | Utility Room | 9 ft ,5 in | 11 ft ,8 in | 9 ft ,5 in x 11 ft ,8 in |
| Main Level | Foyer | 11 ft ,10 in | 15 ft ,9 in | 11 ft ,10 in x 15 ft ,9 in |
| Main Level | Office | 10 ft ,4 in | 11 ft ,11 in | 10 ft ,4 in x 11 ft ,11 in |
| Main Level | Dining Room | 12 ft ,6 in | 12 ft | 12 ft ,6 in x 12 ft |
| Main Level | Kitchen | 12 ft ,1 in | 12 ft ,1 in | 12 ft ,1 in x 12 ft ,1 in |
| Main Level | Eating Area | 11 ft ,5 in | 12 ft ,1 in | 11 ft ,5 in x 12 ft ,1 in |
| Main Level | Living Room | 17 ft ,5 in | 13 ft ,11 in | 17 ft ,5 in x 13 ft ,11 in |
| Main Level | Laundry Room | 10 ft ,4 in | 5 ft ,7 in | 10 ft ,4 in x 5 ft ,7 in |
https://www.realtor.ca/real-estate/30307508/5782-garrison-boulevard-garrison-crossing-chilliwack
Contact us for more information
Kristina Legault
(833) 817-6506
(833) 671-9442
www.exprealty.ca/

The trademarks REALTOR®, REALTORS®, and the REALTOR® logo are controlled by The Canadian Real Estate Association (CREA) and identify real estate professionals who are members of CREA. The trademarks MLS®, Multiple Listing Service® and the associated logos are owned by The Canadian Real Estate Association (CREA) and identify the quality of services provided by real estate professionals who are members of CREA. The trademark DDF® is owned by The Canadian Real Estate Association (CREA) and identifies CREA's Data Distribution Facility (DDF®)