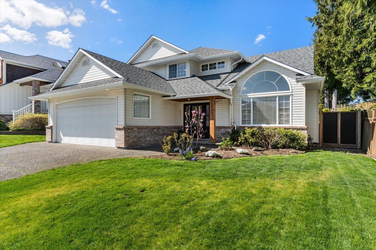
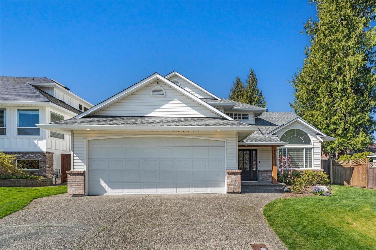
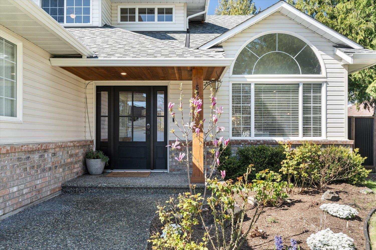
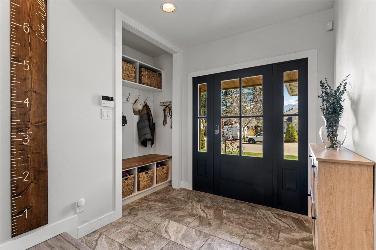
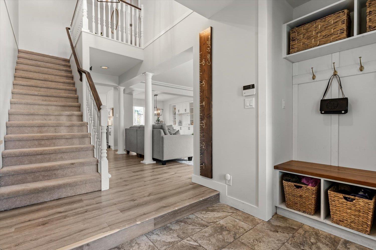
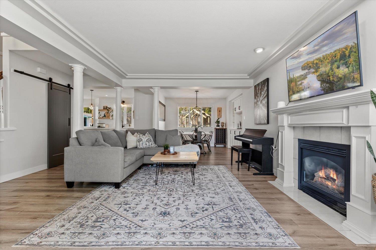
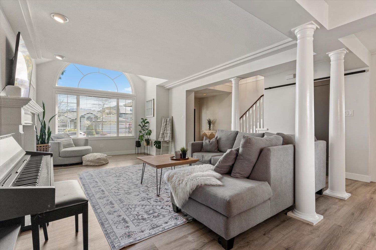
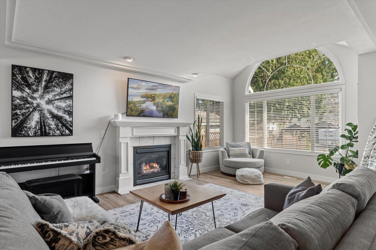
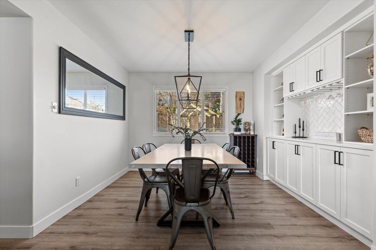
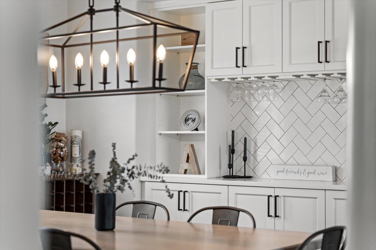
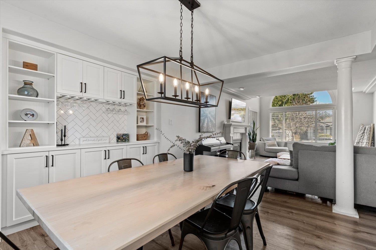
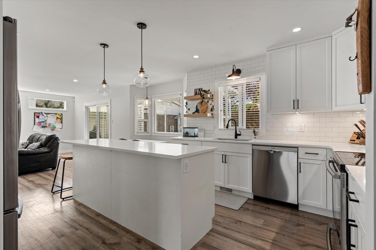
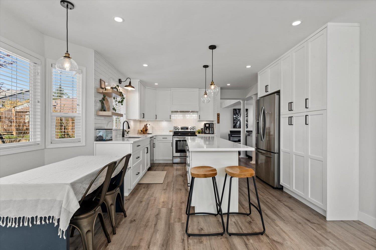
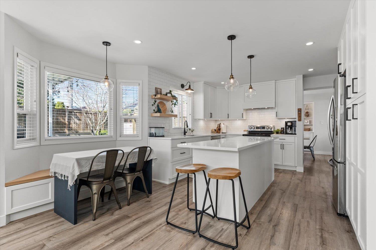
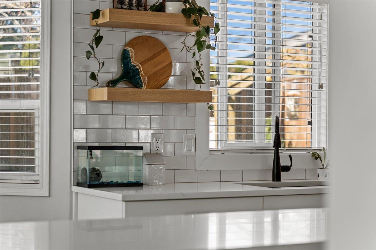
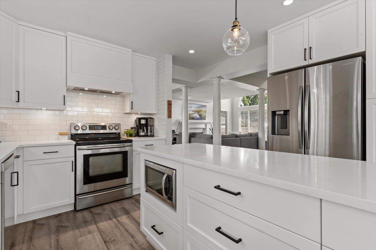
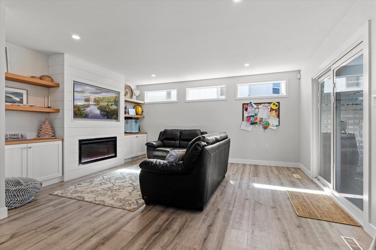
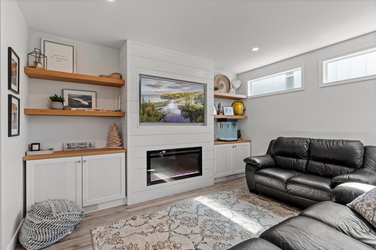
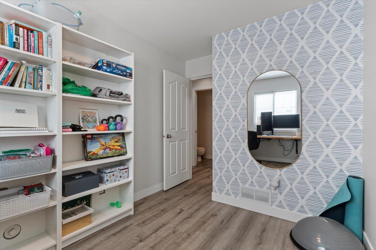
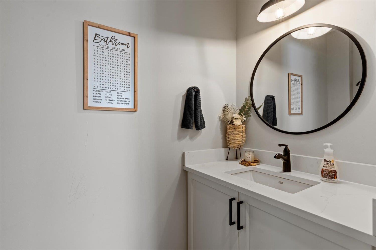
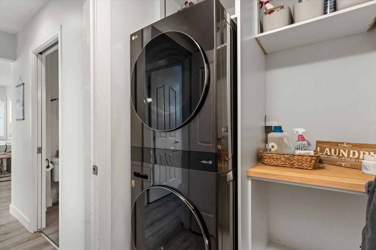
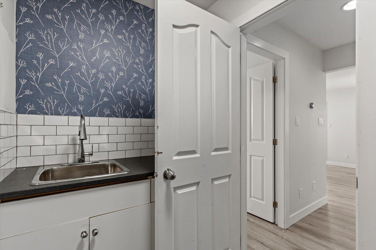
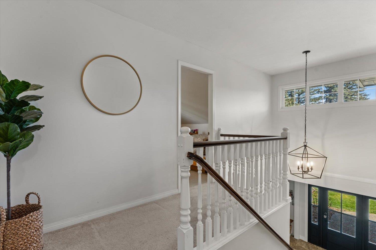
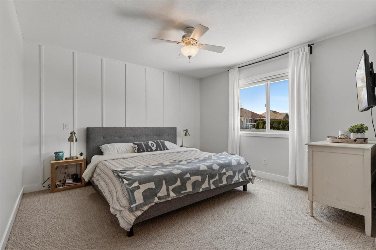
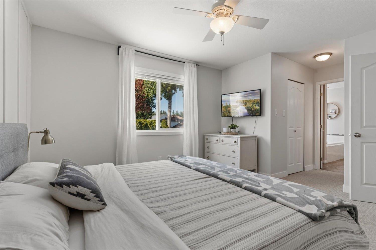
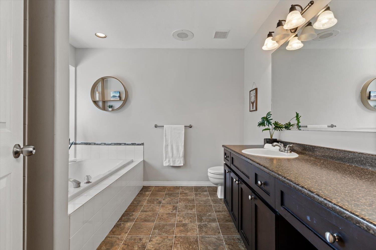
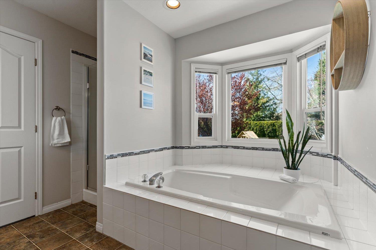
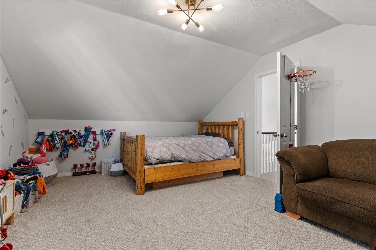
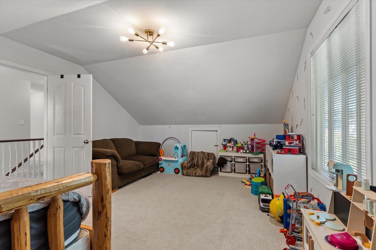
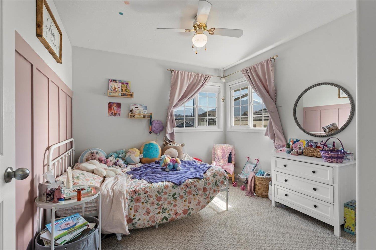
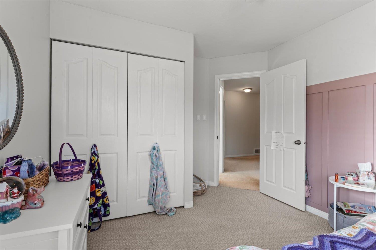
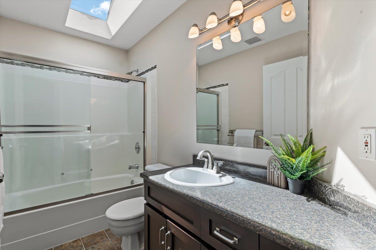
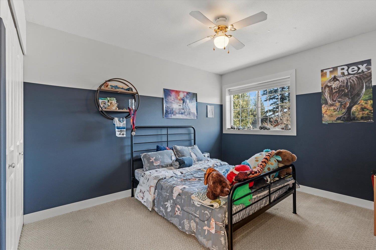
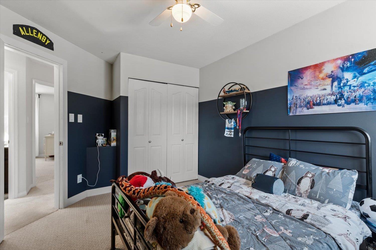
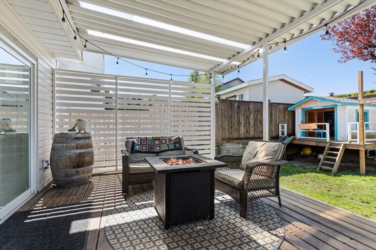
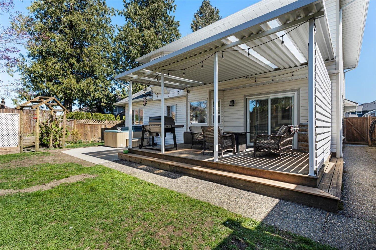
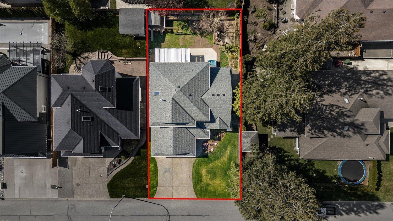
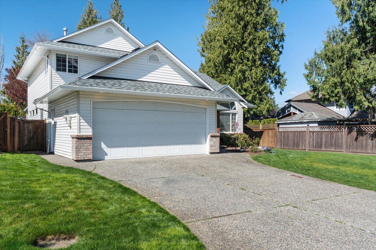
LOCATION and RENOVATED !! Extensively renovated and move-in ready! This bright, open-layout 4 bed plus den, 3 bath home features quartz countertops, a custom built-in dining area, brand new kitchen, and new flooring throughout, all designed for great flow. ROOF was replaced in 2025. Enjoy your private backyard with hot tub perfect for relaxing or entertaining. Automatic irrigation to keep the yard looking fantastic, Walking distance to Vedder Trails, parks, and schools, this home blends style, function, and location. * PREC - Personal Real Estate Corporation (id:44393)
| MLS® Number | R3149943 |
| Property Type | Single Family |
| View Type | Mountain View |
| Bathroom Total | 3 |
| Bedrooms Total | 4 |
| Amenities | Laundry - In Suite |
| Appliances | Washer, Dryer, Refrigerator, Stove, Dishwasher, Hot Tub |
| Basement Type | Crawl Space |
| Constructed Date | 1993 |
| Construction Style Attachment | Detached |
| Cooling Type | Central Air Conditioning |
| Fireplace Present | Yes |
| Fireplace Total | 2 |
| Heating Fuel | Natural Gas |
| Heating Type | Forced Air |
| Stories Total | 2 |
| Size Interior | 2,362 Ft2 |
| Type | House |
| Garage | 2 |
| Acreage | No |
| Size Depth | 98 Ft ,8 In |
| Size Frontage | 51 Ft ,6 In |
| Size Irregular | 5401 |
| Size Total | 5401 Sqft |
| Size Total Text | 5401 Sqft |
| Level | Type | Length | Width | Dimensions |
|---|---|---|---|---|
| Above | Bedroom 2 | 12 ft ,11 in | 17 ft ,11 in | 12 ft ,11 in x 17 ft ,11 in |
| Above | Bedroom 3 | 9 ft ,11 in | 14 ft ,1 in | 9 ft ,11 in x 14 ft ,1 in |
| Above | Bedroom 4 | 9 ft ,11 in | 12 ft ,3 in | 9 ft ,11 in x 12 ft ,3 in |
| Above | Primary Bedroom | 17 ft ,10 in | 12 ft ,11 in | 17 ft ,10 in x 12 ft ,11 in |
| Main Level | Living Room | 12 ft ,2 in | 18 ft ,10 in | 12 ft ,2 in x 18 ft ,10 in |
| Main Level | Dining Room | 11 ft ,5 in | 8 ft ,9 in | 11 ft ,5 in x 8 ft ,9 in |
| Main Level | Kitchen | 11 ft ,11 in | 14 ft ,4 in | 11 ft ,11 in x 14 ft ,4 in |
| Main Level | Family Room | 12 ft ,11 in | 15 ft ,11 in | 12 ft ,11 in x 15 ft ,11 in |
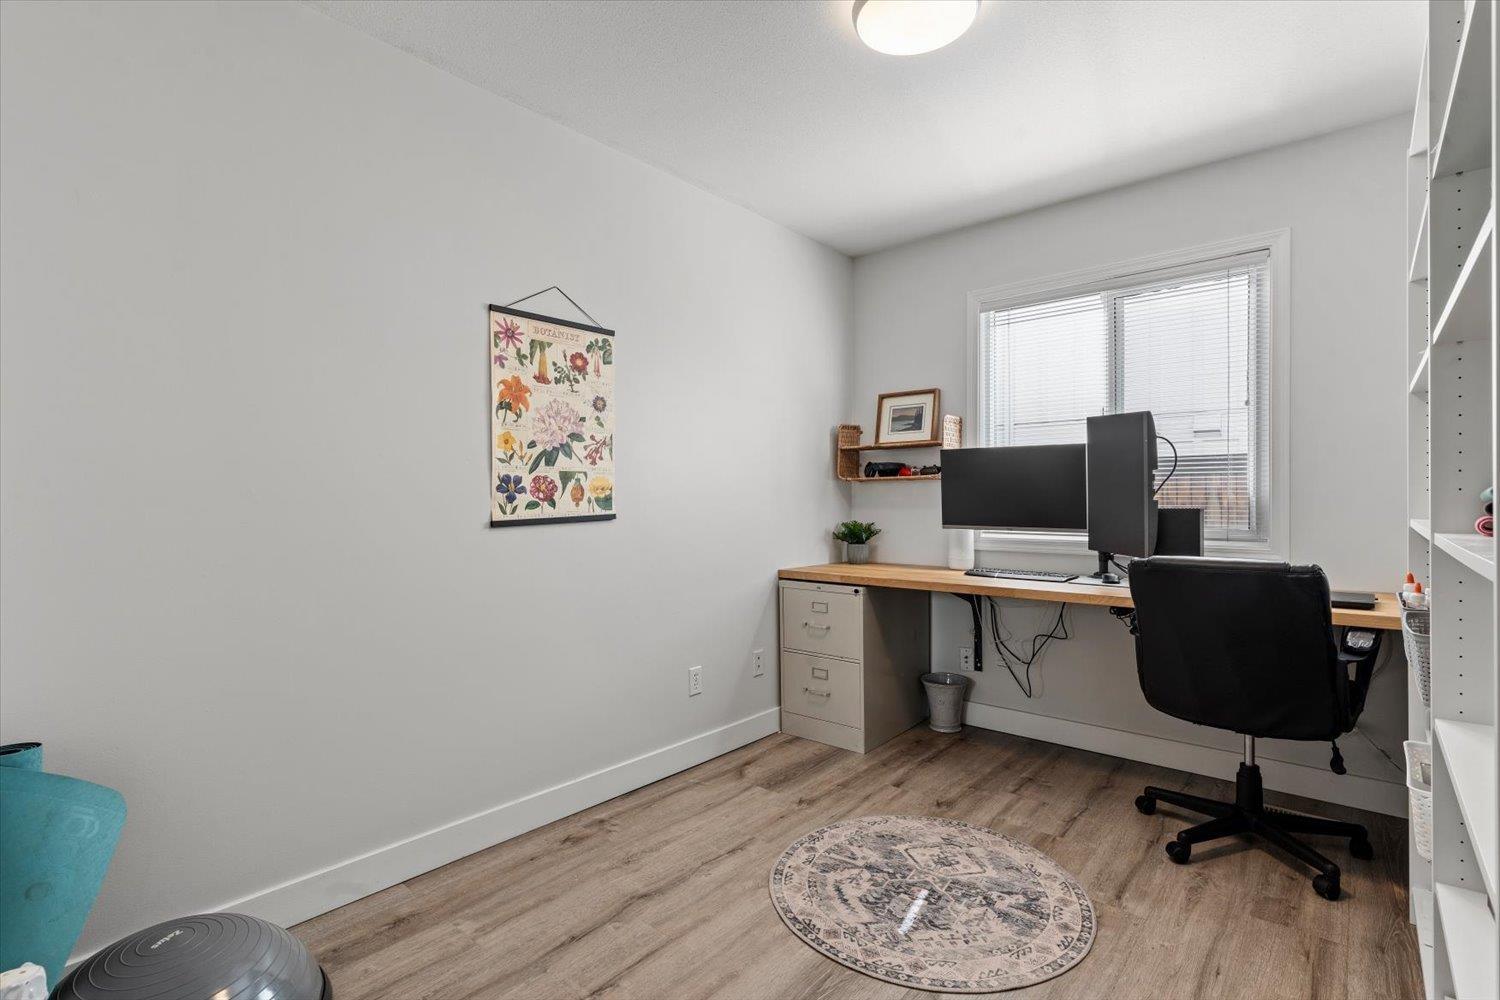
| Main Level | Office | 12 ft ,11 in | 8 ft ,3 in | 12 ft ,11 in x 8 ft ,3 in |
| Main Level | Laundry Room | 9 ft ,10 in | 4 ft ,11 in | 9 ft ,10 in x 4 ft ,11 in |
https://www.realtor.ca/real-estate/30083345/5785-canterbury-drive-sardis-south-chilliwack
Contact us for more information
Heather Bakker
Personal Real Estate Corporation - The Home Team

(604) 846-7355
(604) 846-7356
www.creeksiderealtyltd.c21.ca/
Nik Maslin
Personal Real Estate Corporation - The Home Team
(604) 846-7355
(604) 846-7356
www.creeksiderealtyltd.c21.ca/

The trademarks REALTOR®, REALTORS®, and the REALTOR® logo are controlled by The Canadian Real Estate Association (CREA) and identify real estate professionals who are members of CREA. The trademarks MLS®, Multiple Listing Service® and the associated logos are owned by The Canadian Real Estate Association (CREA) and identify the quality of services provided by real estate professionals who are members of CREA. The trademark DDF® is owned by The Canadian Real Estate Association (CREA) and identifies CREA's Data Distribution Facility (DDF®)