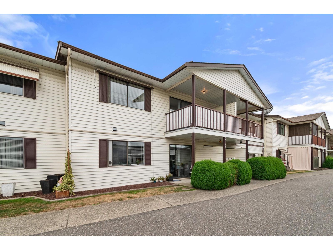
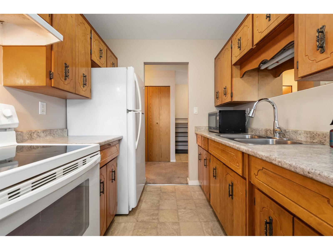
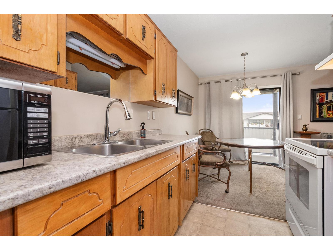
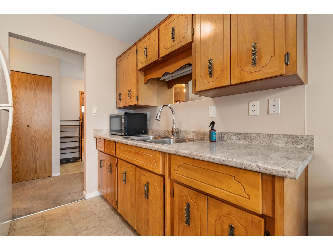
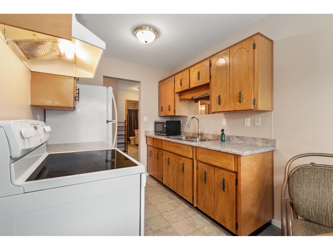
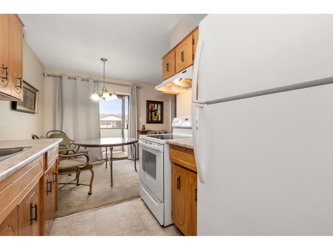
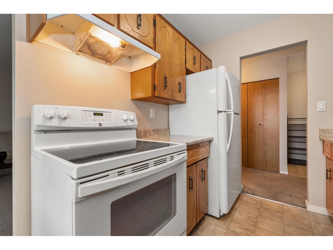
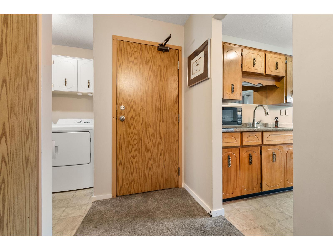
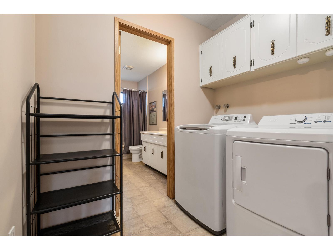
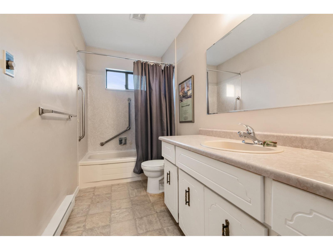
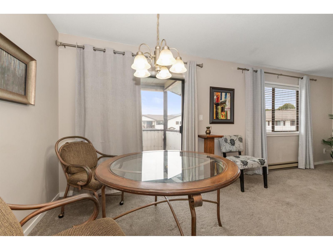
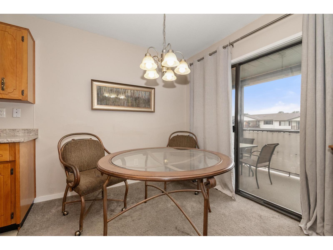
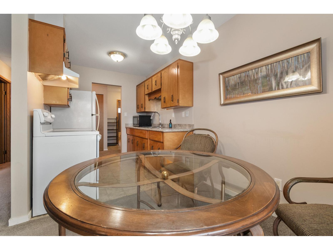
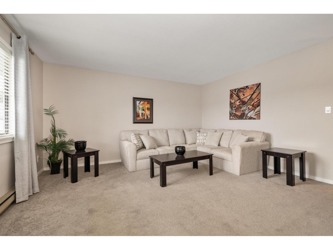
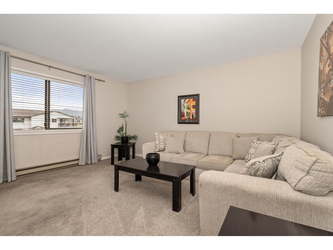
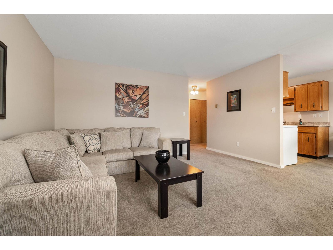
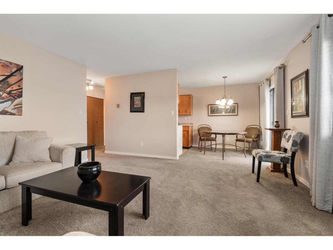
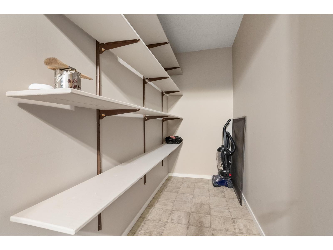
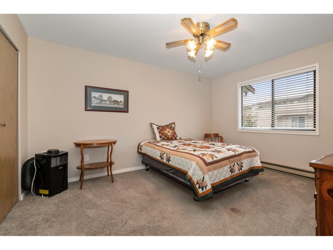
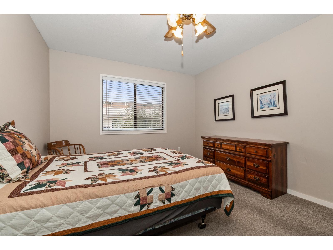
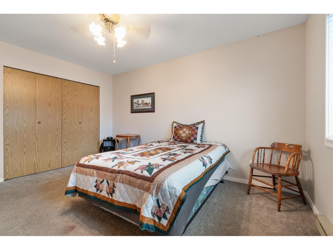
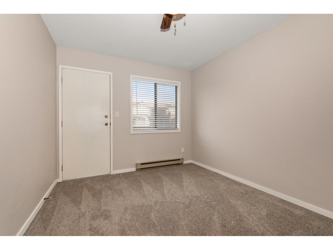
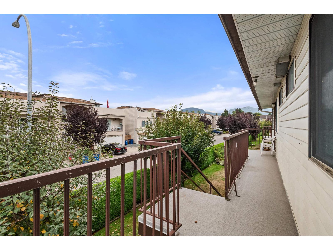
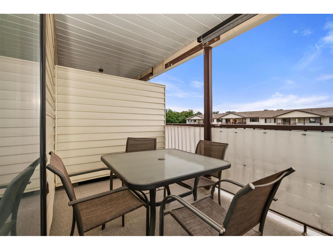
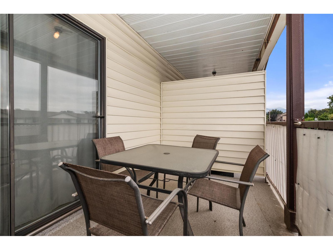
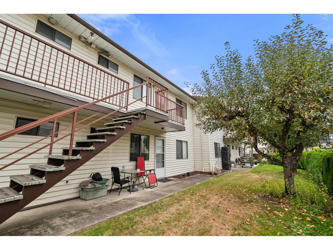
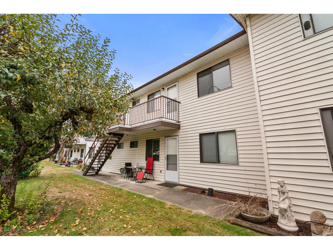
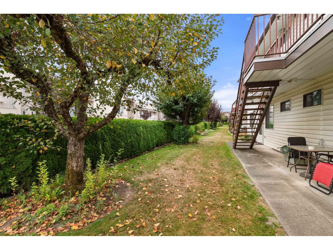
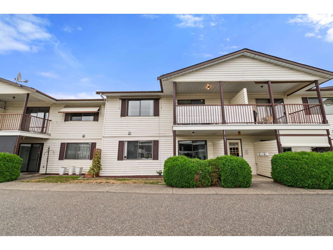
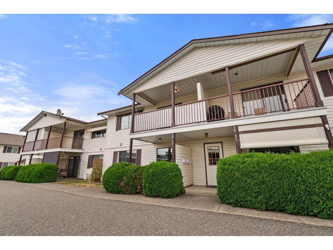
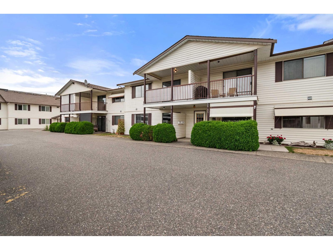
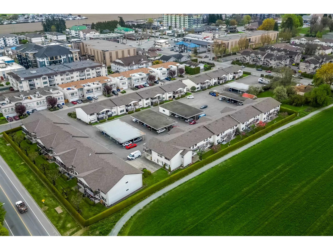
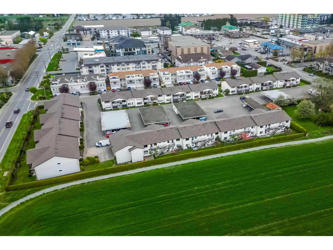
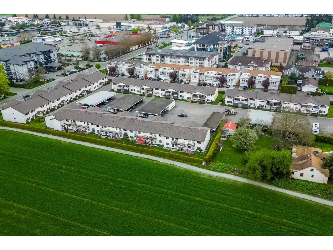
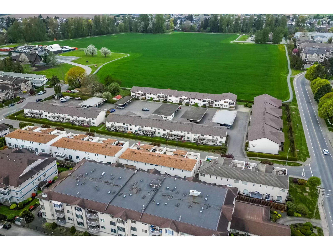
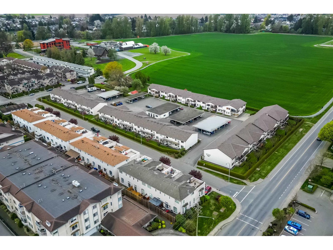
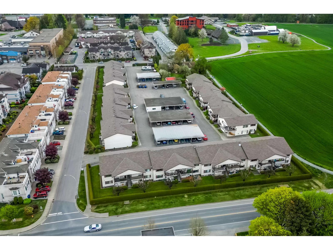
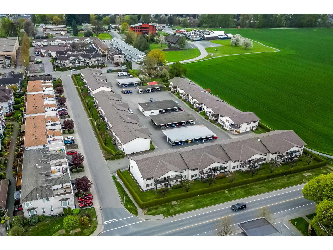
Bright beautiful 2 bed 1 bath upper unit in 55+ community. Incredible location in walking distance to all levels of shopping, gym, dining, walking trails and easy highway access. Strata fee covers heating, electricity, hot water, sewer, snow and garbage removal, management and gardening plus access to the clubhouse, pool table, workshop and amenities room. Covered parking for one vehicle, RV parking & bike storage available. Move in ready and quick possession possible. Come find out why your next home should be in Ascott Estates and book your viewing now. (id:44393)
| MLS® Number | R3165116 |
| Property Type | Single Family |
| Storage Type | Storage |
| Structure | Clubhouse, Workshop |
| Bathroom Total | 1 |
| Bedrooms Total | 2 |
| Amenities | Laundry - In Suite |
| Appliances | Washer/dryer Combo, Refrigerator, Stove |
| Basement Type | None |
| Constructed Date | 1986 |
| Construction Style Attachment | Attached |
| Heating Type | Baseboard Heaters, Forced Air |
| Stories Total | 2 |
| Size Interior | 900 Ft2 |
| Type | Apartment |
| Carport |
| Acreage | No |
| Level | Type | Length | Width | Dimensions |
|---|---|---|---|---|
| Main Level | Foyer | 4 ft ,4 in | 8 ft | 4 ft ,4 in x 8 ft |
| Main Level | Kitchen | 8 ft | 8 ft | 8 ft x 8 ft |
| Main Level | Eating Area | 8 ft | 8 ft | 8 ft x 8 ft |
| Main Level | Living Room | 15 ft | 14 ft ,6 in | 15 ft x 14 ft ,6 in |
| Main Level | Laundry Room | 5 ft | 7 ft | 5 ft x 7 ft |
| Main Level | Storage | 4 ft | 11 ft | 4 ft x 11 ft |
| Main Level | Primary Bedroom | 14 ft ,1 in | 11 ft | 14 ft ,1 in x 11 ft |
| Main Level | Bedroom 2 | 9 ft ,8 in | 11 ft | 9 ft ,8 in x 11 ft |
https://www.realtor.ca/real-estate/30318932/58-7455-huron-street-sardis-west-vedder-chilliwack
Contact us for more information
Desiree Skerratt

(604) 398-8871
(604) 398-8871
www.pathwayexecutives.com/

The trademarks REALTOR®, REALTORS®, and the REALTOR® logo are controlled by The Canadian Real Estate Association (CREA) and identify real estate professionals who are members of CREA. The trademarks MLS®, Multiple Listing Service® and the associated logos are owned by The Canadian Real Estate Association (CREA) and identify the quality of services provided by real estate professionals who are members of CREA. The trademark DDF® is owned by The Canadian Real Estate Association (CREA) and identifies CREA's Data Distribution Facility (DDF®)