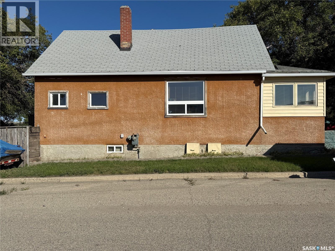
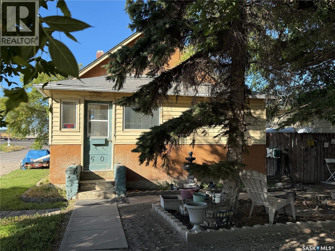
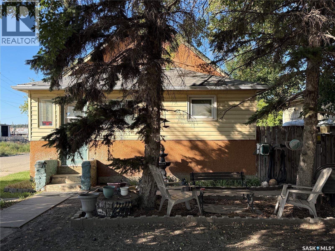
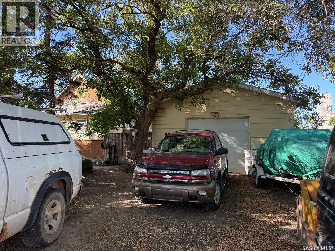
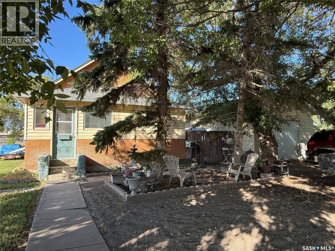
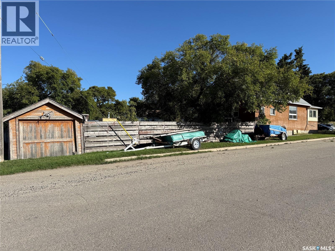
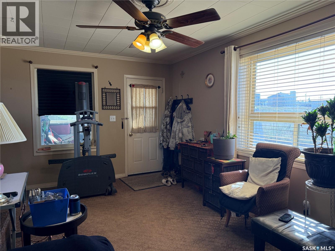
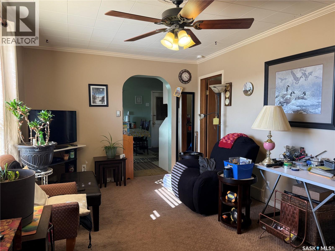
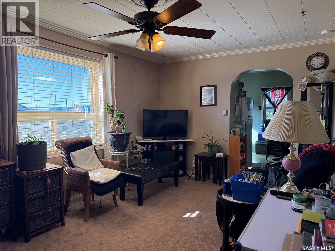
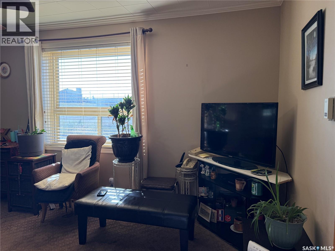
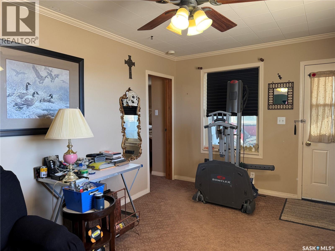
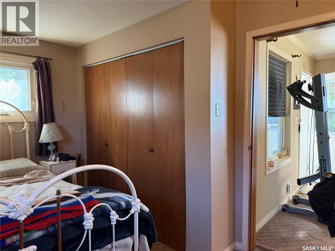
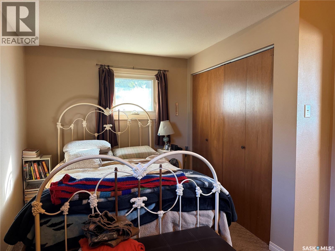
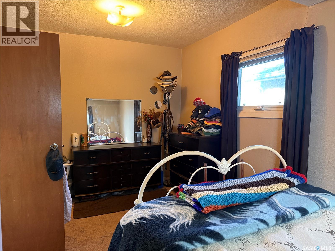
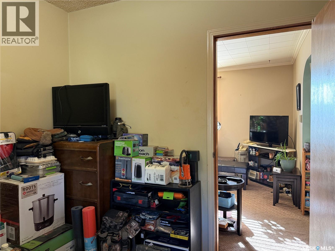
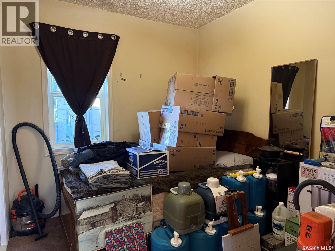
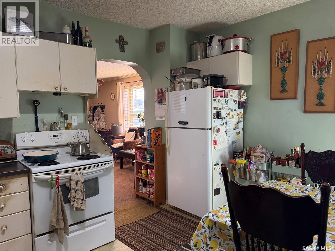
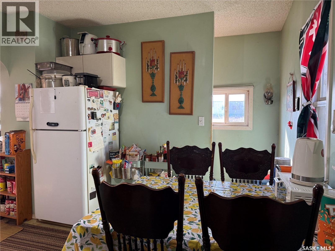
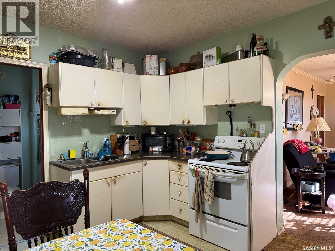
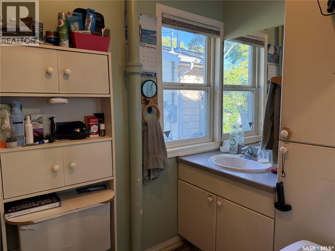
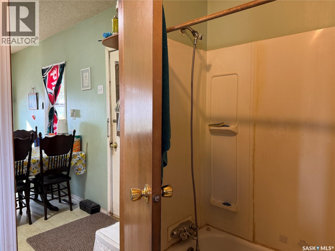
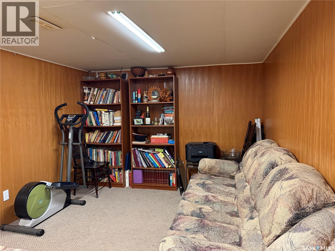
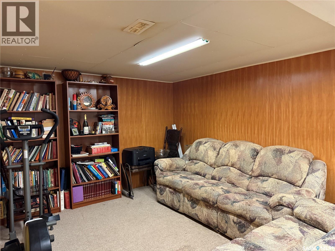
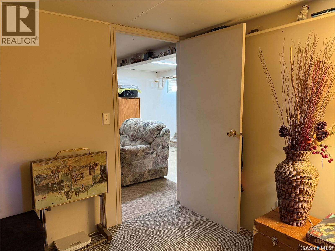
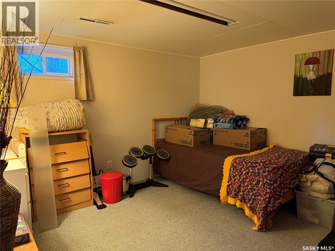
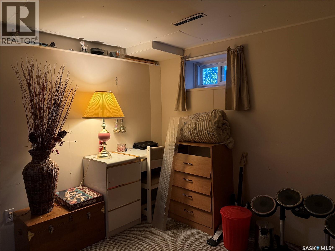
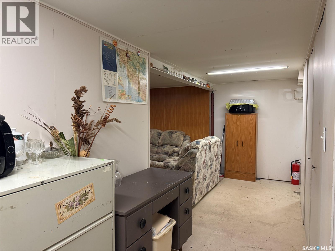
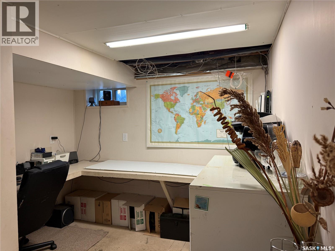
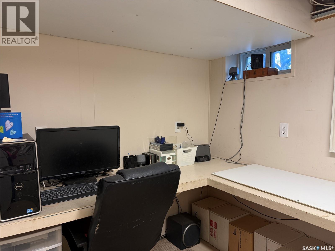
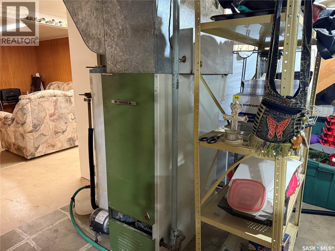
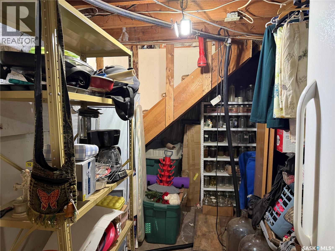
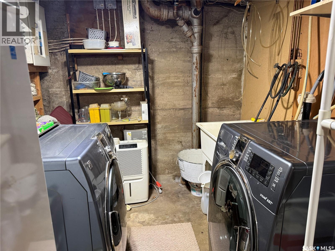
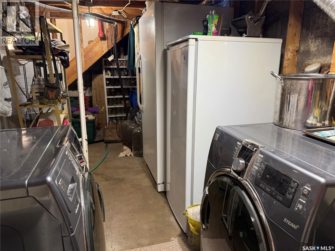
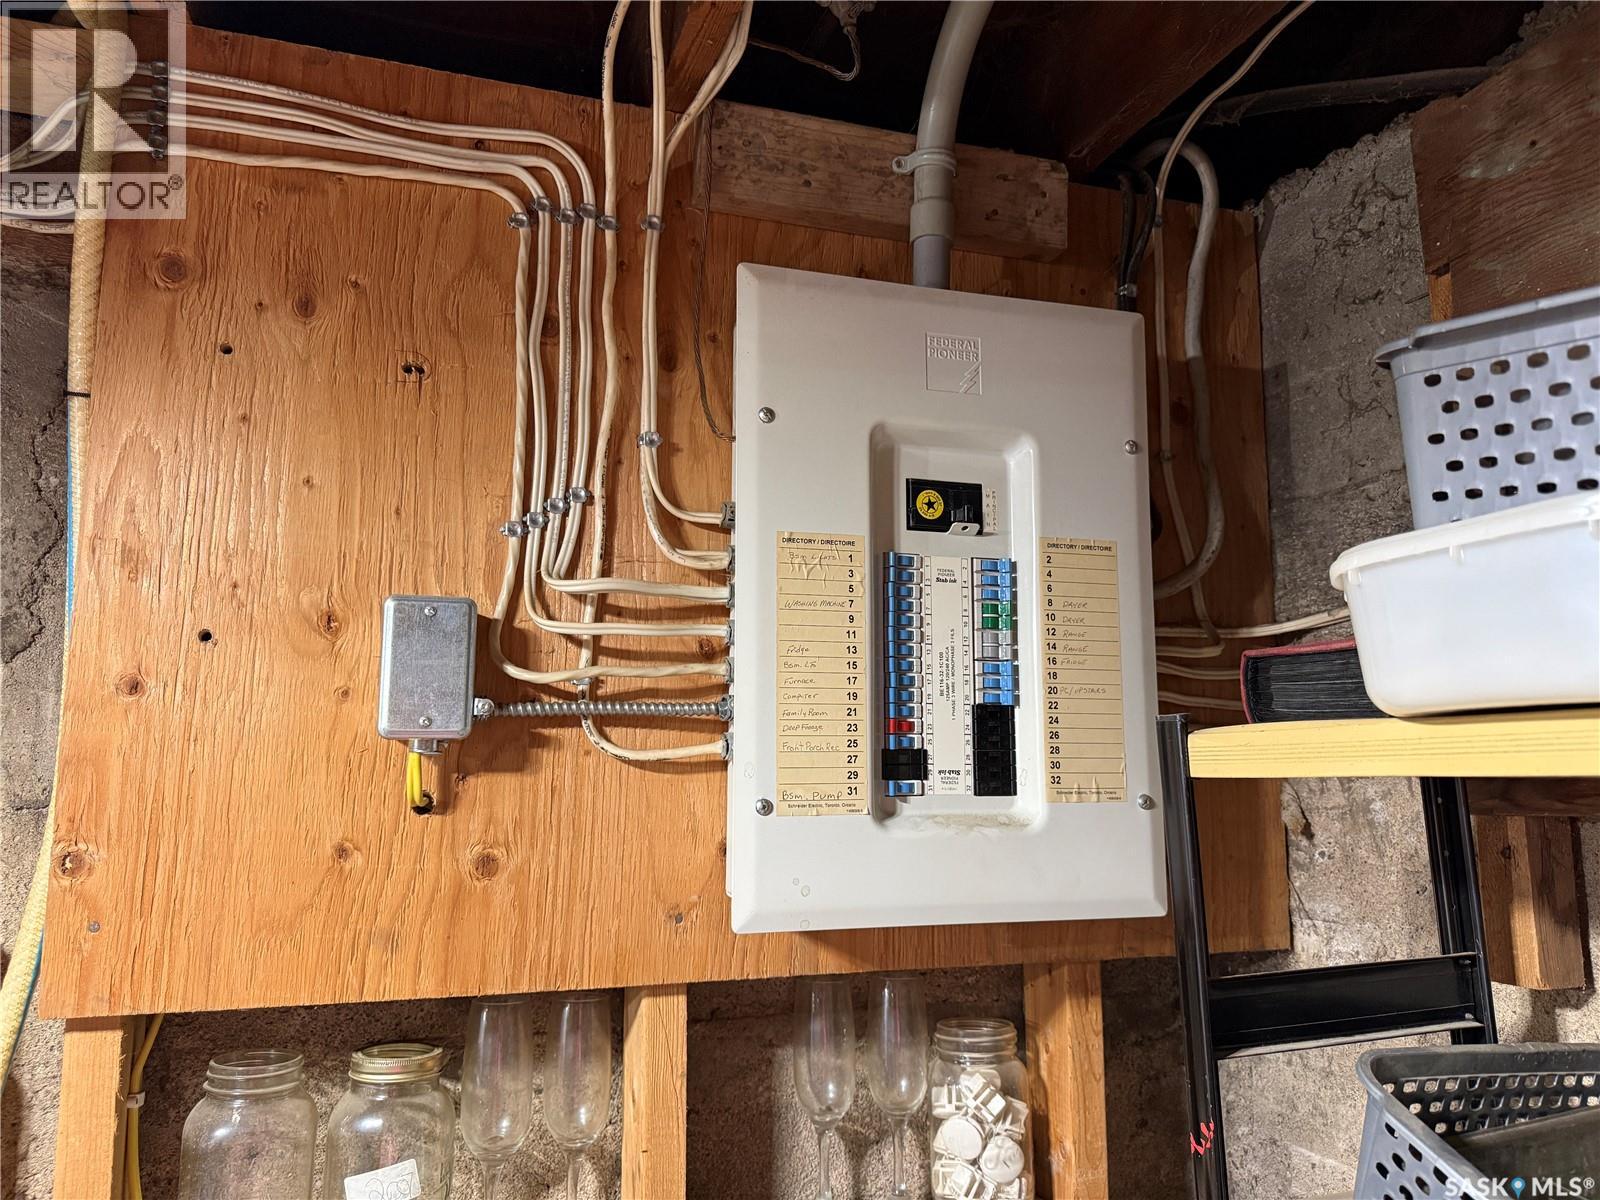
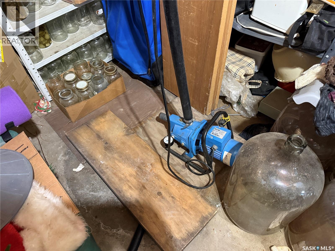
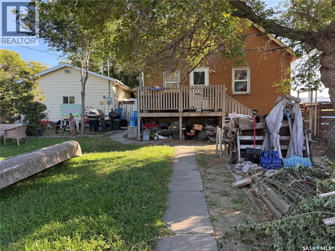
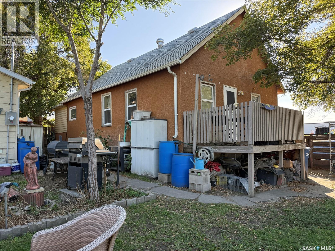
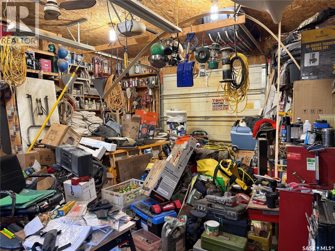
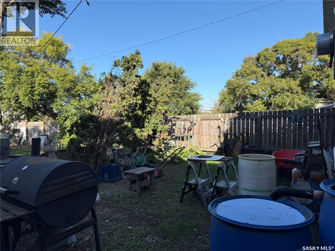
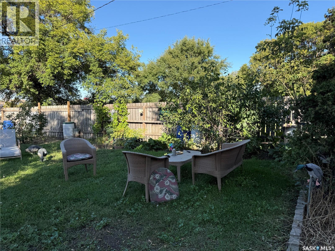
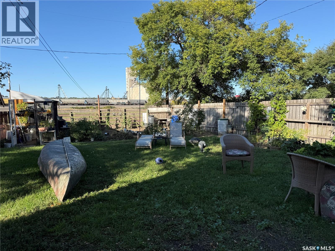
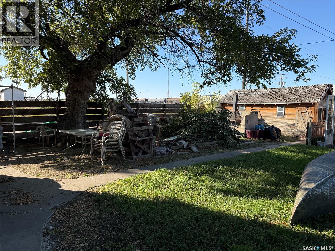
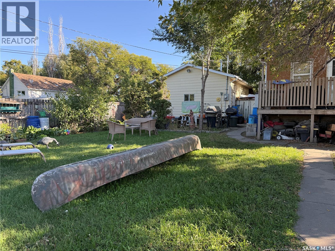
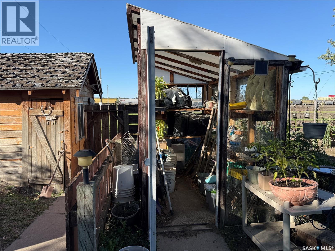
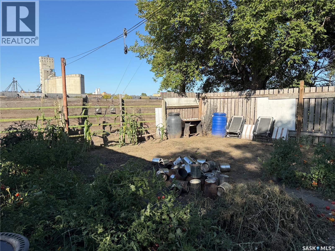
C2 ZONING + HEATED GARAGE + CORNER LOT + INVESTMENT POTENTIAL! If you’re looking for a property with more possibilities than the average home, this one deserves a closer look! This 2-bedroom, 1-bathroom property offers 726 sq. ft. on the main level, plus a functional basement with a family room, den and office area. The main floor features an eat-in kitchen, two bedrooms and a 4-piece bathroom, while the basement provides valuable additional living and workspace. Laundry is conveniently located in the utility room and includes a handy laundry sink. Outside, the fenced corner lot offers mature trees, a garden area and the bonus of no backyard neighbours. The oversized single detached garage is heated and boasts a 10-foot ceiling, providing excellent space for parking, storage, a workshop or business-related use, subject to applicable regulations. Investors and entrepreneurs—take note! The property is zoned C2, which may provide the opportunity to pursue certain permitted commercial/business uses, subject to City approval, zoning requirements and applicable regulations. Its location within walking distance of a variety of businesses, including the pork plant, adds to its potential as an investment, rental or live/work opportunity. Whether you’re a first-time buyer looking for an affordable home, an investor seeking income potential, or an entrepreneur looking for a property with future possibilities, this property offers options and opportunity that are hard to overlook. Bring your ideas and explore the possibilities! (id:44393)
| MLS® Number | SK048476 |
| Property Type | Single Family |
| Neigbourhood | Westmount/Elsom |
| Features | Treed, Corner Site, Rectangular, Double Width Or More Driveway |
| Bathroom Total | 1 |
| Bedrooms Total | 2 |
| Appliances | Washer, Refrigerator, Dryer, Window Coverings, Garage Door Opener Remote(s), Storage Shed, Stove |
| Architectural Style | Bungalow |
| Basement Development | Partially Finished |
| Basement Type | Full (partially Finished) |
| Constructed Date | 1920 |
| Construction Style Attachment | Detached |
| Heating Fuel | Natural Gas |
| Heating Type | Forced Air |
| Stories Total | 1 |
| Size Interior | 726 Ft2 |
| Type | House |
| Detached Garage | |
| Garage | |
| Gravel | |
| Heated Garage | |
| Parking Space(s) | 4 |
| Acreage | No |
| Fence Type | Fence |
| Landscape Features | Lawn, Garden Area |
| Size Frontage | 50 Ft |
| Size Irregular | 6245.38 |
| Size Total | 6245.38 Sqft |
| Size Total Text | 6245.38 Sqft |
| Level | Type | Length | Width | Dimensions |
|---|---|---|---|---|
| Basement | Family Room | 11 ft ,11 in | 9 ft ,8 in | 11 ft ,11 in x 9 ft ,8 in |
| Basement | Den | 10 ft ,11 in | 9 ft ,11 in | 10 ft ,11 in x 9 ft ,11 in |
| Basement | Office | 8 ft ,11 in | 6 ft ,4 in | 8 ft ,11 in x 6 ft ,4 in |
| Basement | Laundry Room | 7 ft ,7 in | 17 ft ,8 in | 7 ft ,7 in x 17 ft ,8 in |
| Main Level | Enclosed Porch | 6 ft ,9 in | 10 ft ,8 in | 6 ft ,9 in x 10 ft ,8 in |
| Main Level | Living Room | 17 ft | 10 ft ,9 in | 17 ft x 10 ft ,9 in |
| Main Level | Bedroom | 15 ft ,7 in | 9 ft ,6 in | 15 ft ,7 in x 9 ft ,6 in |
| Main Level | Kitchen/dining Room | 11 ft | 12 ft ,5 in | 11 ft x 12 ft ,5 in |
| Main Level | Bedroom | 8 ft ,4 in | 9 ft ,3 in | 8 ft ,4 in x 9 ft ,3 in |
| Main Level | 4pc Bathroom | Measurements not available |
https://www.realtor.ca/real-estate/30279942/580-maple-street-w-moose-jaw-westmountelsom
Contact us for more information
Donna Paul
Broker

(306) 694-8082
(306) 694-8084
www.royallepagelandmart.com/

The trademarks REALTOR®, REALTORS®, and the REALTOR® logo are controlled by The Canadian Real Estate Association (CREA) and identify real estate professionals who are members of CREA. The trademarks MLS®, Multiple Listing Service® and the associated logos are owned by The Canadian Real Estate Association (CREA) and identify the quality of services provided by real estate professionals who are members of CREA. The trademark DDF® is owned by The Canadian Real Estate Association (CREA) and identifies CREA's Data Distribution Facility (DDF®)