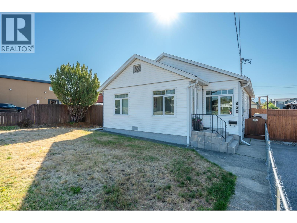
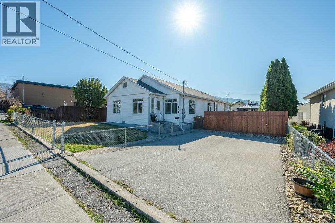
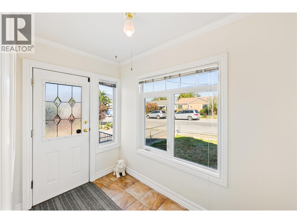
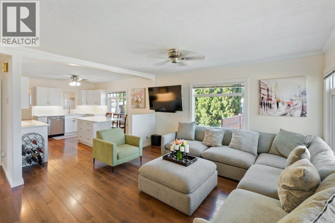
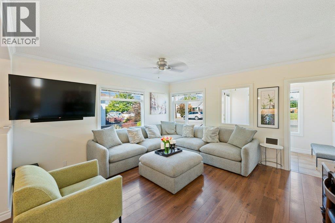
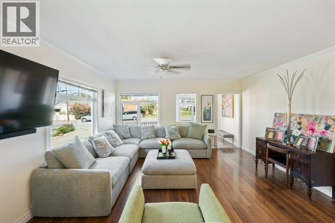
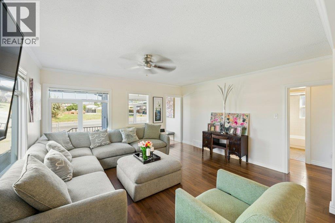
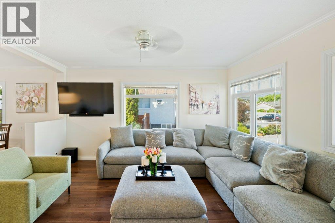
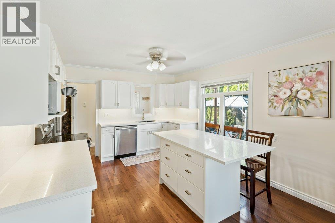
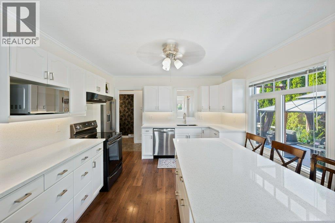
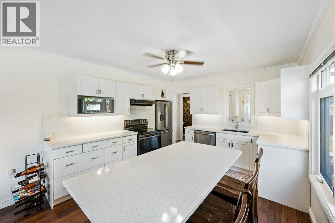
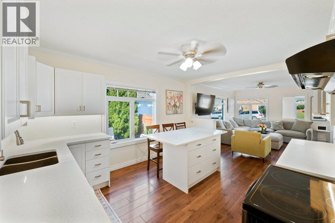
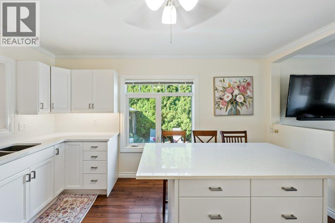
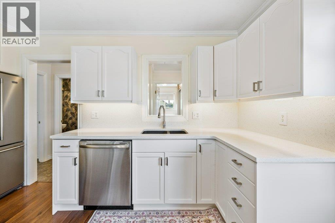
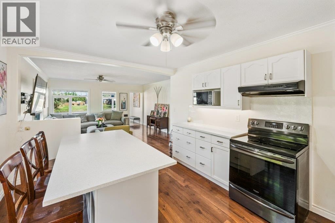
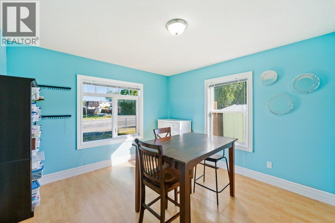
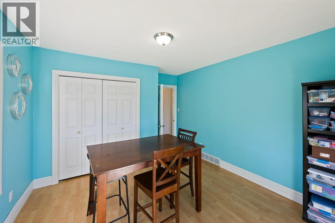
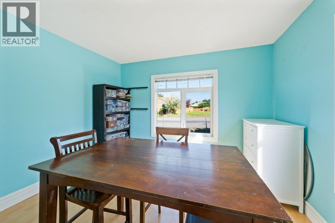
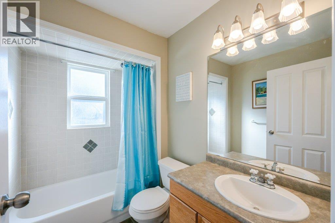
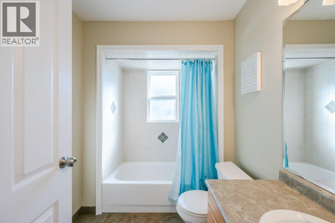
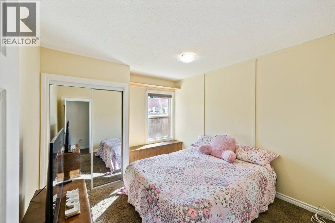
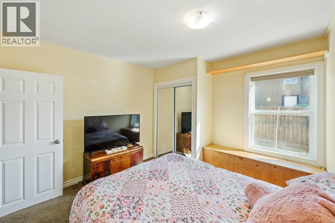
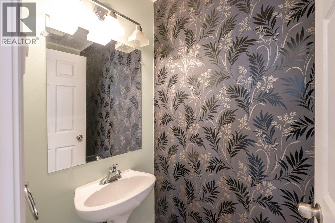
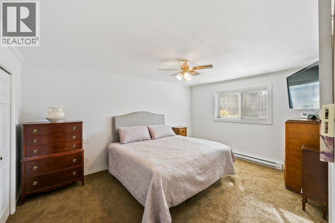
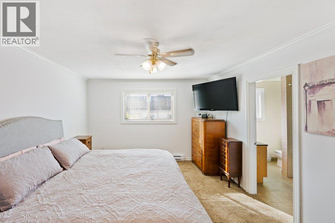
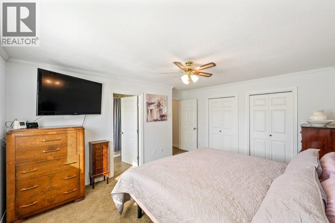
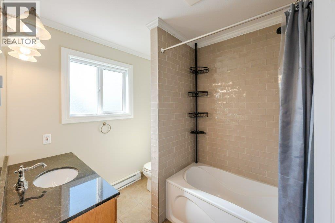
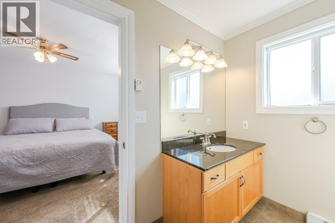
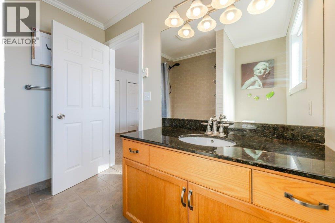
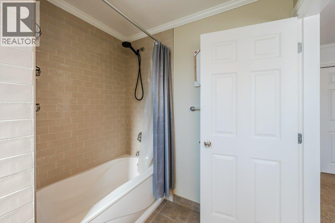
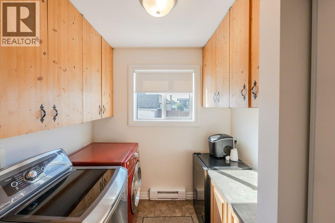
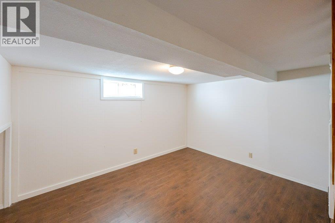
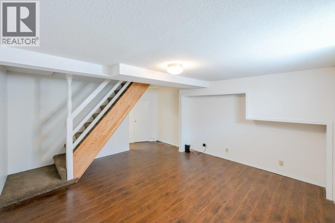
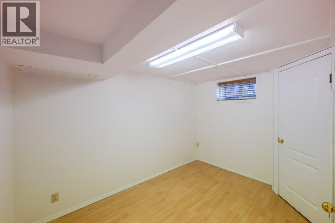
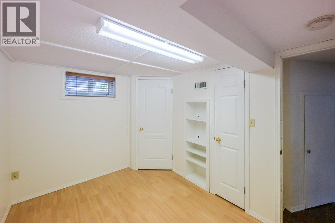
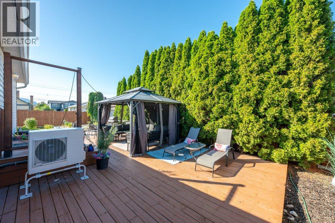
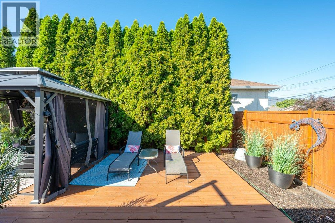
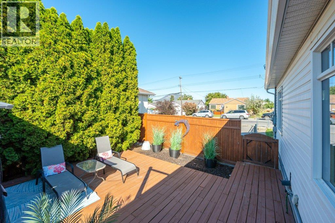
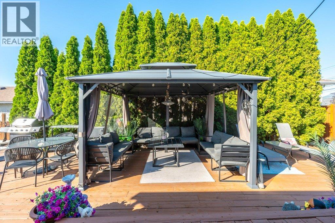
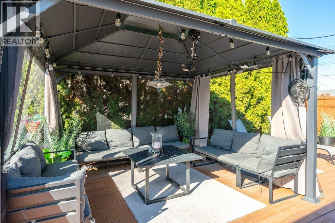
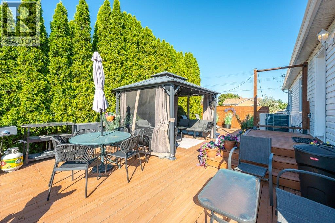
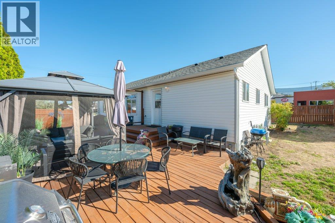
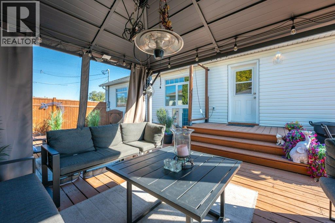
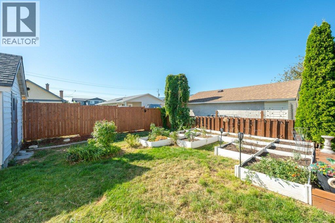
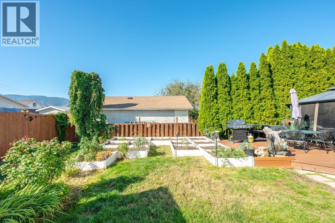
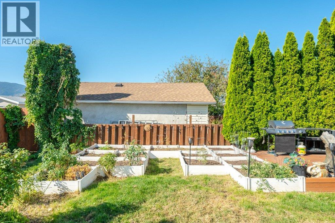
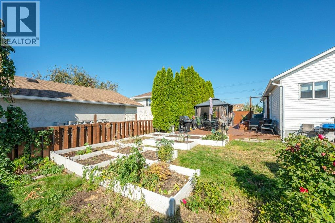
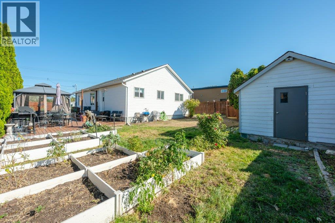
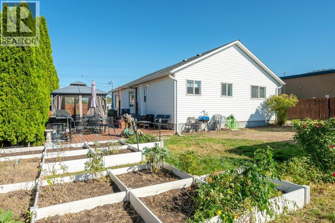
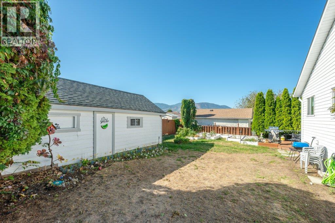
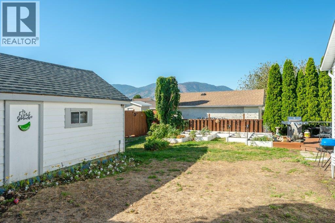
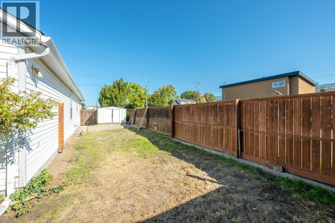
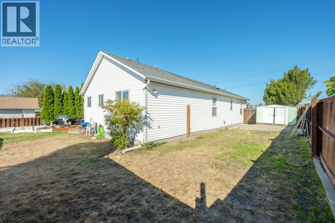
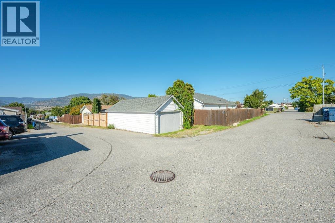
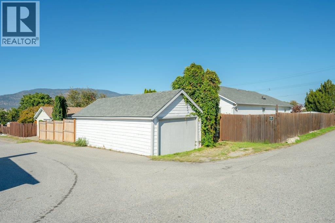
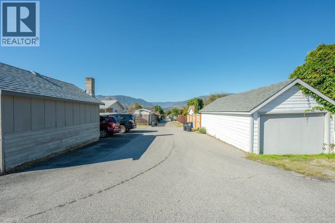
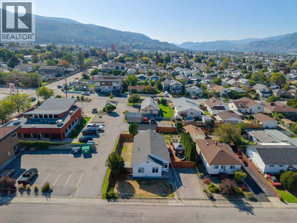
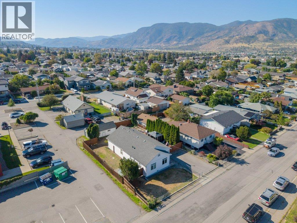
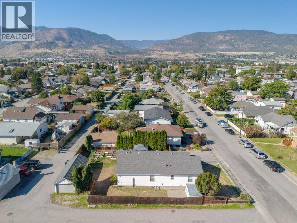
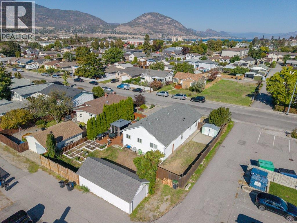
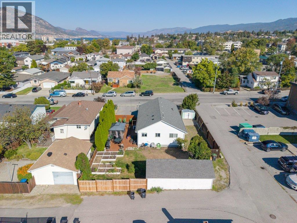
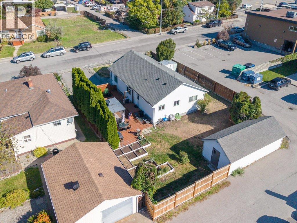
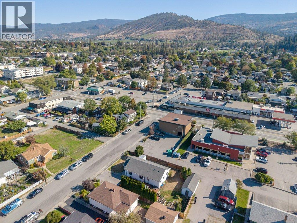
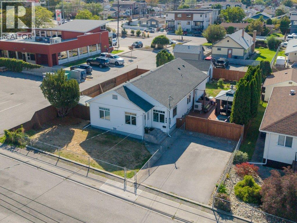
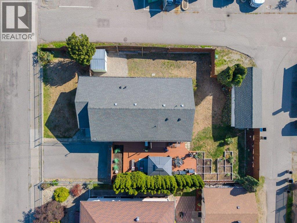
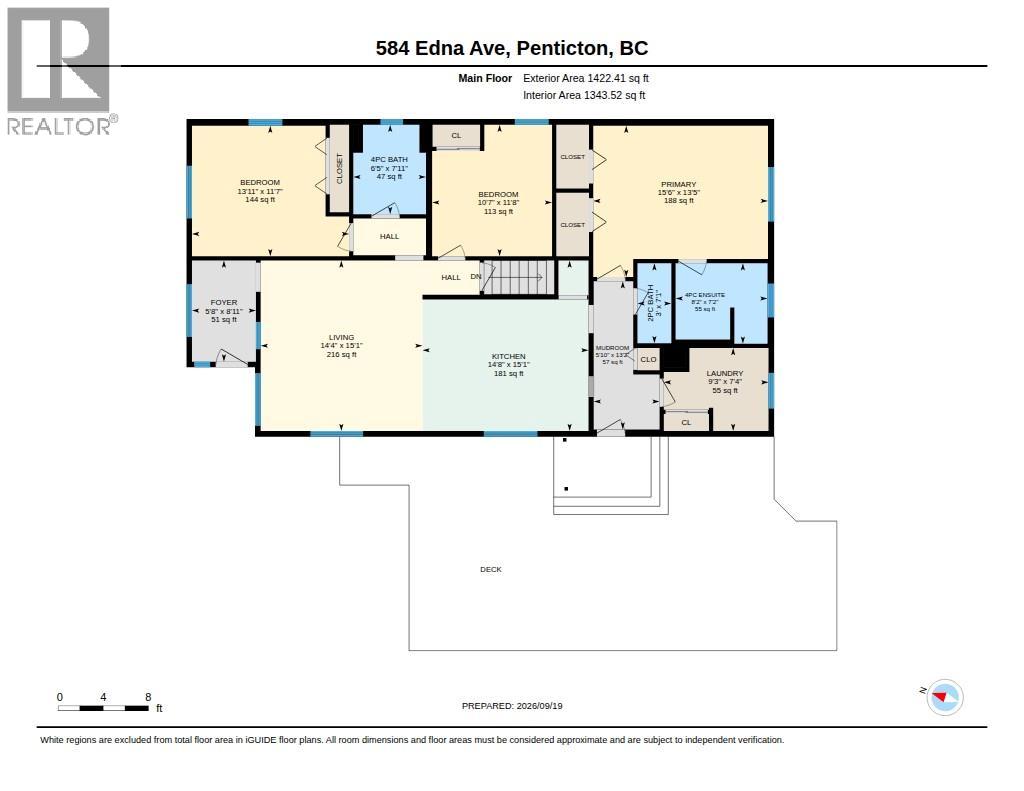
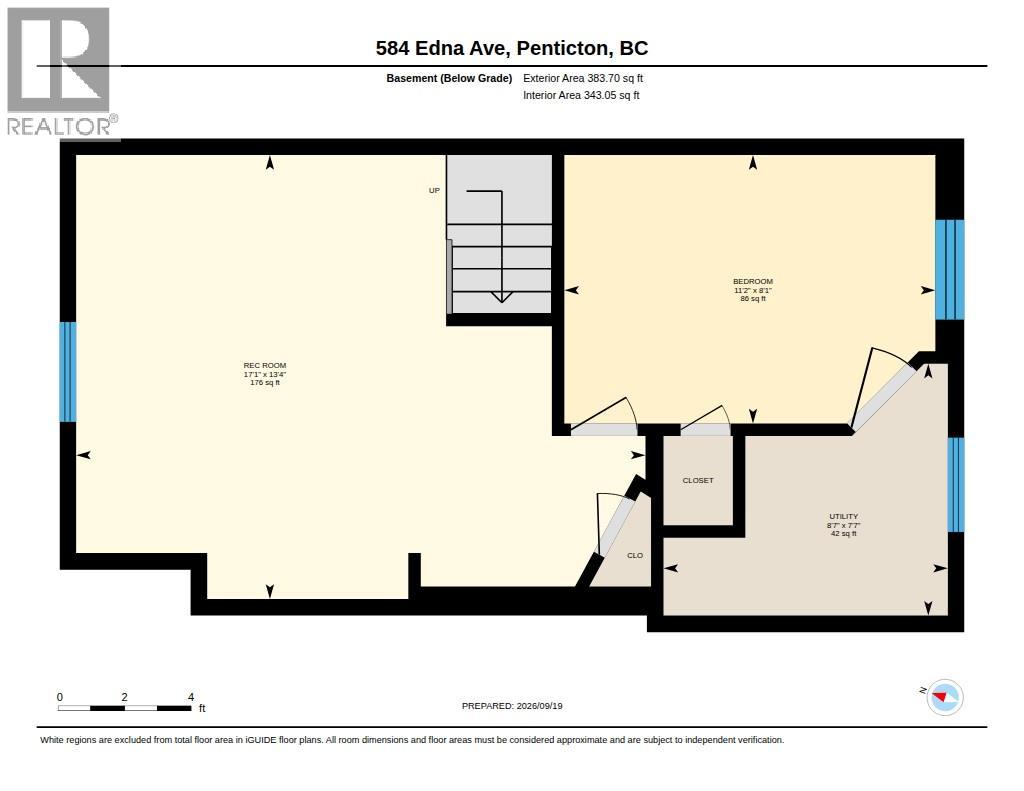
Welcome to this well-appointed 4 bed 3 bath Rancher home with a basement, ideally located in a central neighbourhood within walking distance to shopping, schools, parks, and the hospital. Full of character with thoughtful modern updates, this home offers the rare convenience of 3 beds & 3 baths all on one level, perfect for families, downsizers, or those looking for easy one-level living. The main floor features a bright open-concept kitchen, dining, and living area with a wall of windows bringing in an abundance of natural light. The brand new updated kitchen offers a custom island, quartz countertops, backsplash, and stainless steel appliance package. The large primary bedroom includes a private 4 pce ensuite, while two additional beds and baths provide plenty of space for family and guests. A large laundry room on the main level adds everyday convenience. Downstairs, the basement offers a spacious rec room, fourth bedroom, and utility room, providing excellent flexibility for guests, hobbies, or additional living space. Outside, enjoy a large fully fenced yard, generous patio and outdoor entertaining area, detached garage, RV parking, and driveway with room for 2 vehicles. The large lot provides plenty of room for kids, pets, gardening, and all your Okanagan toys. A rare combination of character, modern updates, one-level living, abundant parking, and a fantastic central location! This is a home that truly offers the space, flexibility, and convenience for todays Buyers! (id:44393)
| MLS® Number | 10401451 |
| Property Type | Single Family |
| Neigbourhood | Main North |
| Features | Central Island |
| Parking Space Total | 1 |
| Bathroom Total | 3 |
| Bedrooms Total | 4 |
| Appliances | Refrigerator, Dishwasher, Microwave, Oven, Washer & Dryer |
| Architectural Style | Ranch |
| Constructed Date | 1930 |
| Construction Style Attachment | Detached |
| Cooling Type | Heat Pump |
| Half Bath Total | 1 |
| Heating Fuel | Electric |
| Heating Type | Baseboard Heaters, Forced Air, Heat Pump, See Remarks |
| Roof Material | Asphalt Shingle |
| Roof Style | Unknown |
| Stories Total | 2 |
| Size Interior | 1,805 Ft2 |
| Type | House |
| Utility Water | Municipal Water |
| Detached Garage | 1 |
| R V |
| Acreage | No |
| Fence Type | Fence |
| Sewer | Municipal Sewage System |
| Size Irregular | 0.18 |
| Size Total | 0.18 Ac|under 1 Acre |
| Size Total Text | 0.18 Ac|under 1 Acre |
| Level | Type | Length | Width | Dimensions |
|---|---|---|---|---|
| Basement | Utility Room | 7'7'' x 8'7'' | ||
| Basement | Recreation Room | 13'4'' x 17'1'' | ||
| Basement | Bedroom | 8'1'' x 11'2'' | ||
| Main Level | Primary Bedroom | 13'5'' x 15'6'' | ||
| Main Level | Mud Room | 13'2'' x 5'10'' | ||
| Main Level | Living Room | 15'1'' x 14'4'' | ||
| Main Level | Laundry Room | 7'4'' x 9'3'' | ||
| Main Level | Kitchen | 15'1'' x 14'8'' | ||
| Main Level | Foyer | 8'11'' x 5'8'' | ||
| Main Level | Bedroom | 11'7'' x 13'11'' | ||
| Main Level | Bedroom | 11'8'' x 10'7'' | ||
| Main Level | Full Ensuite Bathroom | Measurements not available | ||
| Main Level | Full Bathroom | Measurements not available | ||
| Main Level | Partial Bathroom | Measurements not available |
https://www.realtor.ca/real-estate/30312190/584-edna-avenue-penticton-main-north
Contact us for more information
Josh Janz
Personal Real Estate Corporation

(250) 492-2266
(250) 492-3005

The trademarks REALTOR®, REALTORS®, and the REALTOR® logo are controlled by The Canadian Real Estate Association (CREA) and identify real estate professionals who are members of CREA. The trademarks MLS®, Multiple Listing Service® and the associated logos are owned by The Canadian Real Estate Association (CREA) and identify the quality of services provided by real estate professionals who are members of CREA. The trademark DDF® is owned by The Canadian Real Estate Association (CREA) and identifies CREA's Data Distribution Facility (DDF®)