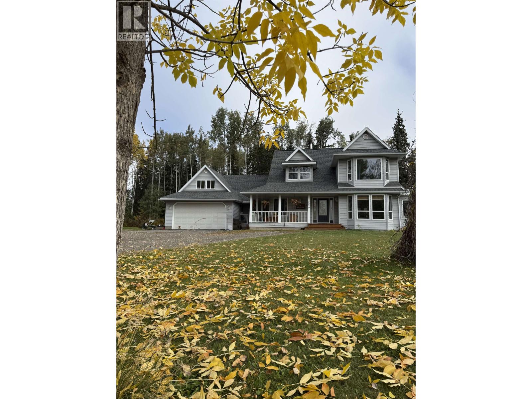
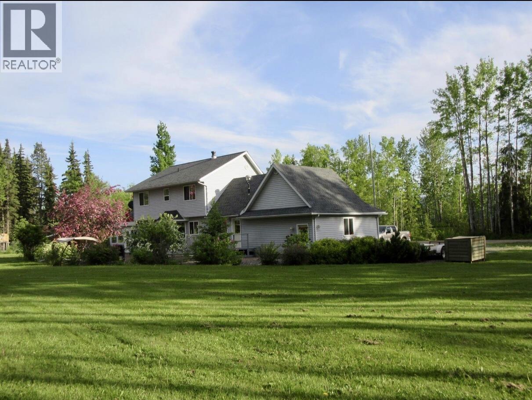
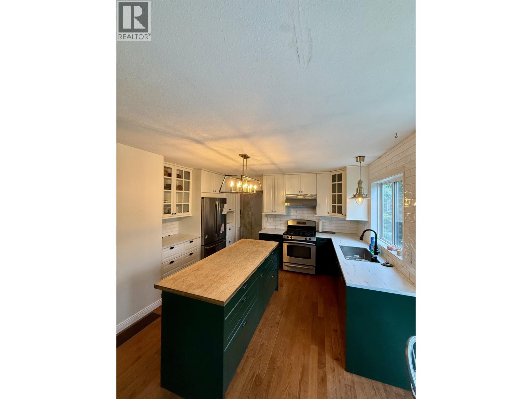
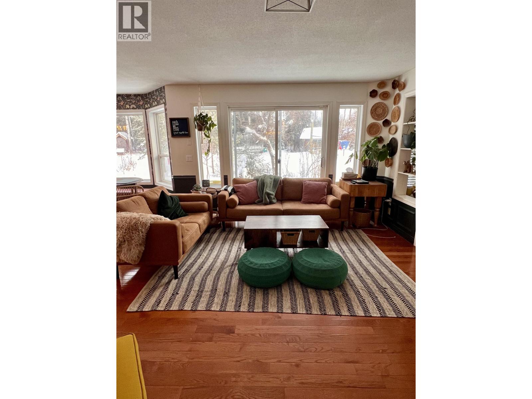
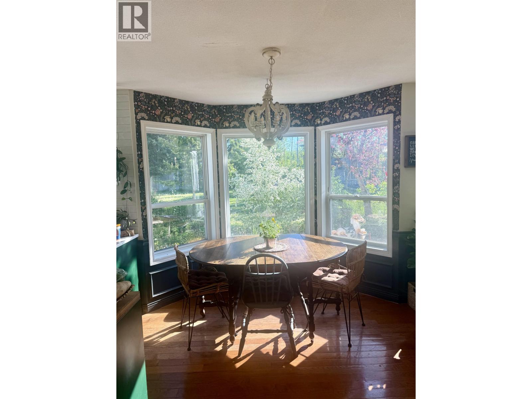
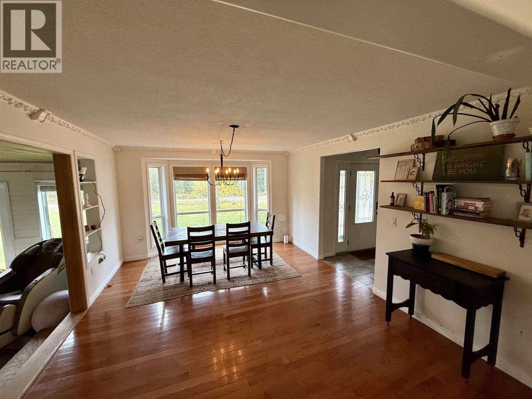
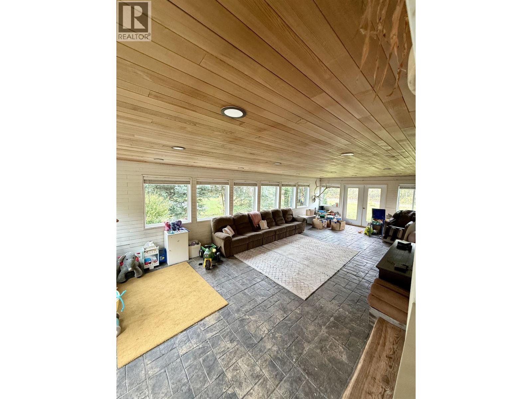
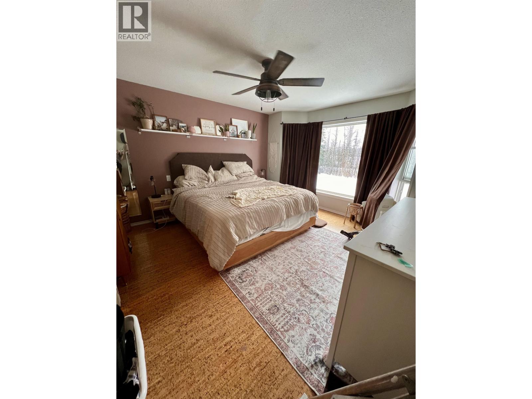
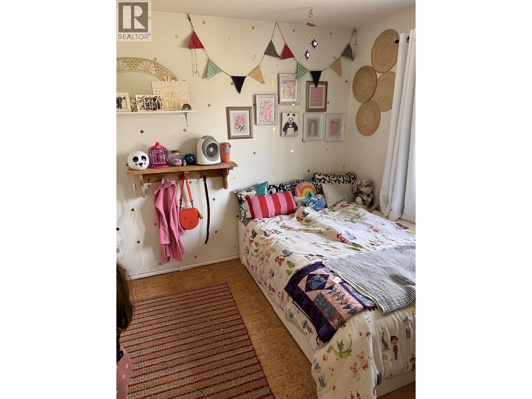
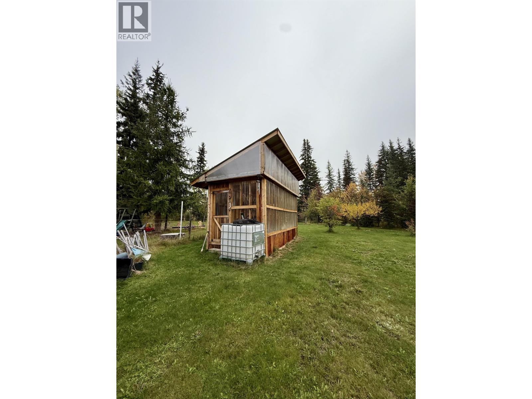
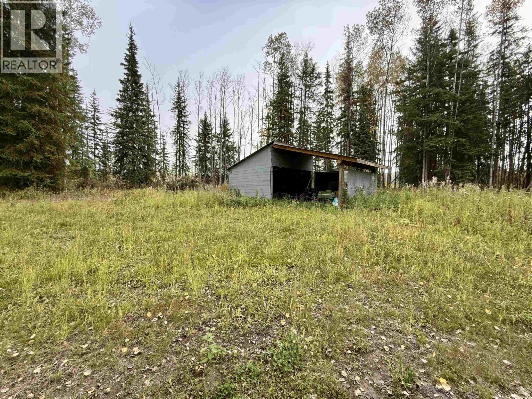
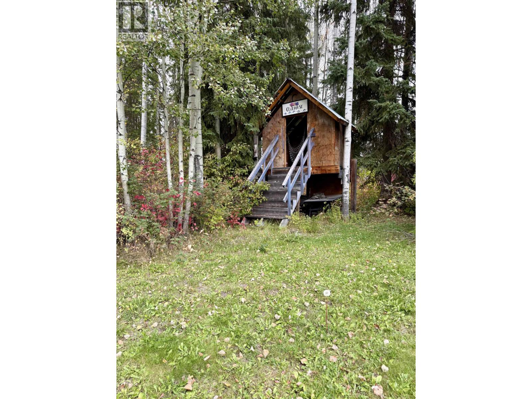
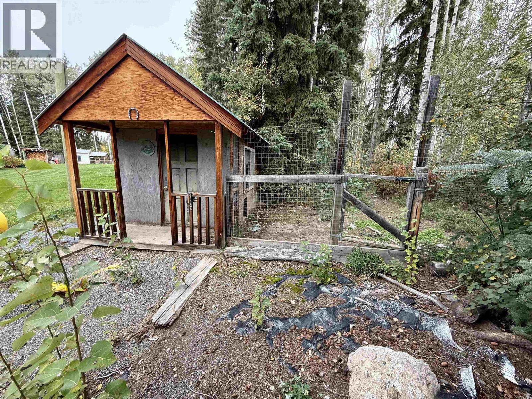
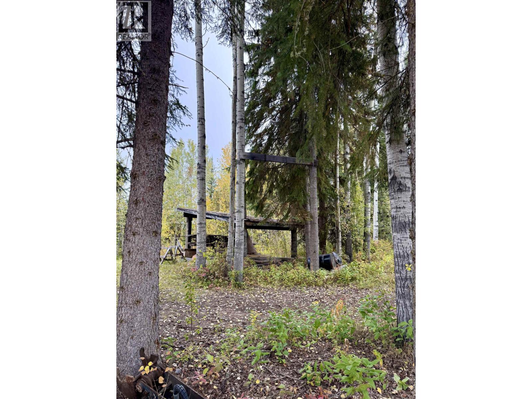
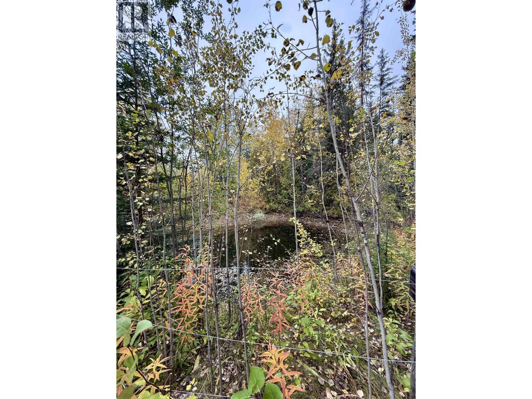
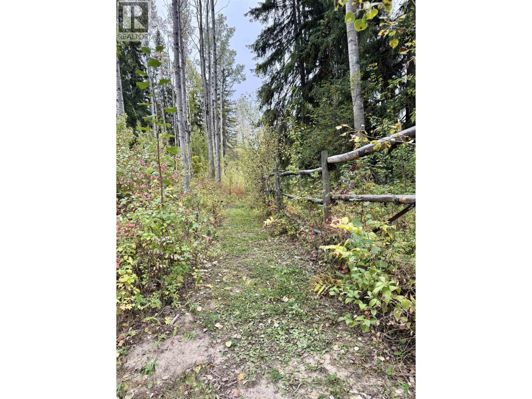
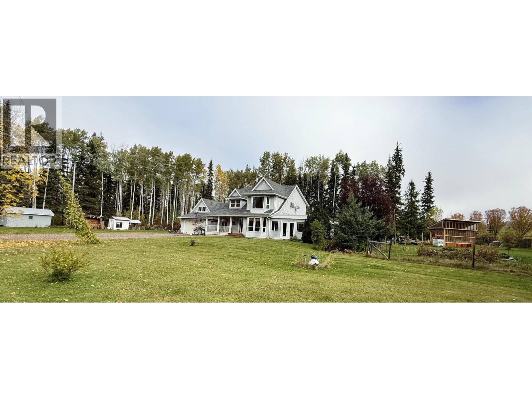
This ultimate family home is looking for a new family! This spacious 6-bedroom, 4-bathroom home, is set on just over five fenced acres and is only five minutes to town. It has numerous out buildings: barn, lean-to, shed, playhouse, dog house, greenhouse; as well as a private fire pit area with its own outhouse. Inside you will find beautiful hardwood flooring, large family rooms, a bright kitchen, multiple dining areas, a bonus room over the attached garage, and main floor laundry. The large windows throughout the home provide an abondance of natural light! This home also features a self-contained, 1-bedroom basement suite which is perfect for guests, extended family or potential rental income. This property is a must see for a growing family! (id:44393)
| MLS® Number | R3179926 |
| Property Type | Single Family |
| Storage Type | Storage |
| Structure | Playground |
| Bathroom Total | 4 |
| Bedrooms Total | 6 |
| Appliances | Washer, Dryer, Refrigerator, Stove, Dishwasher |
| Basement Development | Finished |
| Basement Type | Full (finished) |
| Constructed Date | 1997 |
| Construction Style Attachment | Detached |
| Exterior Finish | Vinyl Siding |
| Fire Protection | Security System |
| Foundation Type | Concrete Perimeter, Concrete Slab |
| Heating Fuel | Electric, Wood |
| Heating Type | Forced Air |
| Roof Material | Asphalt Shingle |
| Roof Style | Conventional |
| Stories Total | 3 |
| Size Interior | 4,512 Sqft |
| Total Finished Area | 4512 Sqft |
| Type | House |
| Garage | 2 |
| Open | |
| R V |
| Acreage | Yes |
| Size Irregular | 5.09 |
| Size Total | 5.09 Ac |
| Size Total Text | 5.09 Ac |
| Level | Type | Length | Width | Dimensions |
|---|---|---|---|---|
| Above | Primary Bedroom | 14 ft ,8 in | 12 ft ,1 in | 14 ft ,8 in x 12 ft ,1 in |
| Above | Bedroom 2 | 10 ft ,7 in | 10 ft ,4 in | 10 ft ,7 in x 10 ft ,4 in |
| Above | Bedroom 3 | 9 ft ,7 in | 9 ft ,5 in | 9 ft ,7 in x 9 ft ,5 in |
| Above | Bedroom 4 | 14 ft | 14 ft | 14 ft x 14 ft |
| Basement | Flex Space | 16 ft | 12 ft | 16 ft x 12 ft |
| Basement | Utility Room | 14 ft ,8 in | 10 ft | 14 ft ,8 in x 10 ft |
| Basement | Bedroom 6 | 15 ft | 11 ft ,7 in | 15 ft x 11 ft ,7 in |
| Basement | Living Room | 15 ft | 12 ft ,2 in | 15 ft x 12 ft ,2 in |
| Basement | Kitchen | 7 ft ,4 in | 7 ft | 7 ft ,4 in x 7 ft |
| Main Level | Foyer | 9 ft | 5 ft | 9 ft x 5 ft |
| Main Level | Den | 10 ft ,4 in | 12 ft ,7 in | 10 ft ,4 in x 12 ft ,7 in |
| Main Level | Dining Room | 16 ft | 12 ft ,6 in | 16 ft x 12 ft ,6 in |
| Main Level | Living Room | 15 ft ,2 in | 12 ft ,6 in | 15 ft ,2 in x 12 ft ,6 in |
| Main Level | Dining Nook | 7 ft ,4 in | 8 ft ,8 in | 7 ft ,4 in x 8 ft ,8 in |
| Main Level | Kitchen | 12 ft ,6 in | 10 ft ,1 in | 12 ft ,6 in x 10 ft ,1 in |
| Main Level | Laundry Room | 11 ft ,8 in | 8 ft | 11 ft ,8 in x 8 ft |
| Main Level | Conservatory | 30 ft ,9 in | 16 ft | 30 ft ,9 in x 16 ft |
| Upper Level | Bedroom 5 | 14 ft ,1 in | 9 ft ,4 in | 14 ft ,1 in x 9 ft ,4 in |
https://www.realtor.ca/real-estate/30462318/5840-goodwin-road-burns-lake
Contact us for more information
Alicia Vanderkooi

(250) 564-4488
(800) 419-0709
(250) 562-3986
www.royallepageprincegeorge.com/

The trademarks REALTOR®, REALTORS®, and the REALTOR® logo are controlled by The Canadian Real Estate Association (CREA) and identify real estate professionals who are members of CREA. The trademarks MLS®, Multiple Listing Service® and the associated logos are owned by The Canadian Real Estate Association (CREA) and identify the quality of services provided by real estate professionals who are members of CREA. The trademark DDF® is owned by The Canadian Real Estate Association (CREA) and identifies CREA's Data Distribution Facility (DDF®)