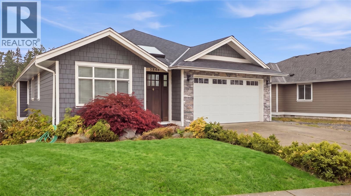
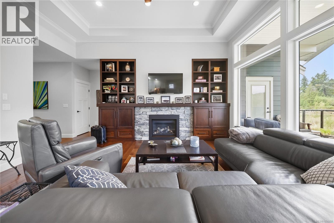
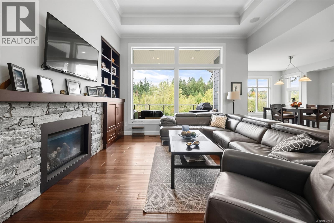
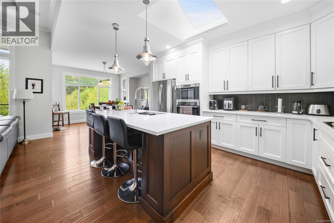
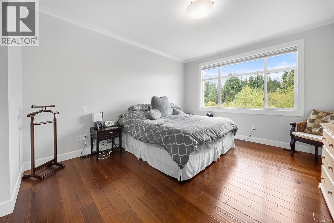
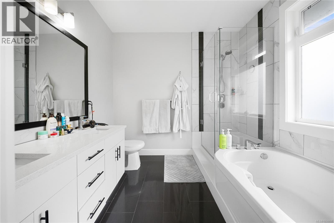
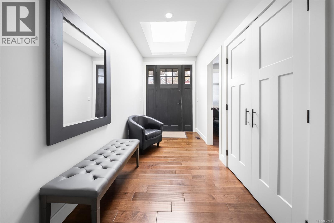
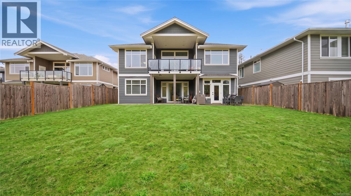
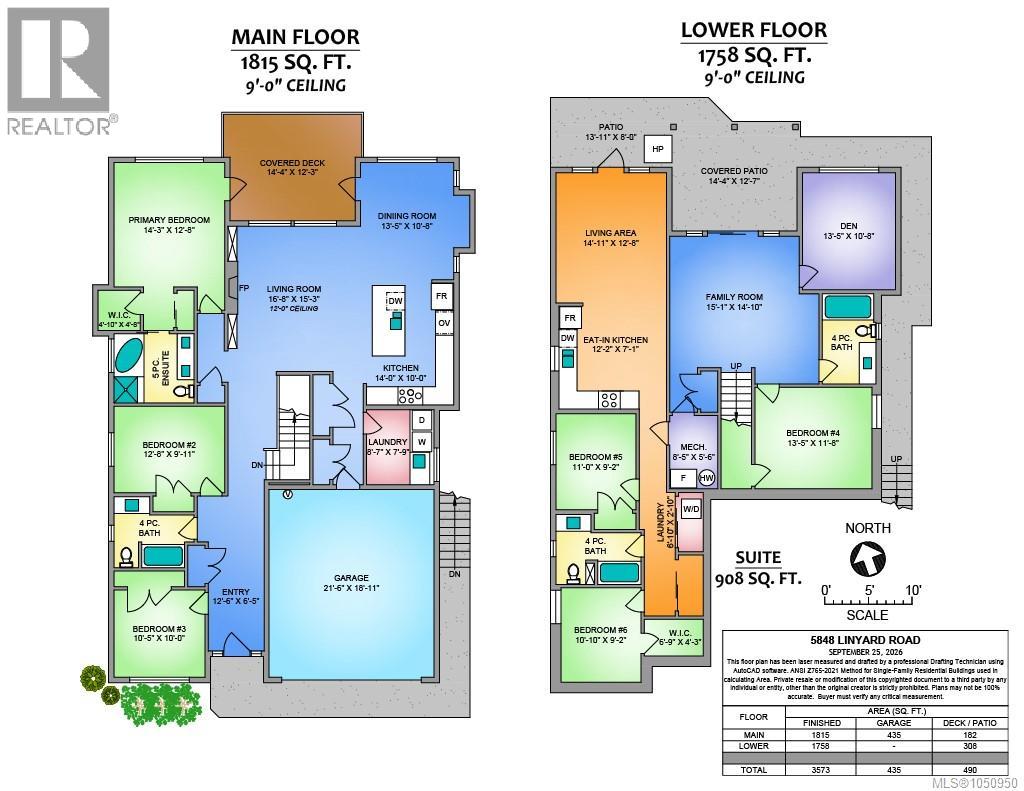
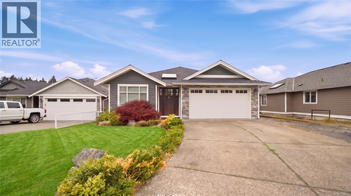
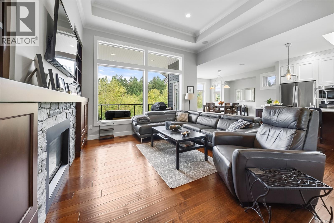
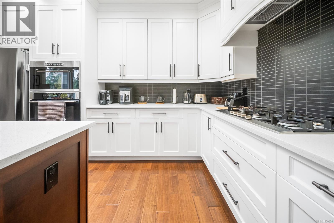
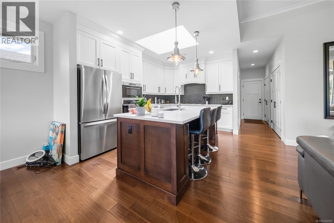
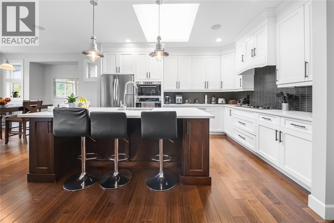
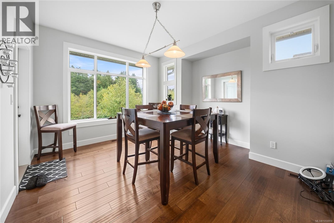
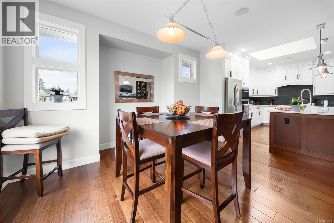
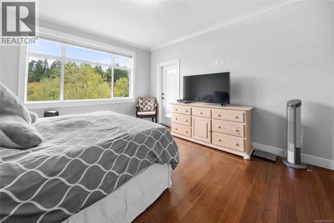
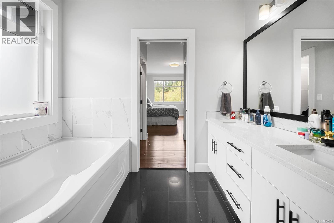
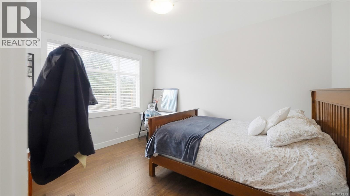
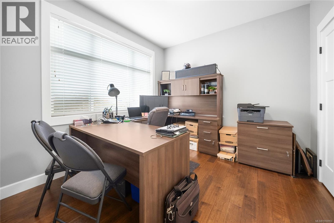
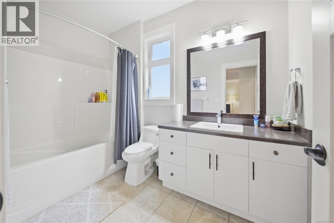
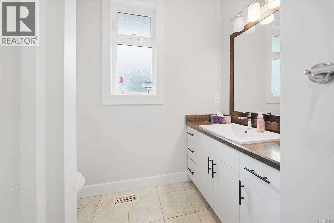
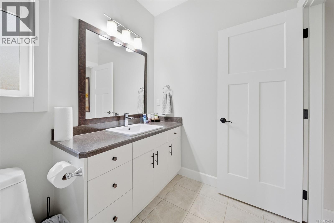
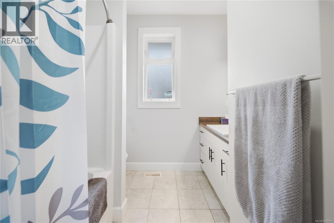
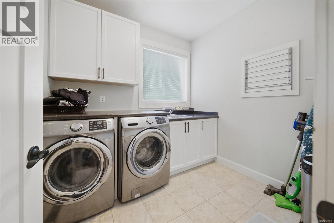
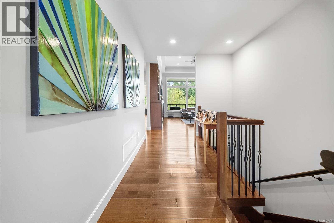
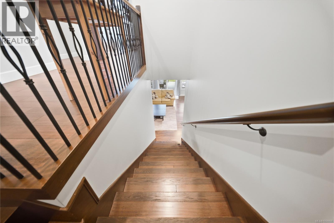
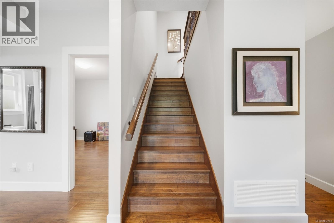
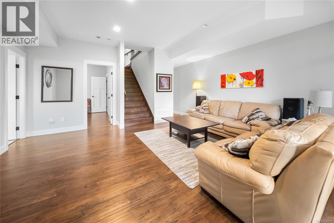
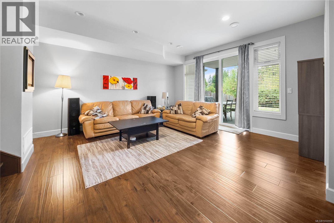
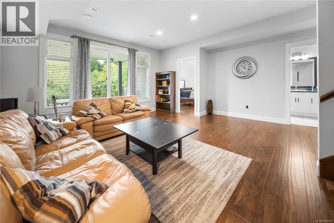
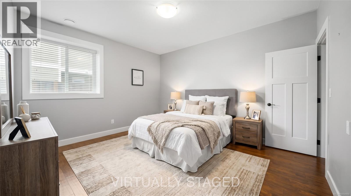
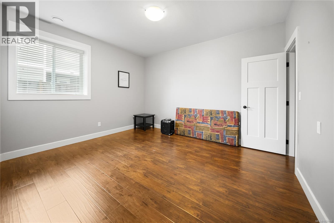
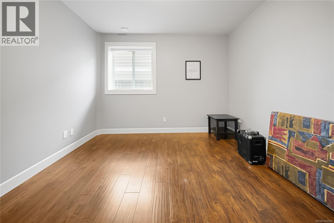
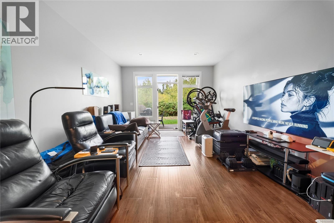
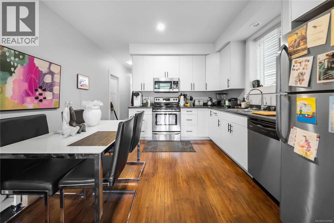
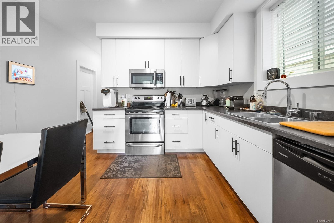
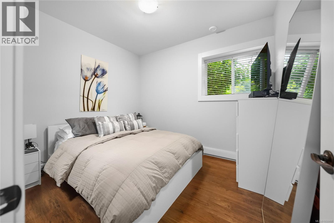
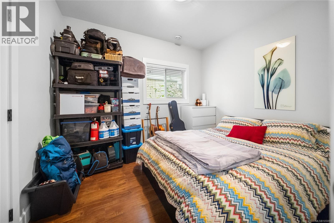
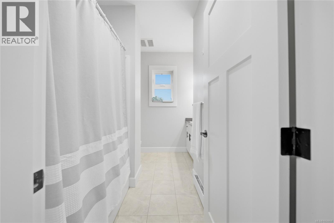
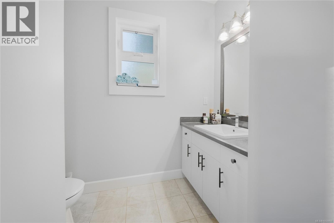
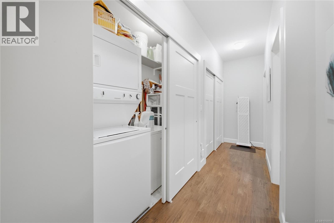
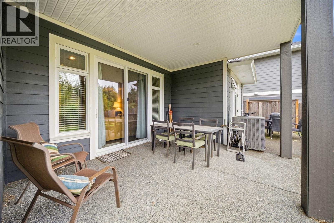
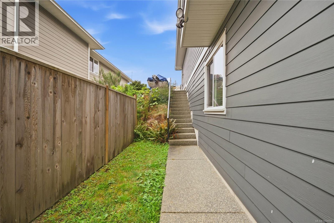
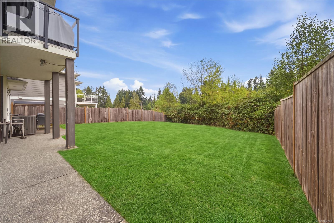
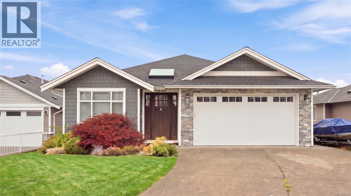
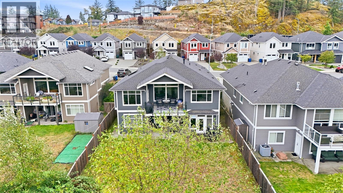
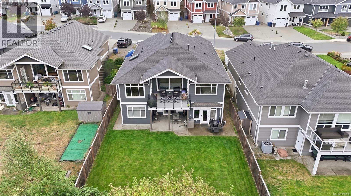
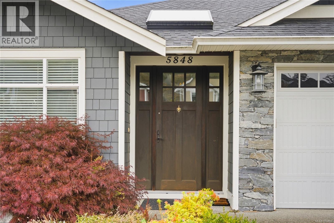
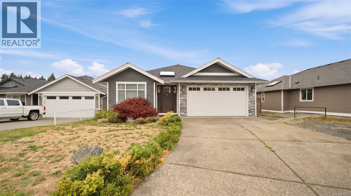
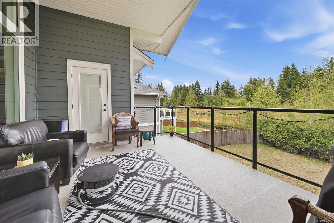
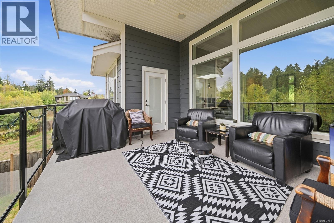
Welcome to 5848 Linyard Road in North Nanaimo's popular Linley Valley neighbourhood. This spacious level-entry home backs onto parkland with no neighbours behind and is just steps from Linley Valley Park and its popular hiking trails. Close to schools, shopping and amenities, this 3,573 sq. ft. residence offers a bright, open floor plan, large windows, custom interior finishes, 6 bedrooms, a den and 4 bathrooms. The layout includes a legal 2-bedroom suite. Enjoy a large landscaped and fenced yard on a quiet no-through road. The parkland setting and generous yard offer plenty of space to enjoy the outdoors with family and friends. This property offers flexibility for an owner-occupier or investor. Measurements are approximate; please verify if important. (id:44393)
| MLS® Number | 1050950 |
| Property Type | Single Family |
| Neigbourhood | North Nanaimo |
| Features | Central Location, Cul-de-sac, Curb & Gutter, Park Setting, Other |
| Parking Space Total | 3 |
| Bathroom Total | 4 |
| Bedrooms Total | 6 |
| Constructed Date | 2015 |
| Cooling Type | Air Conditioned |
| Fireplace Present | Yes |
| Fireplace Total | 1 |
| Heating Fuel | Natural Gas |
| Heating Type | Forced Air, Heat Pump |
| Size Interior | 3,573 Ft2 |
| Type | House |
| Garage | |
| R V |
| Acreage | No |
| Size Irregular | 7341 |
| Size Total | 7341 Sqft |
| Size Total Text | 7341 Sqft |
| Zoning Type | Residential |
| Level | Type | Length | Width | Dimensions |
|---|---|---|---|---|
| Lower Level | Laundry Room | 6'10 x 2'10 | ||
| Lower Level | Storage | 8'5 x 5'6 | ||
| Lower Level | Family Room | 15'1 x 14'10 | ||
| Lower Level | Den | 13'5 x 10'8 | ||
| Lower Level | Bathroom | 4-Piece | ||
| Lower Level | Bedroom | 13'5 x 11'8 | ||
| Main Level | Laundry Room | 8'7 x 7'9 | ||
| Main Level | Entrance | 12'6 x 6'5 | ||
| Main Level | Bathroom | 4-Piece | ||
| Main Level | Bedroom | 10 ft | Measurements not available x 10 ft | |
| Main Level | Bedroom | 12'8 x 9'11 | ||
| Main Level | Ensuite | 5-Piece | ||
| Main Level | Primary Bedroom | 14'3 x 12'8 | ||
| Main Level | Kitchen | 14'0 x 10'0 | ||
| Main Level | Dining Room | 13'5 x 10'8 | ||
| Main Level | Living Room | 16'8 x 15'3 | ||
| Additional Accommodation | Bathroom | X | ||
| Additional Accommodation | Bedroom | 10'10 x 9'2 | ||
| Additional Accommodation | Bedroom | 11'0 x 9'2 | ||
| Additional Accommodation | Kitchen | 12'2 x 7'1 | ||
| Additional Accommodation | Living Room | 14'11 x 12'8 |
https://www.realtor.ca/real-estate/30333867/5848-linyard-rd-nanaimo-north-nanaimo
Contact us for more information
Jamie Odgers
Personal Real Estate Corporation

(250) 751-1223
(800) 916-9229
(250) 751-1300
www.remaxprofessionalsbc.com/

The trademarks REALTOR®, REALTORS®, and the REALTOR® logo are controlled by The Canadian Real Estate Association (CREA) and identify real estate professionals who are members of CREA. The trademarks MLS®, Multiple Listing Service® and the associated logos are owned by The Canadian Real Estate Association (CREA) and identify the quality of services provided by real estate professionals who are members of CREA. The trademark DDF® is owned by The Canadian Real Estate Association (CREA) and identifies CREA's Data Distribution Facility (DDF®)