Maintenance, Reserve Fund Contributions, Ground Maintenance, Property Management, Recreation Facilities
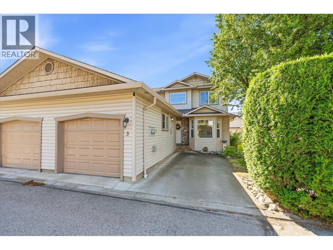
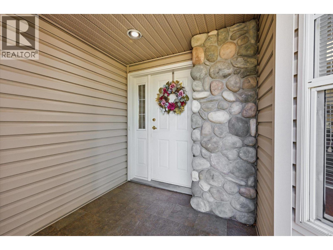
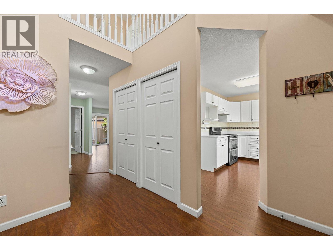
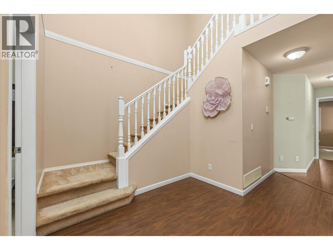
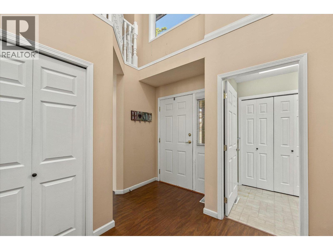
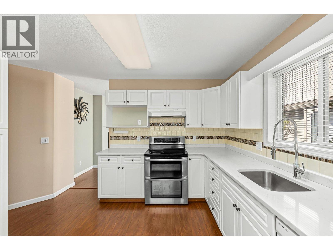
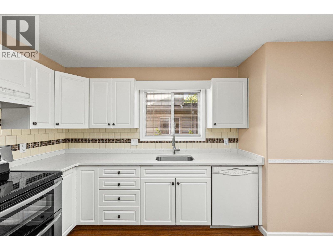
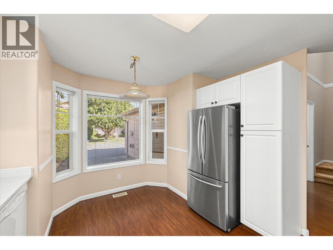
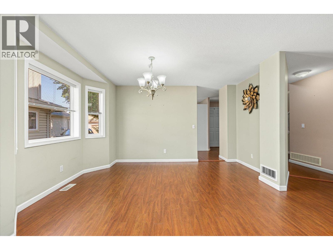
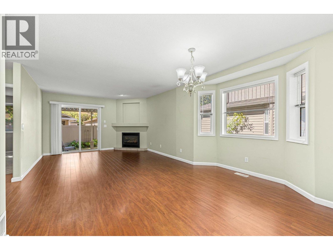
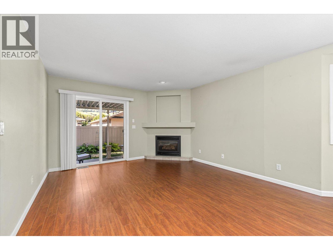
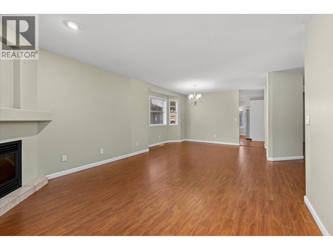
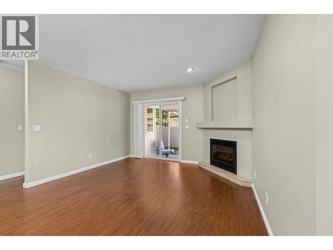
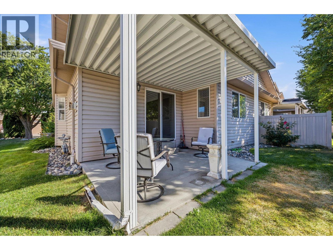
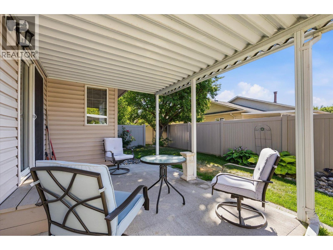
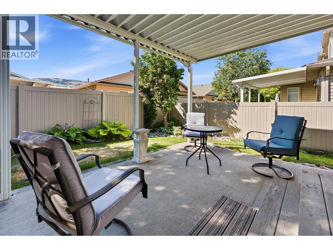
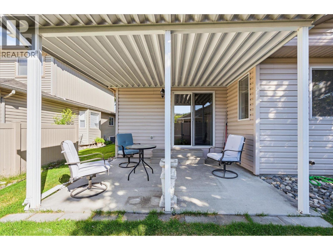
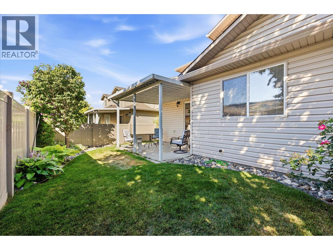
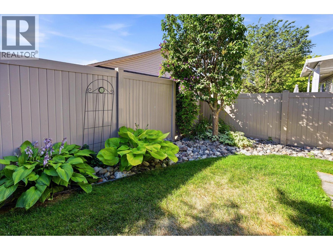
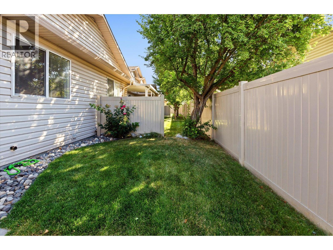
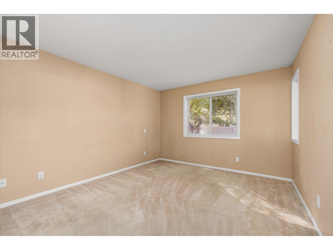
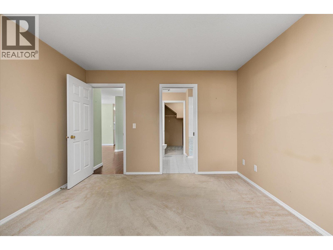
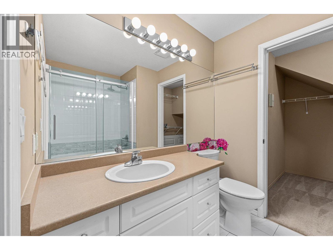
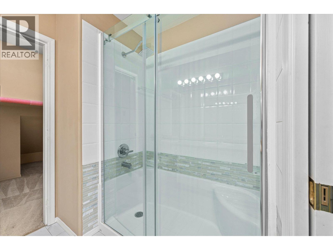
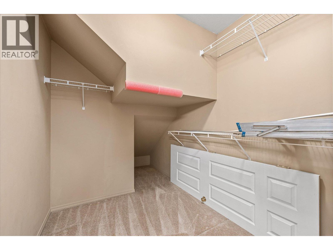
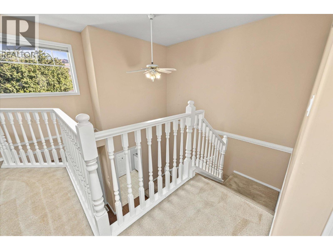
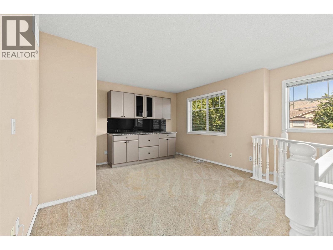
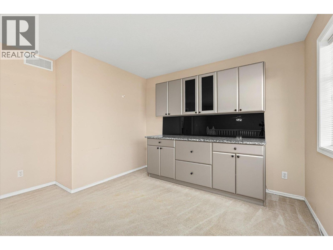
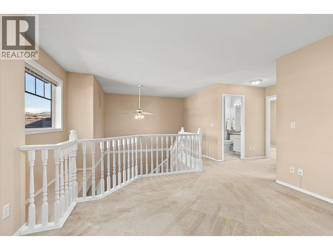
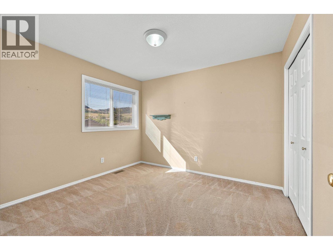
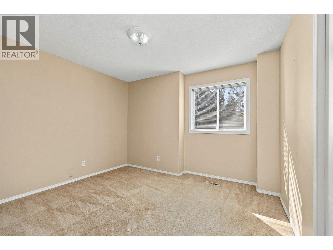
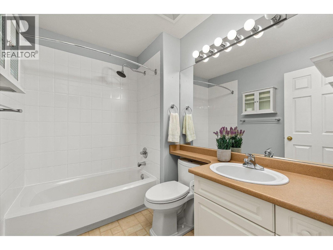
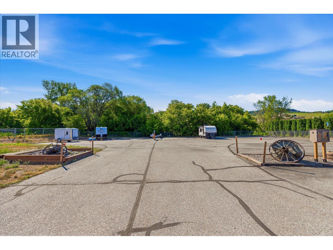
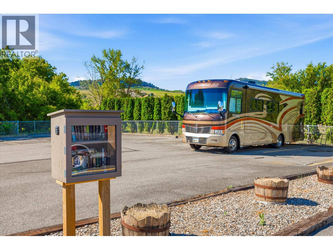
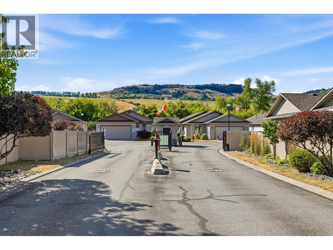
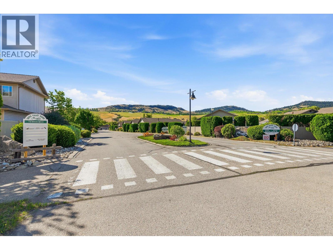
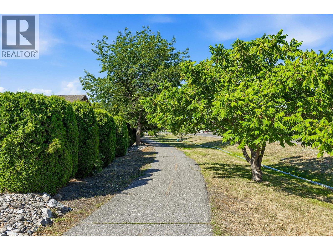
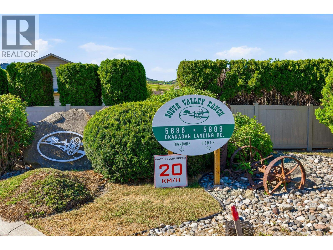
$399 MonthlyWelcome to sought after "" South Valley Ranch"" In Okanagan Landing, Vernon BC. Fantastic end unit 3 bedroom, 3 bathroom townhouse. The primary bedroom is conveniently located on the main floor and has an ensuite bathroom and a walk in closet. There is a combined dining and living room which has a walkout to a private fenced yard and a covered patio area ideal for pets. The white kitchen has an eat-in area and has lots of windows for breezes and brightness and boasts updated quartz countertops. This home is ideal for sharing as it has 2 spacious and bright bedrooms on the upper level with a full bathroom and a lofted family room. Parking for 2 vehicles, a single attached garage and a single uncovered space. Fantastic location!! Walking distance to shopping and schools and just a quick drive to Okanagan Lake, beaches and walking trails. (id:44393)
| MLS® Number | 10394051 |
| Property Type | Single Family |
| Neigbourhood | Okanagan Landing |
| Community Name | South Valley Ranch |
| Community Features | Pets Allowed With Restrictions, Rentals Allowed |
| Features | Balcony |
| Parking Space Total | 2 |
| Bathroom Total | 3 |
| Bedrooms Total | 3 |
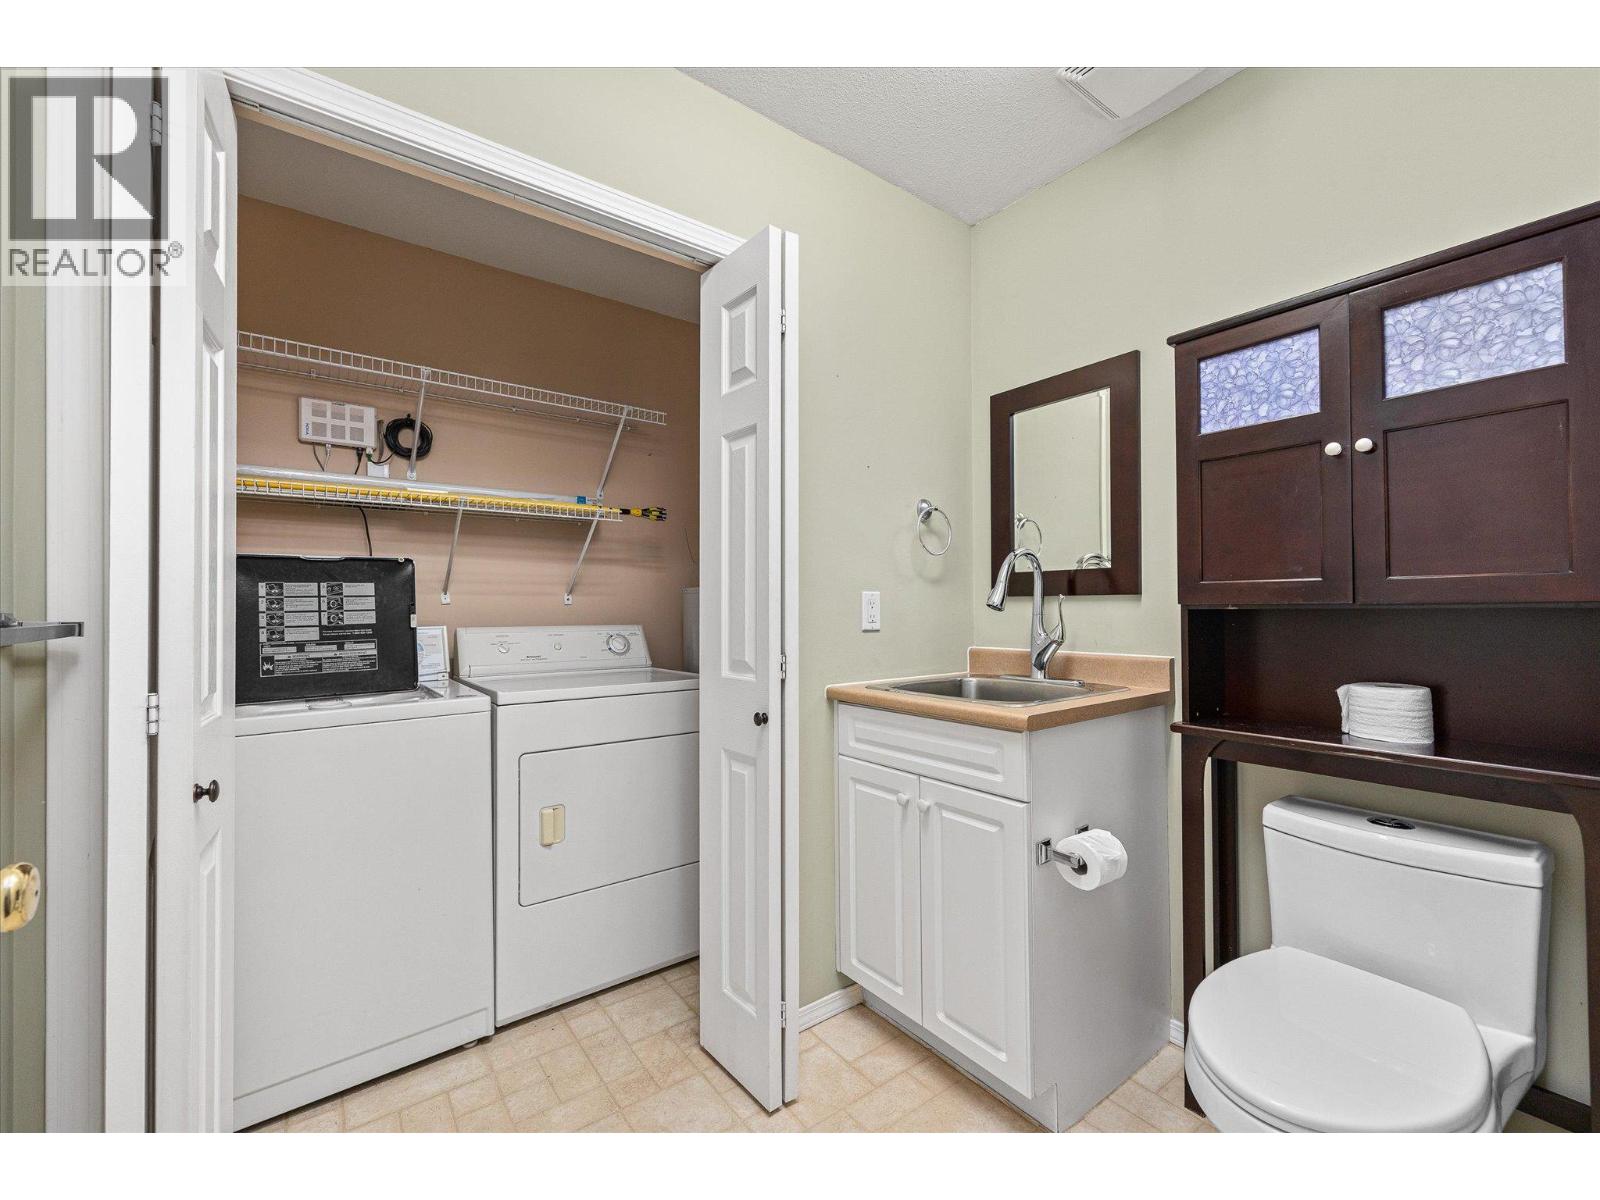
| Appliances | Refrigerator, Dishwasher, Range - Electric, Microwave, Washer & Dryer |
| Constructed Date | 1999 |
| Construction Style Attachment | Attached |
| Cooling Type | Central Air Conditioning |
| Exterior Finish | Stucco, Vinyl Siding |
| Fireplace Fuel | Gas |
| Fireplace Present | Yes |
| Fireplace Total | 1 |
| Fireplace Type | Unknown |
| Flooring Type | Carpeted, Laminate |
| Half Bath Total | 1 |
| Heating Type | Forced Air |
| Roof Material | Asphalt Shingle |
| Roof Style | Unknown |
| Stories Total | 2 |
| Size Interior | 1,709 Ft2 |
| Type | Row / Townhouse |
| Utility Water | Municipal Water |
| Attached Garage | 1 |
| Acreage | No |
| Fence Type | Fence |
| Sewer | Municipal Sewage System |
| Size Total Text | Under 1 Acre |
| Level | Type | Length | Width | Dimensions |
|---|---|---|---|---|
| Second Level | Bedroom | 10'3'' x 10'11'' | ||
| Second Level | 4pc Bathroom | 8'2'' x 5'10'' | ||
| Second Level | Family Room | 14'3'' x 12'11'' | ||
| Main Level | Other | 11'5'' x 20'1'' | ||
| Main Level | Primary Bedroom | 11'7'' x 10'6'' | ||
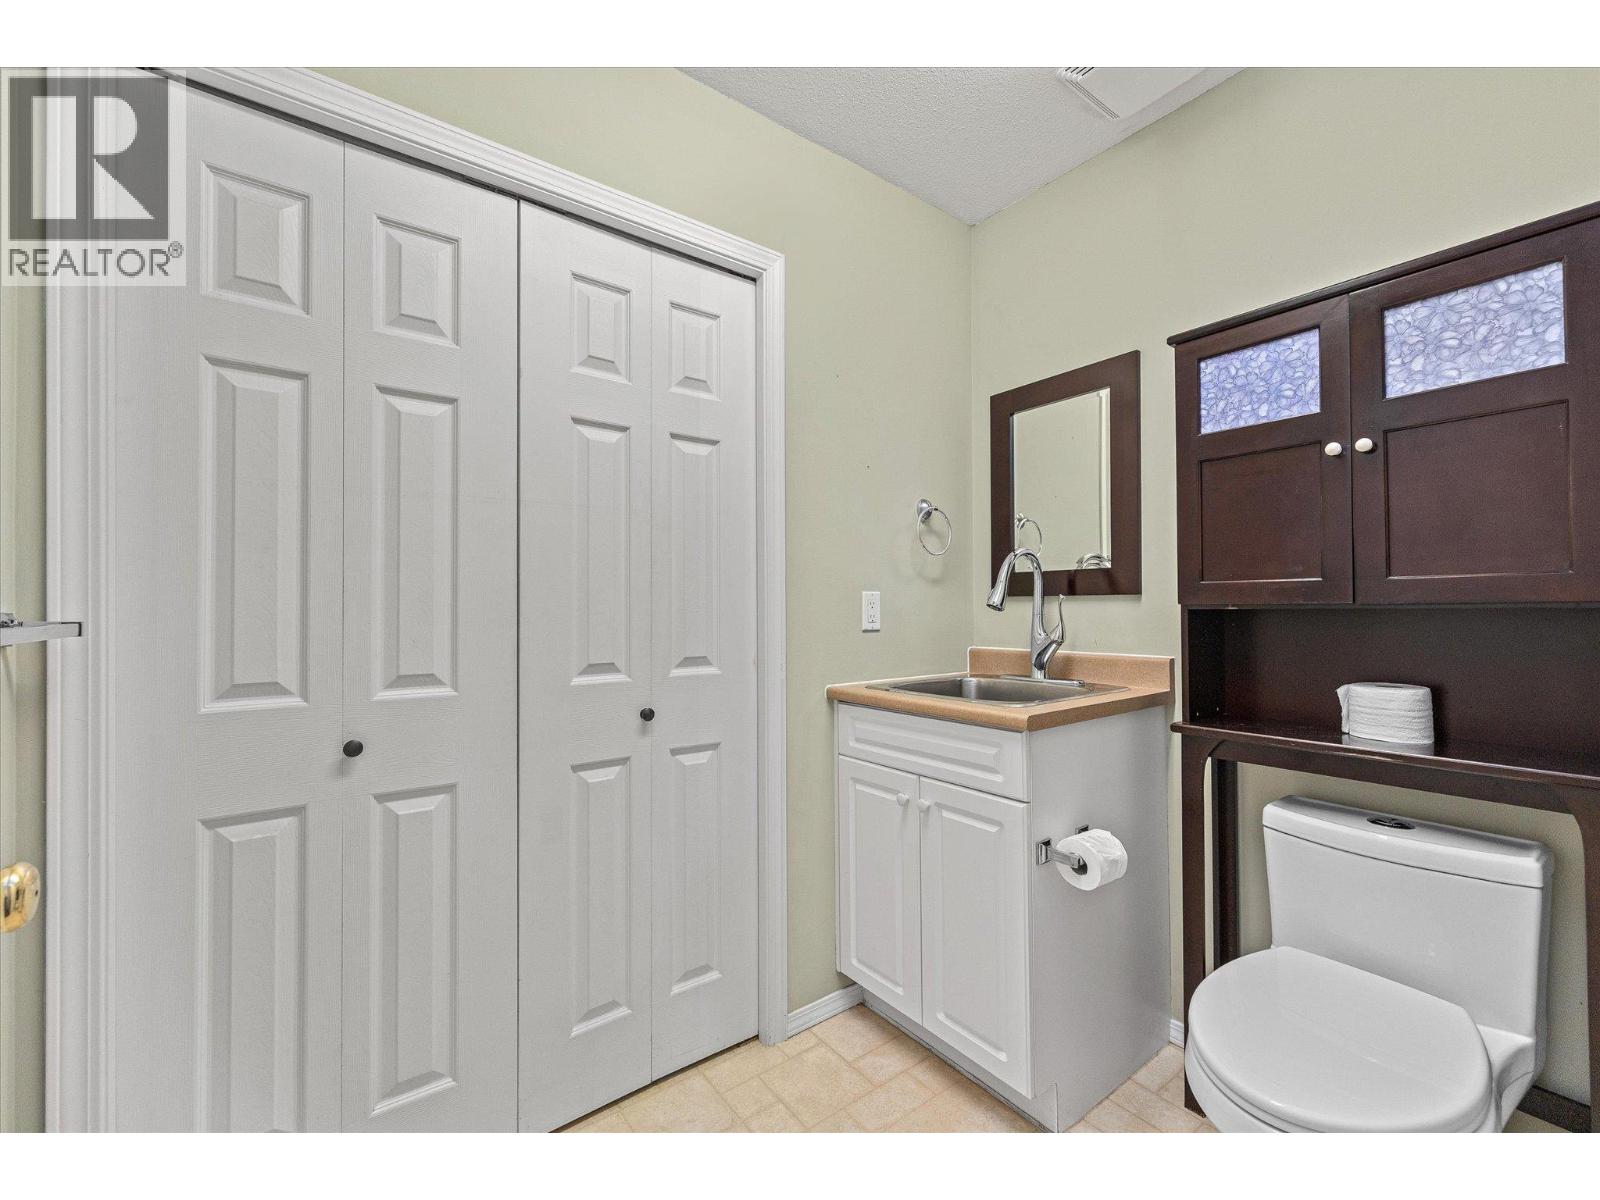
| Main Level | Partial Bathroom | 7' x 4'10'' | ||
| Main Level | 3pc Ensuite Bath | 8'1'' x 6'9'' | ||
| Main Level | Bedroom | 11'7'' x 12'10'' | ||
| Main Level | Dining Room | 14'1'' x 9'9'' | ||
| Main Level | Kitchen | 13'11'' x 14'3'' | ||
| Main Level | Living Room | 12'8'' x 13'7'' |
Contact us for more information
Marcelle Goldstein

(250) 860-7500
(250) 868-2488

The trademarks REALTOR®, REALTORS®, and the REALTOR® logo are controlled by The Canadian Real Estate Association (CREA) and identify real estate professionals who are members of CREA. The trademarks MLS®, Multiple Listing Service® and the associated logos are owned by The Canadian Real Estate Association (CREA) and identify the quality of services provided by real estate professionals who are members of CREA. The trademark DDF® is owned by The Canadian Real Estate Association (CREA) and identifies CREA's Data Distribution Facility (DDF®)