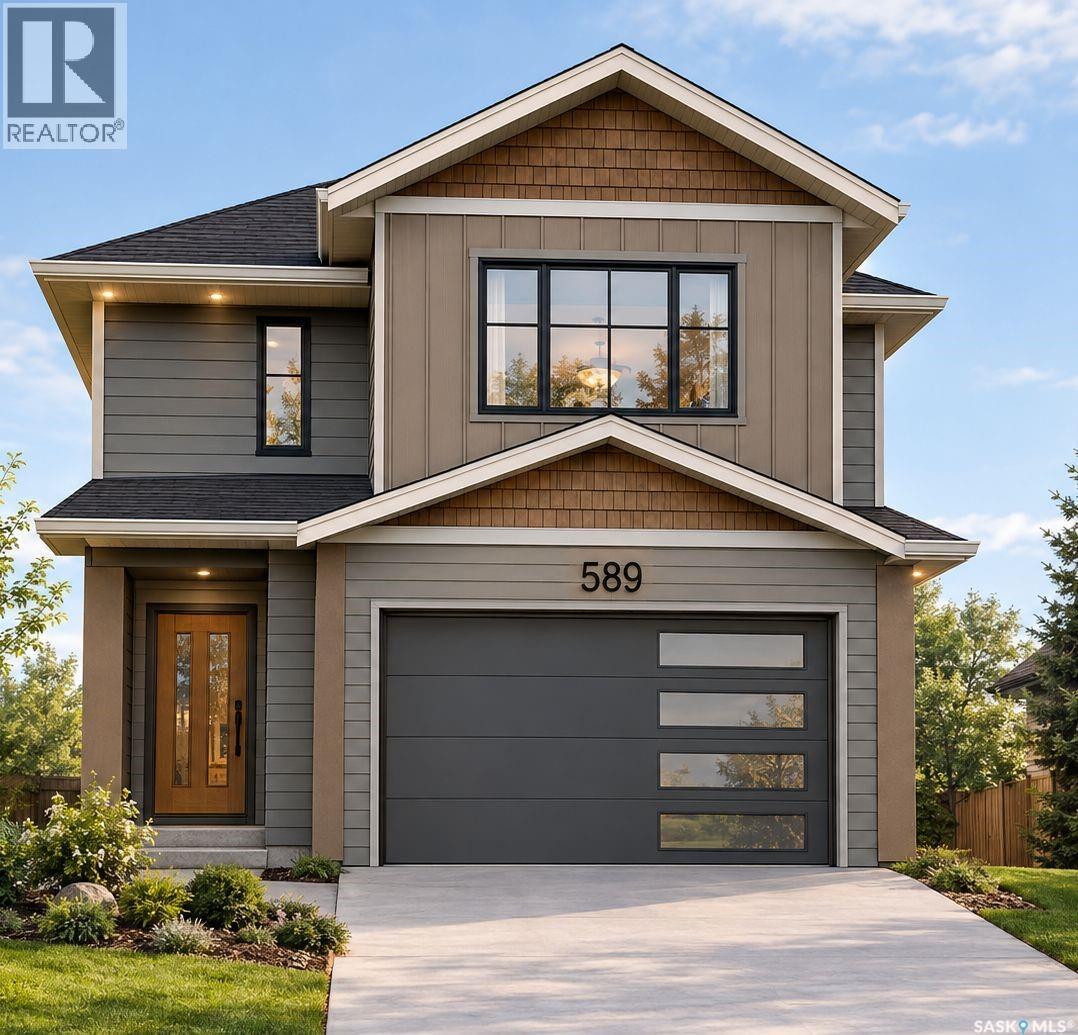
Beautiful, fully finished modified bilevel home with a legal suite in Aspenridge! The main floor features 3 bedrooms and 2 bathrooms, along with a bright, open-concept kitchen and dining area. Enjoy stainless steel appliances, laminate flooring throughout, and plenty of windows that fill the home with natural light. The finished deck is ready for outdoor enjoyment, while the basement offers a 2-bedroom legal suite—perfect for additional income or extended family. The property also includes a single attached garage and a front lawn, making this home truly move-in ready for its new owner! (id:44393)
| MLS® Number | SK050264 |
| Property Type | Single Family |
| Neigbourhood | Aspen Ridge |
| Features | Rectangular |
| Structure | Deck |
| Bathroom Total | 3 |
| Bedrooms Total | 5 |
| Appliances | Washer, Refrigerator, Dishwasher, Dryer, Garage Door Opener Remote(s), Hood Fan, Stove |
| Architectural Style | Bi-level |
| Basement Development | Finished |
| Basement Type | Full (finished) |
| Constructed Date | 2026 |
| Construction Style Attachment | Detached |
| Cooling Type | Central Air Conditioning |
| Heating Fuel | Natural Gas |
| Heating Type | Forced Air |
| Size Interior | 1,320 Ft2 |
| Type | House |
| Attached Garage | |
| Parking Space(s) | 2 |
| Acreage | No |
| Size Irregular | 3510.00 |
| Size Total | 3510 Sqft |
| Size Total Text | 3510 Sqft |
| Level | Type | Length | Width | Dimensions |
|---|---|---|---|---|
| Second Level | Primary Bedroom | 12 ft | 11 ft ,11 in | 12 ft x 11 ft ,11 in |
| Second Level | 4pc Bathroom | 7 ft ,7 in | 5 ft | 7 ft ,7 in x 5 ft |
| Basement | Living Room | 12 ft ,6 in | 11 ft ,6 in | 12 ft ,6 in x 11 ft ,6 in |
| Basement | Kitchen/dining Room | 11 ft ,8 in | 8 ft ,2 in | 11 ft ,8 in x 8 ft ,2 in |
| Basement | Bedroom | 9 ft ,10 in | 10 ft ,11 in | 9 ft ,10 in x 10 ft ,11 in |
| Basement | Bedroom | 10 ft ,7 in | 9 ft ,1 in | 10 ft ,7 in x 9 ft ,1 in |
| Basement | 4pc Bathroom | x x x | ||
| Basement | Other | 13 ft ,1 in | 5 ft ,6 in | 13 ft ,1 in x 5 ft ,6 in |
| Main Level | Foyer | 7 ft ,7 in | 6 ft ,5 in | 7 ft ,7 in x 6 ft ,5 in |
| Main Level | Living Room | 12 ft ,1 in | 18 ft ,11 in | 12 ft ,1 in x 18 ft ,11 in |
| Main Level | Kitchen | 12 ft ,8 in | 10 ft ,7 in | 12 ft ,8 in x 10 ft ,7 in |
| Main Level | Bedroom | 10 ft ,6 in | 11 ft ,11 in | 10 ft ,6 in x 11 ft ,11 in |
| Main Level | Bedroom | 8 ft | 11 ft | 8 ft x 11 ft |
| Main Level | 4pc Bathroom | 5 ft | 8 ft ,4 in | 5 ft x 8 ft ,4 in |
https://www.realtor.ca/real-estate/30366331/589-sharma-crescent-saskatoon-aspen-ridge
Contact us for more information
Priyanka Nandi
Salesperson

(306) 242-6000
(306) 956-3356

The trademarks REALTOR®, REALTORS®, and the REALTOR® logo are controlled by The Canadian Real Estate Association (CREA) and identify real estate professionals who are members of CREA. The trademarks MLS®, Multiple Listing Service® and the associated logos are owned by The Canadian Real Estate Association (CREA) and identify the quality of services provided by real estate professionals who are members of CREA. The trademark DDF® is owned by The Canadian Real Estate Association (CREA) and identifies CREA's Data Distribution Facility (DDF®)